

“House in Nishizaki by Studio Cochi Architects: Creating an Urban Oasis in Okinawa”
House in Nishizaki by Studio Cochi Architects is a serene urban oasis in Okinawa, featuring courtyards, natural light, airflow, and local craftsmanship.


Located on reclaimed land in a newly developed residential district south of Okinawa’s main island, the House in Nishizaki by Studio Cochi Architects (2023) is a 91 m² residence designed for a family of three. Lead architect Toshiyuki Igarashi, in collaboration with RGB Structure and builder Nansei Corporation, envisioned a home that balances the dense urban environment with Okinawa’s unique natural setting, offering a serene retreat while embracing sustainable living principles. Photographs by Ooki Jingu capture the architectural finesse and spatial storytelling of this compact yet thoughtfully planned home.
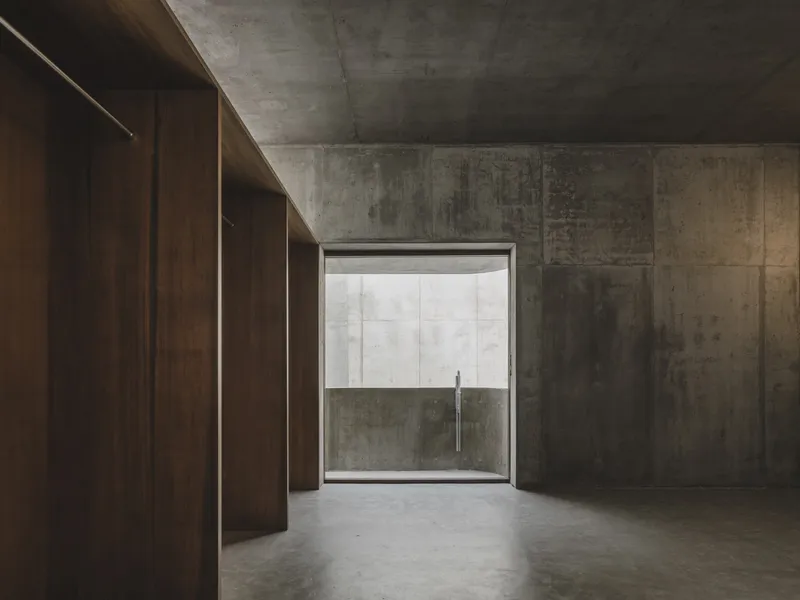
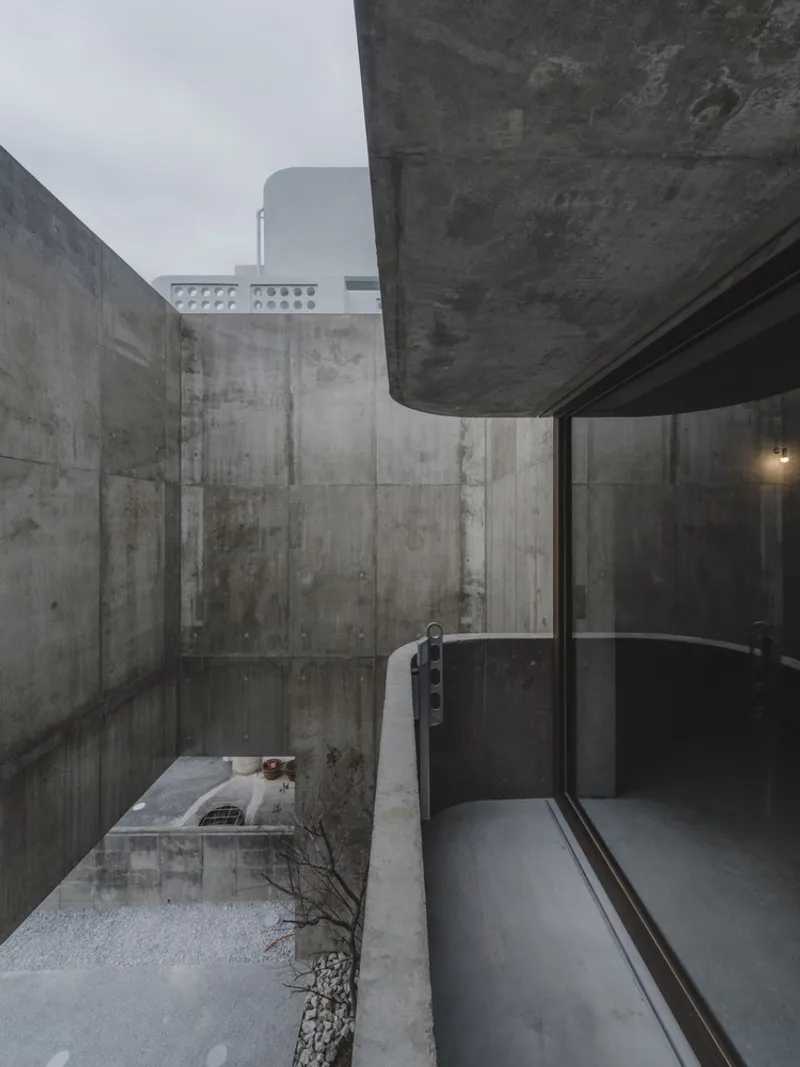
Contextual Design in a Densely Built Neighborhood
The site is surrounded by a dynamic mix of urban elements: residential clusters, commercial zones, industrial parks, schools, sports facilities, and fishing ports. To the north lies a quiet residential area, while the south faces a bustling commercial stretch across a major highway. Adjacent east and west plots contain closely spaced homes, characteristic of Okinawa’s dense urban fabric, where vacancy rates in residential zones are rising.
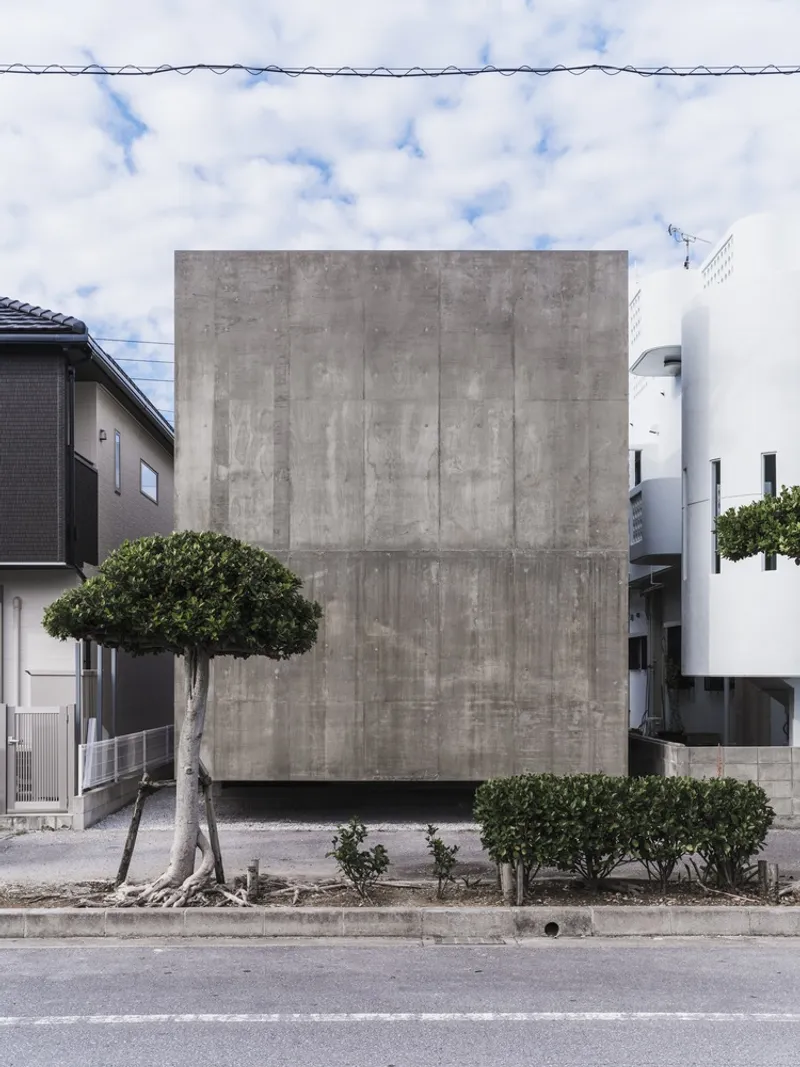
Within this complex urban landscape, the architects faced the challenge of creating a private sanctuary that shields its occupants from noise and visual intrusion while embracing natural light and ventilation. Typhoon resilience and disaster preparedness were also crucial considerations in the design, given Okinawa’s annual exposure to severe weather.
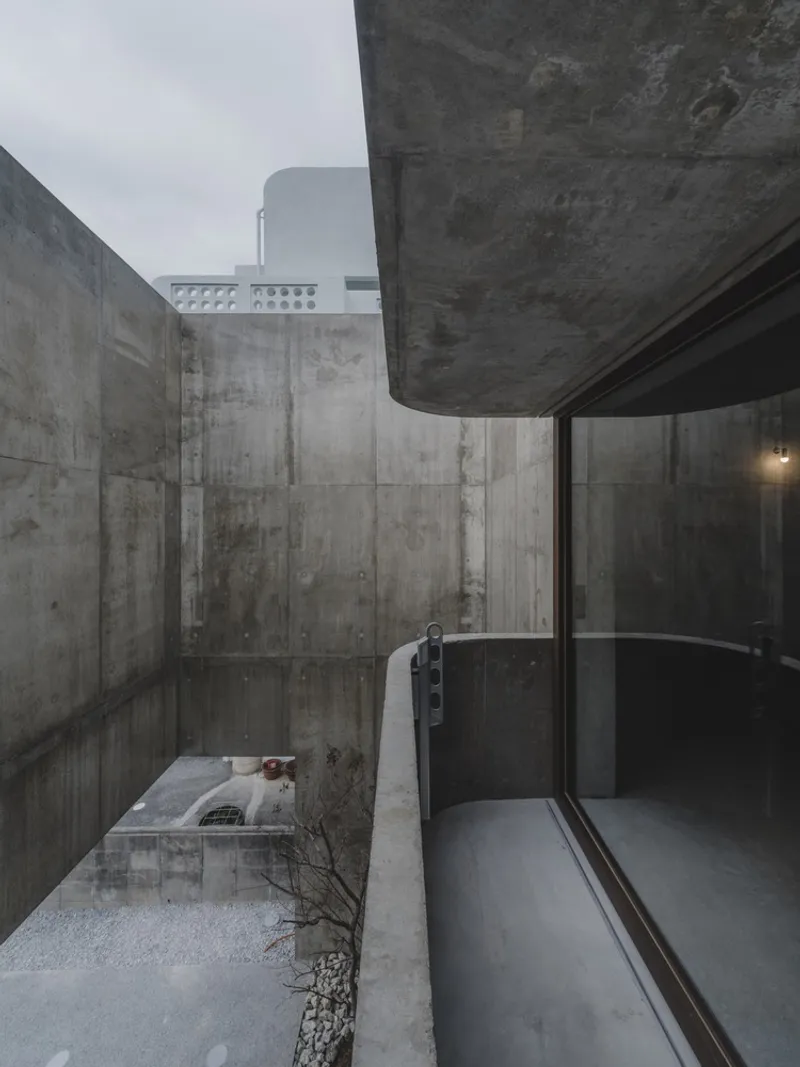
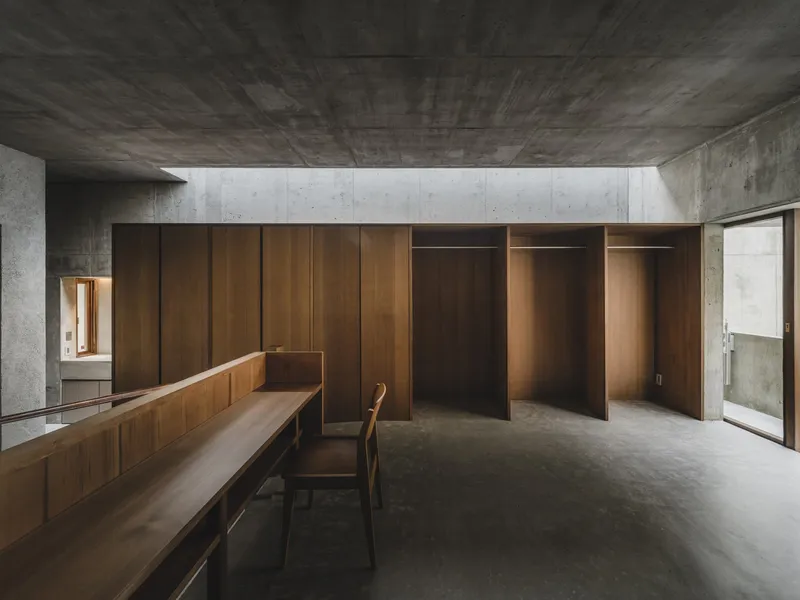
Spatial Organization: Privacy and Connection
The house employs a rectangular plan to optimize site utilization while strategically organizing public and private areas. Public rooms, including the living, dining, and a tatami parlor, are located on the first floor to maintain a subtle connection with the surrounding urban context. In contrast, bedrooms and bathrooms are situated on the second floor for enhanced privacy.
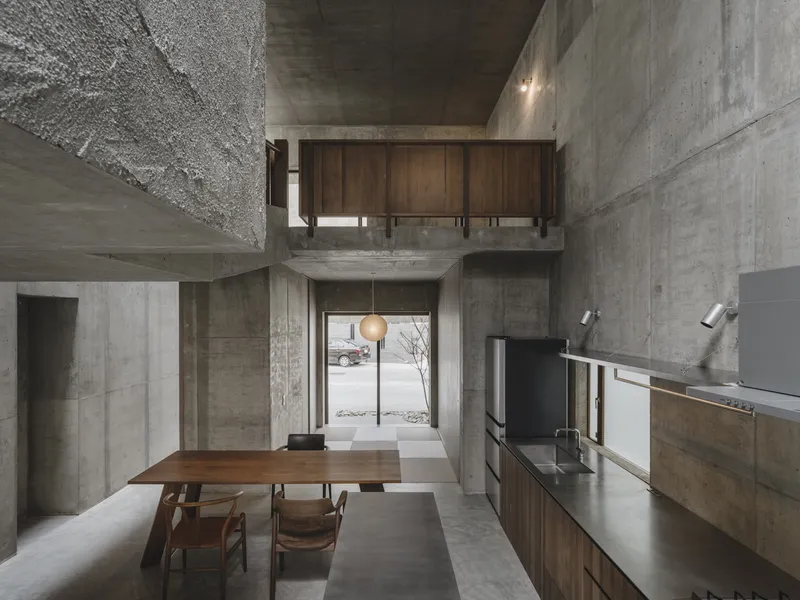
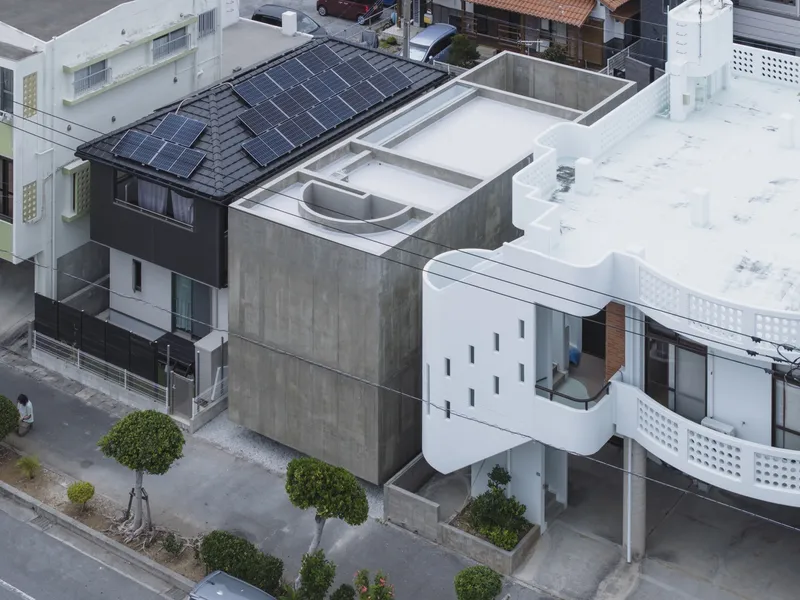
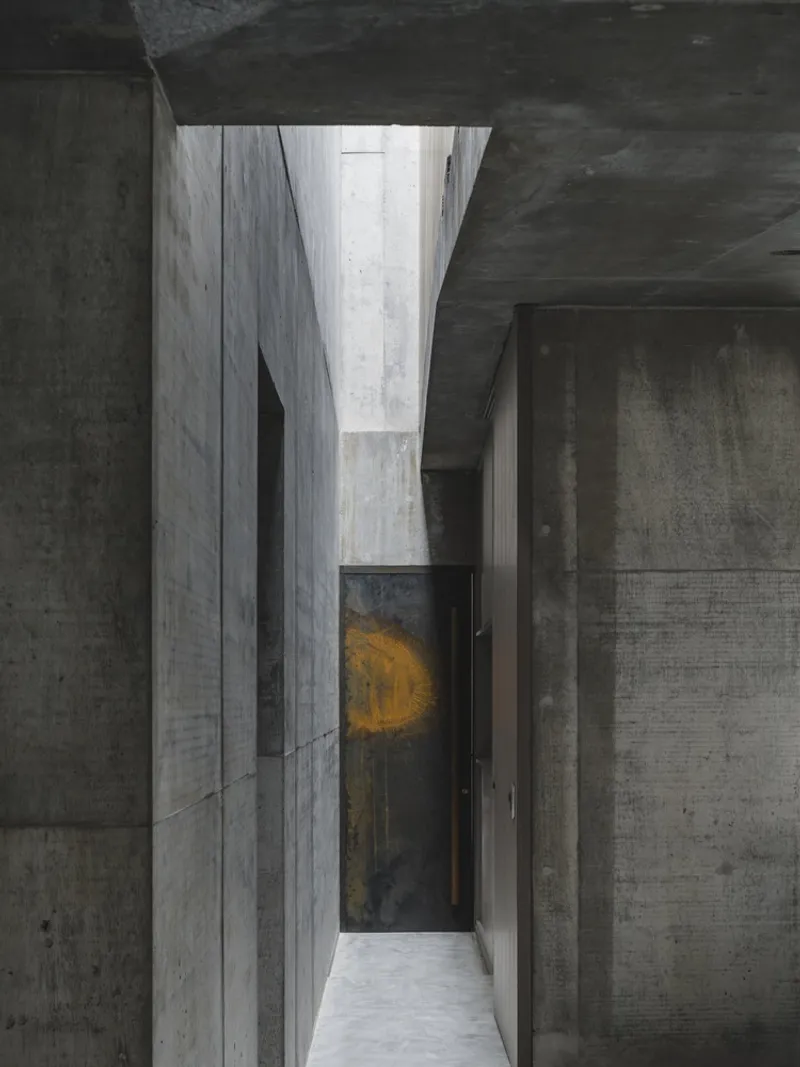
The home features north-south aligned courtyards and skylights, which enhance natural light penetration and cross ventilation. A northern courtyard serves as a buffer, offering visual relief from neighboring properties and creating a peaceful outdoor space that gradually connects residents to the cityscape.
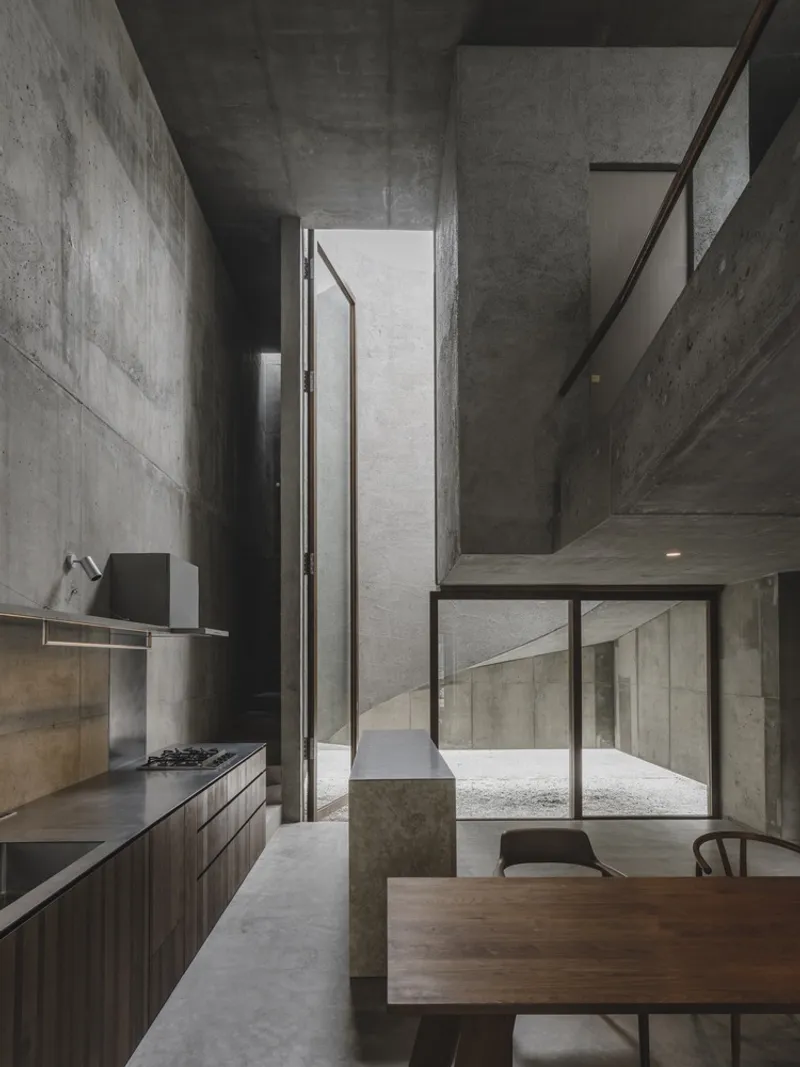
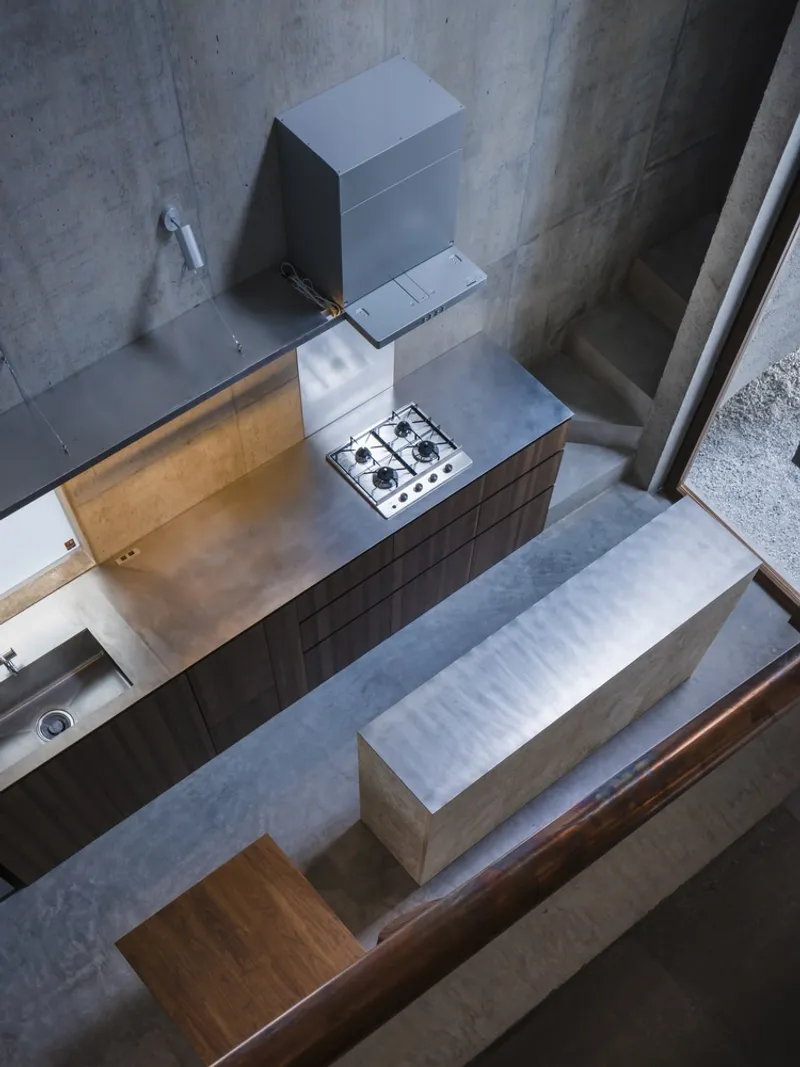
Courtyards, Buffers, and Interior Flow
The integration of southern and northern buffer zones ensures a nuanced separation from urban noise. The southern courtyard, adjacent to the staircase room, reinforces privacy and tranquility for both the courtyard and living areas. The staircase itself is designed as a dimly lit, spacious transitional zone, allowing flexible use as a secondary seating or storage area.
Inside, the connected living area and tatami parlor create an expansive sense of space, maximizing interior sightlines while maintaining functional zoning. By carefully balancing light, airflow, and visual permeability, the house accommodates daily life comfortably, even in a densely populated neighborhood.
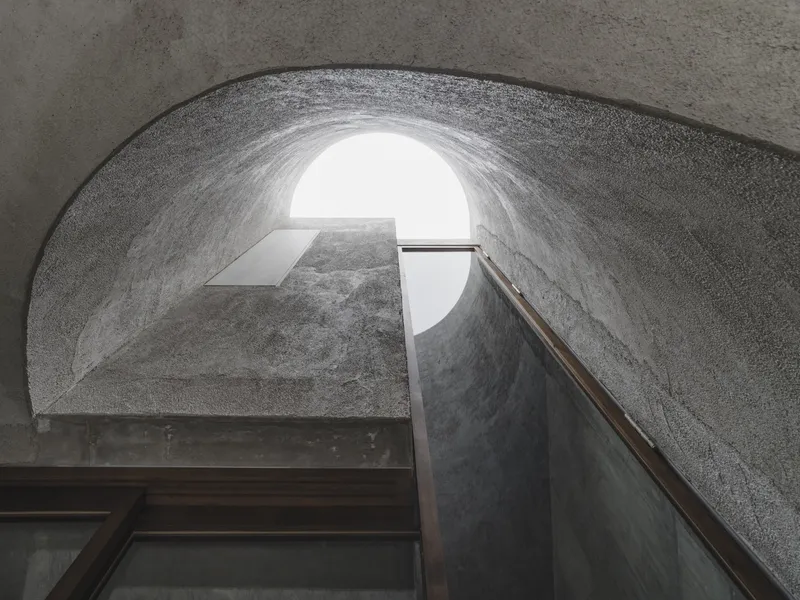
Craftsmanship and Sustainable Design
A notable feature of the House in Nishizaki is the extensive use of locally crafted furniture and fittings, produced in the architects’ own workshop. This approach reduces reliance on imported materials, highlights Okinawan craftsmanship, and reinforces the home’s ethos of sustainability and localized construction.
By employing multi-dimensional buffers, harnessing natural ventilation, and emphasizing bespoke craftsmanship, Studio Cochi Architects have created an urban oasis in Okinawa: a harmonious blend of privacy, light, and spatial serenity.
All photographs are works of
Ooki Jingu




Popular Articles
Popular articles from the community


Conexión: Biophilic Design Reimagines High-Rise Living in Hong Kong
Conexión reimagines high-rise living in Hong Kong through biophilic design, green facades, shared spaces, daylight, water and nature within.

The Ocean Hive: Sustainable Architecture for a Self-Sufficient Civilization at Sea
The Ocean Hive imagines sustainable architecture at sea, where modular habitats, algae, wave power and ocean waste sustain a growing colony.

Play: Fragments of Their World
Familiar architecture becomes modular playground design, creating safe spaces where displaced children can learn, connect, imagine and play.

Hill & Cross Opera: Sculptural Opera House Architecture Shaped by Tallinn’s Landscape and Identity
Hill & Cross Opera reimagines opera house architecture in Tallinn through its sculptural hill, civic plaza, glass wave and a luminous cross.


Similar Reads
You might also enjoy these articles


Bamboo Housing Challenge 2026: Design Affordable, Sustainable Homes Using Bamboo
An international design competition by Bamboo U and IBUKU inviting architects and designers to reimagine affordable housing using bamboo — with the winning design built full-scale in Bali.

Computational Design & Education: Beegraphy Design Awards Introduces 7th Category (Featuring Jiyun's Innovative Approach)
Dive into Beegraphy’s 7th Design Awards category, where computational design meets education to create immersive, interactive learning tools, inspired by Jiyun’s work.

From Parametric Lighting to Urban Furniture: Join the 2nd Workshop in Beegraphy’s Computational Design Series
Dive into Cutting-Edge Design Techniques and Practical Applications with Industry Experts

Last Call: Unleash Your Architectural Genius in SHAK's Kindergarten Design Competition
Urgent call for architects to join SHAK's kindergarten design competition before the looming deadline


Explore Housing Competitions
Discover active competitions in this discipline



Challenge to reimagine the Iron Throne


Photograph architecture without architects


Illustrate the lost glory of Angkor Wat - Render Challenge


Design challenge to reuse E-waste
Comments (0)
Please login or sign up to add comments
No comments yet. Be the first to comment!