

Hsinchu Biotechnology Research and Incubation Center Phase III by JJP Architects & Planners
Hsinchu Biotechnology Research Center Phase III combines biomimetic design, sustainable energy, flexible labs, and collaborative spaces within Taiwan’s Zhubei Biomedical Park.


Located in the heart of Zhubei Biomedical Park, surrounded by lush mountains, farmland, and open green spaces, the Hsinchu Biotechnology Research and Incubation Center Phase III stands as a landmark in Taiwan’s rapidly evolving biotechnology sector. Designed by JJP Architects & Planners and completed in 2023, this 11-story research and incubation facility exemplifies the integration of advanced architectural design, sustainability, and human-centric innovation. Anchored between the park’s central axis and the Taiwan High-Speed Rail Hsinchu Station, the building strategically positions itself as both a scientific hub and an urban landmark.
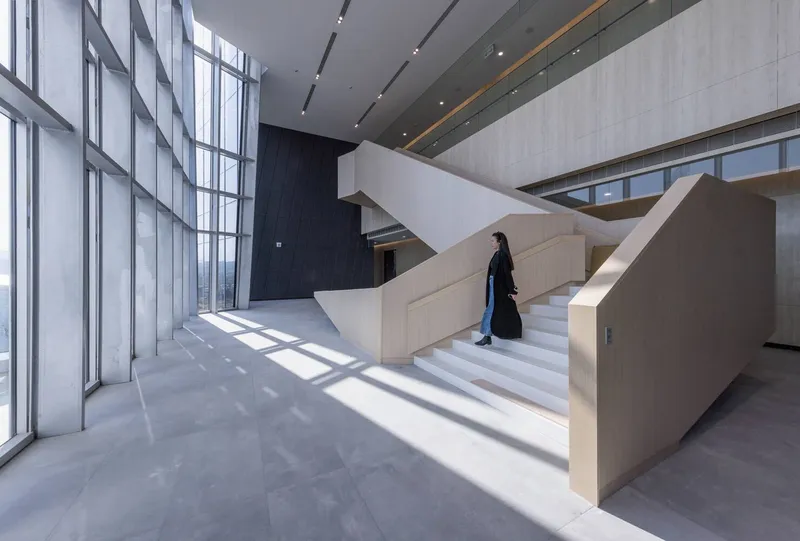

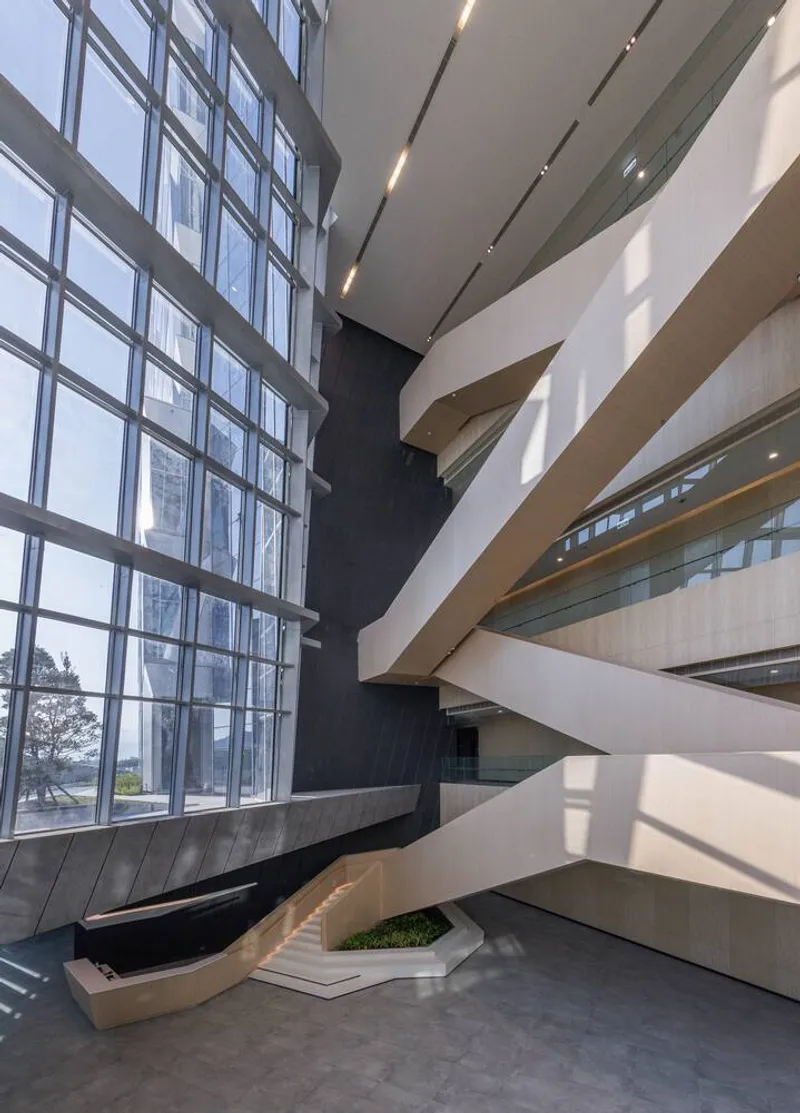
Innovative Design Inspired by Nature
The architectural concept of the center revolves around the notion of a “bio-core”, a design philosophy that treats the building as a living organism responsive to its environmental conditions. Through this biomimetic approach, the project fosters a dynamic research environment while integrating sustainable green energy, technological imagery, and humanistic principles. This holistic approach ensures that the architecture not only supports cutting-edge scientific research but also inspires creativity, collaboration, and innovation within the biotechnology industry.


Optimized Building Volumes and Environmental Responsiveness
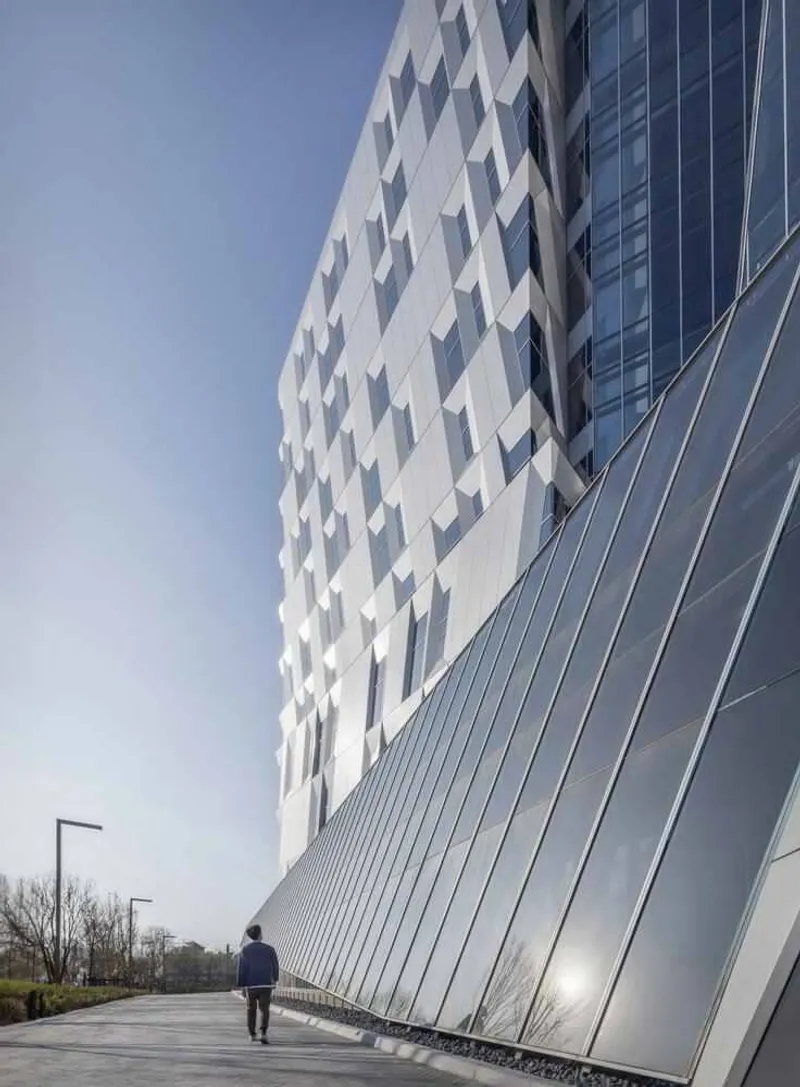
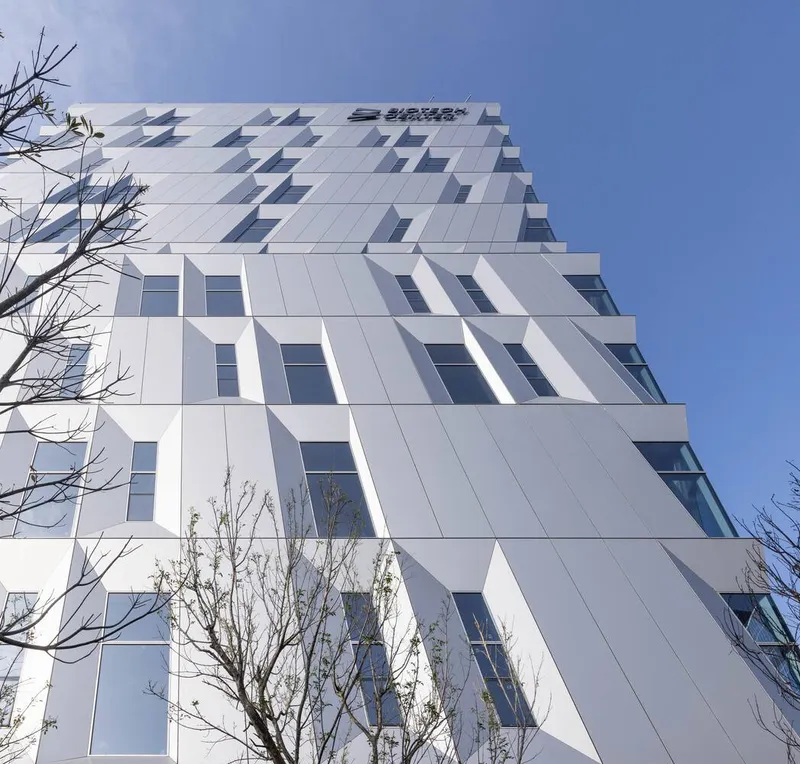
The building’s massing and volumetric concentration maximize open space, creating seamless integration with the park’s central green belt. By carefully staggering volumes and employing parametric analysis, the architects translated environmental responsiveness into a rhythmic façade pattern. The modular curtain wall units feature recessed glazing that provides natural shading and is oriented towards the sun, creating a phototropic effect that mimics natural plant behavior. This thoughtful design enhances energy efficiency while maintaining an elegant, futuristic aesthetic.

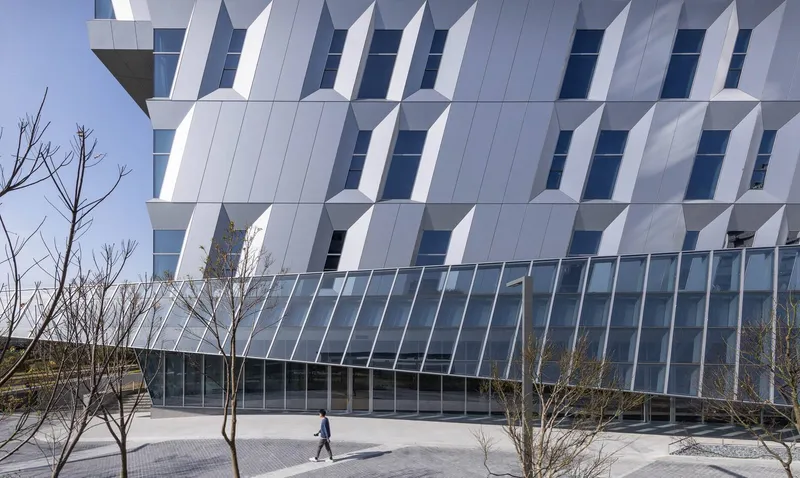
Flexible and Collaborative Interior Spaces
The interior design emphasizes communication, collaboration, and adaptability. Research units are organized around a central atrium, promoting visibility and interaction among scientists. Each typical floor is composed of three units of varying sizes, which can be combined into multiple configurations depending on the needs of different research teams. Separate circulation systems for personnel and materials, combined with an efficient HVAC system, ensure smooth operations while maintaining optimal environmental conditions for sensitive laboratory work.
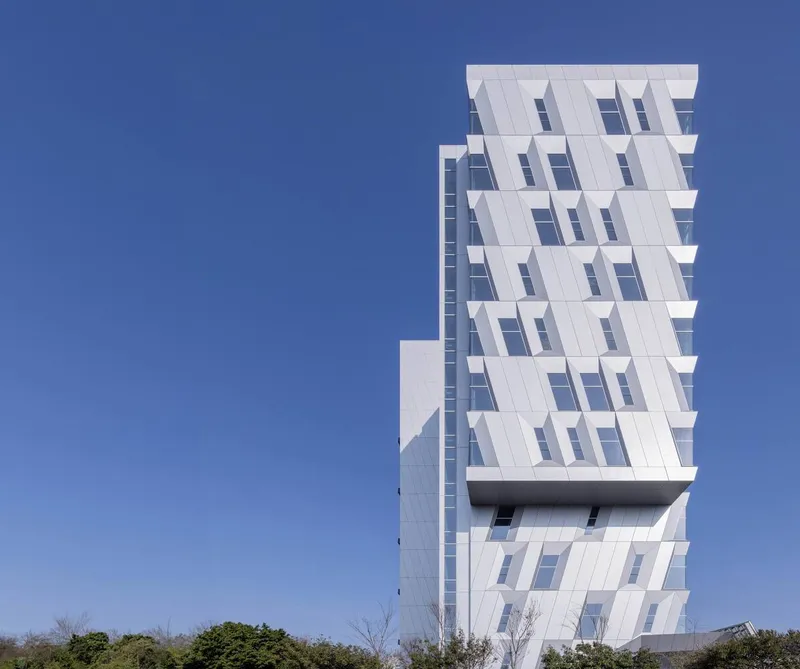

Sustainable and Human-Centric Architecture
The Hsinchu Biotechnology Research and Incubation Center Phase III demonstrates a commitment to sustainability and user comfort. The design incorporates green energy systems, environmentally responsive façades, and flexible laboratory layouts to create a resilient and adaptive workspace. By balancing high-tech functionality with human-centered design, the building serves as a model for the future of biotech research facilities in Taiwan and beyond.

Project Team and Technical Consultants
- Architects: JJP Architects & Planners
- Structural Consultants: TEAM Engineering Consulting
- MEP Consultant: IDEE Engineering Consulting Co., Ltd.
- HVAC Consultant: SU, TSAI and Associates Consulting Engineers
- Main Contractors: Golden House Construction Inc., Jehng Long Engineering Co., Ltd.
- Photographs: Tsai
The Hsinchu Biotechnology Research and Incubation Center Phase III reflects a visionary approach to research architecture: one that harmonizes science, nature, and design into a single, thriving ecosystem.


All photographs are works of
Tsai


Popular Articles
Popular articles from the community


U.GA Architects Wraps an Oval Rooftop Pool in Curved Board-Formed Concrete on Busan's Jeollidan-gil
In Busan's Jeonpo-dong, a 454 m² mixed-use block stacks a neighborhood facility, guest rooms and an oval rooftop pool inside spiraling concrete walls.

LT2A and OPEN Architectes Thread a Brick and Glass High School Through a Wooded Belgian Campus
In Braine-l'Alleud, a 3,000 m² wing for Collège Cardinal Mercier pairs pale brick with a glazed colonnade, deferring to a small chapel and a dense wood.

David Ortega Stacks a Two-Story Mexico City Penthouse Around a Steel Stair and a Pergola-Shaded Roof Terrace
In Colonia Roma, a 300 m² penthouse uses oak joinery, a planted steel stair and a slatted roof pergola to make a new-build apartment feel like a house.

GROUP A Strips a 1969 Rotterdam Harbor Headquarters to Its Frame and Wraps It in Timber Louvers
In Rotterdam's M4H harbor district, Ferro Offices reuses a 1969 frame, adds one timber storey and reaches BREEAM-NL Outstanding.

Similar Reads
You might also enjoy these articles


Bamboo Housing Challenge 2026: Design Affordable, Sustainable Homes Using Bamboo
An international design competition by Bamboo U and IBUKU inviting architects and designers to reimagine affordable housing using bamboo — with the winning design built full-scale in Bali.

Computational Design & Education: Beegraphy Design Awards Introduces 7th Category (Featuring Jiyun's Innovative Approach)
Dive into Beegraphy’s 7th Design Awards category, where computational design meets education to create immersive, interactive learning tools, inspired by Jiyun’s work.

From Parametric Lighting to Urban Furniture: Join the 2nd Workshop in Beegraphy’s Computational Design Series
Dive into Cutting-Edge Design Techniques and Practical Applications with Industry Experts

Last Call: Unleash Your Architectural Genius in SHAK's Kindergarten Design Competition
Urgent call for architects to join SHAK's kindergarten design competition before the looming deadline

Explore Educational Building Competitions
Discover active competitions in this discipline

Challenge to design public laboratory

Challenge to reimagine the Iron Throne

Photograph architecture without architects

Illustrate the lost glory of Angkor Wat - Render Challenge
Comments (0)
Please login or sign up to add comments
No comments yet. Be the first to comment!