

Illiz Architektur Elevates Bütschwil Primary School with Inspiring Design!
Does Illiz Architektur's Transformation of Bütschwil Primary School Set a New Standard for Educational Spaces?


Nestled in the picturesque Toggenburg region of Switzerland, the Municipality of Bütschwil-Ganterschwil is experiencing a surge in new residents, particularly families with young children. To accommodate the growing demand for school space, an impressive extension to Bütschwil Primary School has recently been completed. Designed by the renowned architectural firm Illiz Architektur, this two-storey addition seamlessly integrates with the existing structure while incorporating contemporary elements and maximizing functionality.
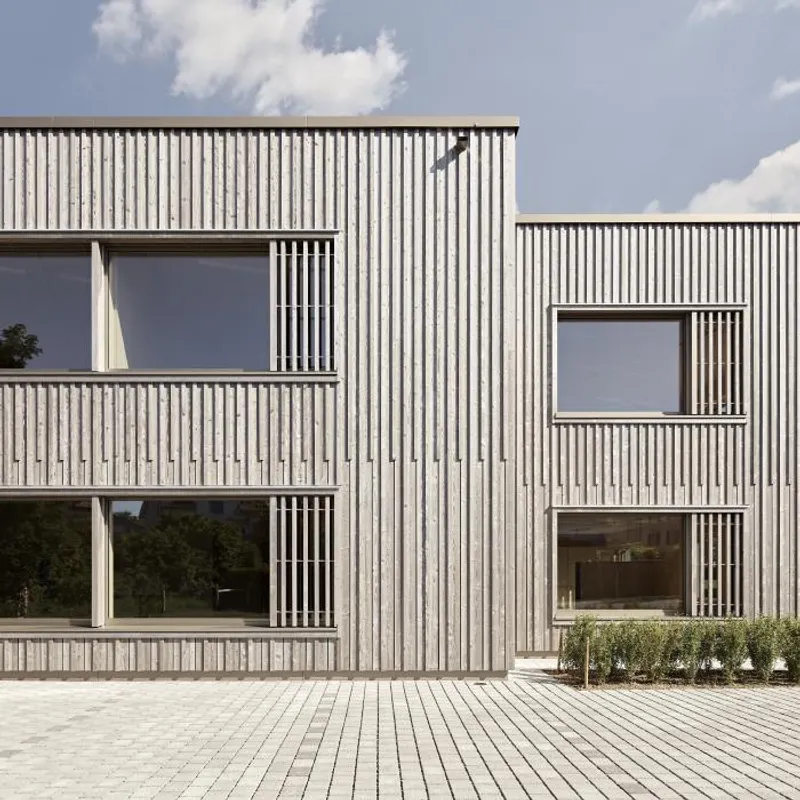
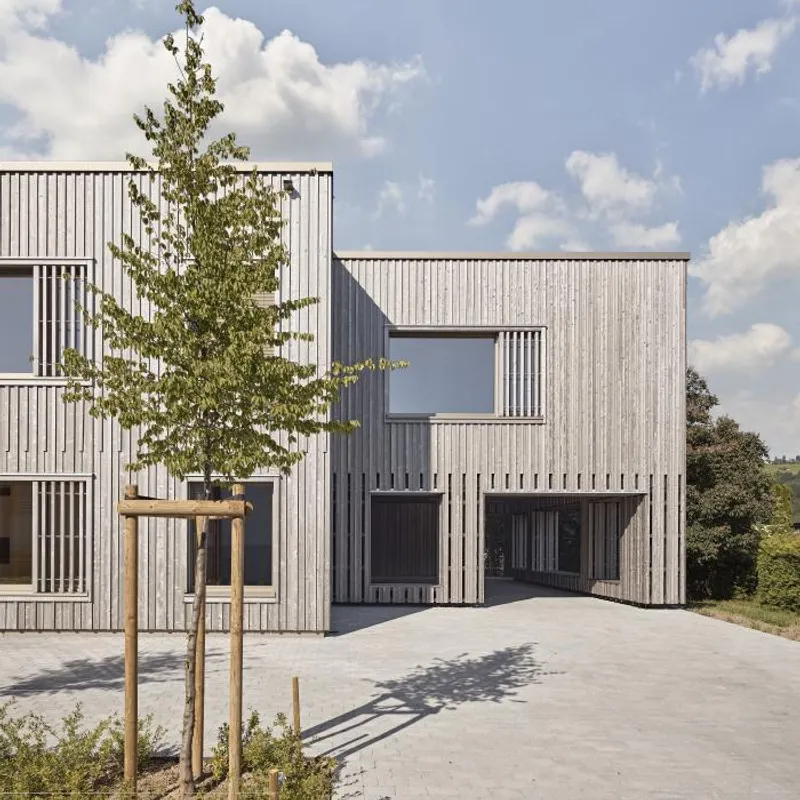
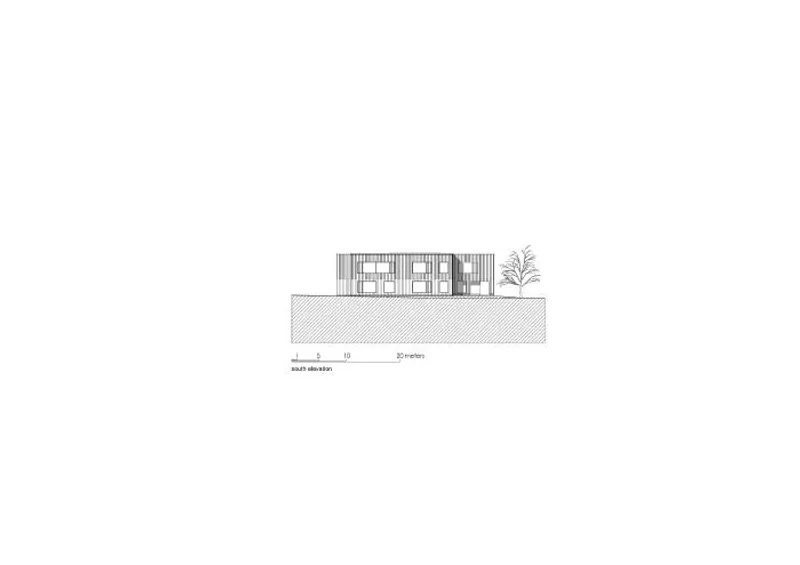
Situated slightly set back from Mittendorfstrasse, the extension presents a timeless wooden facade that harmoniously blends with the surrounding complex. Mirroring the old sports hall, one long side of the new building follows the line of the street, creating a cohesive visual appeal. The southern side of the school maintains the same orientation and materiality as the existing access route, with paving sets guiding students from the spacious playground across the road to the new forecourt of the wooden-clad school building. This design not only ensures short distances within the campus but also acts as a traffic-calming measure on the street, seamlessly connecting the new structure to the rest of the school.
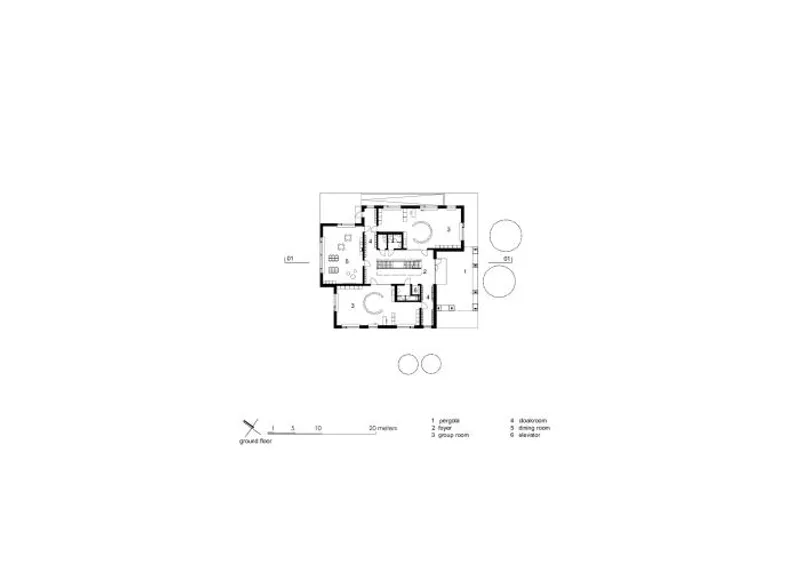
An ingenious arrangement of the building's four projecting volumes creates multiple outdoor spaces. To the east, a protected play area provides a safe environment for students away from the street, while a small forecourt to the southwest serves as a welcoming space for visitors and waiting, with added room for play. The deliberate size of this area emphasizes the main entrance through the old school building. Additionally, generous staff parking is conveniently located northwest of the new building, easily accessible from all parts of the school.
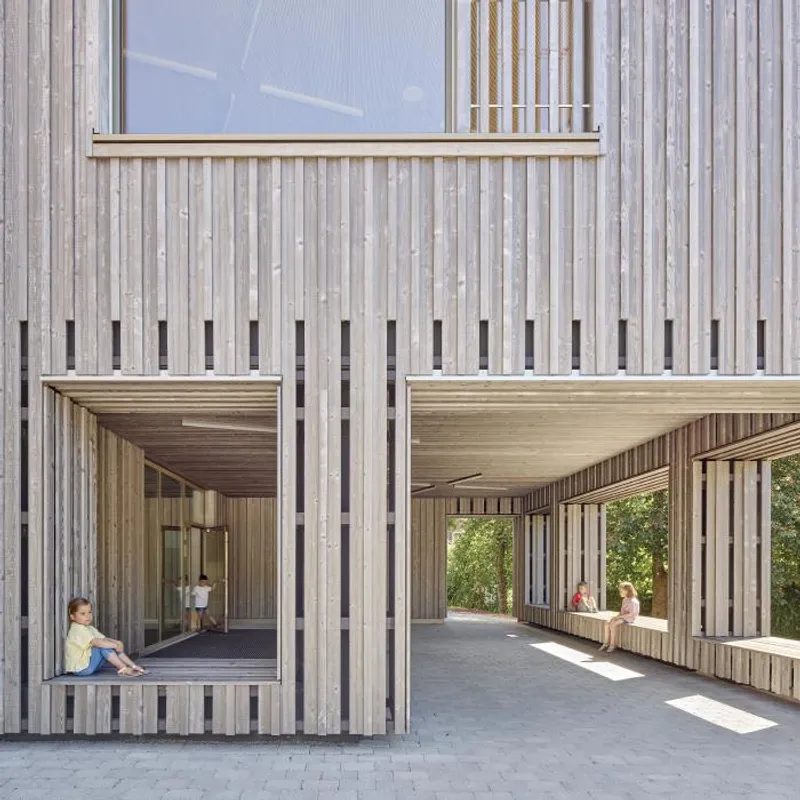
Upon approaching the building, visitors are greeted by a gate-like opening in the new wooden facade, which gradually reveals the simple yet captivating form of the compact hybrid construction. The facade envelops the building on all sides, adorned with a rhythmical pattern of vertical wooden slats. Finer strips mark the transition from the ground to the upper floor, adding a subtle touch of elegance to the design. The ground floor facade opens up to an outdoor space designed to offer shelter from the elements during break times while serving as a light-filled and spacious classroom. Open sitting niches provide popular spots for observation and quiet reflection, enhancing the tranquil atmosphere before the start of the school day amidst the bustling exchange of conversations.
The extension to Bütschwil Primary School represents a remarkable achievement in architectural innovation and educational design. Illiz Architektur's thoughtful approach has created a progressive learning environment that seamlessly combines aesthetics, functionality, and student well-being. With its seamless integration into the existing school structure, the extension stands as a testament to the municipality's commitment to providing a conducive and inspiring setting for primary education.
Bütschwil, a picturesque town known for its commitment to education, proudly unveils its newly transformed primary school, designed by the renowned Illiz Architektur. This architectural marvel beautifully combines aesthetics, functionality, and a nurturing atmosphere, creating an ideal learning environment for young students.
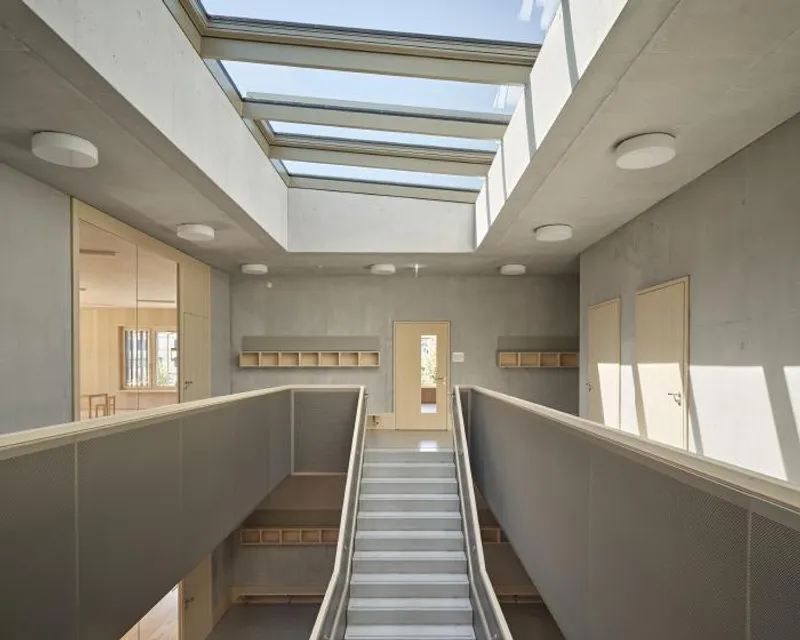
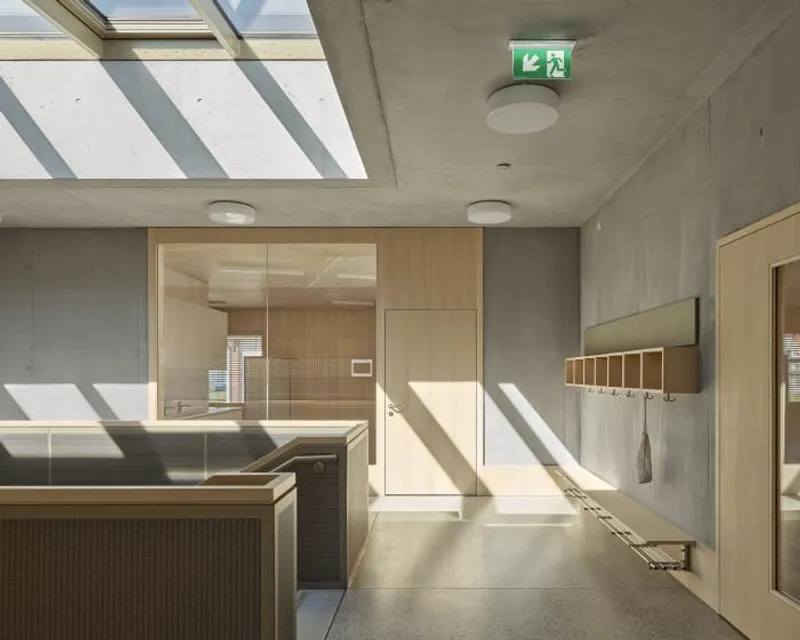
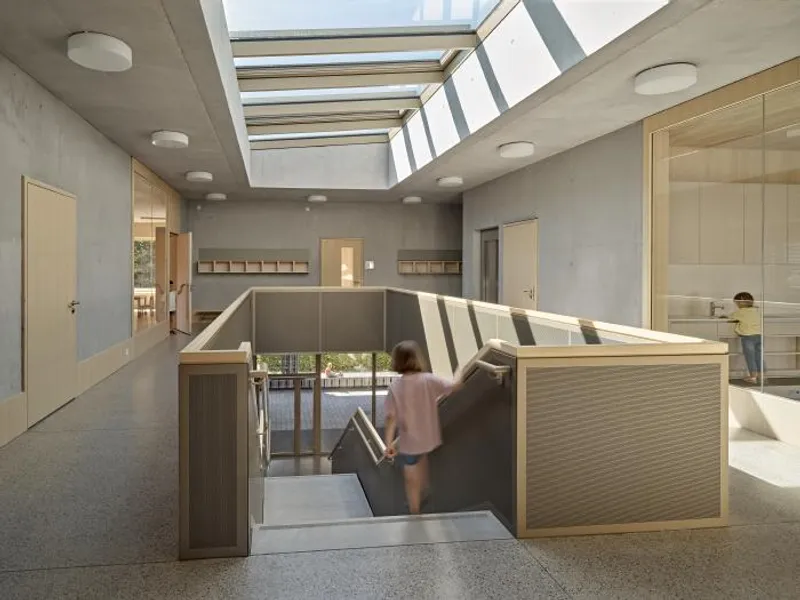
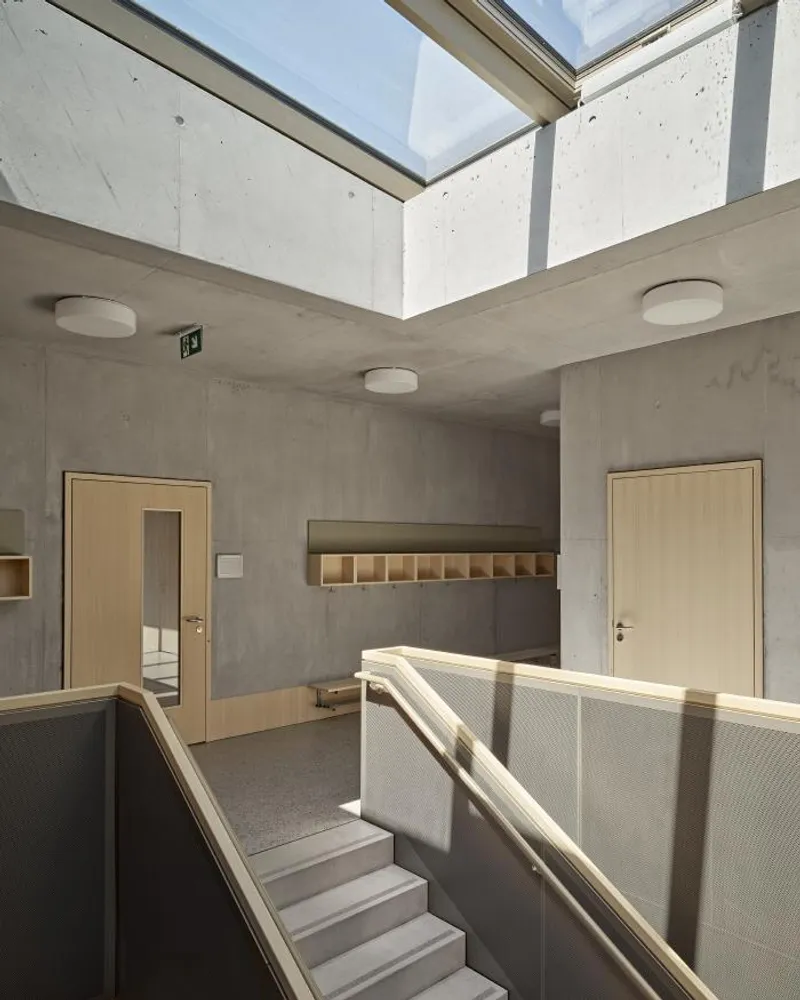
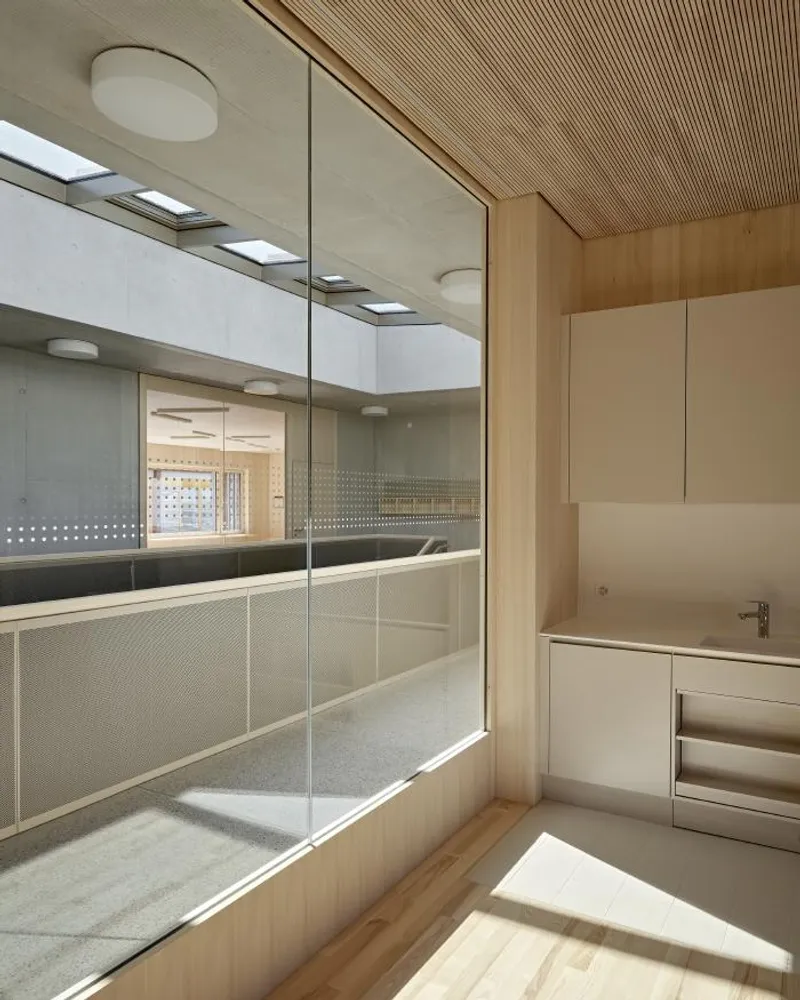
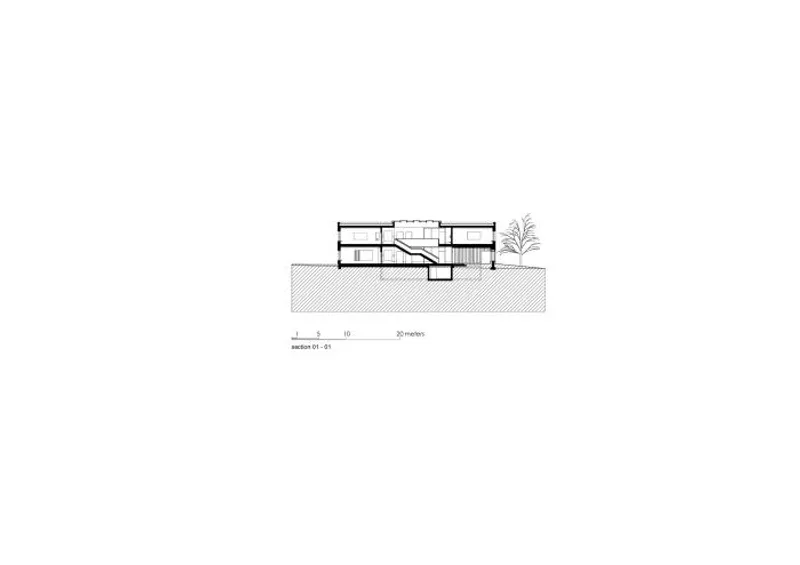
As children step into the school, they are greeted by a seamless transition from the covered outdoor space through a grand glass door into a double-storey foyer area. The focal point of this entrance is a captivating open staircase, adorned with noise-reducing bannisters made of perforated bronze-coloured acoustic panels. The stairwell is enveloped by spacious corridors that lead to eight well-appointed classrooms for the students. Natural light filters through a skylight above the stairs, illuminating the central space with a warm ambient glow.
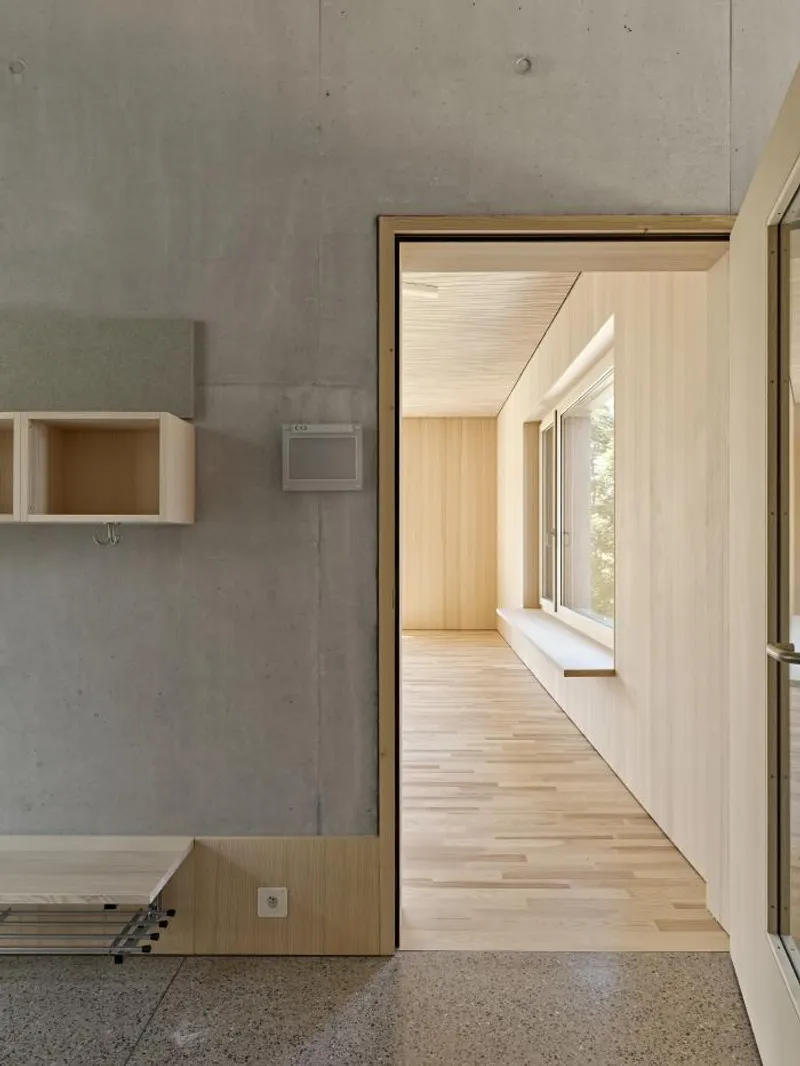
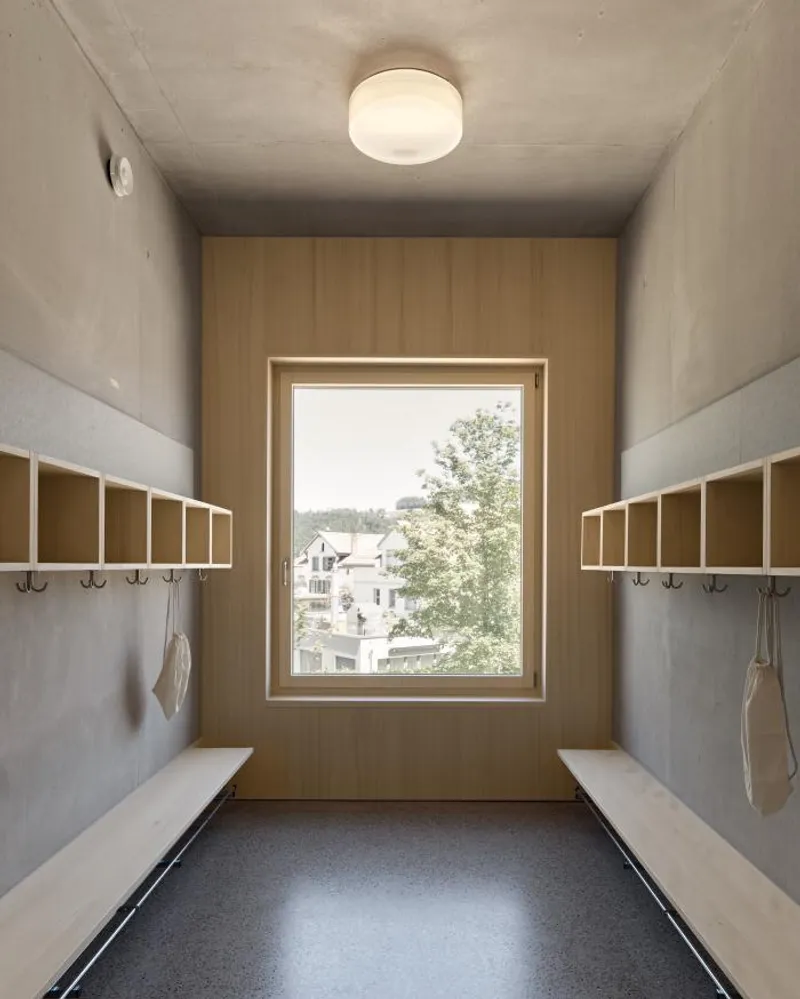
The foyer, featuring two cloakroom areas, showcases a striking design with fair-faced concrete walls complemented by continuous skirting and a harmonious mix of wooden and glazed wooden doors. Through these doors, glimpses into the timber-lined classrooms can be caught, as they ingeniously integrate with the solid concrete core of the building, creating a captivating juxtaposition of materials and textures.
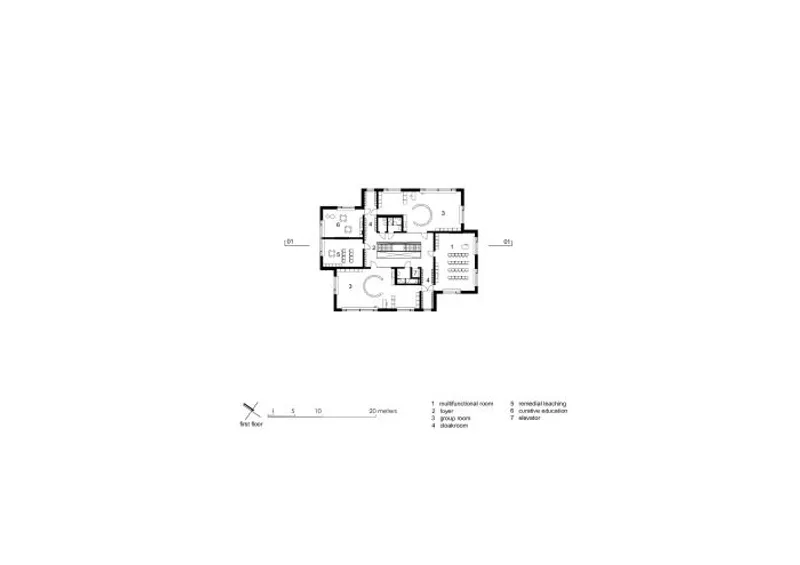
The innovative floor plan of Bütschwil Primary School follows a cloverleaf configuration, formed by a fan-like arrangement of functionally neutral main rooms. This arrangement divides the building into four distinct volumes, each resembling a leaf that gently extends outward. The offset positioning of these "leaves" allows for abundant natural light to permeate the classrooms from multiple angles and facilitates natural transverse ventilation, eliminating the need for a controlled ventilation system. Additionally, the low-level window sills at the generous openings not only invite young students to observe their surroundings but also serve as a platform for artistic endeavours such as painting and crafts.
Preserving the natural beauty of the surroundings, the school's design seamlessly incorporates large, mature trees, providing valuable shade and further enhancing the connection between the built environment and nature. Within the classrooms, Swiss pine cladding and ash floors create a warm and inviting atmosphere. The pervasive use of wood is thoughtfully interrupted by strategically positioned windows, offering panoramic views of the exterior while allowing glimpses into the bustling activities within the building, celebrating the arrival of classmates and fostering a sense of belonging.
The interface between the interior and exterior spaces of Bütschwil Primary School exemplifies the spatial variety and an unhindered flow. The harmonious blend of the solid building core and the warm, welcoming school rooms creates an environment that inspires and encourages young learners, nurturing their creativity and fostering a love for education.
Illiz Architektur's visionary design for Bütschwil Primary School redefines the concept of a traditional learning institution. By combining aesthetic appeal, functional excellence, and a nurturing ambience, this architectural masterpiece sets a new benchmark for primary school design. Bütschwil's educational landscape now boasts a remarkable space that prioritizes the holistic development and well-being of its students.






Popular Articles
Popular articles from the community


Architekt Andreas Gruber Scatters 23 Dark Timber Chalets Across a South Tyrolean Forest Edge
In Molini di Tures, Amonti Chalets breaks a resort into a hamlet of gabled timber houses, with parking, storage and services pushed into the slope.

U.GA Architects Wraps an Oval Rooftop Pool in Curved Board-Formed Concrete on Busan's Jeollidan-gil
In Busan's Jeonpo-dong, a 454 m² mixed-use block stacks a neighborhood facility, guest rooms and an oval rooftop pool inside spiraling concrete walls.

Jaramillo Van Sluys Arquitectura and Urbanismo Turn a Demolished Registry Lot in Quito into an Orchard Plaza
In Quito's Centro Histórico, a 2,800 m² plaza exposes the San Agustín convent wall and redraws its lost Augustinian orchard in volcanic stone.

Cube Design Draws an Ecological Corridor Between Two Shenzhen Hills with the Nankai Building
Beside Shenzhen's container docks, the Nankai Building pairs stacked balconies with a climbing green screen to connect two hillsides across its height.

Similar Reads
You might also enjoy these articles


Rede Arquitetos Turns Circulation into Civic Space at the Educar II SESC School in Fortaleza
In Fortaleza, Brazil, Educar II SESC-CE trades a signature form for mesh screens, yellow thresholds and courtyard walkways built for equatorial heat.

116 Rokeby Building, Collingwood
Sustainable Collingwood office building featuring double-skin façade, natural ventilation, rooftop amenities, and carbon-neutral design focused on wellbeing and longevity.

Contemporary Apartment Renovation in Spain: RV House by BIAN Opens Up to the Sea
A minimalist 1930s apartment in Santander is transformed into a flexible, sea-facing home through contemporary Spanish renovation.

3 Marías House: A Contemporary Mediterranean Courtyard Retreat by Bajet Giramé + Burckhardt
Mediterranean courtyard home blending traditional architecture with modern design, terracotta flooring, flexible interiors, sustainable climate strategies, and garden integration.

Explore Educational Building Competitions
Discover active competitions in this discipline

Challenge to design public laboratory

Challenge to reimagine the Iron Throne

Photograph architecture without architects

Illustrate the lost glory of Angkor Wat - Render Challenge
Comments (0)
Please login or sign up to add comments
No comments yet. Be the first to comment!