

Innovative Vegan Restaurant Design in Chandigarh: Vegan Metrix Restaurant by RENESA
Exploring Vegan Metrix Restaurant's design by RENESA in Chandigarh, blending vibrant aesthetics with vegan cuisine.


In the bustling city of Chandigarh, India, the Vegan Metrix Restaurant stands as a testament to innovative design and culinary excellence. Crafted by the esteemed RENESA Architecture Design Interiors Studio, this establishment takes vegan dining to a new level, combining a playful and geometrically charged atmosphere with a commitment to gluten-free and vegan cuisine.


A Space That Speaks Volumes
Occupying a compact, rectilinear plot in Chandigarh's prime commercial hub, the Vegan Metrix Restaurant, also known as V-Spot Café, is the city's pioneering all-vegan, gluten-free bistro. The design by RENESA, led by a desire to reinterpret spatial architecture, presents a venue that is both geometrically engaging and visually striking.




Design Philosophy
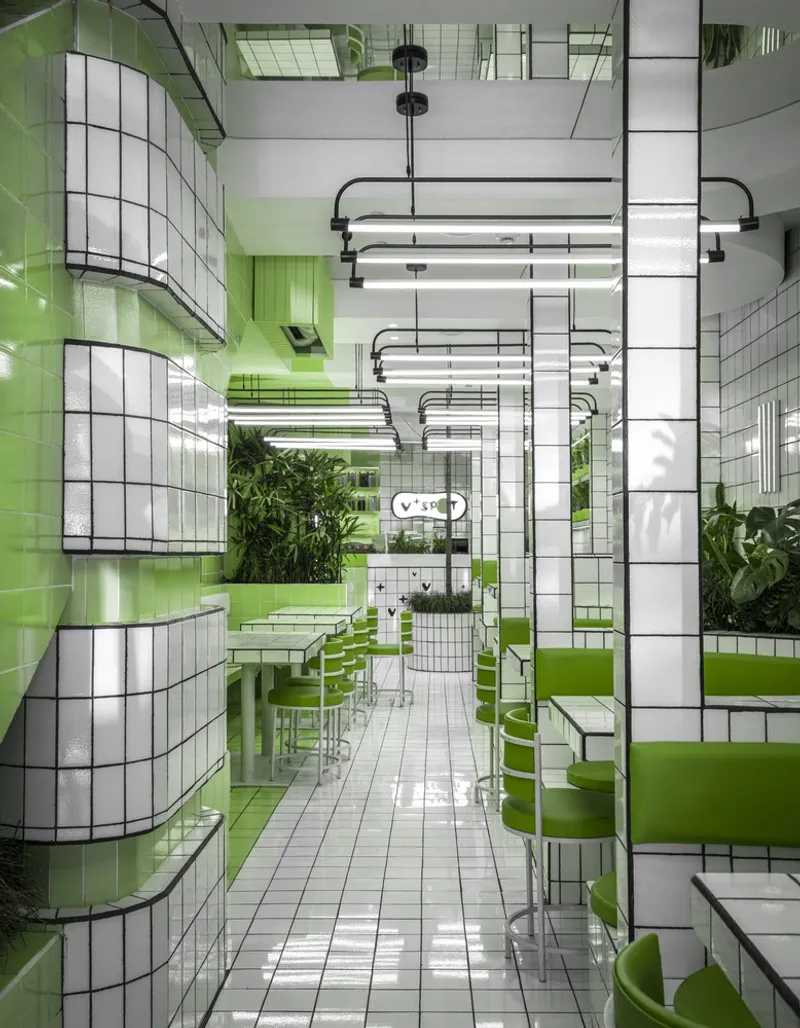
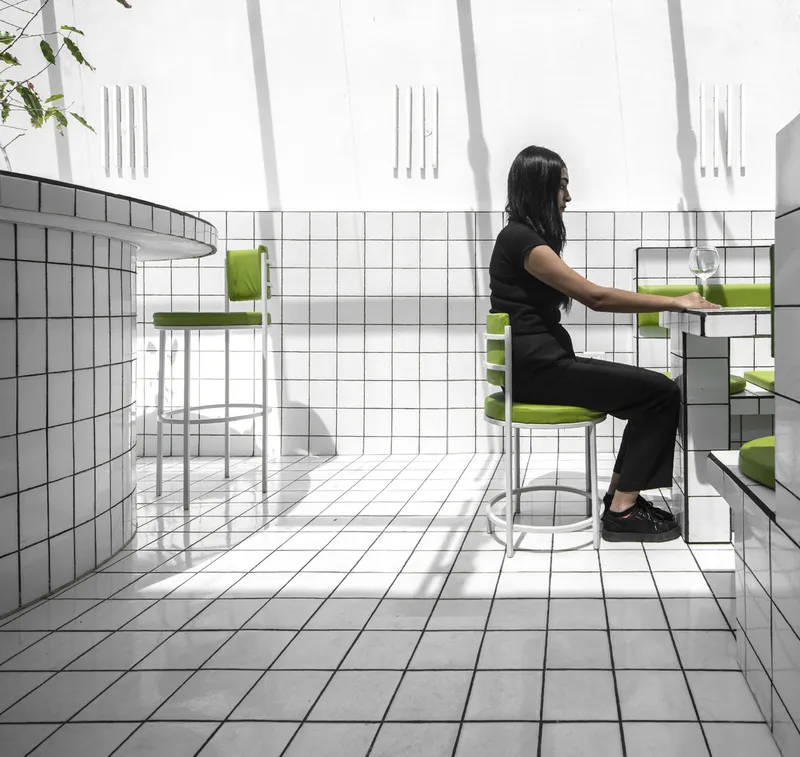
With a clear intent to define what a vegan hospitality space should embody, RENESA opted for a pared-down design language that highlights the café's identity. The façade, a playful matrix of white and green tiles, invites curiosity, while inside, a bold monochrome palette with lime green accents creates a vivid, engaging environment.




Interior Ingenuity
The café's interior is a realm of color and pattern, where the nostalgia of 80s diners meets futuristic hues. This blend of eras is executed with ease, making the V-Spot Café a canvas for two divergent styles. The use of simple materials and bold color accents forms an ambiance that perfectly complements the vegan fare.


Culinary Space as a Design Canvas
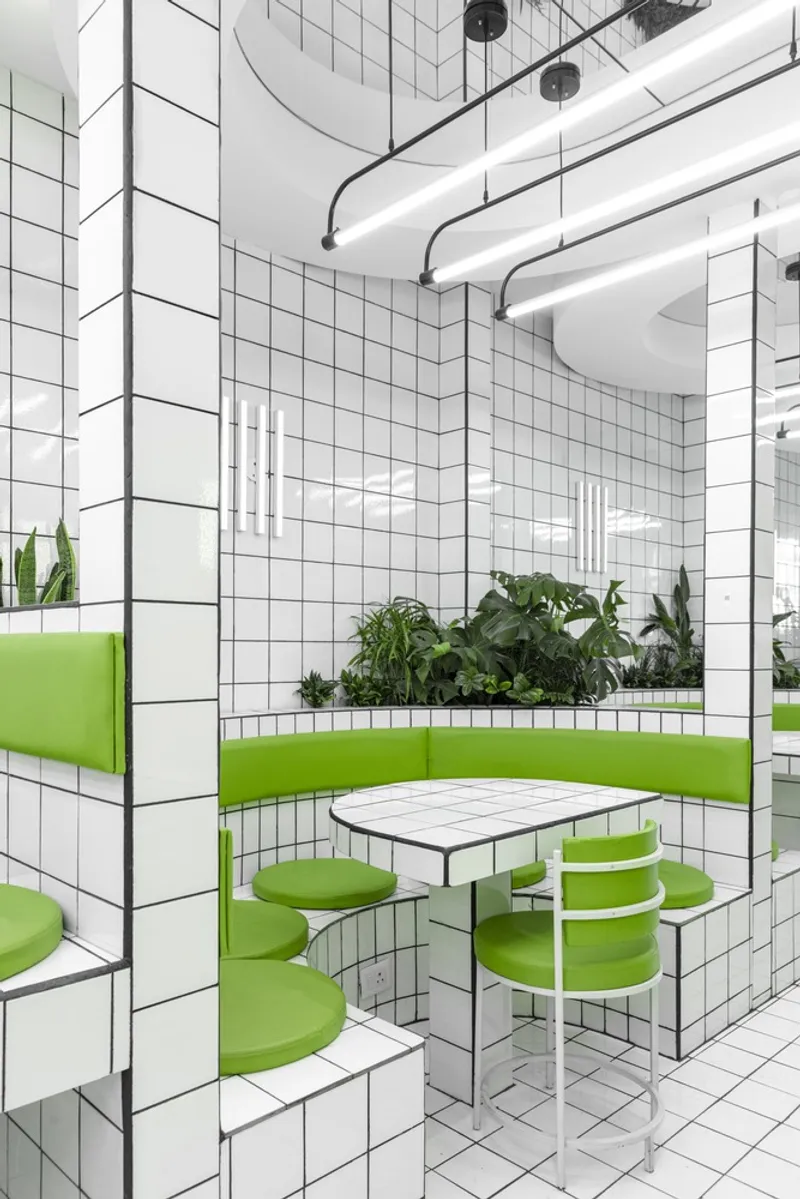
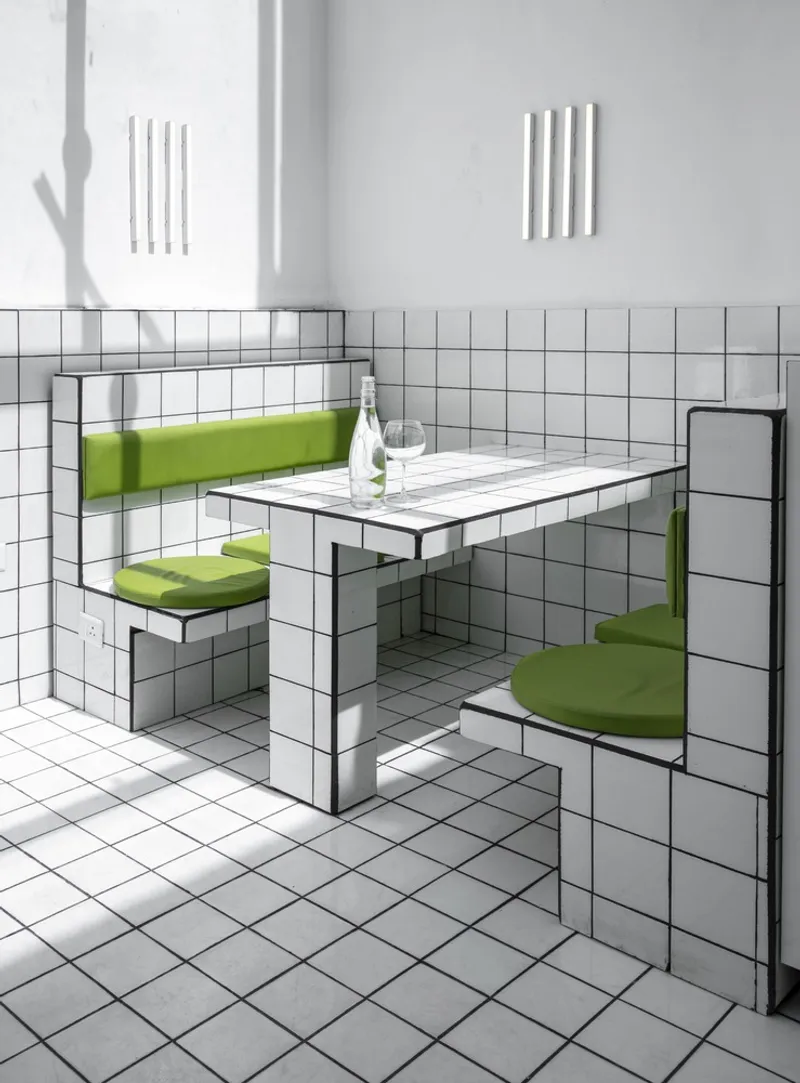
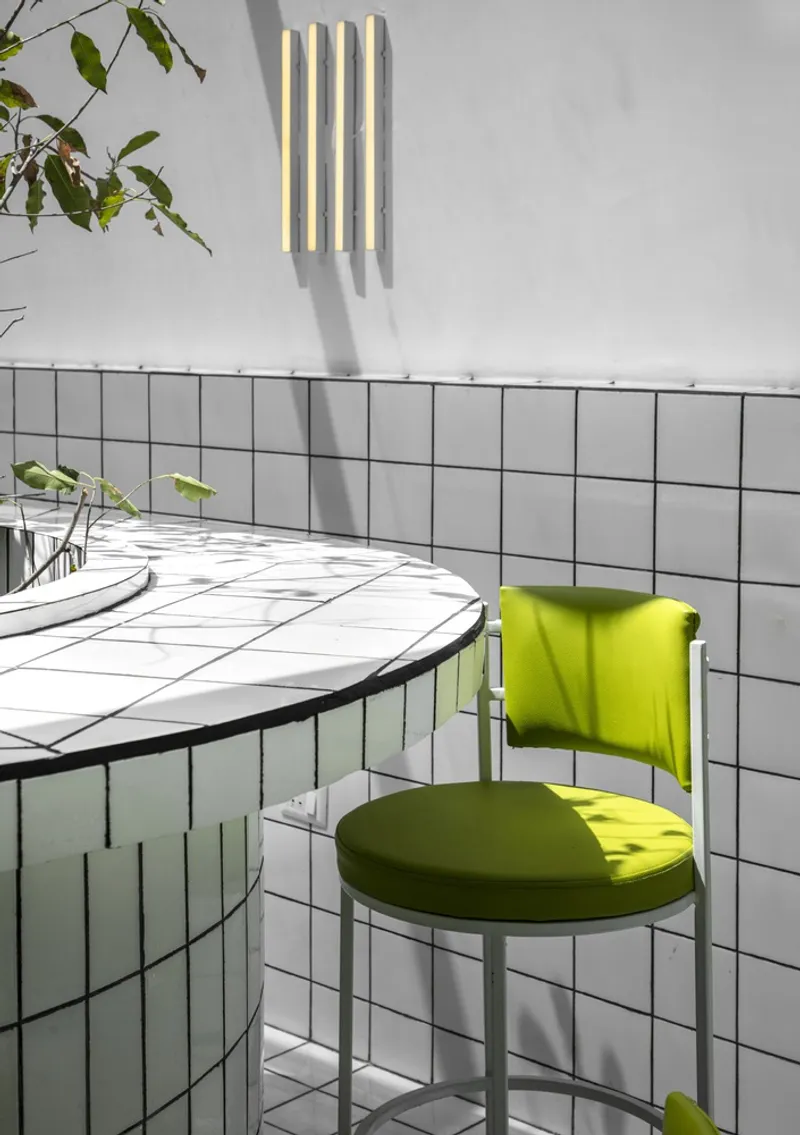
The ground level introduces a dynamic blend of curved, booth-style seating and an open coffee bar with a curvilinear form, challenging conventional café layouts. The design seamlessly integrates ceiling, wall, and floor elements with furniture, creating a cohesive and animated space.





Bespoke Elements and Playful Details
Custom lighting, strategic use of mirrors, and indoor planters enhance the café's eclectic vibe. A sculptural staircase, reminiscent of a subway station and adorned with graffiti-inspired patterns, leads to the sunshine-filled alfresco terrace. This upper level, centered around an embedded tree feature, continues the design narrative with snug, counter-style seating.
The Vegan Metrix Restaurant by RENESA Architecture Design Interiors Studio is more than just a dining venue; it's a design marvel that redefines vegan dining in Chandigarh. With its unique blend of colors, materials, and playful geometry, the restaurant is a vibrant addition to the city's culinary and architectural landscape, offering a fresh perspective on vegan and gluten-free cuisine.


All Photographs are the work of Niveditaa Gupta


Popular Articles
Popular articles from the community


Diogo Aguiar Studio Strings Eight Identical Timber Modules Across a Hillside Above Porto
In the Serras do Porto, a prefabricated timber house of identical sloping modules reads as a small mountain range and lets its program grow.

Cambra Buró Sets a Kuwaiti Coastal Villa on a Sculpted Travertine Plinth and Lets the Upper House Float
In Abu Al Hasaniya, Kuwait, a 3,000 sqm seaside villa pairs a heavy stone base with clay, cork and walnut to work with the Gulf climate.

Studio Andre Lenza Shrinks a Family Home into a Single-Storey Goiânia House Behind Timber Screens
A couple's move to a smaller home in eastern Goiânia becomes a single-storey concrete house wrapped in timber screens, around a plunge pool and garden.

Bokey Grant Wedges a Brick Lookout Tower into a Flame Zone Escarpment in the Southern Highlands
A double brick family home in New South Wales's Southern Highlands, reached by an 18 metre bridge and built to read as both watchtower and bunker.

Similar Reads
You might also enjoy these articles

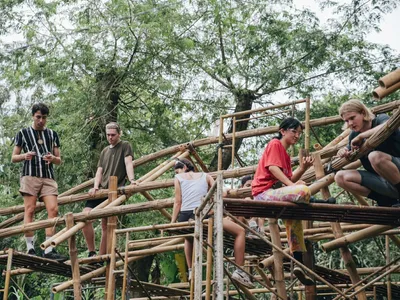
Bamboo Housing Challenge 2026: Design Affordable, Sustainable Homes Using Bamboo
An international design competition by Bamboo U and IBUKU inviting architects and designers to reimagine affordable housing using bamboo — with the winning design built full-scale in Bali.

Computational Design & Education: Beegraphy Design Awards Introduces 7th Category (Featuring Jiyun's Innovative Approach)
Dive into Beegraphy’s 7th Design Awards category, where computational design meets education to create immersive, interactive learning tools, inspired by Jiyun’s work.

From Parametric Lighting to Urban Furniture: Join the 2nd Workshop in Beegraphy’s Computational Design Series
Dive into Cutting-Edge Design Techniques and Practical Applications with Industry Experts

Last Call: Unleash Your Architectural Genius in SHAK's Kindergarten Design Competition
Urgent call for architects to join SHAK's kindergarten design competition before the looming deadline

Explore Native Veggie Garden Competitions
Discover active competitions in this discipline

The International Standard for Design Portfolios

The Global Benchmark for Architecture Dissertation Awards

The Global Benchmark for Graduation Excellence

Challenge to reimagine the Iron Throne
Comments (0)
Please login or sign up to add comments
No comments yet. Be the first to comment!