

Khun Atiruj Residence by PAON Architects – A Luxury Residence in Bangkok Redefining Indoor-Outdoor Living
Khun Atiruj Residence by PAON Architects redefines luxury living in Bangkok with open spaces, post-tension structure, and natural material warmth.


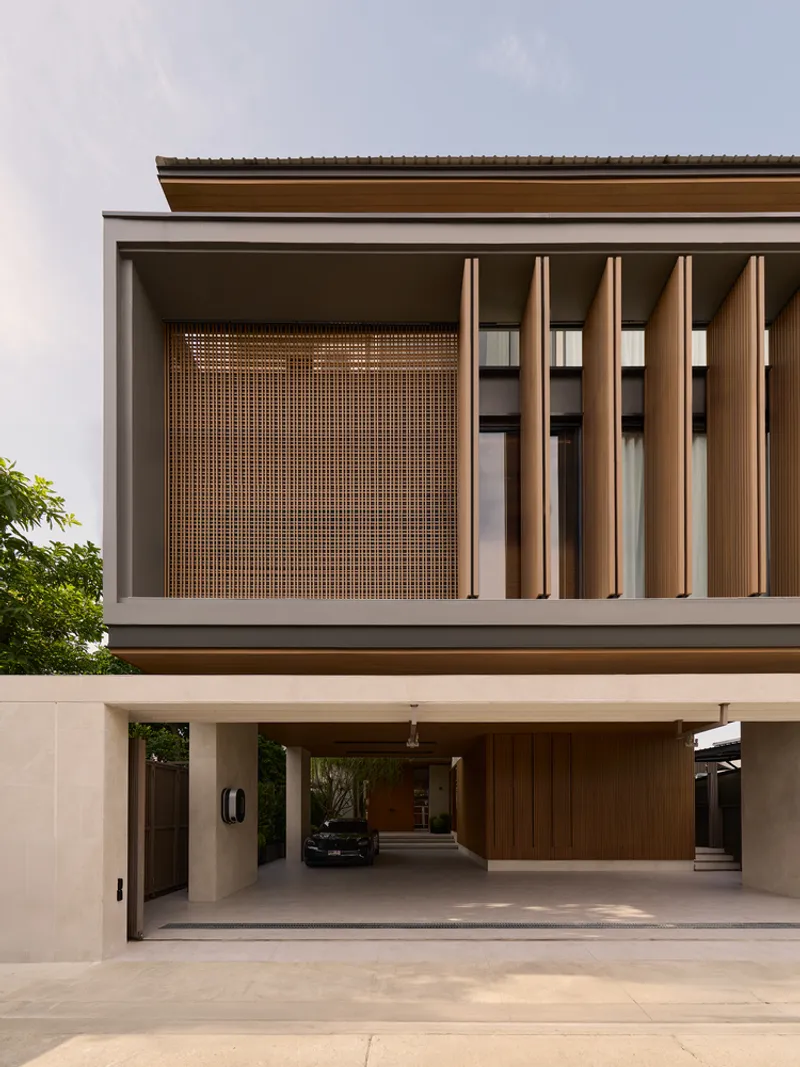
Khun Atiruj Residence, designed by PAON Architects Co.,Ltd., is a remarkable example of a luxury residence in Bangkok that harmonizes openness, calmness, and seamless spatial flow. Located in the dense urban fabric of Khet Khlong Toei, this 750 m², three-story home embraces the principles of indoor-outdoor living while balancing structural innovation with natural materiality. Completed in 2025, the residence stands out for its elegant approach to privacy, light, and functional flexibility, making it a modern sanctuary in the heart of the city.

An Urban Sanctuary with Natural Warmth
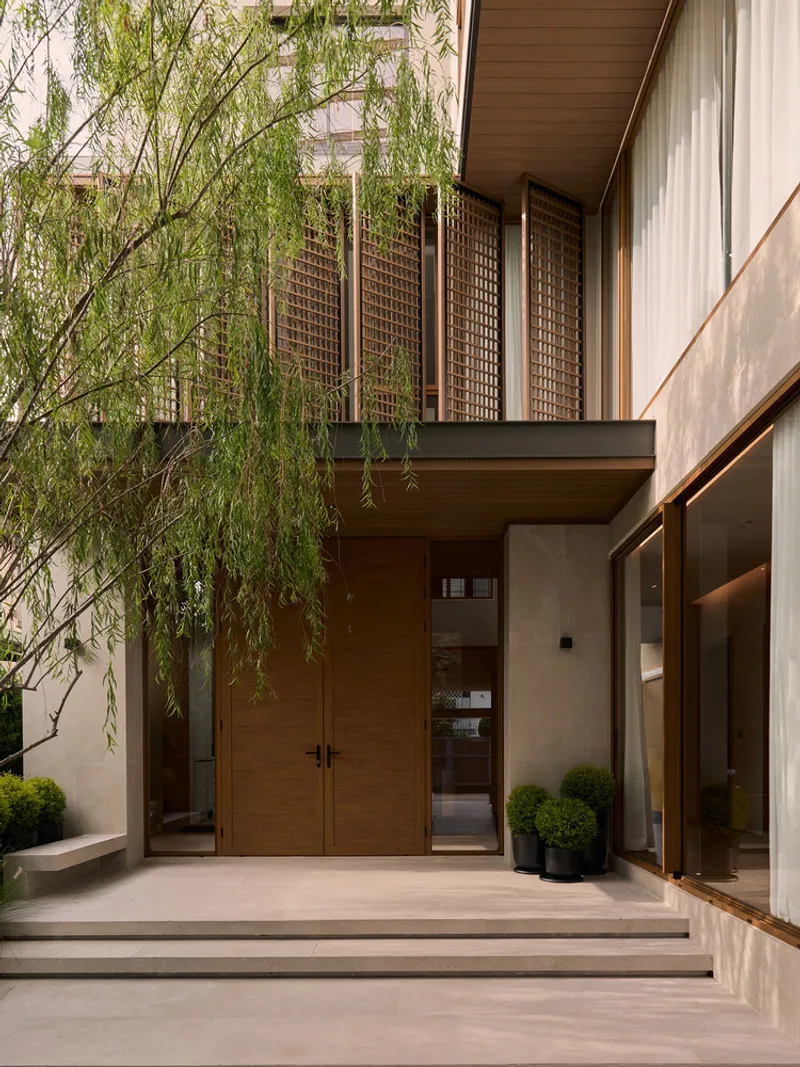
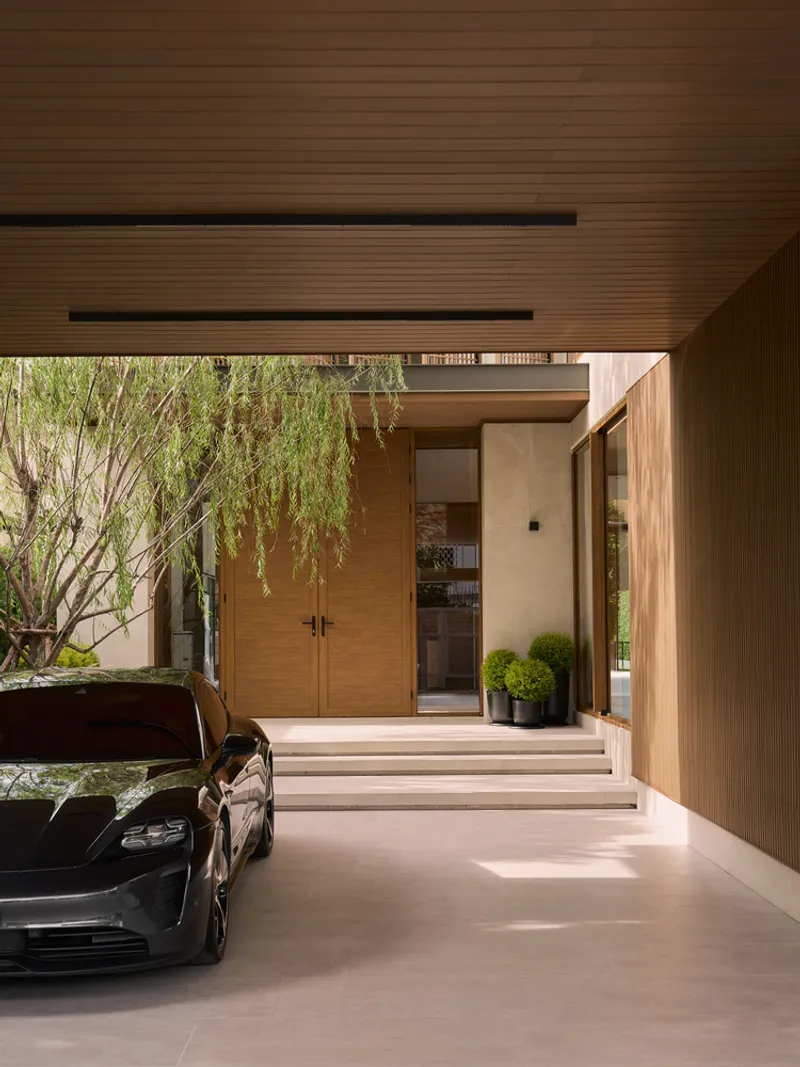
The architectural narrative of Khun Atiruj Residence revolves around creating a calm and light-filled sanctuary amidst Bangkok’s vibrant urban surroundings. From the moment one enters through the semi-outdoor arrival court, the residence reveals its warm and inviting personality. Natural textures, filtered sunlight, and soft transitions between indoor and outdoor spaces set a tranquil tone.
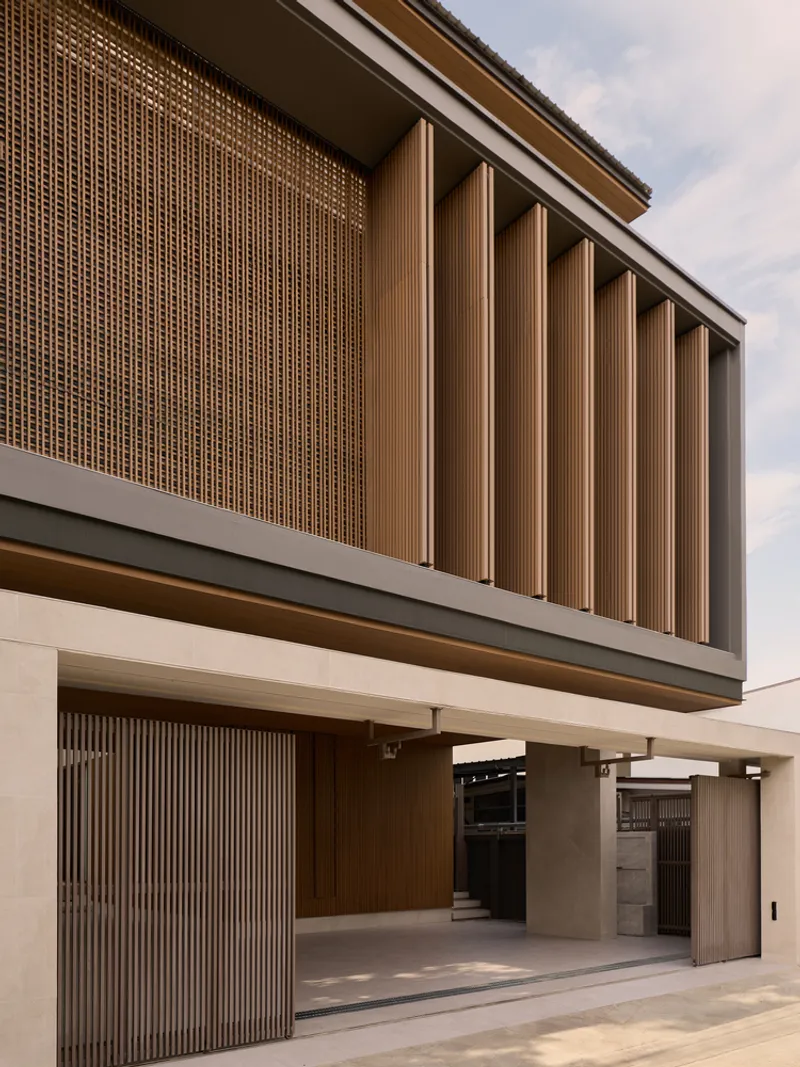
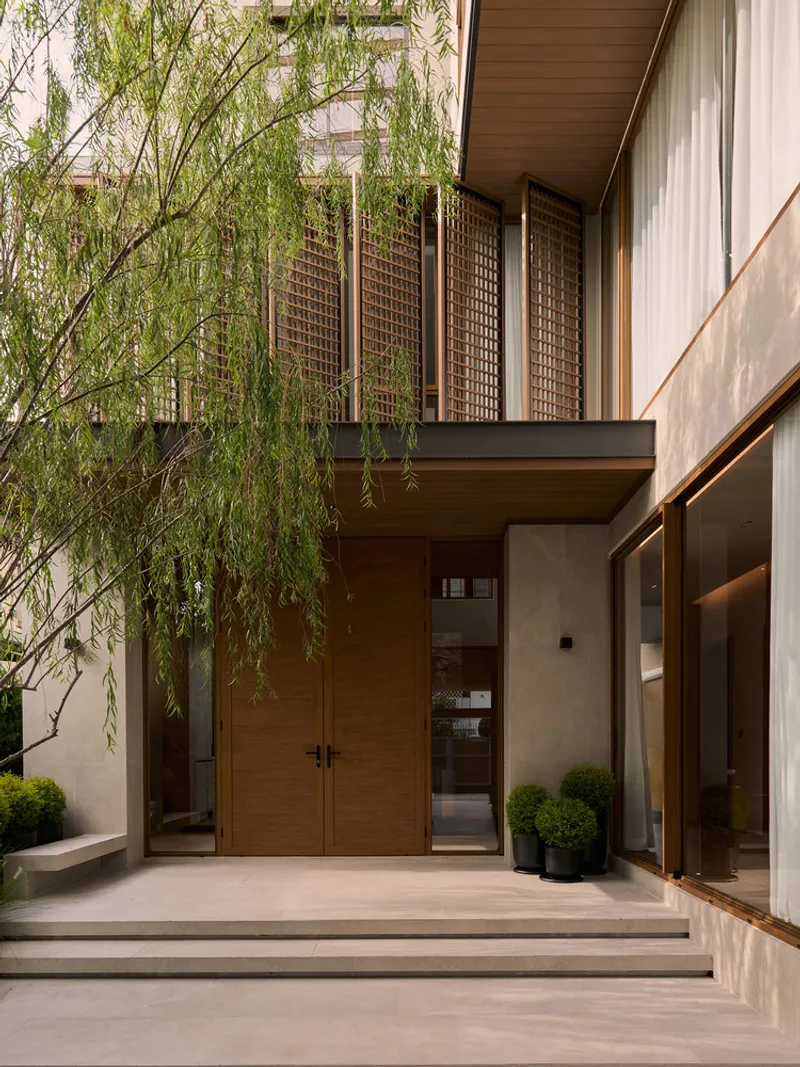
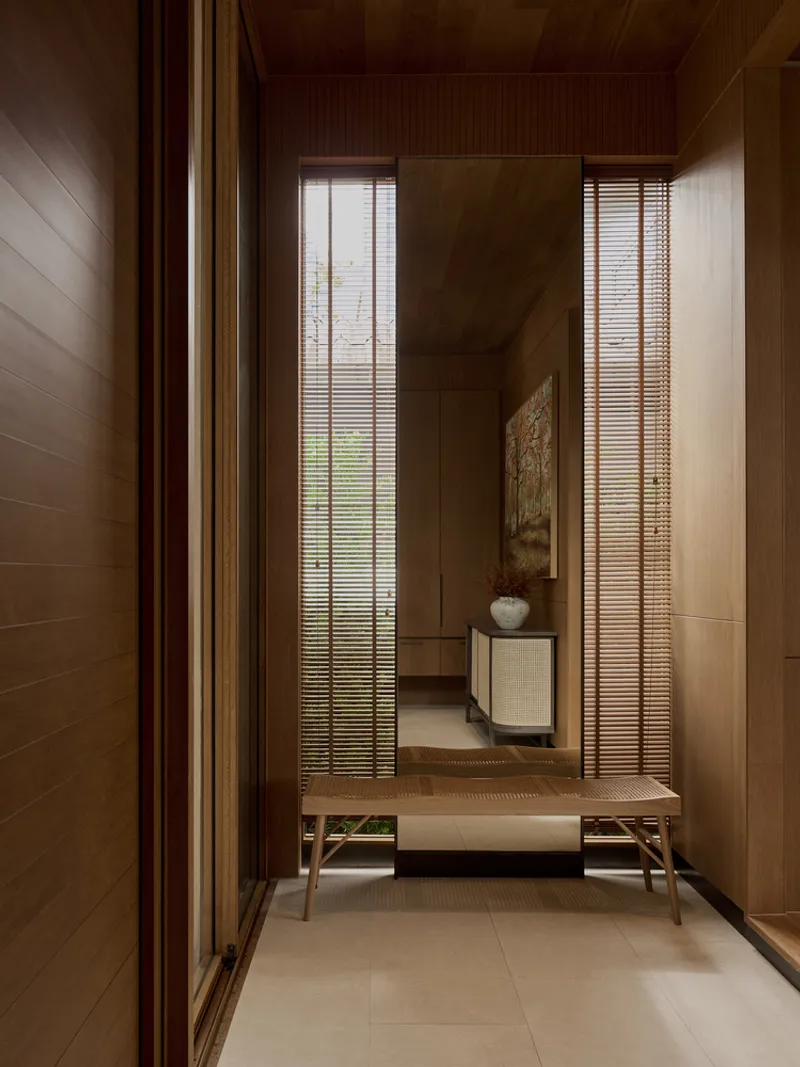
The entry is marked by a large timber door framed by warm plaster walls and vertical wooden cladding, offering an understated yet refined welcome. Above, lattice screens provide both privacy and ventilation, diffusing sunlight and creating layered visual depth on the facade.
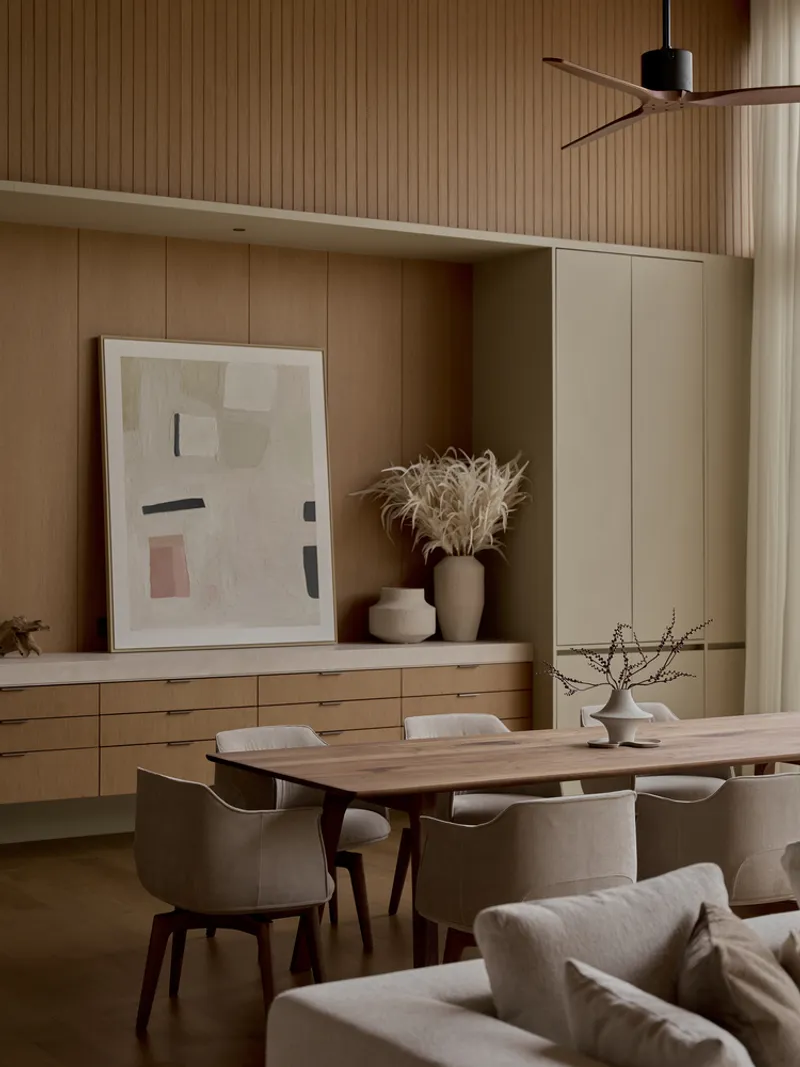

Double-Height Social Spaces
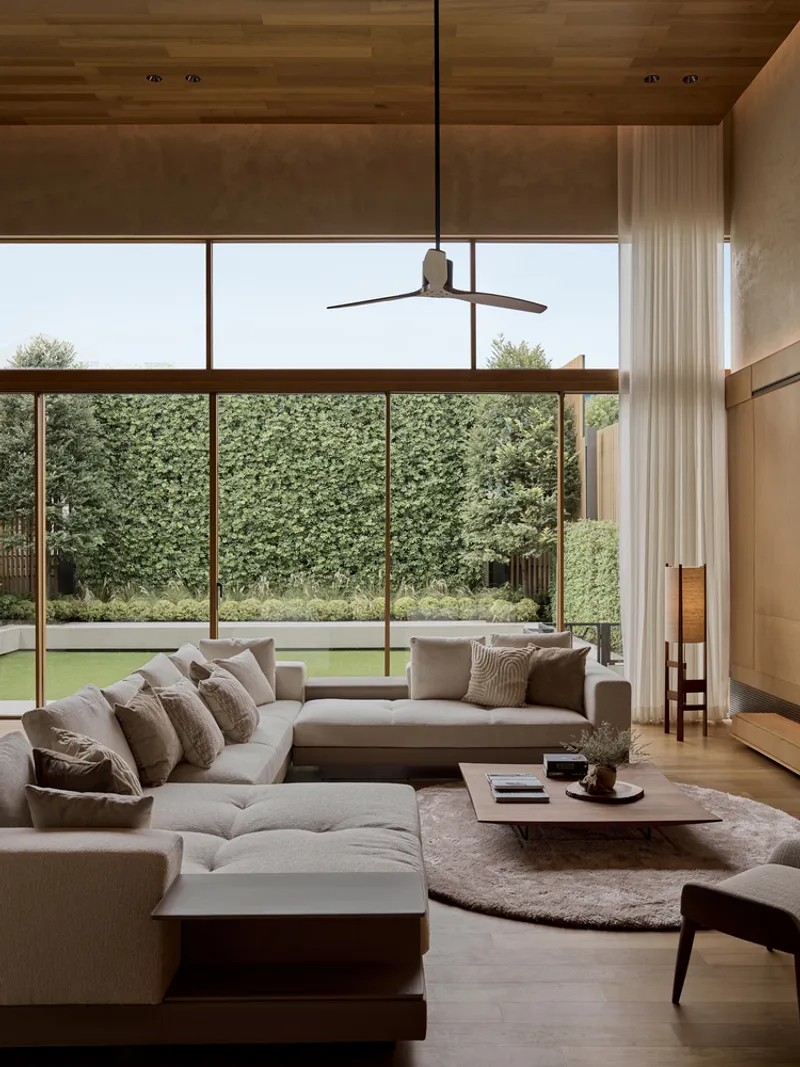
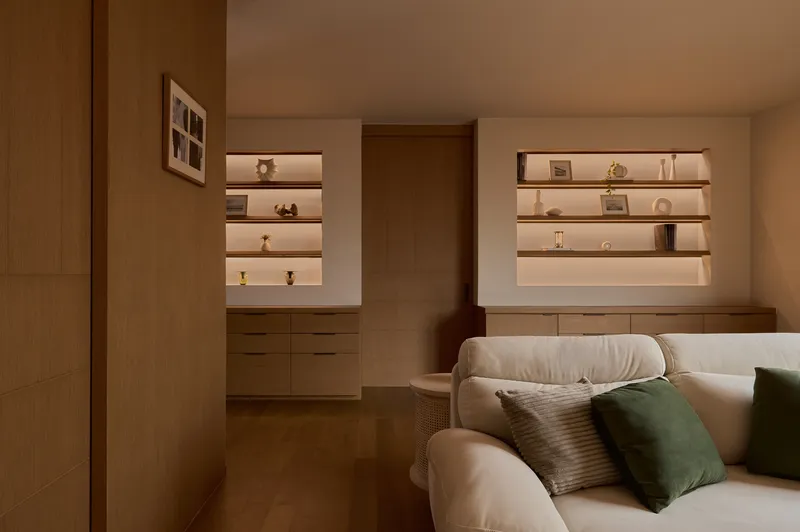
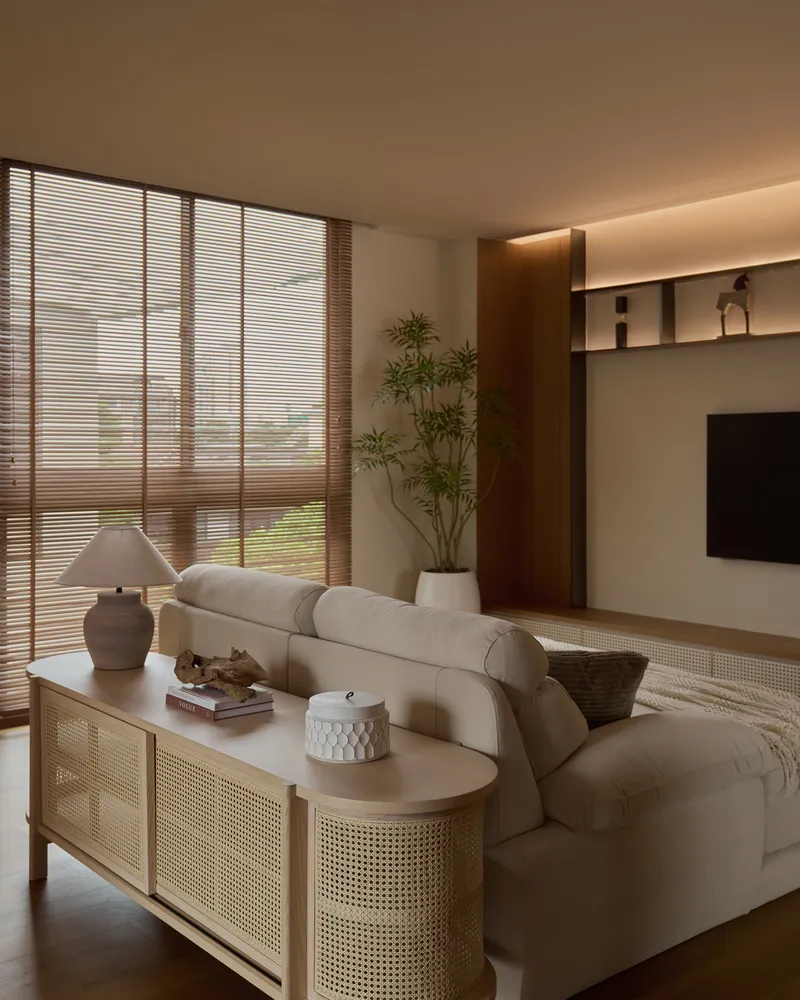
At the heart of the home lies a double-height living room, which acts as the social and visual centerpiece of the design. Full-height openings connect the living area directly to a lush private backyard, reinforcing the home’s commitment to indoor-outdoor living. This central space is not just a gathering point but also a visual anchor, linking the architecture seamlessly with its natural surroundings.


Soft, tactile materials such as timber ceilings, textured walls, and warm-toned furnishings enhance the sense of comfort, while the openness of the design ensures natural light penetrates every corner.

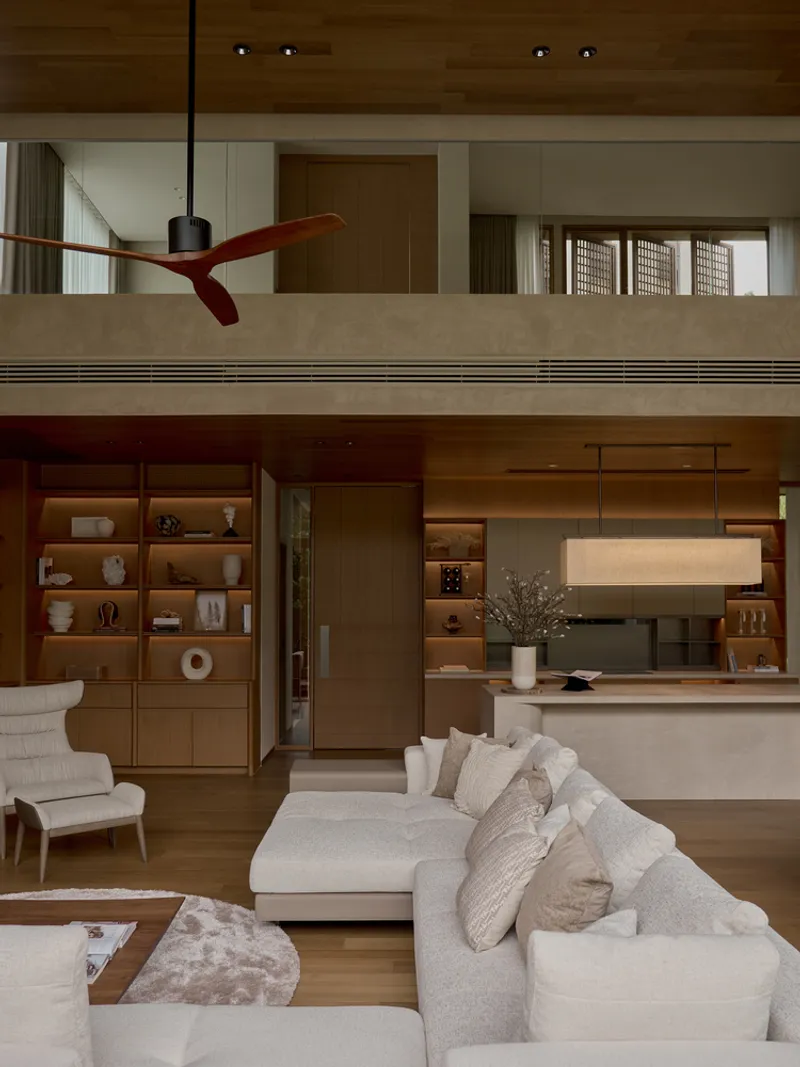
Seamless Circulation and Axial Views
The floor plan prioritizes a clear and natural flow of movement. Circulation is designed along a straight axis, from the semi-outdoor entry court through the living spaces to the private garden at the rear. This thoughtful arrangement allows uninterrupted sightlines, cross ventilation, and a continuous sense of openness.
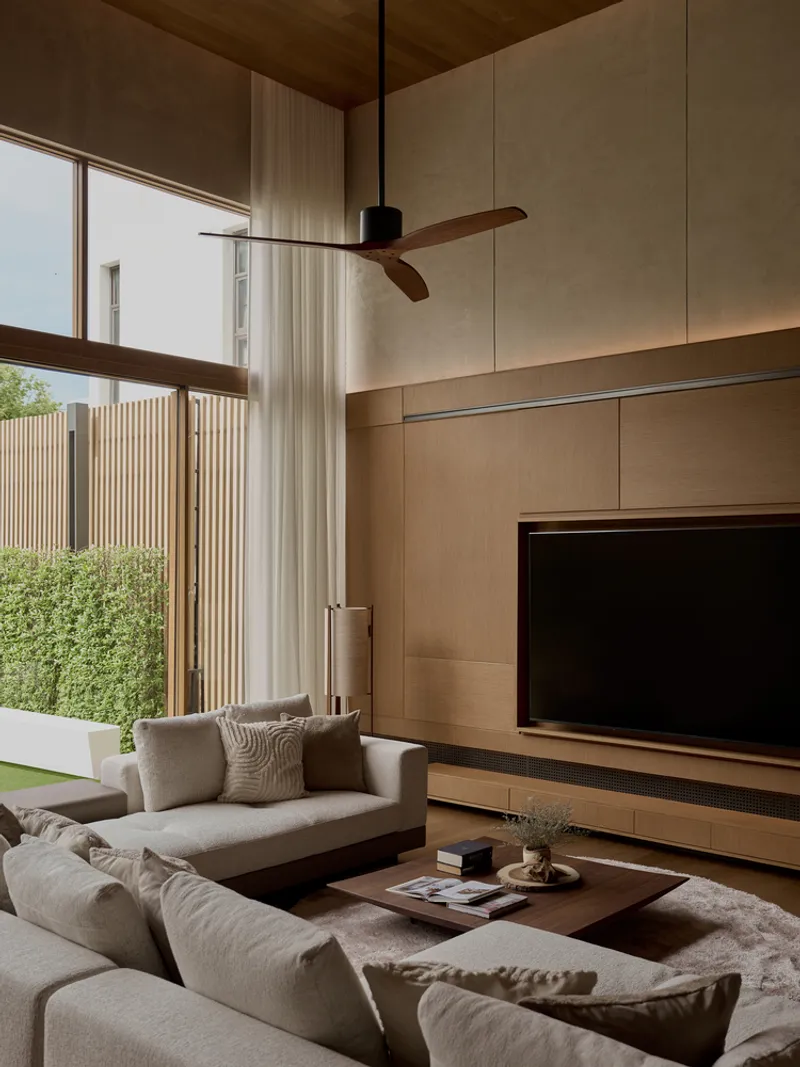
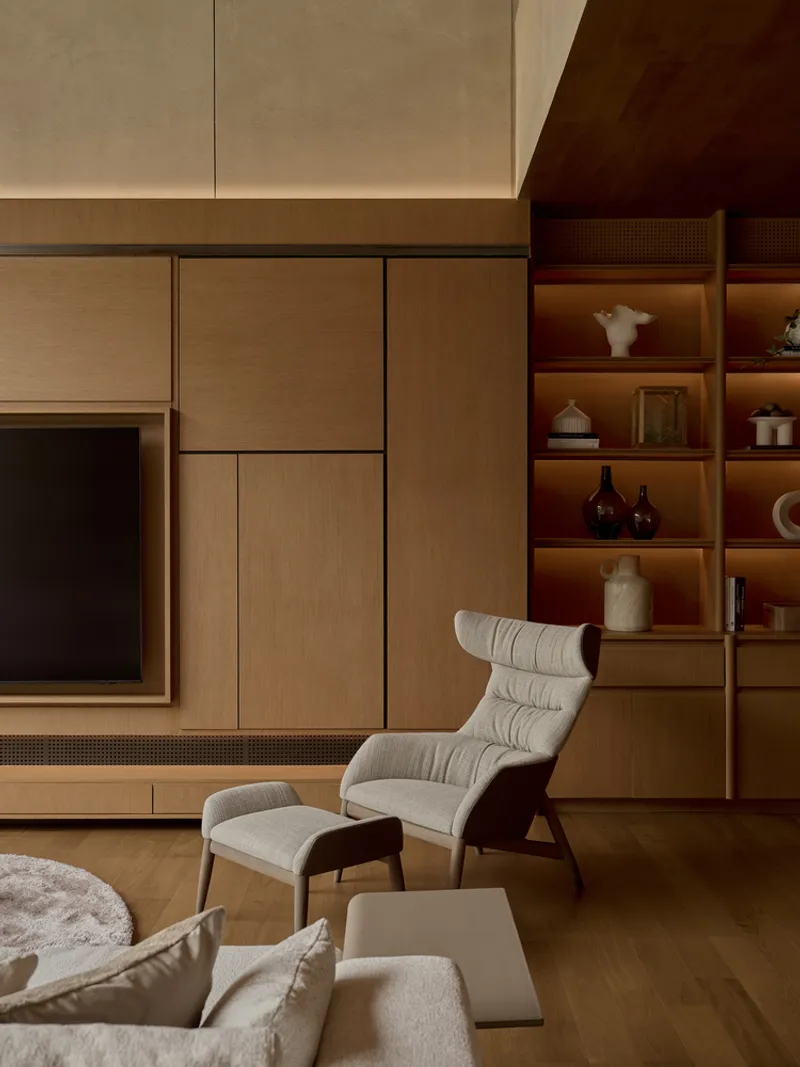
Operable glass panels and soft curtains provide flexibility, allowing residents to control privacy and natural light while maintaining a visual connection to the greenery outside.
Structural Innovation – A 9-Meter Post-Tension Grid
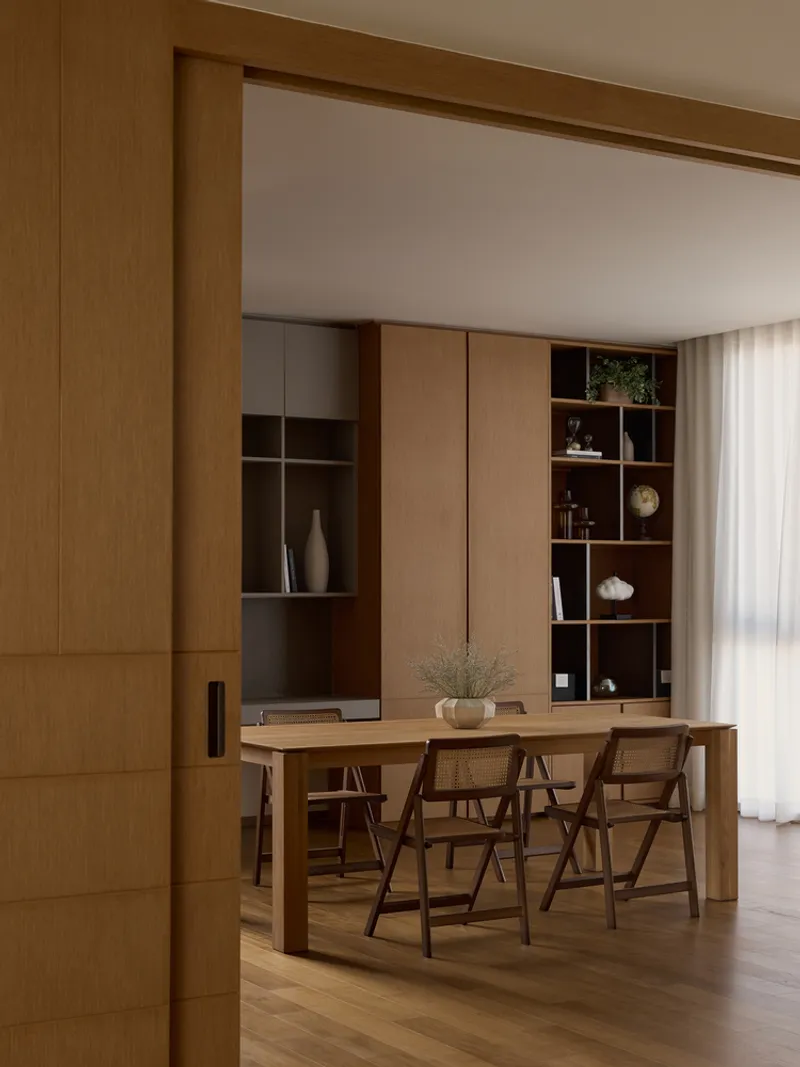
One of the technical highlights of Khun Atiruj Residence is its 9-meter structural grid, made possible through a post-tension concrete system. This advanced structural solution eliminates the need for interior columns, creating large, unobstructed spaces with soaring ceiling heights. The absence of structural clutter allows for flexible interior layouts and uninterrupted views, enhancing the residence's sense of openness and modern luxury.
Material Palette and Design Harmony
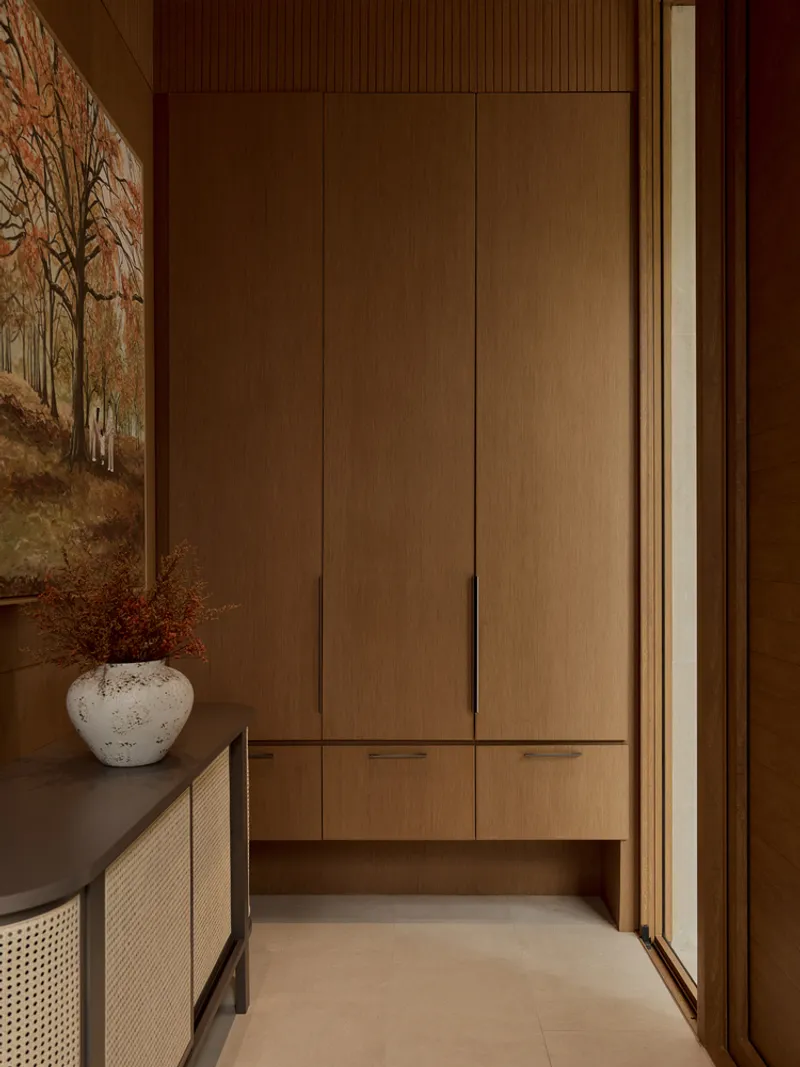
The careful selection of materials defines the home’s architectural character. Timber cladding, both inside and out, establishes a tactile connection with nature, wrapping walls, ceilings, and even service elements in a unified warm tone. This material continuity creates a sense of elegance and timelessness.
Natural light plays a key role, animating the surfaces throughout the day, revealing the intricate grain of wood, and softening the overall ambiance. The combination of concrete, timber, and glass reflects a modern tropical design language that suits Bangkok’s climate and lifestyle.
Interiors Focused on Comfort and Elegance
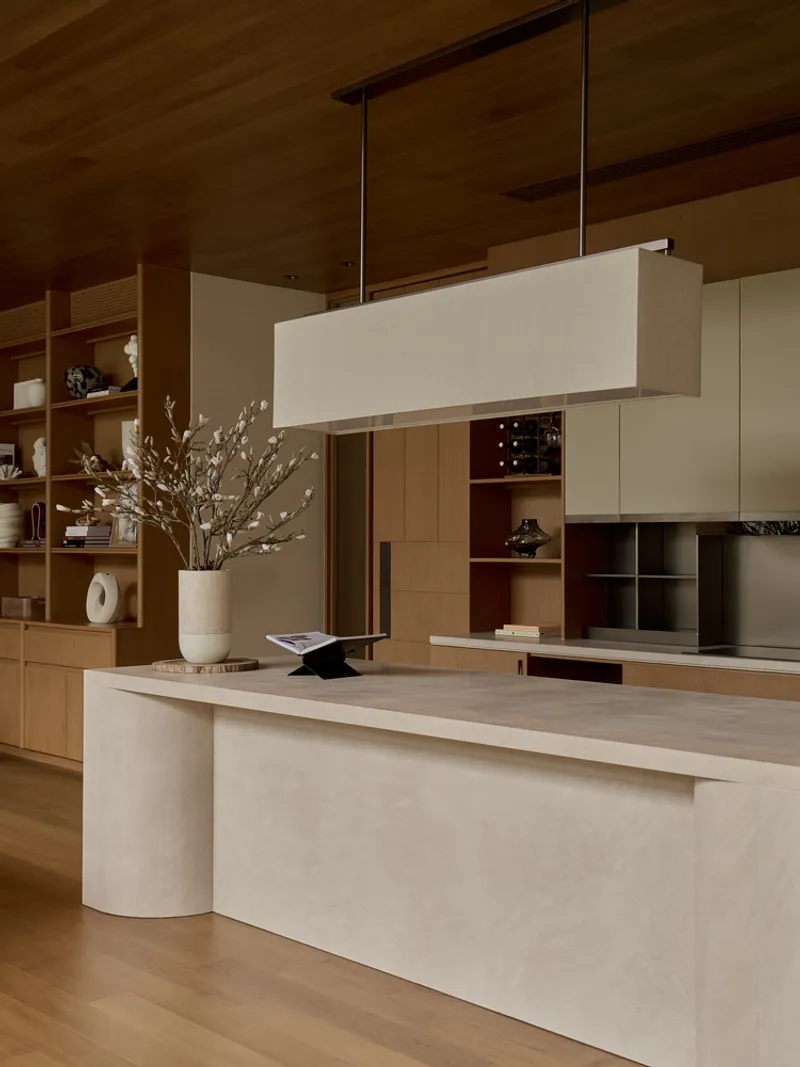
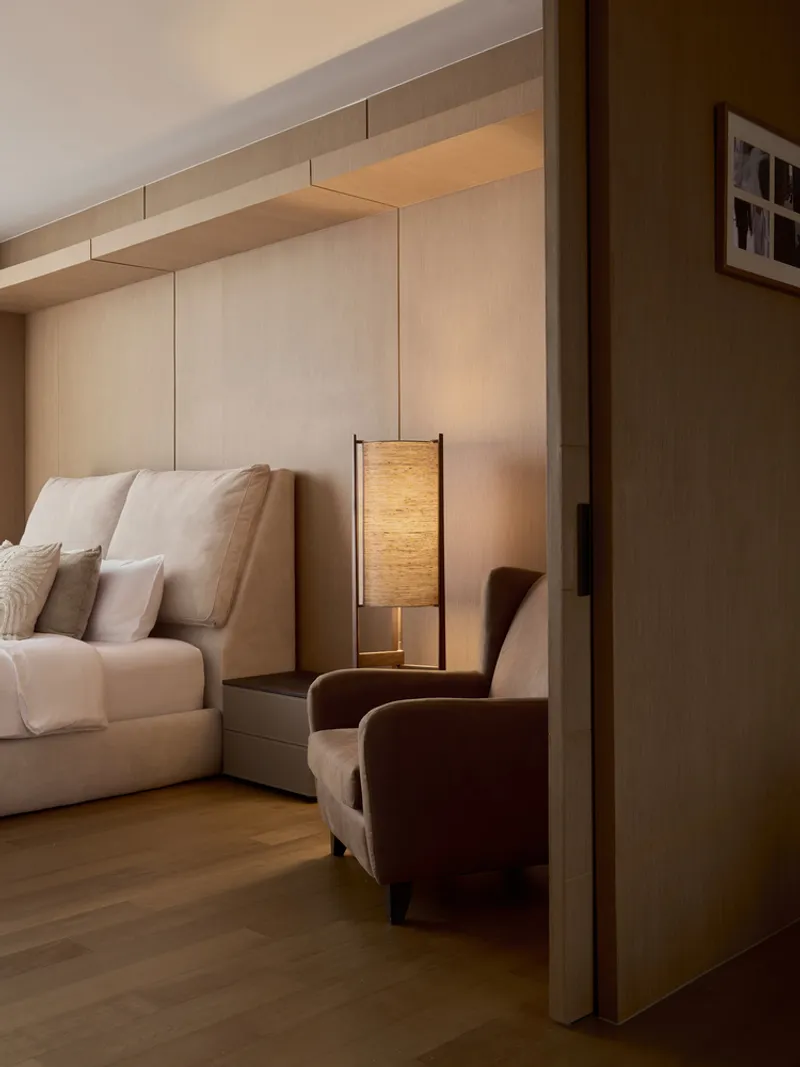
The interior design of Khun Atiruj Residence prioritizes both function and emotional well-being. The kitchen, living, and dining spaces feature a mix of natural wood finishes and minimalist elements, creating an atmosphere of understated luxury. Bathrooms are designed with a focus on clean lines and natural textures, enhancing the feeling of tranquility.


A Contemporary Bangkok Luxury Residence
Khun Atiruj Residence by PAON Architects exemplifies how luxury residences in Bangkok can blend modern design, structural innovation, and nature-driven concepts. It is a home that not only meets contemporary living demands but also provides a serene escape from the dense urban environment. With its seamless connection to the outdoors, spacious interiors, and warm material palette, the residence stands as a benchmark in modern tropical residential architecture.
All Photographs are works of THANAWATCHU




Popular Articles
Popular articles from the community


AL-JANNAH: Sustainable Architecture and Permaculture for Afghan Widows
AL-JANNAH uses sustainable architecture and permaculture to create resilient oasis of housing, learning, work and renewal for Afghan widows.

Co-life: Sustainable Architecture for Age-Friendly Community Living
Co-life reimagines sustainable architecture for seniors through courtyards, rammed earth, shared gardens, and spaces designed for belonging.

The Ocean Hive: Sustainable Architecture for a Self-Sufficient Civilization at Sea
The Ocean Hive imagines sustainable architecture at sea, where modular habitats, algae, wave power and ocean waste sustain a growing colony.

The Earth Pod: 3D Printed Homes for Resilient Refugee Communities
The Earth Pod reimagines refugee housing through 3D printed homes made from clay, combining resilience, self-sufficiency, and rapid shelter.


Similar Reads
You might also enjoy these articles


Bamboo Housing Challenge 2026: Design Affordable, Sustainable Homes Using Bamboo
An international design competition by Bamboo U and IBUKU inviting architects and designers to reimagine affordable housing using bamboo — with the winning design built full-scale in Bali.

Computational Design & Education: Beegraphy Design Awards Introduces 7th Category (Featuring Jiyun's Innovative Approach)
Dive into Beegraphy’s 7th Design Awards category, where computational design meets education to create immersive, interactive learning tools, inspired by Jiyun’s work.

From Parametric Lighting to Urban Furniture: Join the 2nd Workshop in Beegraphy’s Computational Design Series
Dive into Cutting-Edge Design Techniques and Practical Applications with Industry Experts

Last Call: Unleash Your Architectural Genius in SHAK's Kindergarten Design Competition
Urgent call for architects to join SHAK's kindergarten design competition before the looming deadline


Explore Architecture Competitions
Discover active competitions in this discipline



Challenge to reimagine the Iron Throne


Photograph architecture without architects


Illustrate the lost glory of Angkor Wat - Render Challenge


Design challenge to reuse E-waste
Comments (0)
Please login or sign up to add comments
No comments yet. Be the first to comment!