

Klouboucká Lesní Headquarters by Mjölk Architekti: A Benchmark in Sustainable Timber Architecture
Sustainable timber headquarters blending modular glulam structure, solar energy, rainwater harvesting, and innovative design, promoting ecological, efficient, and flexible workspaces.


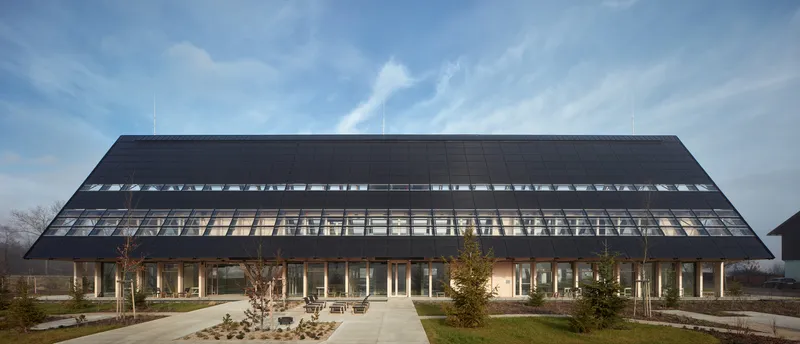
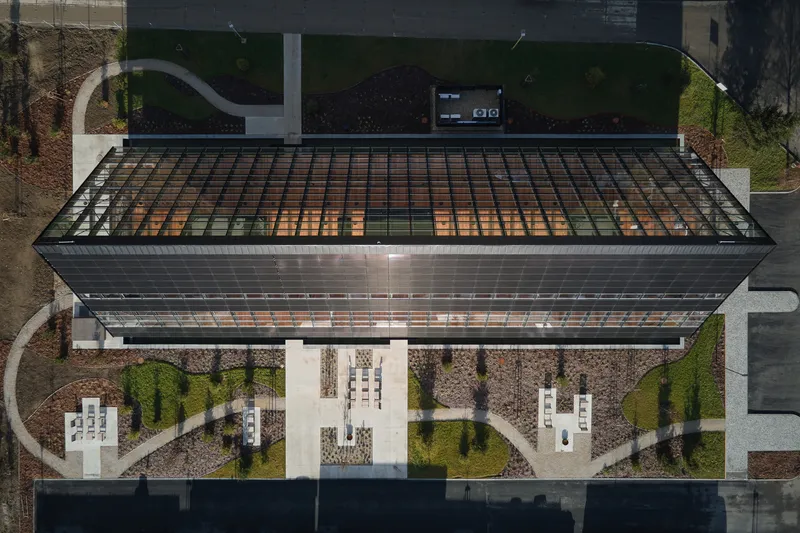
Located in Brumov-Bylnice, Czechia, the Klouboucká Lesní Headquarters by Mjölk Architekti exemplifies the fusion of traditional forestry values with innovative sustainable architecture. Completed in 2022, this 1,100 m² facility embodies the company’s commitment to progressive, environmentally responsible practices in the timber industry.

Sustainable Design and Environmental Innovation
Kloboucká Lesní has long championed sustainable forestry, balancing ancestral knowledge with modern technology. Their new headquarters is a physical manifestation of these principles, designed to facilitate creative work, research, and innovation in wood-based construction. The building demonstrates how architecture can minimize ecological impact while fostering productivity and collaboration.
Modular Timber Structure
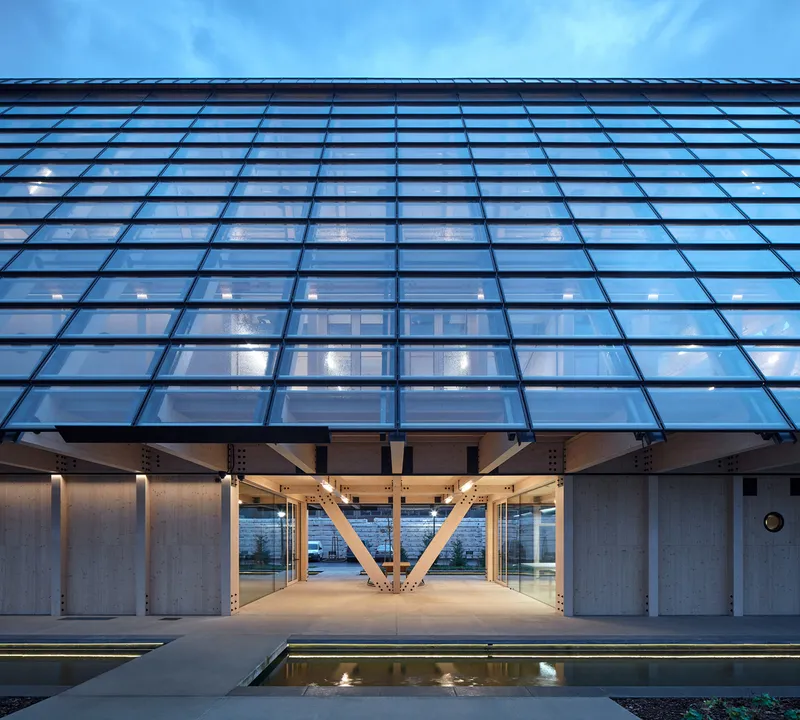
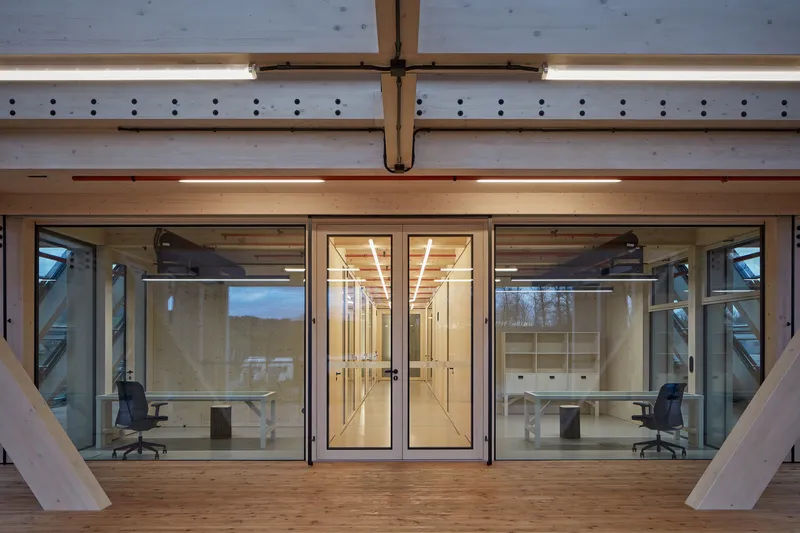
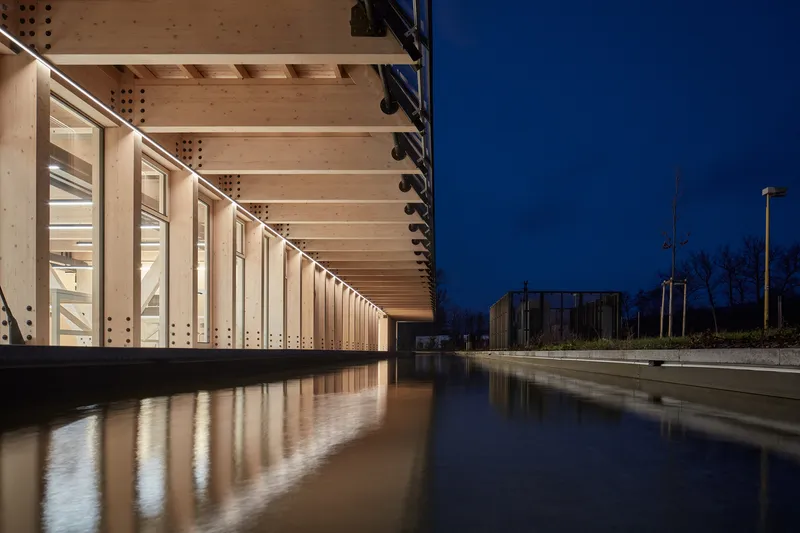
The main structural system employs glued laminated timber (glulam) sourced primarily from nearby forests and produced onsite, less than 100 meters from the headquarters. The modular timber frame allows flexible interior layouts, accommodating future growth and changes in function. Its elongated, elegant volume reflects simplicity, sustainability, and structural clarity.
Integration with Nature
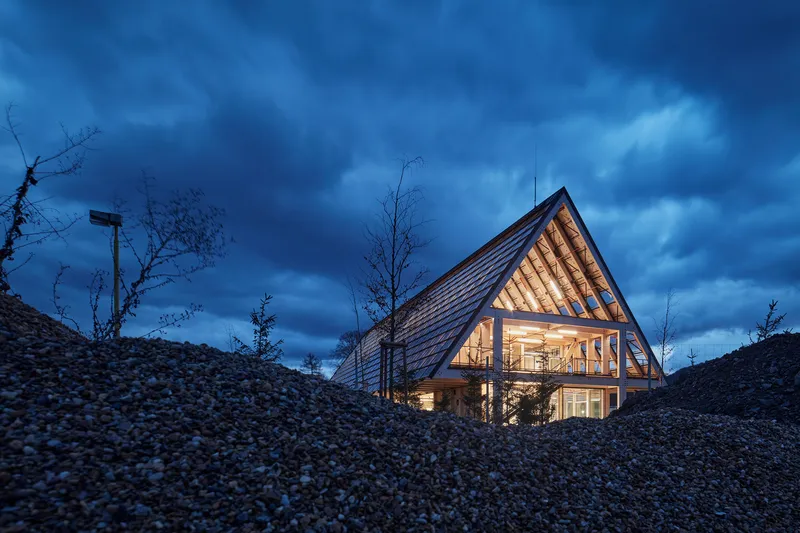
Nestled within a natural setting, the headquarters features a gable roof and façades oriented toward the town, blending seamlessly with surrounding vegetation and water. The northern façade frames the Pláňavský ridge, while strategically placed ponds capture rainwater for irrigation and cooling, reflecting daylight to enhance interior lighting.


Interior Functionality and Technological Efficiency
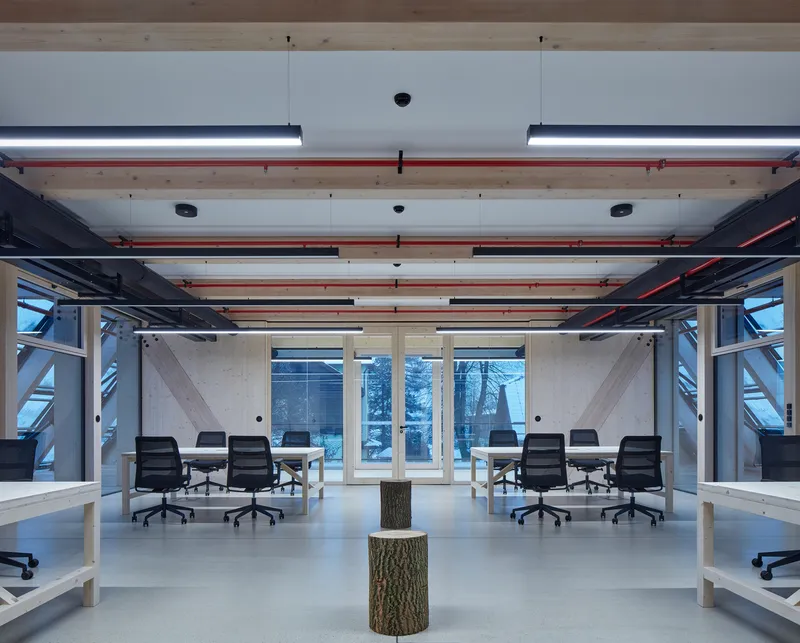
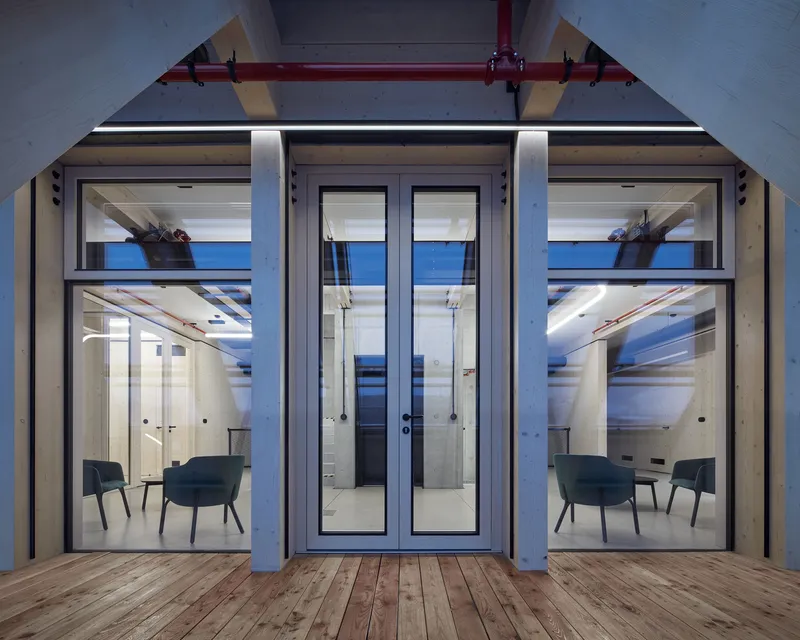
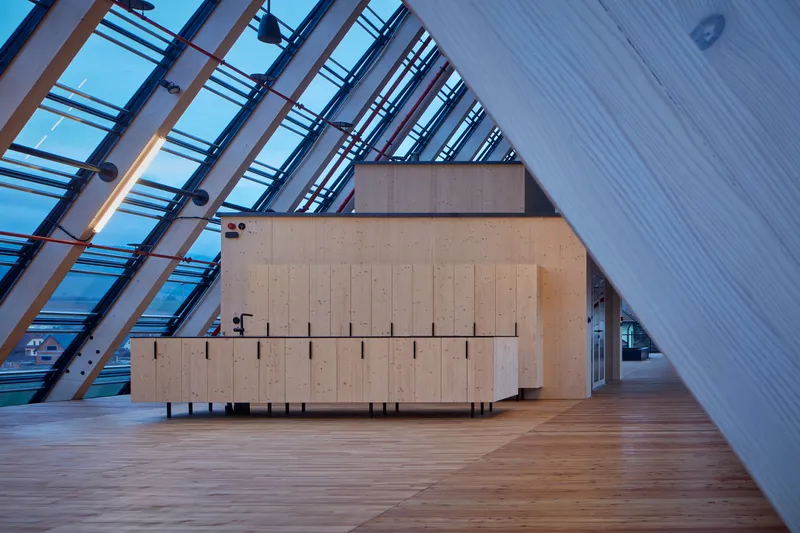
Inside, the design prioritizes transparency and structural honesty. Glulam profiles combine with glass, wood paneling, and acoustic wood-glass partitions to create open, adaptable workspaces. Exposed ceilings integrate timber-concrete elements with polished concrete floors, while all systems, including electrical and mechanical installations, remain visible, reinforcing a culture of transparency.
The top level offers a multifunctional space for lectures, events, and workshops. Covered outdoor terraces, creative workspaces, and relaxation areas ensure employee well-being while connecting indoor and outdoor experiences.
Cutting-Edge Sustainability Measures
The headquarters demonstrates advanced ecological strategies:
- Photovoltaic panels integrated into the roof generate sufficient energy for operations, with battery storage of 72 kW.
- Rainwater harvesting supplies irrigation and cooling systems.
- Central wood-chip boiler provides heating, making the site fully energy-independent.
- Life-cycle thinking guides material selection, production, and construction, ensuring a holistic sustainable approach.
By combining traditional timber craftsmanship with modern technology, Klouboucká Lesní establishes a new standard for environmentally conscious office architecture, proving that sustainability, efficiency, and aesthetic clarity can coexist harmoniously.


Forward-Thinking Philosophy
Kloboucká Lesní’s approach emphasizes the full cycle of wood, from planting the seed to constructing homes, integrating ecological responsibility with innovation. This headquarters serves not just as an office but as a laboratory for sustainable construction practices, promoting resilience, resource efficiency, and socially responsible design in the timber sector.
All photographs are works of
BoysPlayNice


Popular Articles
Popular articles from the community


Cube Design Draws an Ecological Corridor Between Two Shenzhen Hills with the Nankai Building
Beside Shenzhen's container docks, the Nankai Building pairs stacked balconies with a climbing green screen to connect two hillsides across its height.

FCC Arquitectura Expands a Portuguese Granite House with a Board-Marked Concrete Wing
In Portugal, JV House pairs a cleaned-up whitewashed and granite dwelling with a timber-shuttered concrete extension, courtyards and a garden pool.

David Ortega Stacks a Two-Story Mexico City Penthouse Around a Steel Stair and a Pergola-Shaded Roof Terrace
In Colonia Roma, a 300 m² penthouse uses oak joinery, a planted steel stair and a slatted roof pergola to make a new-build apartment feel like a house.


Manzana Morphosis: Stretching Barcelona's Grid into a Living Landscape for 2050
A radical reworking of the Eixample manzana turns density into a tool for generous public space, vertical ecology, and environmental performance.

Similar Reads
You might also enjoy these articles
Cube Design Draws an Ecological Corridor Between Two Shenzhen Hills with the Nankai Building
Beside Shenzhen's container docks, the Nankai Building pairs stacked balconies with a climbing green screen to connect two hillsides across its height.

Praksis A and Studio Sted Bend a Red Timber Cabin Across the Granite of Norway's Southern Coast
On the southern Norwegian coast, a 105 m² cabin follows the rock on slender posts, pairing red cladding outside with pine, brick and plywood within.
David Ortega Stacks a Two-Story Mexico City Penthouse Around a Steel Stair and a Pergola-Shaded Roof Terrace
In Colonia Roma, a 300 m² penthouse uses oak joinery, a planted steel stair and a slatted roof pergola to make a new-build apartment feel like a house.

PARALELA and LB2 Thread a Public Walkway Through the Base of a Las Condes Residential Tower
In Las Condes, Santiago, the Hamlet Building gives its fenceless ground floor to a 70-metre wooded passage linking two streets and the metro.

Explore Office Building Competitions
Discover active competitions in this discipline

Challenge to reimagine the Iron Throne

Photograph architecture without architects

Illustrate the lost glory of Angkor Wat - Render Challenge

Design challenge to reuse E-waste
Comments (0)
Please login or sign up to add comments
No comments yet. Be the first to comment!