

KPMB architects' harrison mccain pavilion ignites a new era of artistic wonder at beaverbrook art gallery
Will the Harrison McCain Pavilion by KPMB Architects redefine the artistic experience at Beaverbrook Art Gallery?


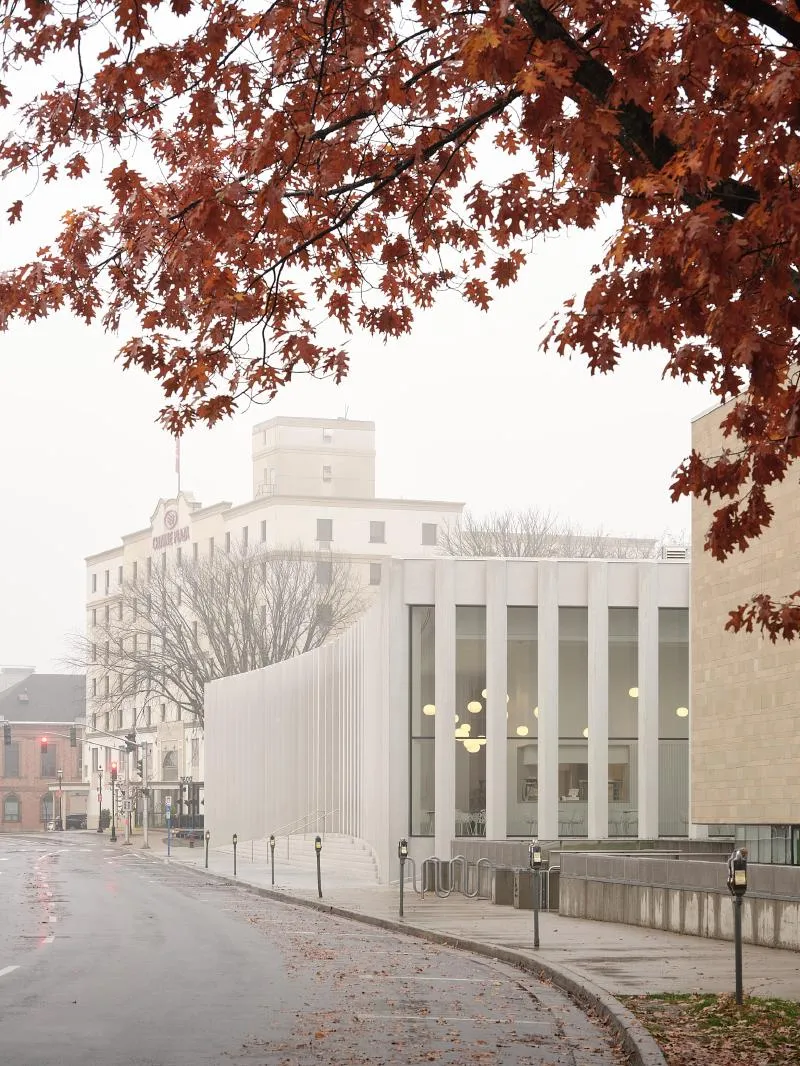
KPMB Architects Unveils Harrison McCain Pavilion: A Stunning Addition to Beaverbrook Art Gallery
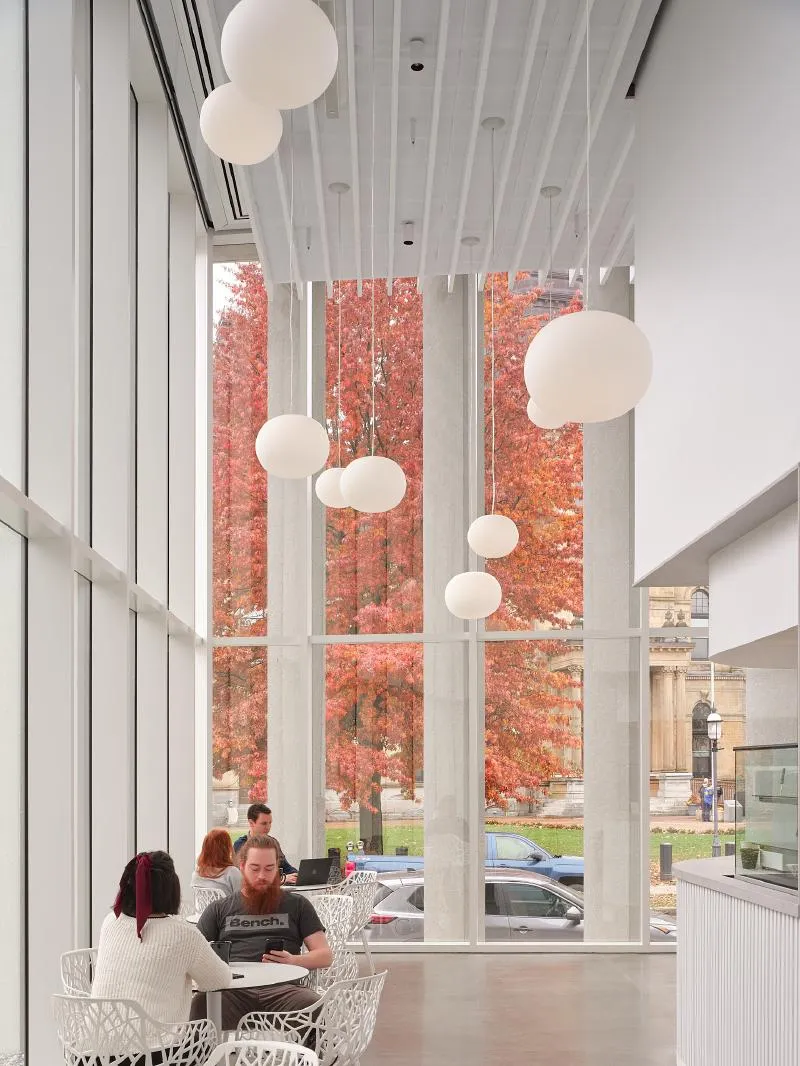
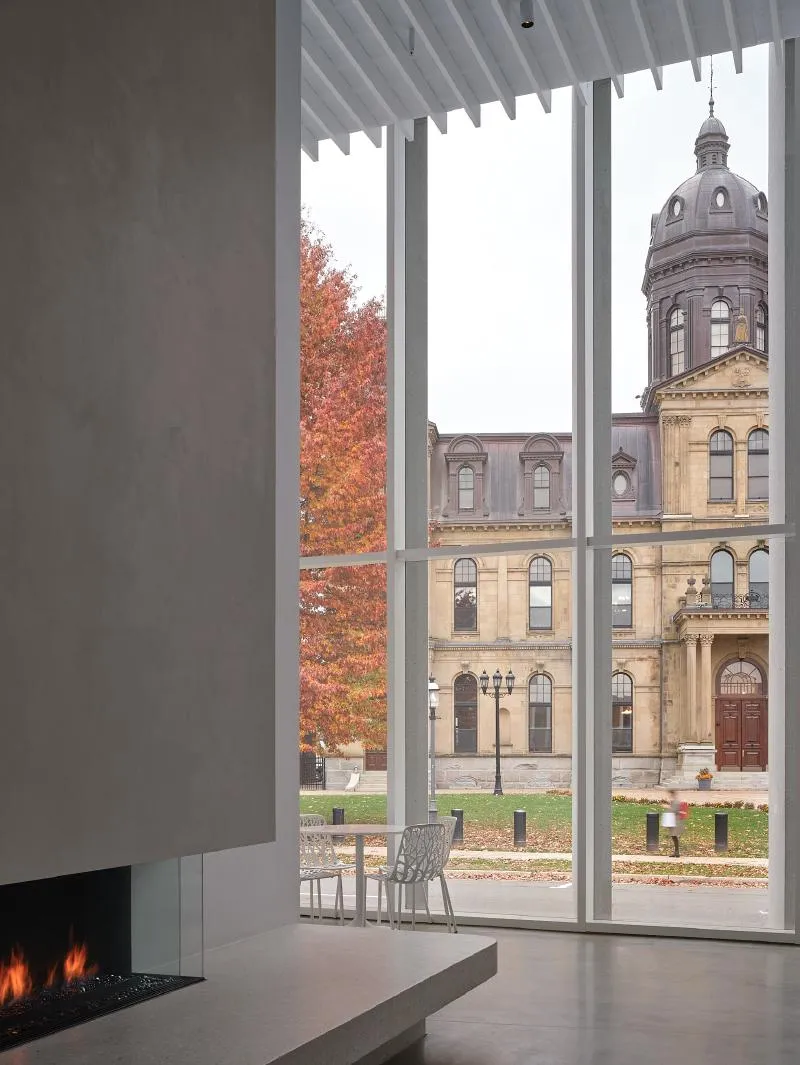
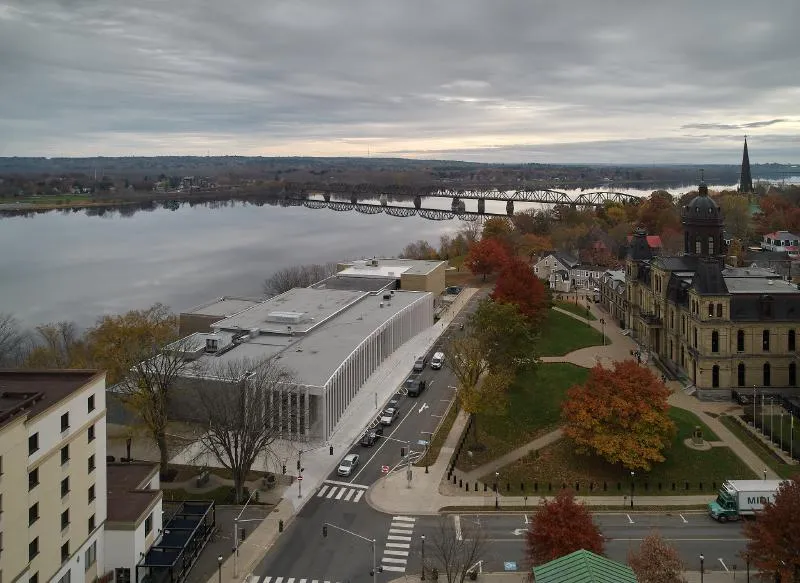
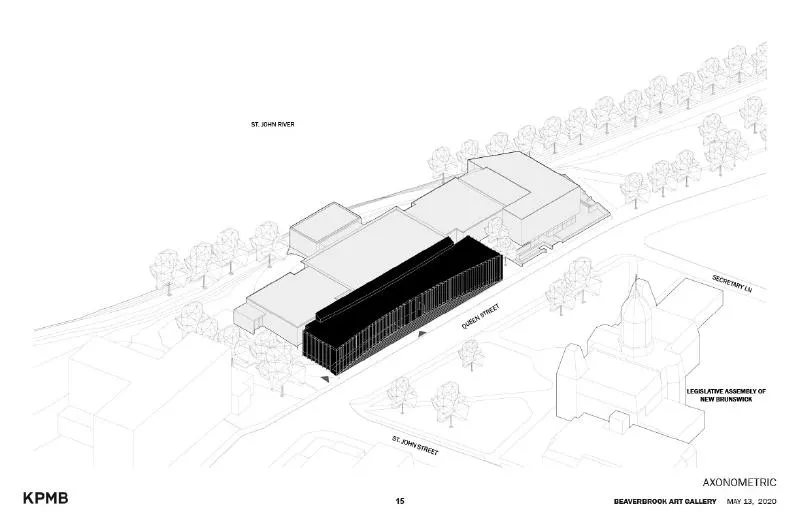
In a significant milestone for cultural development, KPMB Architects has recently completed the Harrison McCain Pavilion, an exquisite 9000-square-foot structure that serves as an addition to the renowned Beaverbrook Art Gallery. Situated across from the Legislative Assembly of New Brunswick, Canada, this elegant pavilion marks the final phase of the gallery's three-part expansion, emphasizing the gallery's mission to unite art and community.
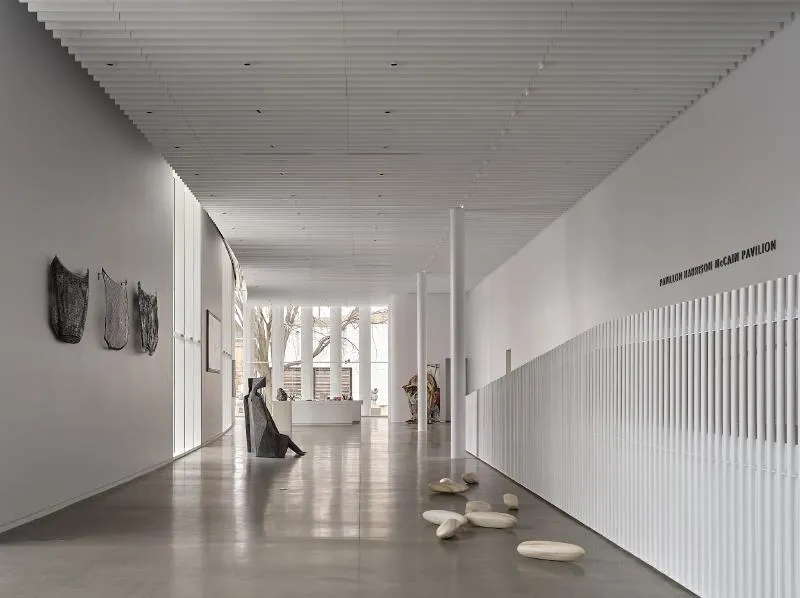
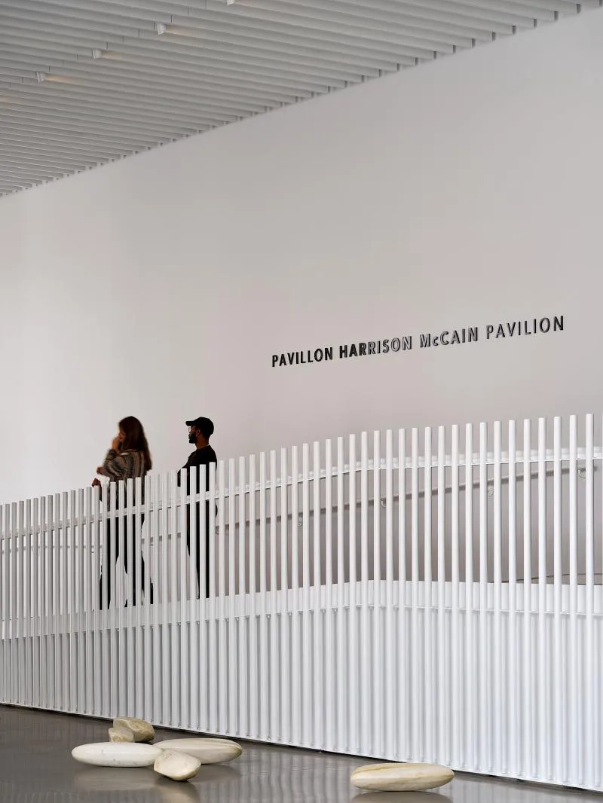
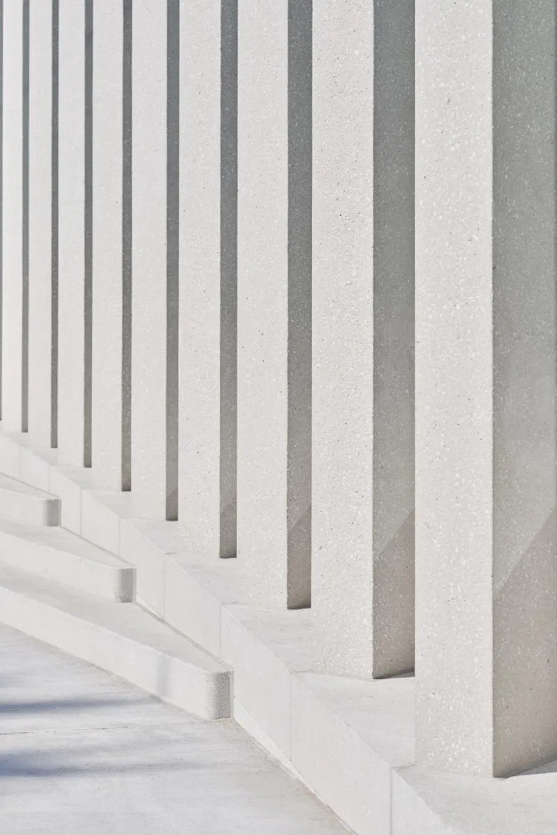
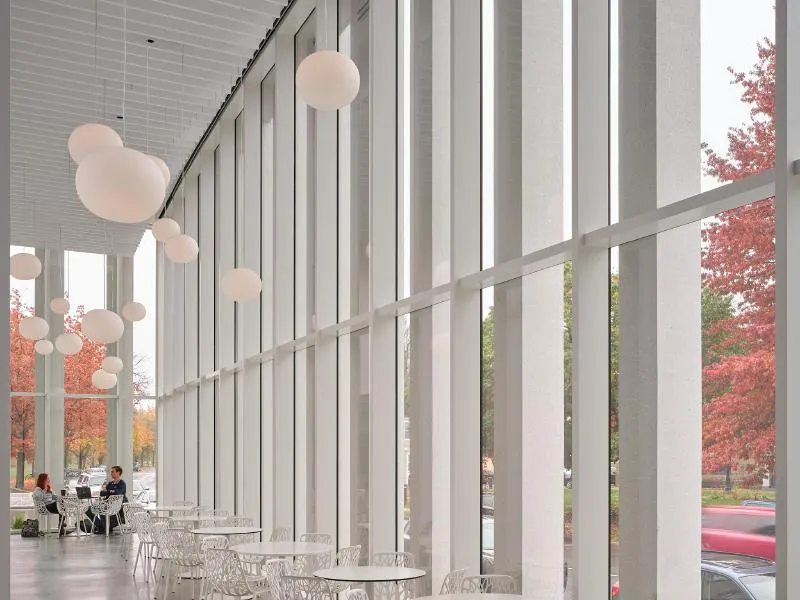
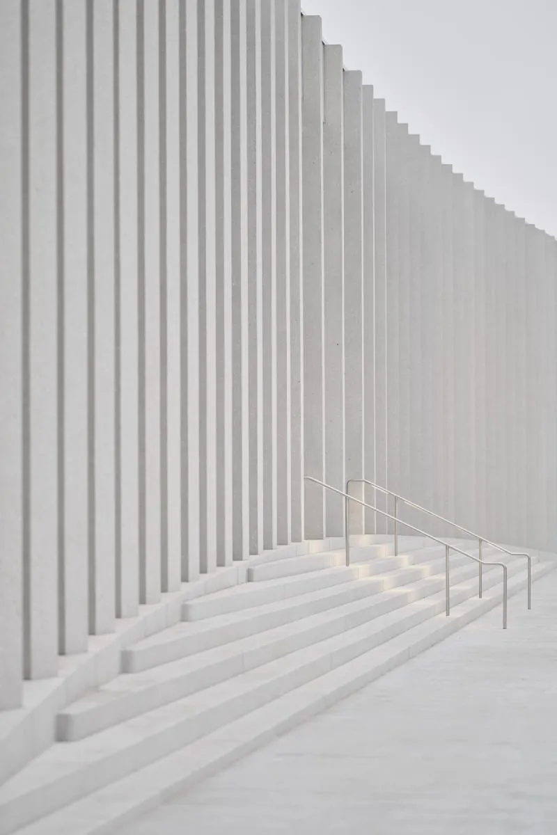
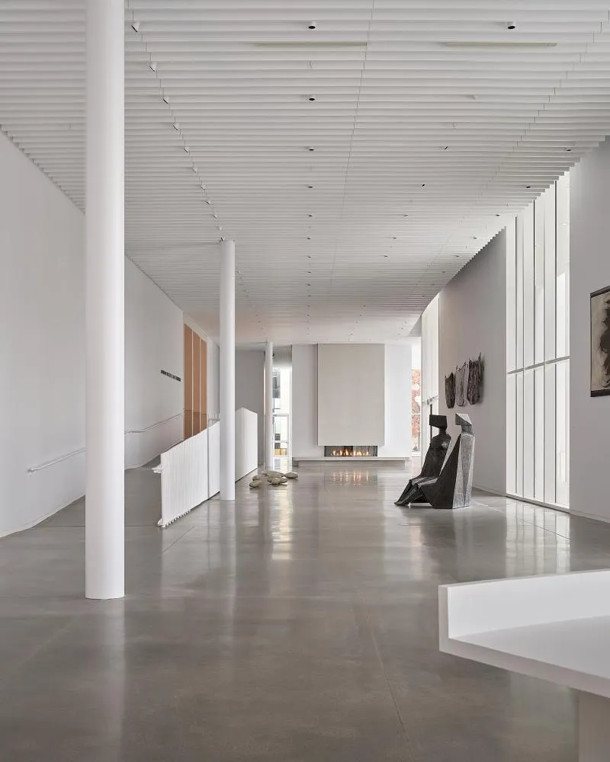
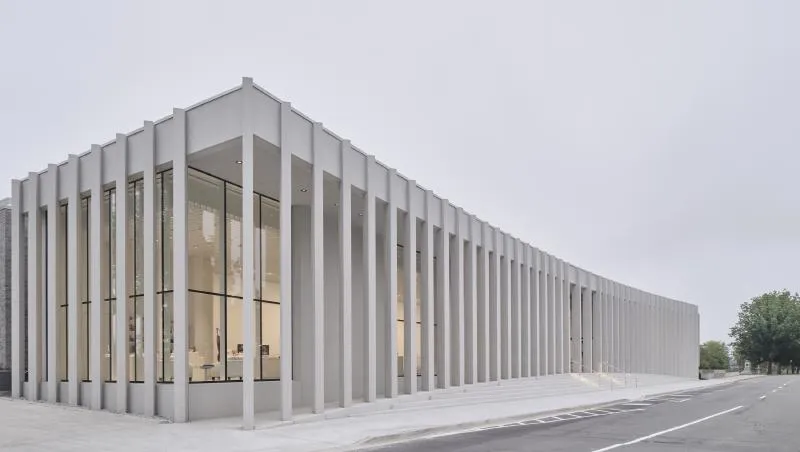
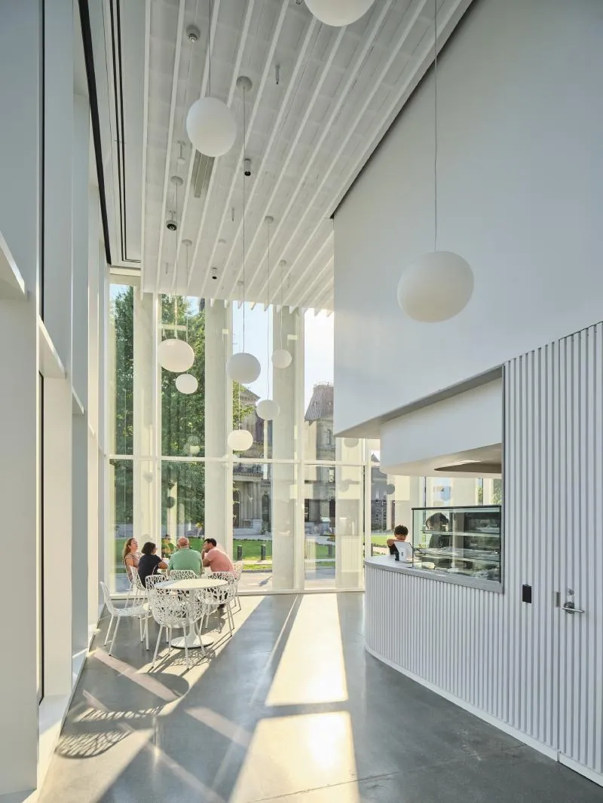
With its fanned façade, the Harrison McCain Pavilion offers a unique opportunity for passersby on Queen Street to engage with the provincial art collection, providing glimpses into the new public spaces within. Inside the building, a multifunctional lobby encourages community engagement, featuring a café, support spaces, membership and visitor services, a gift shop, and a ticket hosting area. To create an inviting atmosphere, a fireplace graces the east end of the pavilion, radiating warmth throughout.
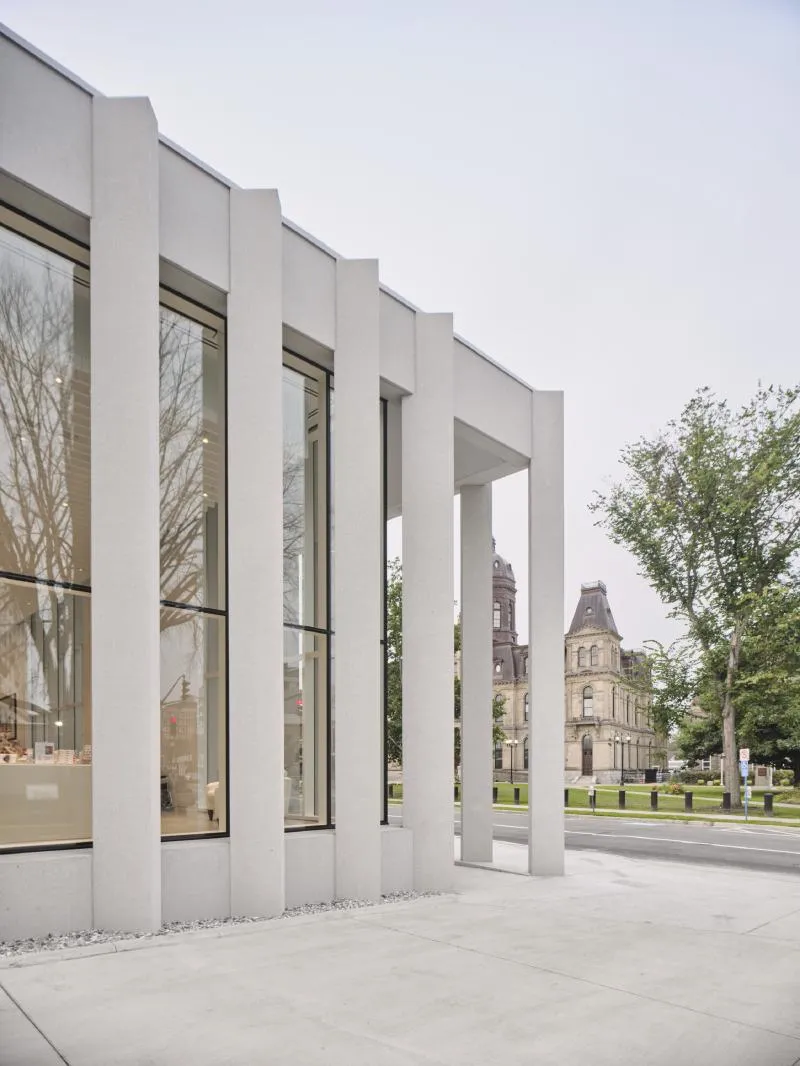
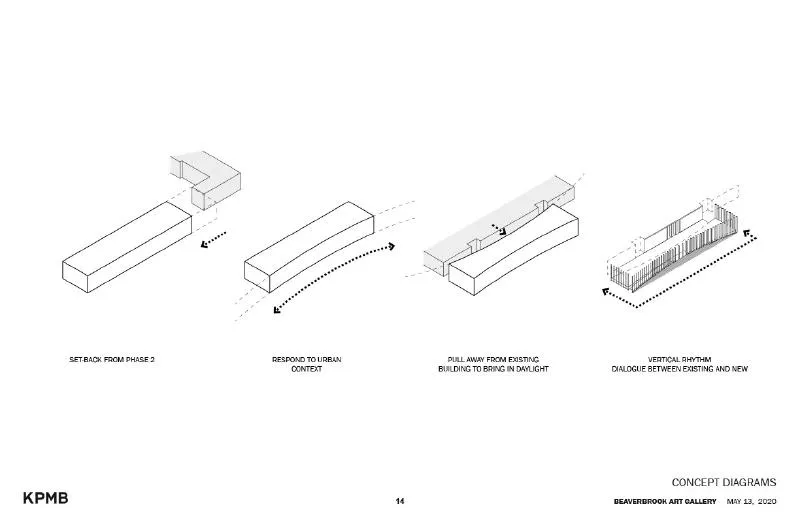
Beyond its functional aspects, the pavilion's design pays homage to the surrounding heritage district. Through careful consideration of materiality and form, KPMB Architects has ensured that the pavilion seamlessly integrates with the local urban condition. The understated and graceful curve of the precast concrete and glass façade reflects the contours of Queen Street and the Saint John River, while a classical colonnade evokes the area's traditional porticos and porches. Notably, the design also takes into account the potential for seasonal flooding, a natural occurrence surrounding the Beaverbrook Art Gallery due to the rising water level of the Saint John River each spring. By elevating the ground floor well above the floodplain, the pavilion remains safeguarded.
The completion of the Harrison McCain Pavilion is a momentous achievement for the people of New Brunswick. It expands access to the provincial art gallery's exceptional collection, encompassing Canadian, Indigenous, and international artworks of great significance. The gallery proudly boasts works by esteemed artists such as Jack Bush, the Group of Seven, Mary Pratt, and Salvador Dali, among others. Notably, the collection features the 1820s 'Grandfather Akwiten' Wolastoqiyik canoe, the oldest complete birchbark canoe in the world. With this new addition, the gallery aims to enrich the lives of generations to come, providing an inspiring platform for artistic appreciation.
The Harrison McCain Pavilion stands as a testament to the remarkable vision and expertise of KPMB Architects. Its integration of art, community, and architectural brilliance makes it a landmark that will captivate visitors and solidify Beaverbrook Art Gallery's status as a cultural haven. With this outstanding achievement, KPMB Architects further reinforces their position as leaders in the field, leaving an indelible mark on the architectural landscape of New Brunswick.









Popular Articles
Popular articles from the community


LT2A and OPEN Architectes Thread a Brick and Glass High School Through a Wooded Belgian Campus
In Braine-l'Alleud, a 3,000 m² wing for Collège Cardinal Mercier pairs pale brick with a glazed colonnade, deferring to a small chapel and a dense wood.

Juan García Correa, John González and Claudia Rueda Sink a Circular Amphitheater into a Manizales Engineering Building
On the La Nubia campus in Manizales, Colombia, the S1 Building folds labs and offices into a hillside of ramped lawns that double as a campus route.

David Ortega Stacks a Two-Story Mexico City Penthouse Around a Steel Stair and a Pergola-Shaded Roof Terrace
In Colonia Roma, a 300 m² penthouse uses oak joinery, a planted steel stair and a slatted roof pergola to make a new-build apartment feel like a house.

U.GA Architects Wraps an Oval Rooftop Pool in Curved Board-Formed Concrete on Busan's Jeollidan-gil
In Busan's Jeonpo-dong, a 454 m² mixed-use block stacks a neighborhood facility, guest rooms and an oval rooftop pool inside spiraling concrete walls.

Similar Reads
You might also enjoy these articles


Rede Arquitetos Turns Circulation into Civic Space at the Educar II SESC School in Fortaleza
In Fortaleza, Brazil, Educar II SESC-CE trades a signature form for mesh screens, yellow thresholds and courtyard walkways built for equatorial heat.

116 Rokeby Building, Collingwood
Sustainable Collingwood office building featuring double-skin façade, natural ventilation, rooftop amenities, and carbon-neutral design focused on wellbeing and longevity.

Contemporary Apartment Renovation in Spain: RV House by BIAN Opens Up to the Sea
A minimalist 1930s apartment in Santander is transformed into a flexible, sea-facing home through contemporary Spanish renovation.

3 Marías House: A Contemporary Mediterranean Courtyard Retreat by Bajet Giramé + Burckhardt
Mediterranean courtyard home blending traditional architecture with modern design, terracotta flooring, flexible interiors, sustainable climate strategies, and garden integration.

Explore Cultural Architecture Competitions
Discover active competitions in this discipline

Challenge to reimagine the Iron Throne

Photograph architecture without architects

Illustrate the lost glory of Angkor Wat - Render Challenge

Bring back Drive In's
Comments (0)
Please login or sign up to add comments
No comments yet. Be the first to comment!