
Långholmen Residence: A Contemporary Finnish Archipelago Retreat by Mer Architects
Långholmen Residence: Finnish archipelago retreat blending timber architecture, sustainable design, saunas, and seamless indoor-outdoor living amidst wild pines and coastal scenery.


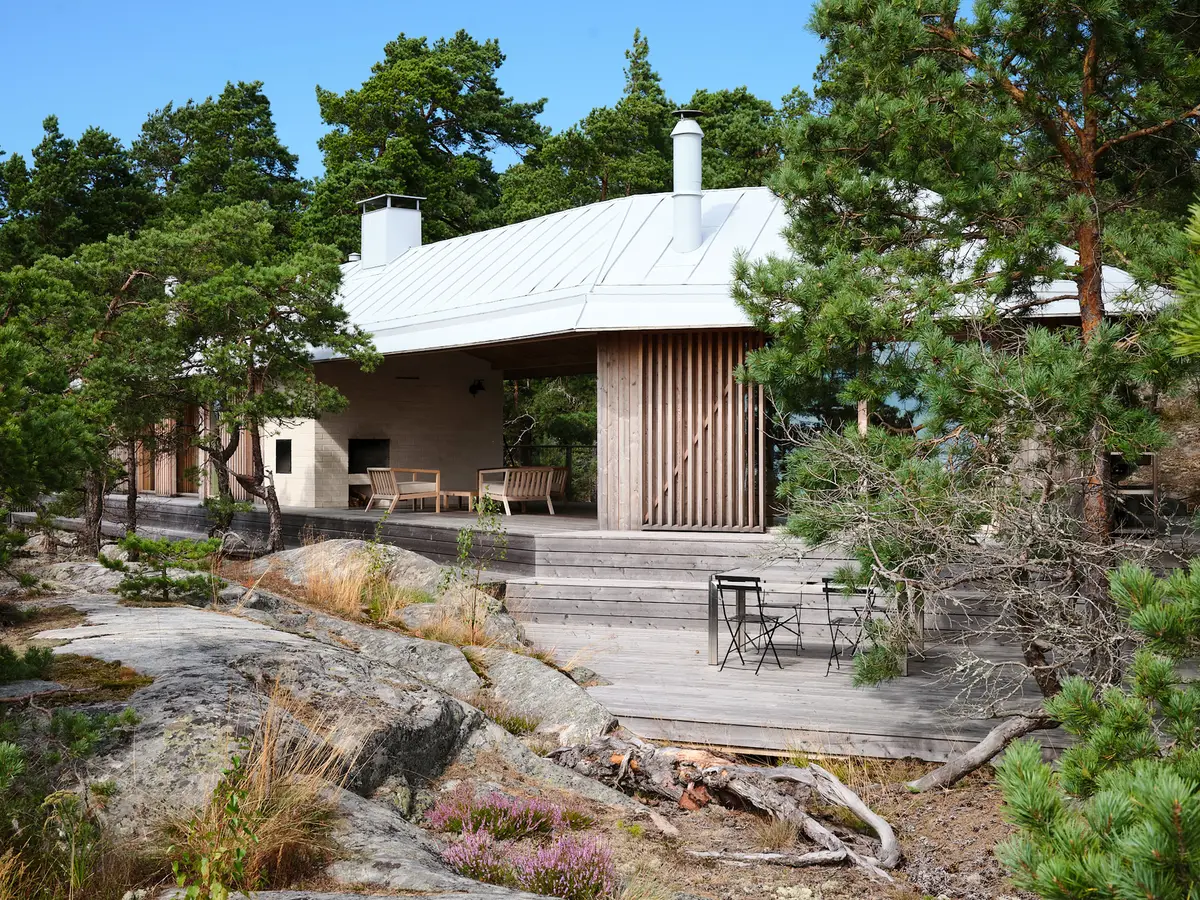
Nestled within the rugged, scenic Finnish archipelago, the Långholmen Residence by Mer Architects (2025) offers a serene family retreat that harmoniously integrates with the natural landscape. Located on the island of Långholmen, the property is surrounded by centuries-old pine trees, granite cliffs, and an abundance of mosses and lichens, creating a timeless connection between architecture and nature.
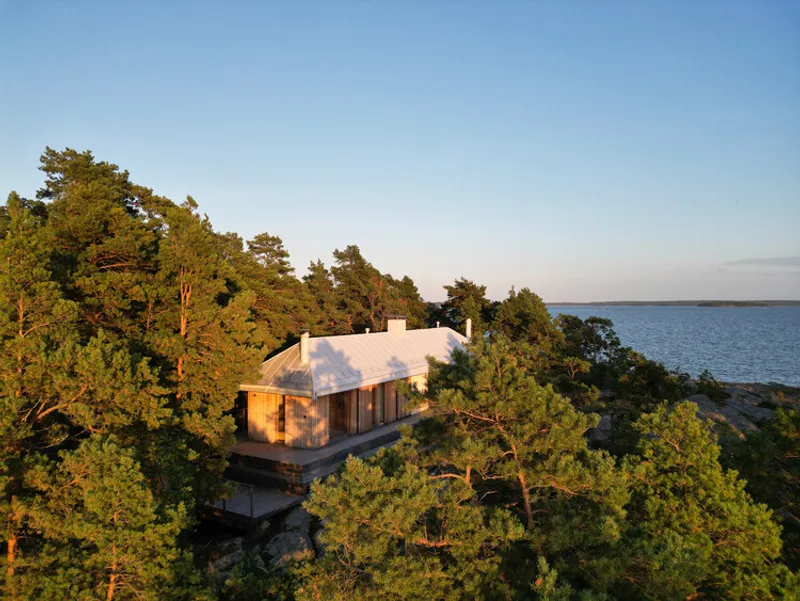
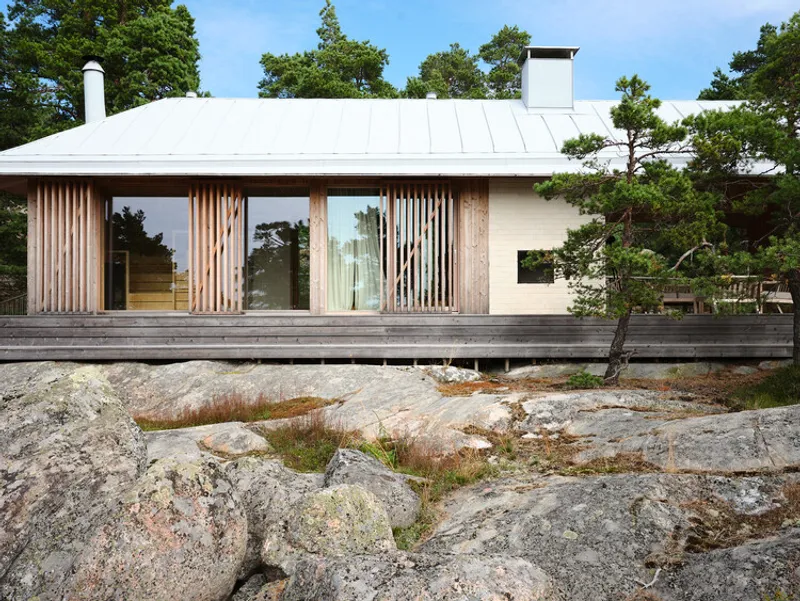
The residence is carefully sited among the island’s rock formations and mature pines, emphasizing minimal intervention while celebrating the archipelago’s wild beauty. Visitors arrive via a hidden cove, approaching a large timber jetty that functions as a primary outdoor living area. From here, an elevated timber pathway leads through reeds and a pine forest, guiding occupants to the central terrace and main house, where views of the open sea frame a sense of calm and isolation.
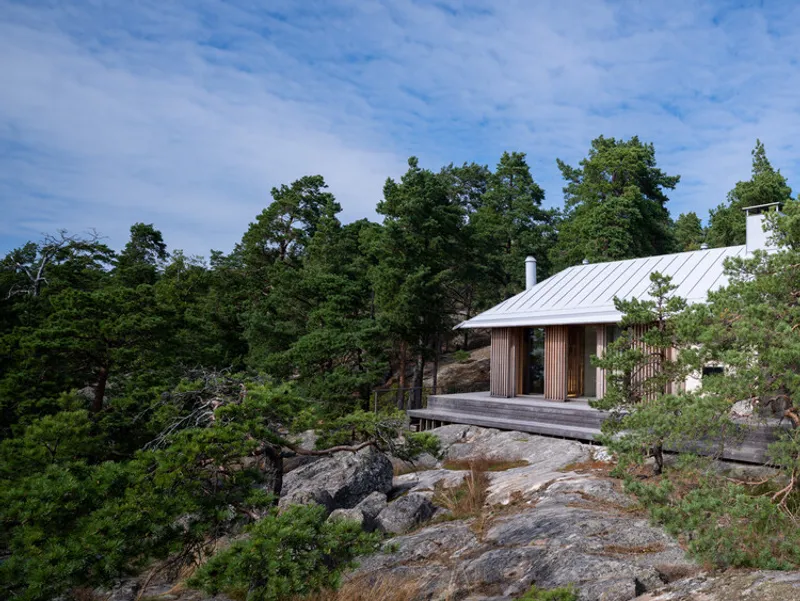
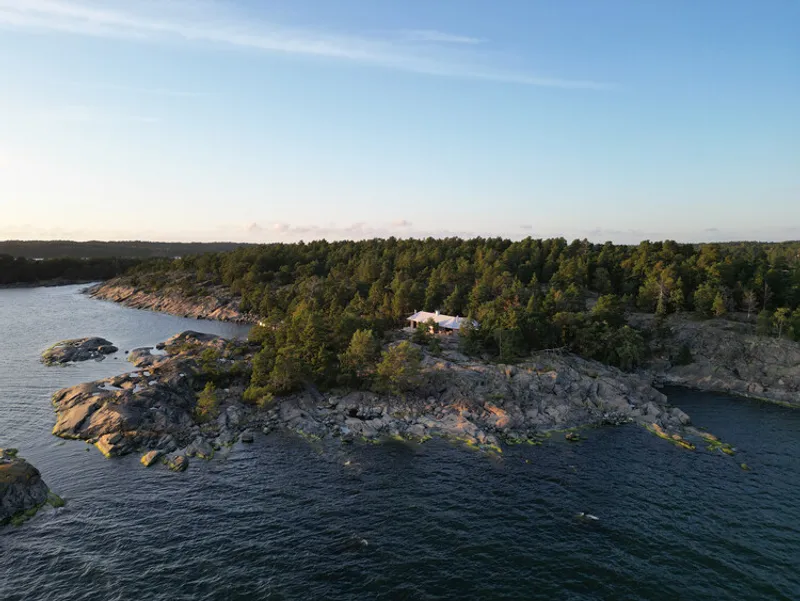
The design consists of two interconnected volumes under a single folded roof. The first volume accommodates the sauna, shower, and dressing area, while the second contains the main living and sleeping spaces. Between them, a covered outdoor living area becomes the social heart of the home. A diagonal fireplace within a light-brick wall visually connects the two volumes, framing the natural environment beyond.
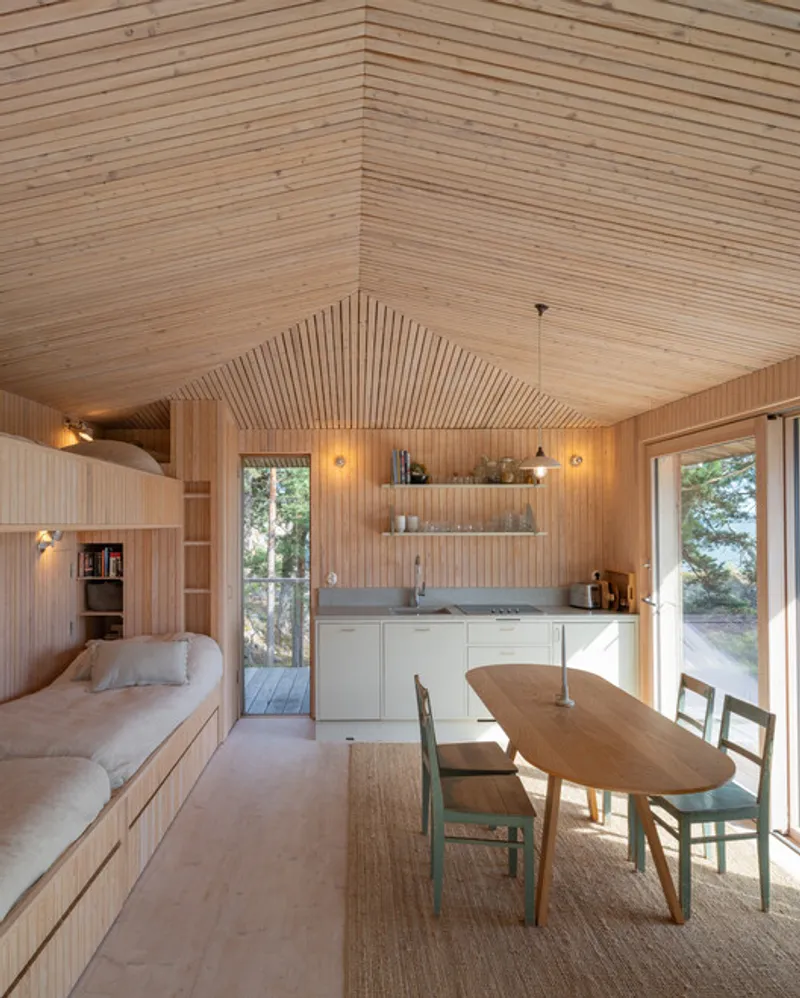
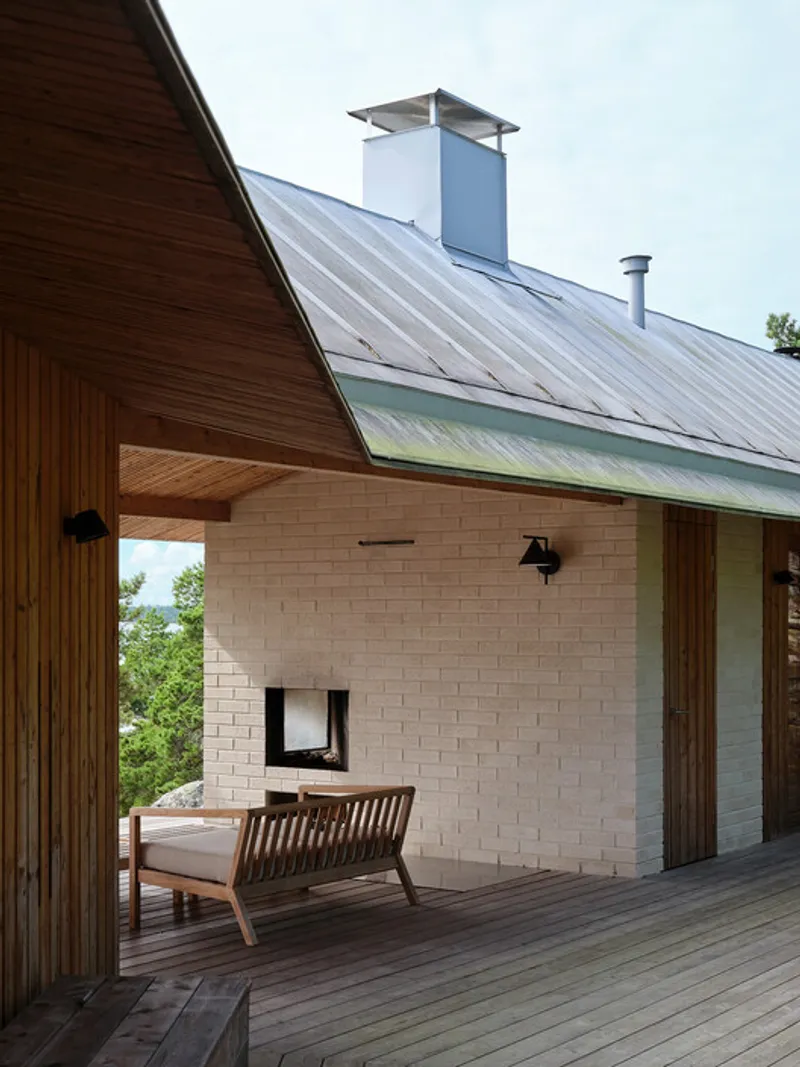
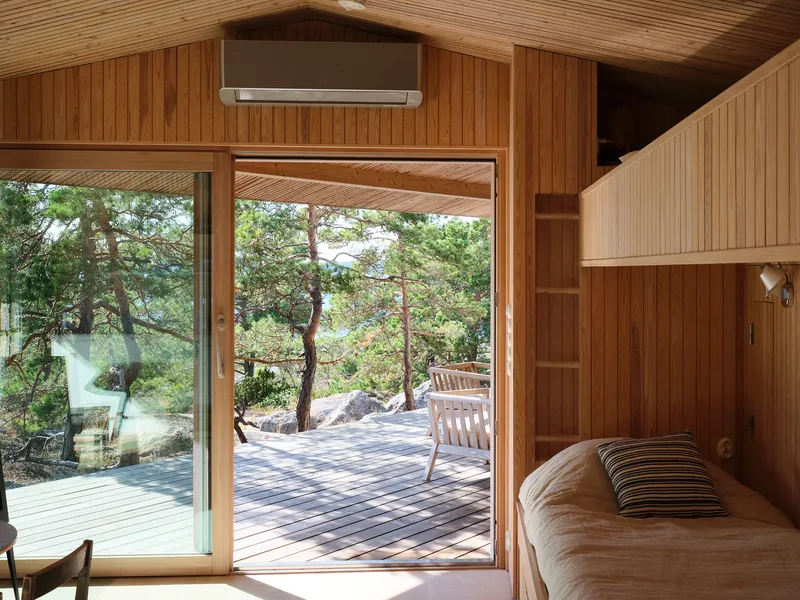
Sustainability and Vernacular Inspiration The exterior is clad in untreated larch timber, a nod to local fishermen’s huts, while sliding timber slat shades provide privacy, bird protection, and passive solar control. A light grey metal roof reflects excess summer heat, ensuring thermal comfort. Internally, timber-clad walls and oiled cement tile floors create warmth and tactile richness. The main volume includes a custom bunkbed with pull-out double beds, a compact kitchen, dining area, and fireplace. A composting toilet and bespoke ventilation shutters promote sustainability and natural airflow.
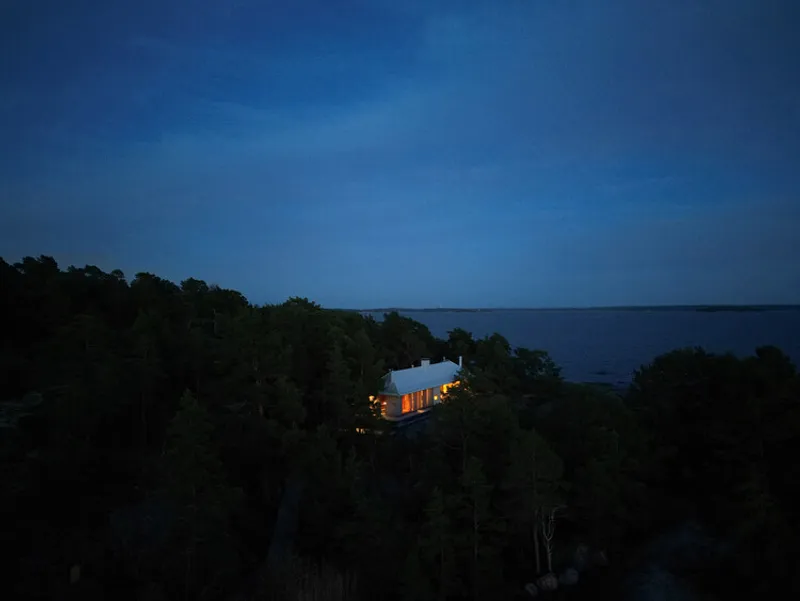
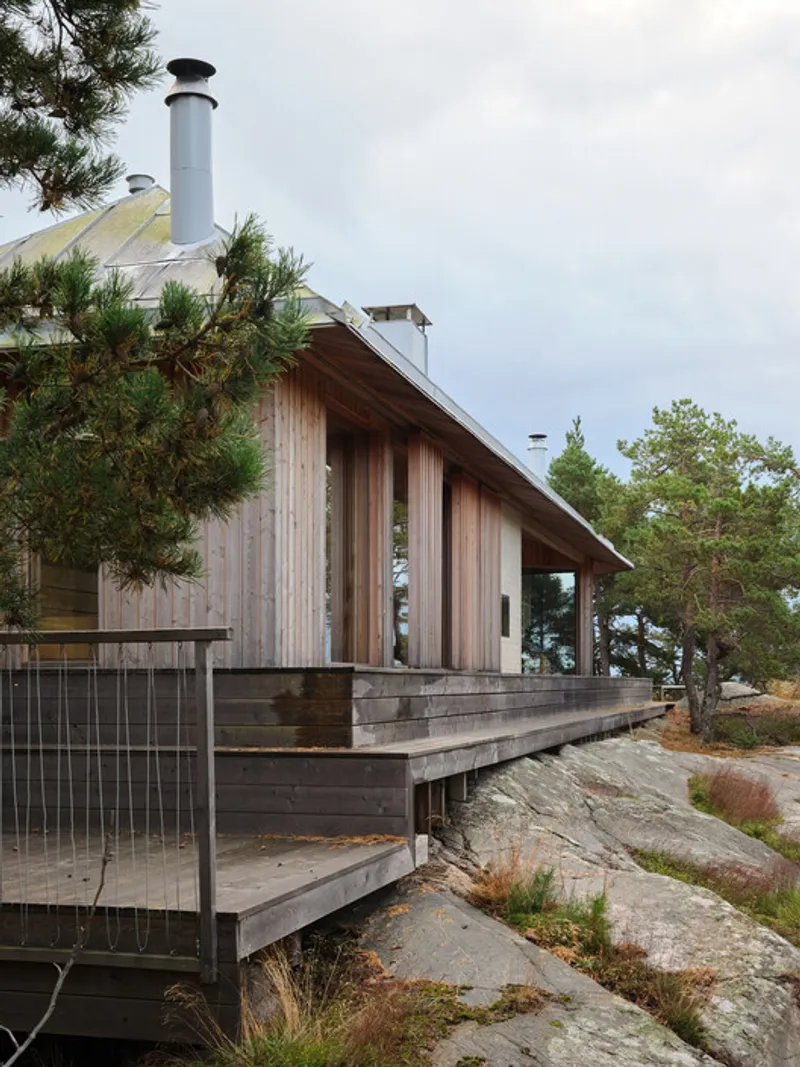
Outdoor Integration and Finnish Lifestyle The outdoor kitchen and dining area are subtly positioned to maintain interior views. The sauna, a quintessential element of Finnish cottages, is strategically located to capture the evening sun’s golden glow, offering direct access to the sea for traditional cold-water dips. Multiple terraces and decked pathways provide seamless transitions between indoor and outdoor spaces, emphasizing the archipelago’s unique character.
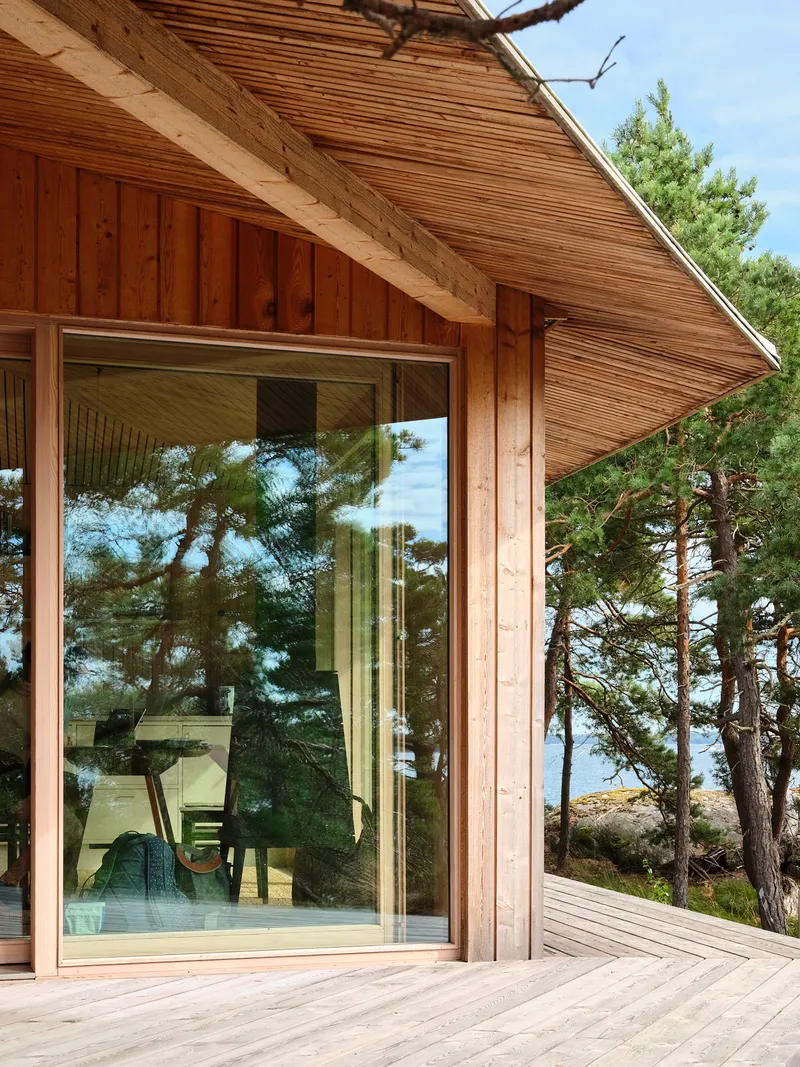
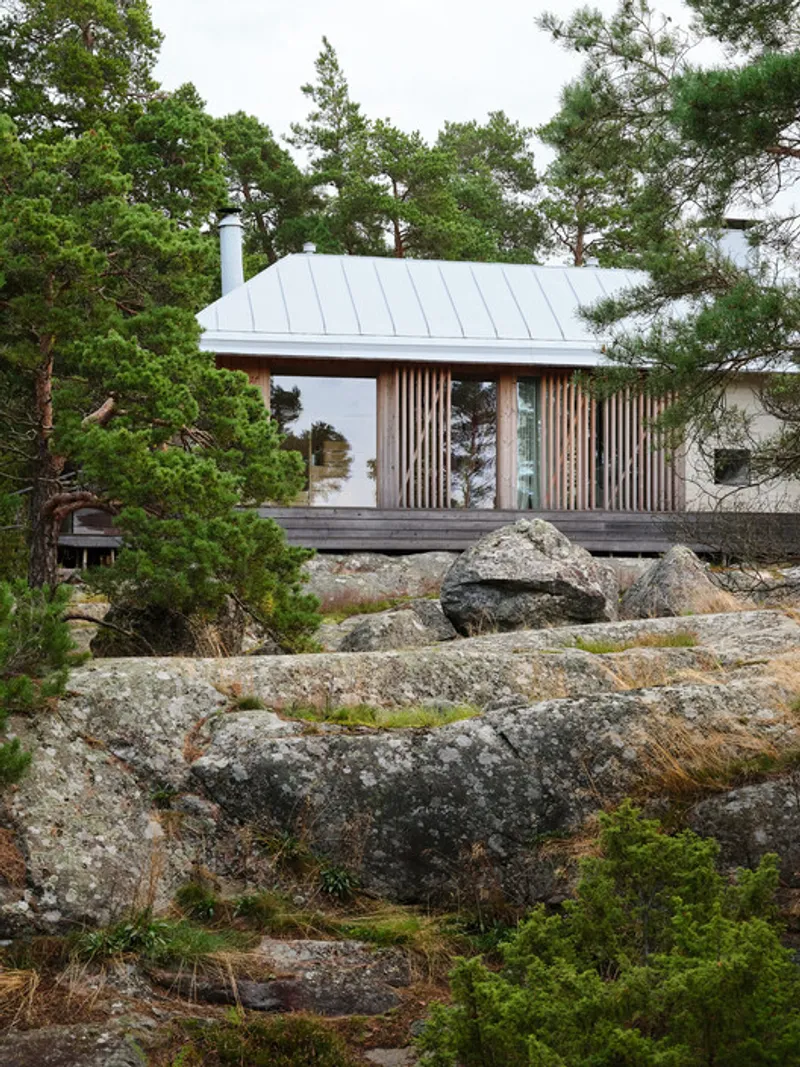
Design Philosophy The Långholmen Residence exemplifies a design approach that balances minimal environmental impact, vernacular inspiration, and modern comfort. It responds thoughtfully to its context, maintaining a strong relationship with the surrounding natural landscape, and celebrates Finnish architectural traditions in a contemporary, functional retreat.
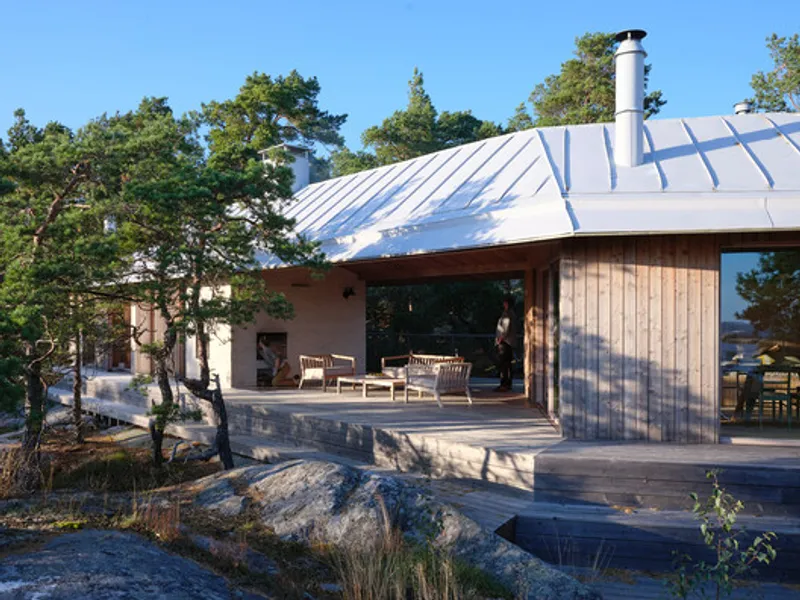
All the photographs are works of
Marc Goodwin


Popular Articles
Popular articles from the community


Hill & Cross Opera: Sculptural Opera House Architecture Shaped by Tallinn’s Landscape and Identity
Hill & Cross Opera reimagines opera house architecture in Tallinn through its sculptural hill, civic plaza, glass wave and a luminous cross.

Play: Fragments of Their World
Familiar architecture becomes modular playground design, creating safe spaces where displaced children can learn, connect, imagine and play.

Little Red Riding Hood: Architectural Design as a Journey Through Fear, Light, and Storytelling
Little Red Riding Hood reimagines the fairy tale through architectural design shaped by fear, light, scale, memory, uncertainty, and choice.

Co-Life: Senior Housing Design That Reconnects Older Adults With the City
Co-Life reimagines senior housing design through healing gardens, shared streets, workshops, and a sustainable community across generations.

Similar Reads
You might also enjoy these articles


FAMM Arquitectura Organizes Ten Villas Around Courtyards and Jungle in Nosara, Costa Rica
El Molino pairs two elongated volumes with deep overhangs and timber louvers to build a compact coastal community five minutes from the beach.

Oscar Niemeyer's Ibirapuera Park Pavilions Define São Paulo's Cultural Identity in Concrete and Curve
A constellation of modernist volumes set within São Paulo's most important urban park, conceived for the city's 400th anniversary in 1954.

Sanjay Puri Architects Wraps a Jaipur Office Tower in Capsule-Shaped Green Buffers
A nine-level climate-responsive workplace near Jaipur Airport uses stacked planter terraces and aluminium screens to fight 40°C heat.

RHO Converts a Berlin Spree-Side Industrial Courtyard into Enkime's 1,000 m² Agency Headquarters
A social media agency's new home in Charlottenburg trades glossy branding for concrete waffle ceilings, glazed tile, and sheer curtains.

Explore Residential Building Competitions
Discover active competitions in this discipline

Challenge to design mud housing for contemporary communities

Challenge to reimagine the Iron Throne

Photograph architecture without architects

Illustrate the lost glory of Angkor Wat - Render Challenge
Comments (0)
Please login or sign up to add comments
No comments yet. Be the first to comment!