
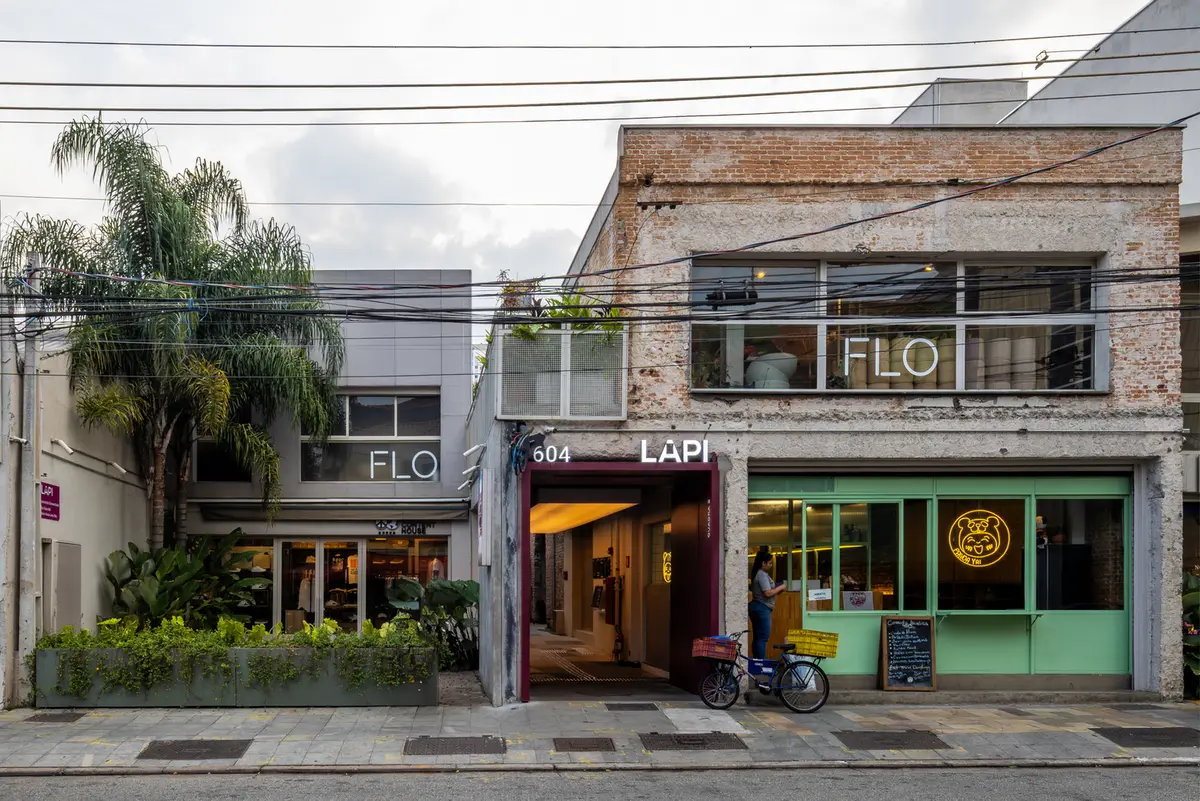
LAPI Phase 2: A Landmark in Urban Regeneration Architecture by SuperLimão
LAPI Phase 2 transforms a former warehouse site into a lively, accessible hub through thoughtful urban regeneration architecture in São Paulo.


Reimagining Public Space through Urban Regeneration Architecture
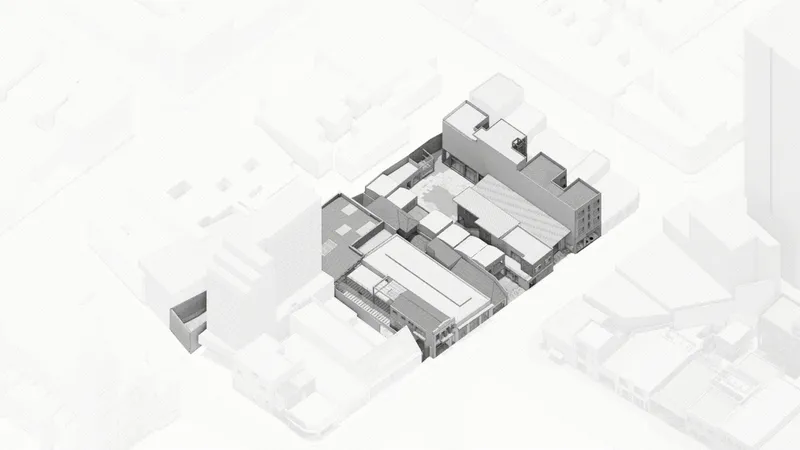
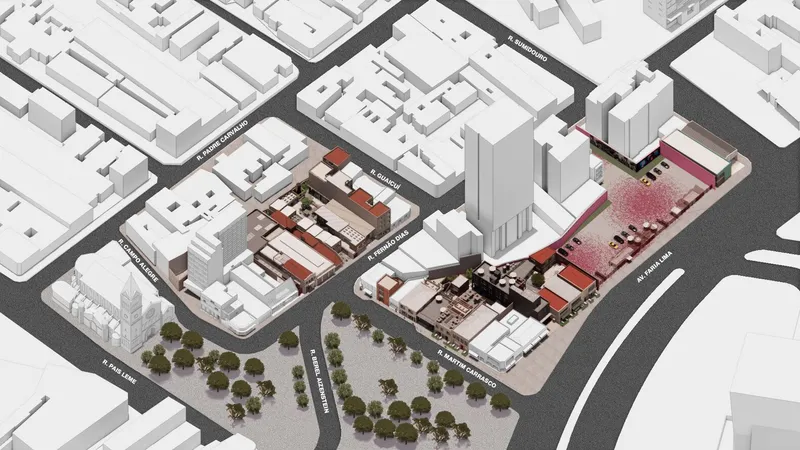
In the heart of São Paulo’s bustling Pinheiros district, LAPI Phase 2, designed by SuperLimão and masterplanned by Spol, is a vivid example of urban regeneration architecture. This project reclaims the underutilized area of Largo da Batata, transforming former commercial warehouses into a vibrant, porous, and people-focused urban environment. Developed by Jacarandá Capital, this new phase continues LAPI's mission of fostering connectivity, culture, and commerce.
A Seamless Expansion of the Urban Experience
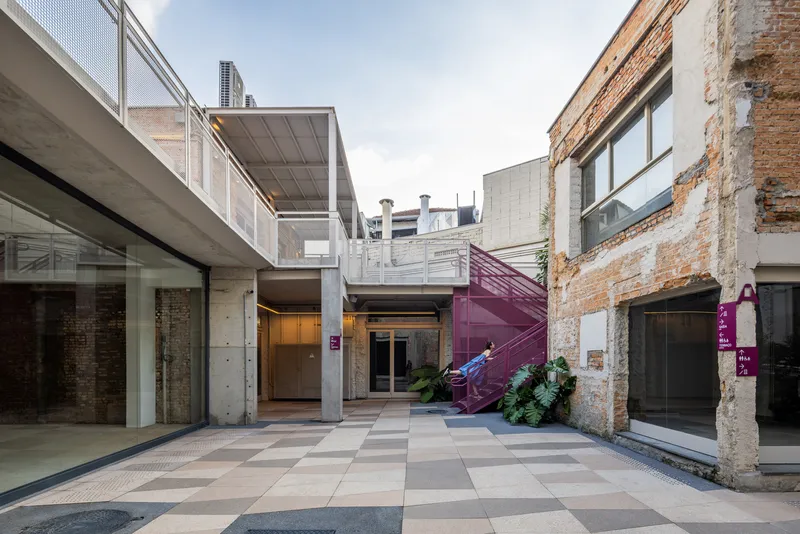
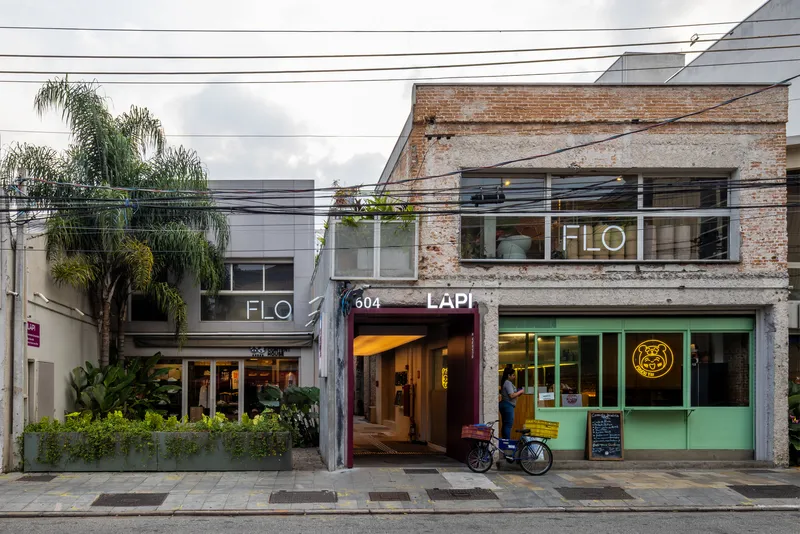
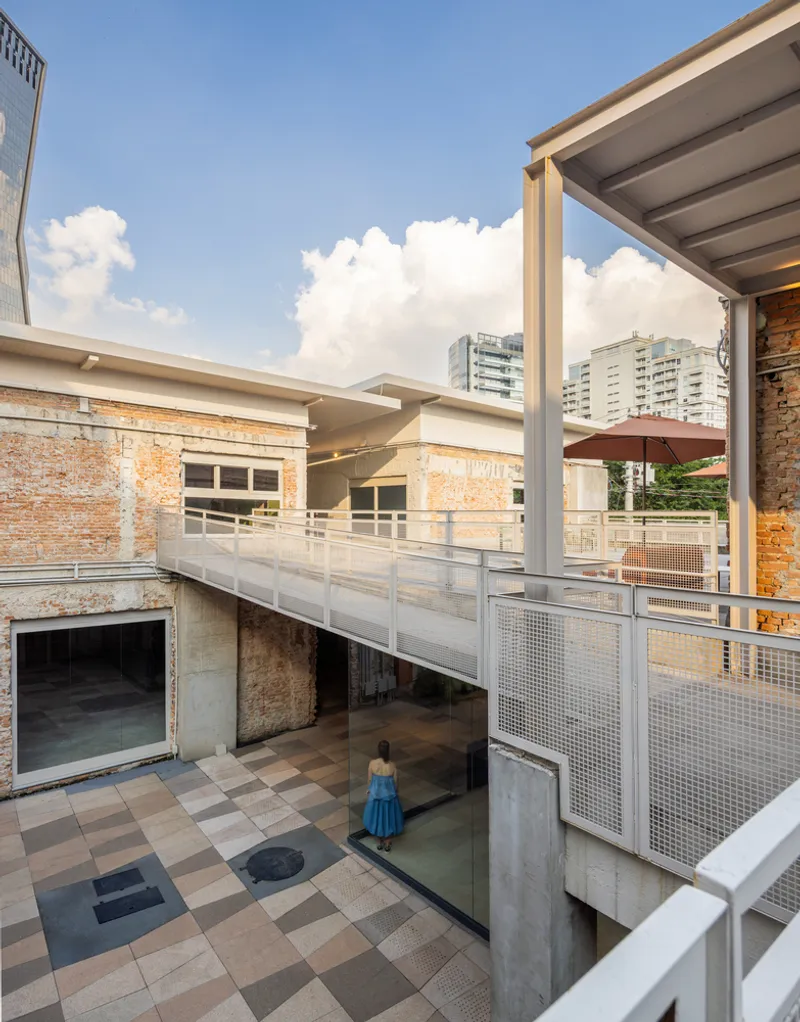
Building on the foundation laid by LAPI’s first phase, the second stage introduces additional commercial storefronts strategically positioned along the block edges. These new spaces are more than retail fronts—they are urban activators that open the architecture to the street, drawing people in and encouraging constant pedestrian flow. The project champions permeability, ensuring that the boundaries between public and private dissolve into a seamless network of movement and interaction.
Reconnecting the City with Its People
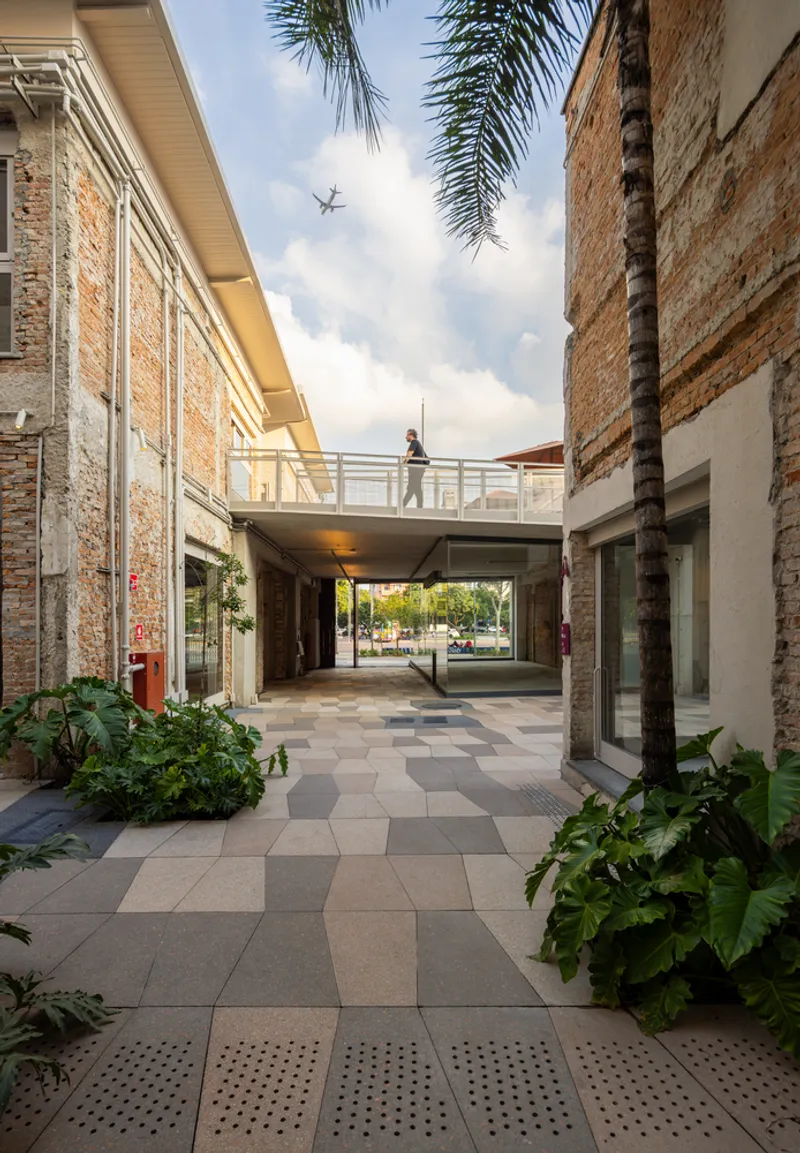
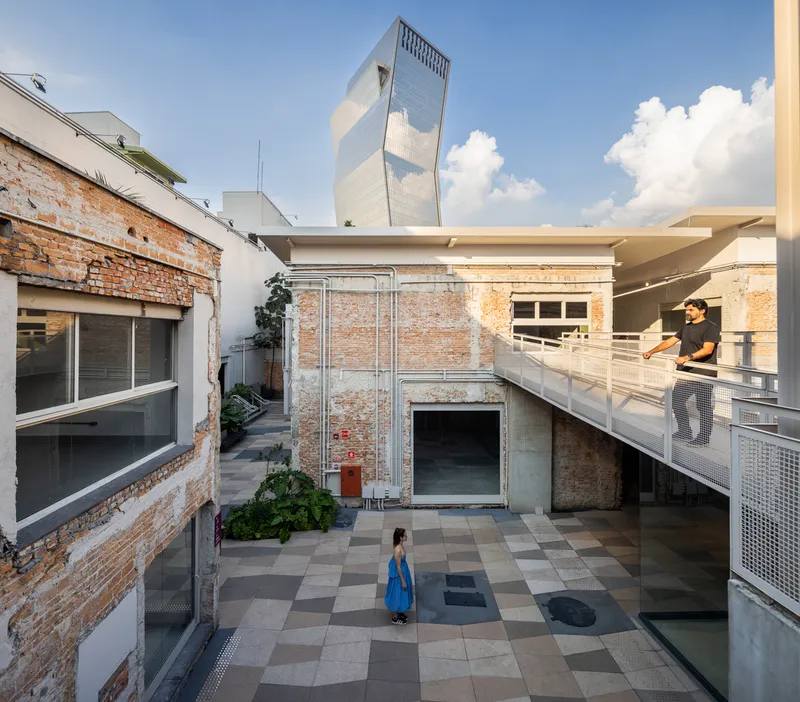
At the core of LAPI Phase 2 lies a deep respect for public space as a social catalyst. By demolishing poorly configured structures and creating internal passageways, the architects have generated new “urban voids” that invite light, air, and human presence into previously inaccessible zones. These interventions reconnect the site not only spatially but emotionally, inviting locals and visitors to experience the city in a more democratic and inclusive way.
Fluid Spaces and Full Accessibility
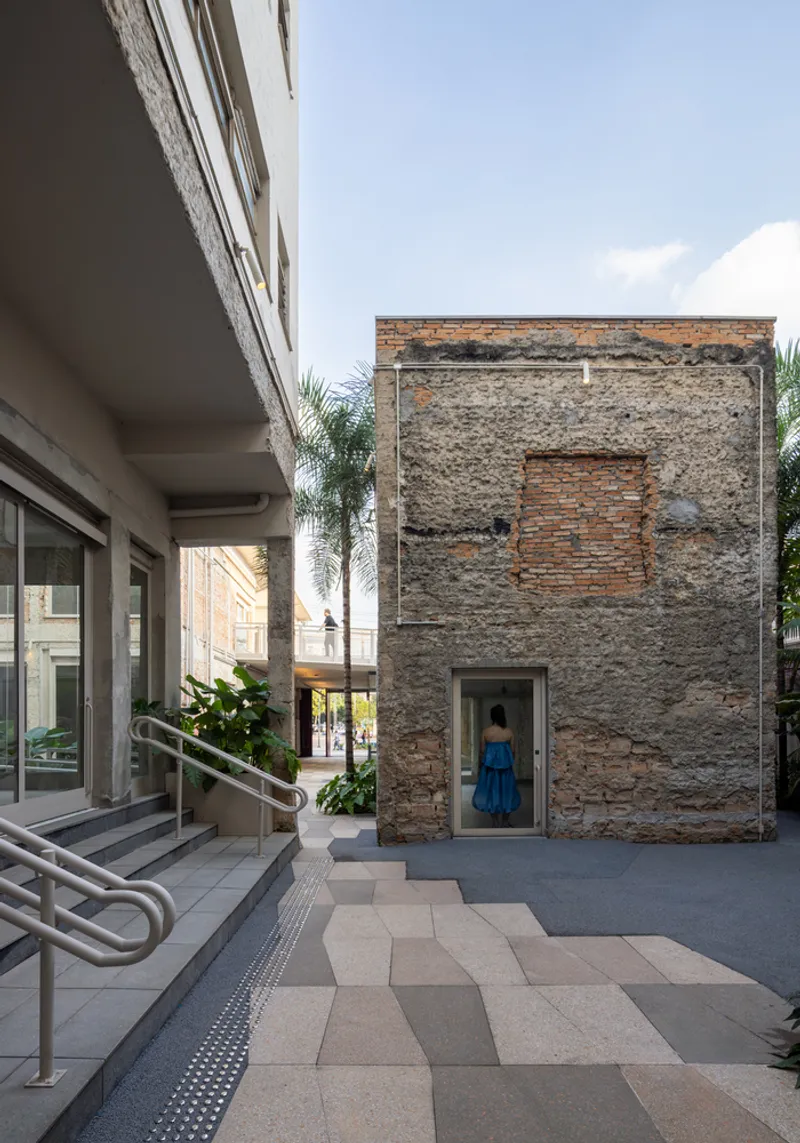
Accessibility is embedded into the spatial DNA of the project. Pathways flow organically between lots, making the entire development barrier-free. Native landscaping, thoughtful street furniture, and the reuse of existing materials amplify a sense of continuity and ecological responsibility. Every element—from paving to signage—echoes the visual identity established in Phase 1, reinforcing a coherent and welcoming environment.
Activating Culture and Commerce Simultaneously
LAPI Phase 2 is not a singular architectural object; it is a system of interdependent, flexible spaces that respond to various urban rhythms. It accommodates food vendors, creative studios, retail, and public events, making it a magnet for a diverse community. This synergy between commerce and culture anchors the site within the broader urban fabric of Pinheiros, turning Largo da Batata into a more inviting, multi-dimensional destination.
Revitalization without Erasure
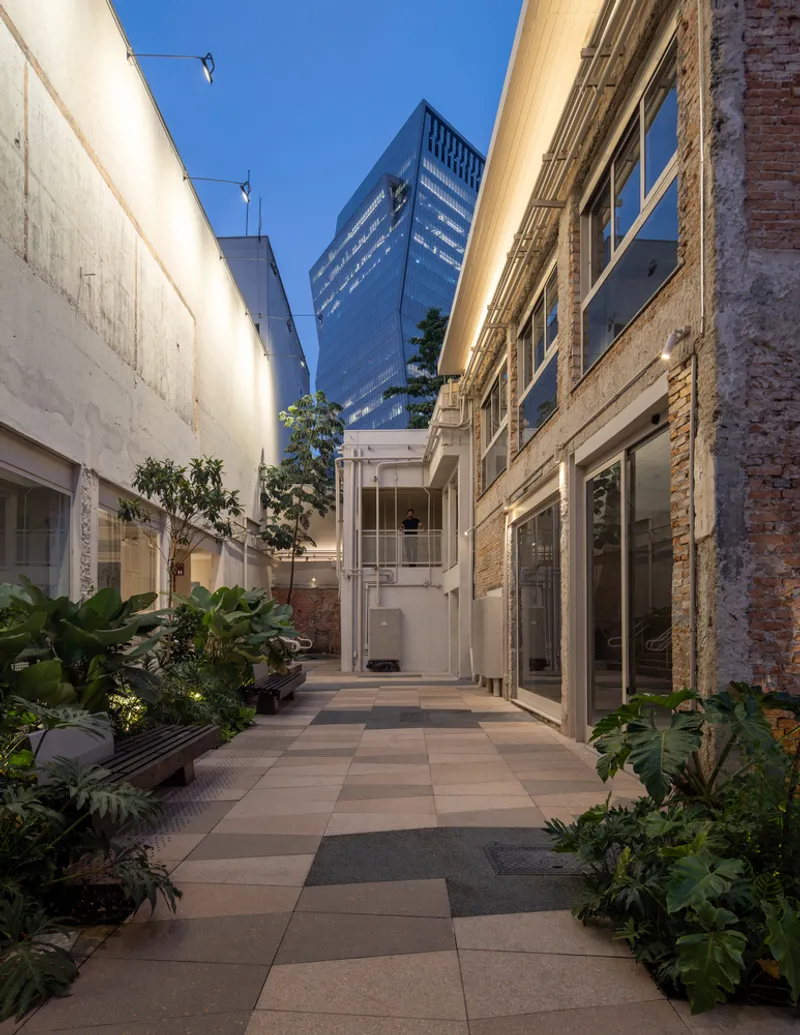
One of the most powerful aspects of this urban regeneration architecture is its sensitive approach to the existing character of the neighborhood. Rather than replacing what came before, LAPI integrates it. The spatial reorganization retains the essence of the area while enabling new programs and flows. This revitalization model sets a precedent for future developments across São Paulo and other dense urban centers facing the pressures of rapid change.
A Holistic Vision for Urban Life
SuperLimão’s work at LAPI Phase 2 goes beyond architectural formalism. It is a human-scaled, socially responsive intervention that enhances everyday life. Through thoughtful planning and layered programming, the project turns architecture into an invitation—a call to gather, exchange, and belong in a city that often feels fragmented. LAPI is not only reactivating a neighborhood; it’s redefining what public life can look like when rooted in purpose, history, and openness.
All Photographs are works of Maíra Acayaba


Popular Articles
Popular articles from the community


Opera on the Sea: Driftwood Logic Shapes a Timber Opera House on Estonia's Coast
Trevor Orgill's opera house translates the entangled drift of floating timber into a civic building where wood, water, and music converge.

The Amber Palace Opera: A Geological Fiction Surfaces on Tallinn's Baltic Waterfront
Pierre Brillard reimagines a Baltic legend as a public landscape, opera house, and waterfront promenade rooted in Tallinn's coastal identity.


FCC Arquitectura Expands a Portuguese Granite House with a Board-Marked Concrete Wing
In Portugal, JV House pairs a cleaned-up whitewashed and granite dwelling with a timber-shuttered concrete extension, courtyards and a garden pool.

David Ortega Stacks a Two-Story Mexico City Penthouse Around a Steel Stair and a Pergola-Shaded Roof Terrace
In Colonia Roma, a 300 m² penthouse uses oak joinery, a planted steel stair and a slatted roof pergola to make a new-build apartment feel like a house.

Similar Reads
You might also enjoy these articles


Bamboo Housing Challenge 2026: Design Affordable, Sustainable Homes Using Bamboo
An international design competition by Bamboo U and IBUKU inviting architects and designers to reimagine affordable housing using bamboo — with the winning design built full-scale in Bali.

Computational Design & Education: Beegraphy Design Awards Introduces 7th Category (Featuring Jiyun's Innovative Approach)
Dive into Beegraphy’s 7th Design Awards category, where computational design meets education to create immersive, interactive learning tools, inspired by Jiyun’s work.

From Parametric Lighting to Urban Furniture: Join the 2nd Workshop in Beegraphy’s Computational Design Series
Dive into Cutting-Edge Design Techniques and Practical Applications with Industry Experts

Last Call: Unleash Your Architectural Genius in SHAK's Kindergarten Design Competition
Urgent call for architects to join SHAK's kindergarten design competition before the looming deadline

Explore Architecture Competitions
Discover active competitions in this discipline

Challenge to reimagine the Iron Throne

Photograph architecture without architects

Illustrate the lost glory of Angkor Wat - Render Challenge

Design challenge to reuse E-waste
Comments (0)
Please login or sign up to add comments
No comments yet. Be the first to comment!