

Leolux Experience Center by i29 Interior Architects: A Dynamic Showroom Redefining Retail Experience in Amsterdam
Experiential showroom in Amsterdam blends mezzanine design, natural materials, and flexible layouts, creating immersive, customer-focused retail architecture and spatial storytelling.


The Leolux Experience Center, designed by i29 interior architects, introduces a new paradigm in experiential retail design. Located in Amsterdam, this 3,500 m² showroom transforms the traditional furniture display into an immersive spatial journey where architecture, materials, and user interaction converge.

Experiential Retail Design Concept
At the core of the project is a carefully curated balance between openness and intimacy. The design strategy focuses on creating a sequence of spatial experiences, allowing visitors to move fluidly between expansive areas and more enclosed, personal zones. This approach enhances customer engagement while reinforcing the brand’s identity through spatial storytelling.
From the entrance, the visual axis extends across the full depth of the building, creating a sense of curiosity and anticipation. This uninterrupted perspective invites visitors to explore deeper into the showroom, aligning with contemporary retail architecture trends that prioritize movement, discovery, and emotional connection.

Spatial Organization and Mezzanine Strategy
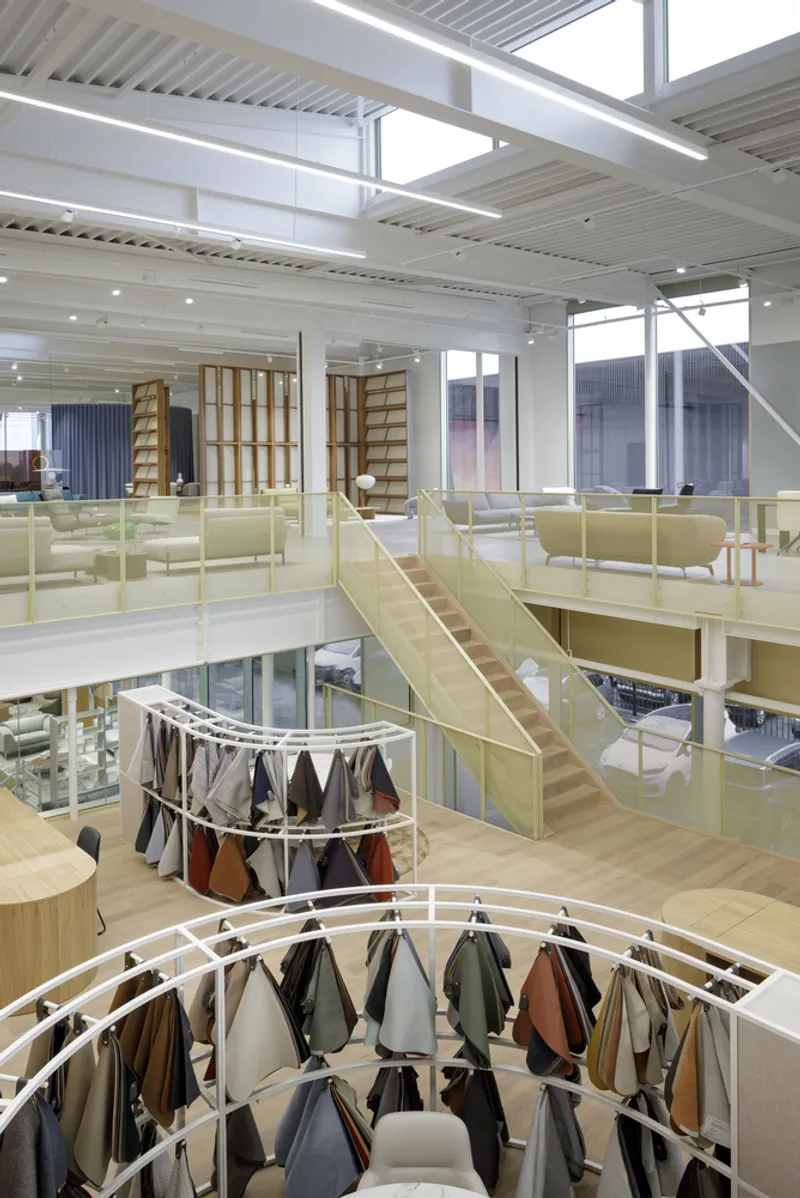
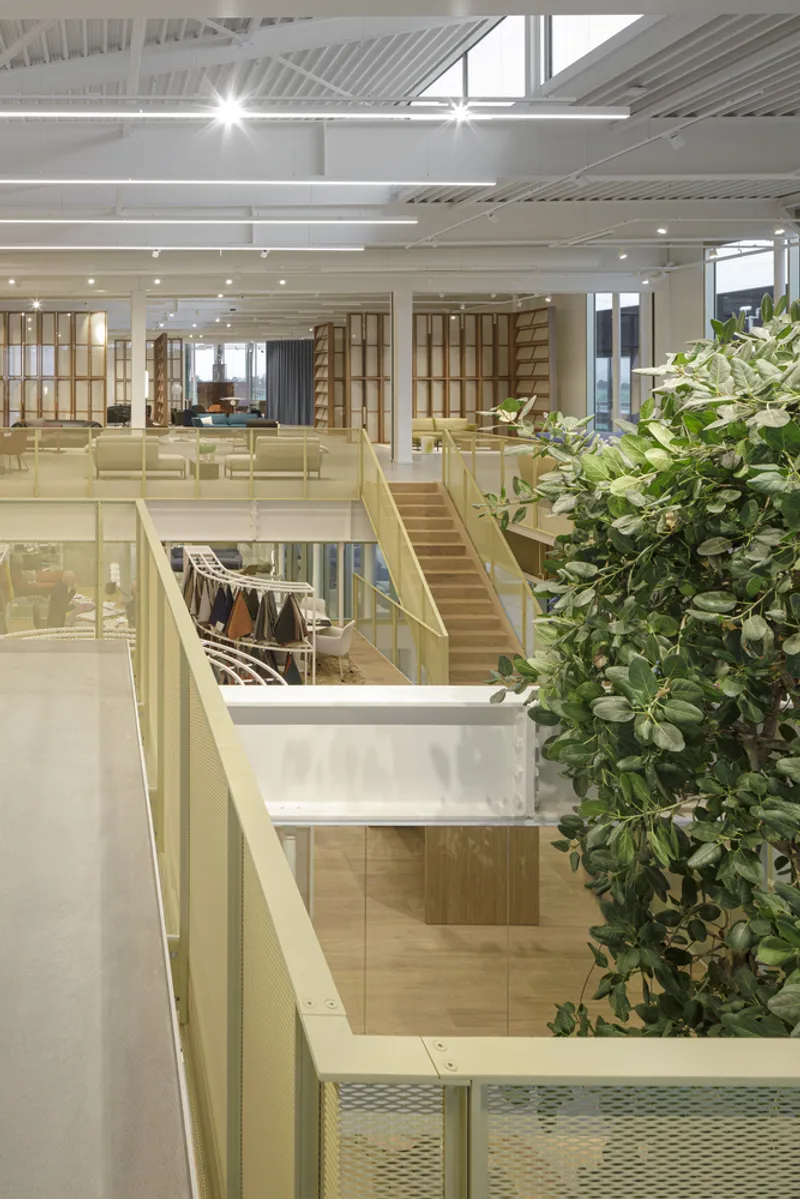
A defining architectural feature of the experience center is the introduction of a mezzanine level within the 12-meter-high volume. This intervention breaks down the scale of the large interior while simultaneously adding layers of spatial complexity.
The mezzanine functions as a semi-private zone where customers can personalize their selections, choosing furniture models, materials, and colors. Overlooking the main showroom, it maintains a visual connection to the larger space while fostering a more focused and intimate decision-making environment.

Sculptural Elements and Material Expression
The project integrates key sculptural elements that reinforce both functionality and brand narrative. A prominent wooden staircase connects the ground and mezzanine levels, doubling as a grandstand for events. This multifunctional design element highlights flexibility within commercial interiors, making the space adaptable for gatherings, presentations, and community engagement.
Complementing this feature is a large tree installation in the reception area, emphasizing the importance of natural materials in Leolux’s product philosophy. Together, these elements establish a strong dialogue between nature, craftsmanship, and contemporary design.
The inclusion of a custom artwork by Thomas Trum further enhances the spatial identity, adding a layer of artistic expression that elevates the showroom beyond a conventional retail environment.
Flexible Display Systems and Customer-Centric Layout
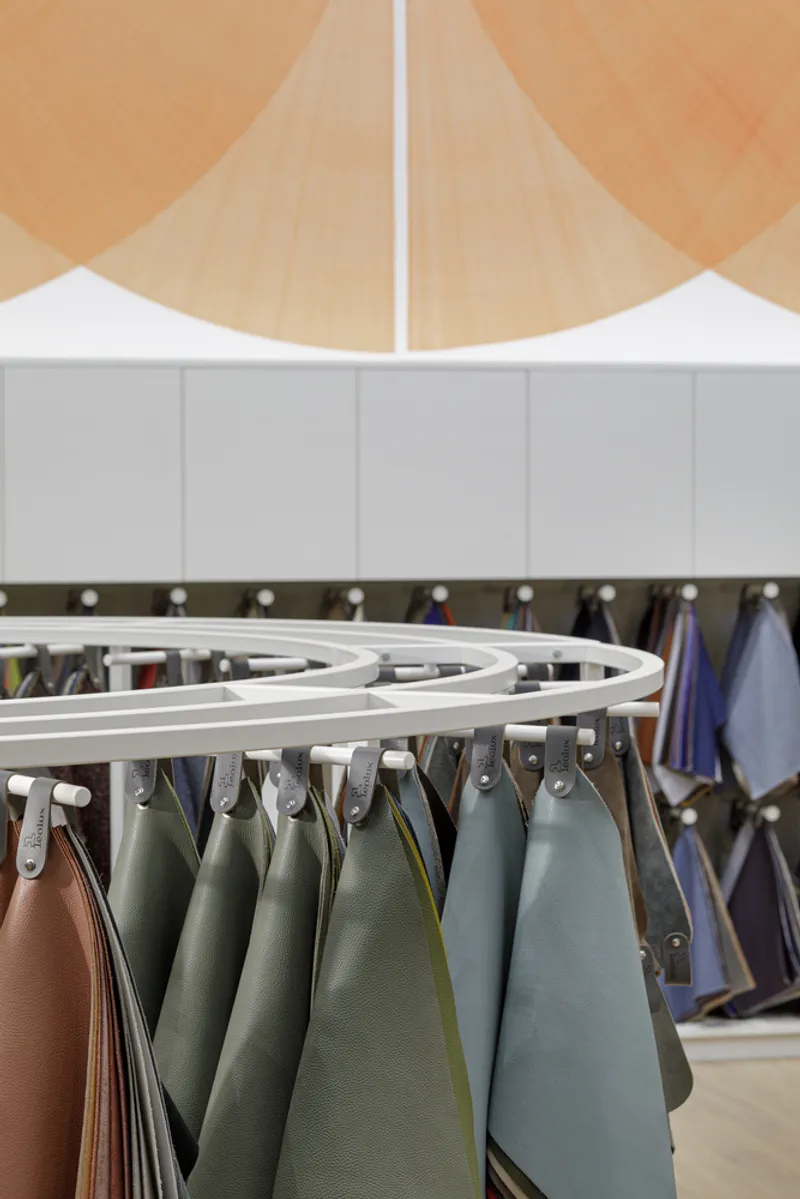
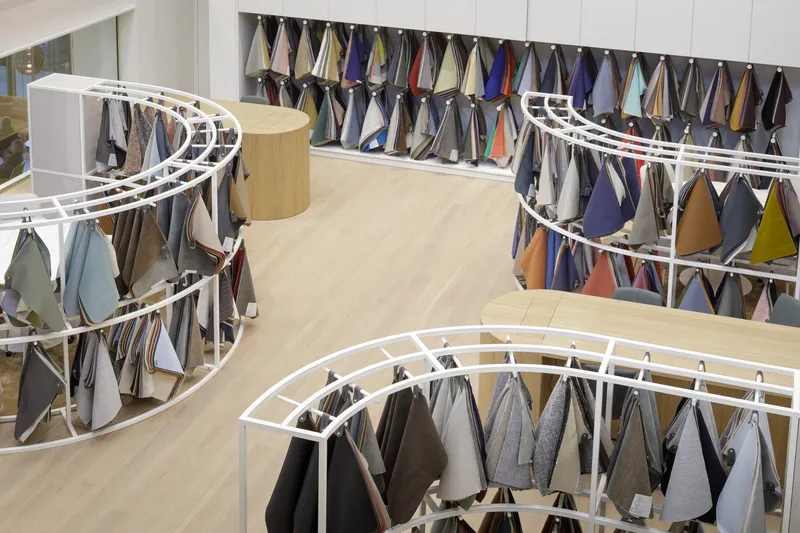
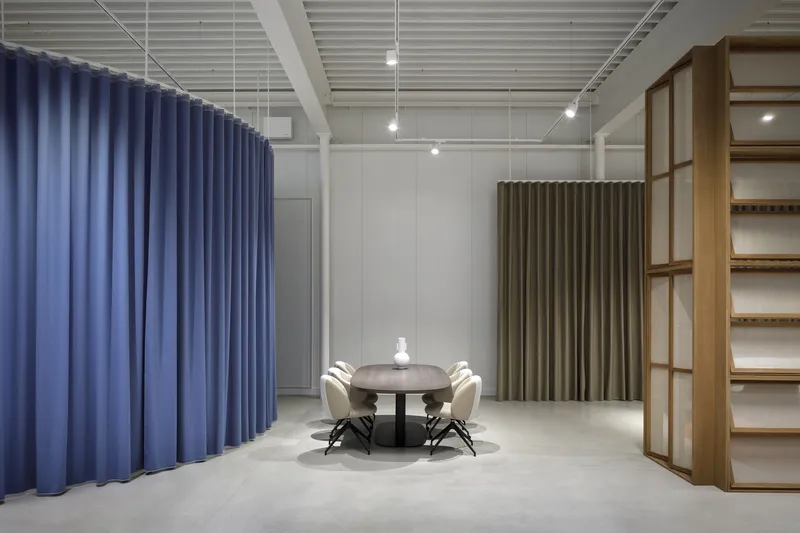
Custom-designed furniture pieces serve a dual purpose within the showroom. Acting as both display systems and spatial dividers, these elements organize the interior without disrupting visual continuity. This flexible layout allows for multiple configurations, supporting an evolving retail strategy that adapts to different collections and customer needs.
By surrounding visitors with a rich palette of materials, textures, and colors, the design creates a tactile and immersive shopping experience. This approach aligns with modern interior architecture principles, where sensory engagement plays a crucial role in influencing user behavior and enhancing brand perception.


Redefining Contemporary Showroom Architecture
The Leolux Experience Center exemplifies how experience-driven retail design, sustainable material integration, and adaptive spatial planning can redefine showroom environments. Through its innovative use of volume, materiality, and multifunctional elements, the project establishes a new benchmark for furniture retail spaces.
By merging architecture, art, and product display into a cohesive narrative, i29 interior architects have created a showroom that is not only functional but also emotionally engaging, transforming the act of shopping into a curated spatial experience.


All photographs are works of
Ewout Huibers


Popular Articles
Popular articles from the community


David Ortega Stacks a Two-Story Mexico City Penthouse Around a Steel Stair and a Pergola-Shaded Roof Terrace
In Colonia Roma, a 300 m² penthouse uses oak joinery, a planted steel stair and a slatted roof pergola to make a new-build apartment feel like a house.


Singing Woman: An Opera House That Performs Before the Curtain Rises
Ovidiu Cristian Pavel's conceptual opera house translates Estonia's choral identity into a sculpted waterfront landmark facing the Baltic Sea.

ETEH Reworks the Shared Spaces of São Domingos School in Brazil Around Timber, Color and Hanging Plants
At São Domingos School in Brazil, 436 m² of hall, refectory and library are recast with timber joinery, a yellow and blue code and trailing greenery.

Opera on the Sea: Driftwood Logic Shapes a Timber Opera House on Estonia's Coast
Trevor Orgill's opera house translates the entangled drift of floating timber into a civic building where wood, water, and music converge.

Similar Reads
You might also enjoy these articles

Cube Design Draws an Ecological Corridor Between Two Shenzhen Hills with the Nankai Building
Beside Shenzhen's container docks, the Nankai Building pairs stacked balconies with a climbing green screen to connect two hillsides across its height.

Praksis A and Studio Sted Bend a Red Timber Cabin Across the Granite of Norway's Southern Coast
On the southern Norwegian coast, a 105 m² cabin follows the rock on slender posts, pairing red cladding outside with pine, brick and plywood within.
David Ortega Stacks a Two-Story Mexico City Penthouse Around a Steel Stair and a Pergola-Shaded Roof Terrace
In Colonia Roma, a 300 m² penthouse uses oak joinery, a planted steel stair and a slatted roof pergola to make a new-build apartment feel like a house.

PARALELA and LB2 Thread a Public Walkway Through the Base of a Las Condes Residential Tower
In Las Condes, Santiago, the Hamlet Building gives its fenceless ground floor to a 70-metre wooded passage linking two streets and the metro.

Explore Architecture Competitions
Discover active competitions in this discipline

Challenge to design luxury tourism on rails

Challenge to reimagine the Iron Throne

Photograph architecture without architects

VR headsets Storefront design competition
Comments (0)
Please login or sign up to add comments
No comments yet. Be the first to comment!