

Living House: Modular Architecture That Grows With Its Residents in Fukushima
A winner of Nano Nest 2020, this modular housing system adapts to family life stages and accelerates disaster recovery in Fukushima.


What if a building could age alongside the people who live in it? Not just weathering gracefully, but actually reconfiguring itself as a single occupant becomes a couple, then a family, then a multigenerational household? Living House proposes exactly that: a modular housing system designed for Fukushima, Japan, where the architecture literally transforms in response to shifting domestic needs and the ever-present threat of natural disaster. It is a building conceived not as a finished object but as an ongoing process.
Living House is the winner entry of Nano Nest 2020, designed by Liran Tsukran and Ori Dvir. The project confronts a dual challenge specific to Fukushima: a city that must continuously rebuild after natural disasters while also accommodating the ordinary, quieter transformations of family life. By grounding modular construction in a real urban context, the designers move beyond the typical prefab pitch and deliver a system with genuine strategic reasoning.
A Tower That Reveals Its Own Logic

The exploded axonometric drawing lays the entire system bare. A multi-story housing tower is pulled apart to expose its floor plans, structural layers, and glazed curtain wall facade. What stands out is the clarity of the vertical arrangement: each level is legible as a distinct living unit, yet the stacking logic holds the whole composition together as a coherent building. The curtain wall acts as a unifying skin, lending the tower a civic presence that belies its kit-of-parts construction.
This kind of drawing does important work for a modular project. It shows that prefabrication does not have to mean repetition. Each floor plate can be read differently, suggesting the variety of household configurations the system supports. The transparency of the facade also hints at a relationship between interior life and the urban street, a quality that matters in a city working to rebuild social cohesion after repeated disruptions.
Color-Coded Modules and the Grammar of Assembly
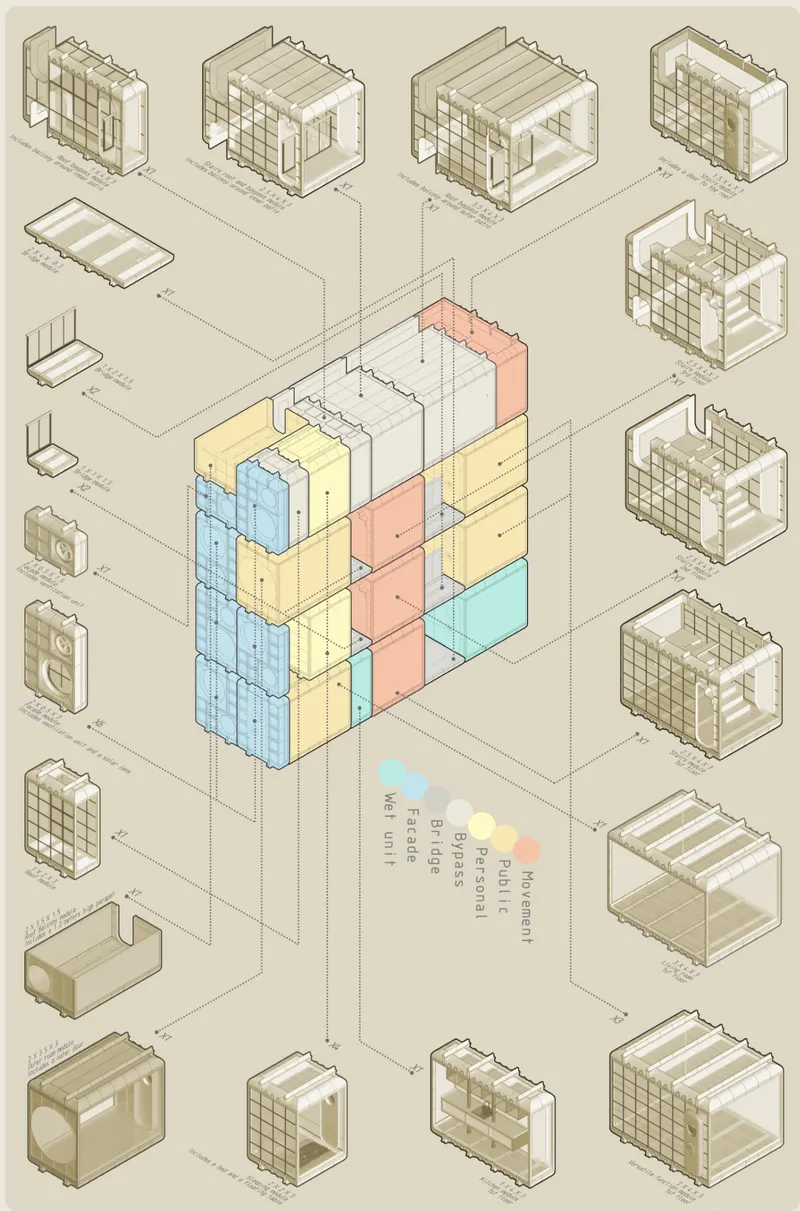
The isometric diagram introduces the project's modular vocabulary. Color-coded volumes represent distinct programmatic elements: sleeping quarters, living spaces, storage, and service cores. Surrounding these modules are variations of facade panels and structural components, presented almost like a catalog of interchangeable parts. The diagram makes a strong case that the system is not arbitrary; there is a clear grammar governing how pieces connect, stack, and combine.
This is where the design's adaptability becomes tangible. A single resident might prioritize open living space and leave certain module slots empty. A growing family could insert a child's bedroom or a study without triggering a full renovation. The off-site fabrication of these units means they can be manufactured, delivered, and installed with minimal disruption to existing residents, a practical consideration that becomes critical in a disaster-recovery scenario where speed is everything.
Four Phases of Domestic Evolution
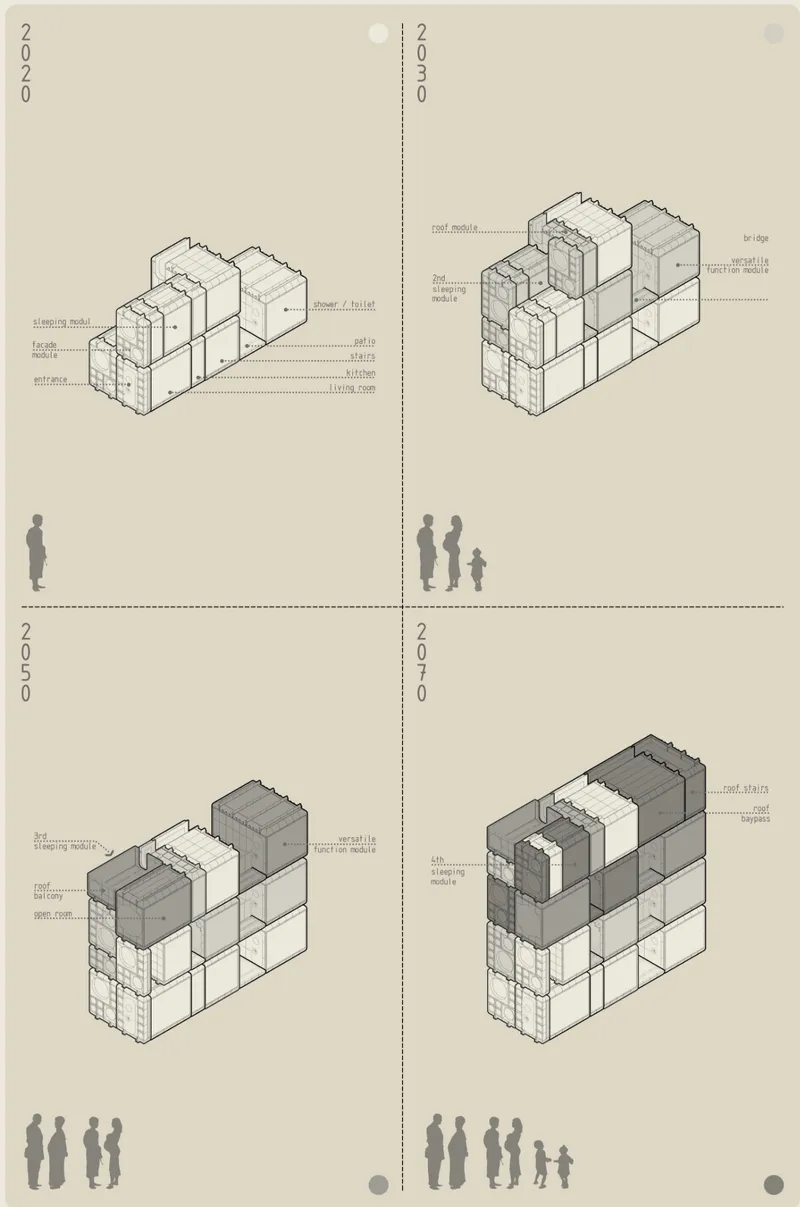
The axonometric sequence is perhaps the most compelling drawing in the set. It shows four development phases of clustered housing volumes, with silhouetted figures providing scale and a sense of inhabitation. Phase one reads as a compact arrangement for a single person or couple. By phase four, the cluster has expanded into a dense, multi-unit configuration that could house several generations under interconnected rooflines. The progression feels organic rather than mechanical, as if the building is genuinely growing.
What the sequence also demonstrates is the project's relevance beyond the individual household. In the aftermath of a disaster, these modules can be rapidly assembled and transported to affected areas, providing safe, functional housing far faster than conventional construction allows. The same system that accommodates a teenager's new bedroom can, at urban scale, rebuild a neighborhood. That dual capacity, operating at both the intimate and the communal register, is the project's strongest contribution.
Density Without Compromise
Living House also addresses the spatial constraints of dense urban environments. The design optimizes every square meter through multi-functional modules, shared community areas, and efficient vertical stacking. Rather than expanding the building's physical footprint, the system grows inward and upward, making it viable for cities where land is scarce and expensive. In Fukushima's post-disaster context, this efficiency is not a luxury but a necessity: rebuilding must happen within existing urban boundaries, on sites that may already be compromised.
Why This Project Matters
Modular architecture often gets pitched as a universal solution, then illustrated with generic white boxes floating in a featureless landscape. Living House avoids that trap by anchoring itself to a specific city with specific problems. Fukushima's cycle of destruction and recovery gives the modular system a genuine purpose: not just convenience, but survival. The project demonstrates that adaptability and resilience are not separate design goals but two expressions of the same structural intelligence.
Tsukran and Dvir have delivered a project that operates convincingly at multiple scales. It is a home that adjusts to the rhythms of family life and a construction system that can respond to catastrophe. That range, from the personal to the civic, is what separates Living House from a design exercise and positions it as a credible proposal for how we might build in vulnerable, evolving cities.
View the Full Project
About the Designers
Designers: Liran Tsukran, Ori Dvir, UNI
Enter a Design Competition on uni.xyz
uni.xyz runs architecture and design competitions year-round that reward proposals with spatial conviction and real site intelligence.
Project credits: Living House" project by Liran Tsukran, Ori Dvir, UNI Nano Nest 2020 (uni.xyz).


Popular Articles
Popular articles from the community


Juan García Correa, John González and Claudia Rueda Sink a Circular Amphitheater into a Manizales Engineering Building
On the La Nubia campus in Manizales, Colombia, the S1 Building folds labs and offices into a hillside of ramped lawns that double as a campus route.

U.GA Architects Wraps an Oval Rooftop Pool in Curved Board-Formed Concrete on Busan's Jeollidan-gil
In Busan's Jeonpo-dong, a 454 m² mixed-use block stacks a neighborhood facility, guest rooms and an oval rooftop pool inside spiraling concrete walls.

Jaramillo Van Sluys Arquitectura and Urbanismo Turn a Demolished Registry Lot in Quito into an Orchard Plaza
In Quito's Centro Histórico, a 2,800 m² plaza exposes the San Agustín convent wall and redraws its lost Augustinian orchard in volcanic stone.

Architekt Andreas Gruber Scatters 23 Dark Timber Chalets Across a South Tyrolean Forest Edge
In Molini di Tures, Amonti Chalets breaks a resort into a hamlet of gabled timber houses, with parking, storage and services pushed into the slope.

Similar Reads
You might also enjoy these articles

Gil Mello Arquitetura Tilts a Single Roof Toward the Waterfalls on a Plateau Above Aiuruoca, Brazil
In Aiuruoca, Minas Gerais, a 200 m² house of local labor and reclaimed poles pairs a low valley veranda with a tall mountain one.
U.GA Architects Wraps an Oval Rooftop Pool in Curved Board-Formed Concrete on Busan's Jeollidan-gil
In Busan's Jeonpo-dong, a 454 m² mixed-use block stacks a neighborhood facility, guest rooms and an oval rooftop pool inside spiraling concrete walls.

Felipe Hess Arquitetos Turns a Blind Stone Wall to the Street and Opens a Brazilian House onto a Courtyard and Canal
A canal-front house in Brazil hides behind painted stone and planting, then opens to an olive-tree courtyard, a reed-ceilinged porch and a curving pool.

David Macias Steps a Doorless Stone and Plaster House Down a Tropical Colombian Hillside
In the humid hills of Colombia, Threshold House replaces the front door with an open void and terraces its 850 m² down the slope instead of fighting it.

Explore Modular Housing Competitions
Discover active competitions in this discipline

Design challenge to equip cities with modern furniture

Challenge to reimagine the Iron Throne

Photograph architecture without architects

Illustrate the lost glory of Angkor Wat - Render Challenge
Comments (0)
Please login or sign up to add comments
No comments yet. Be the first to comment!