
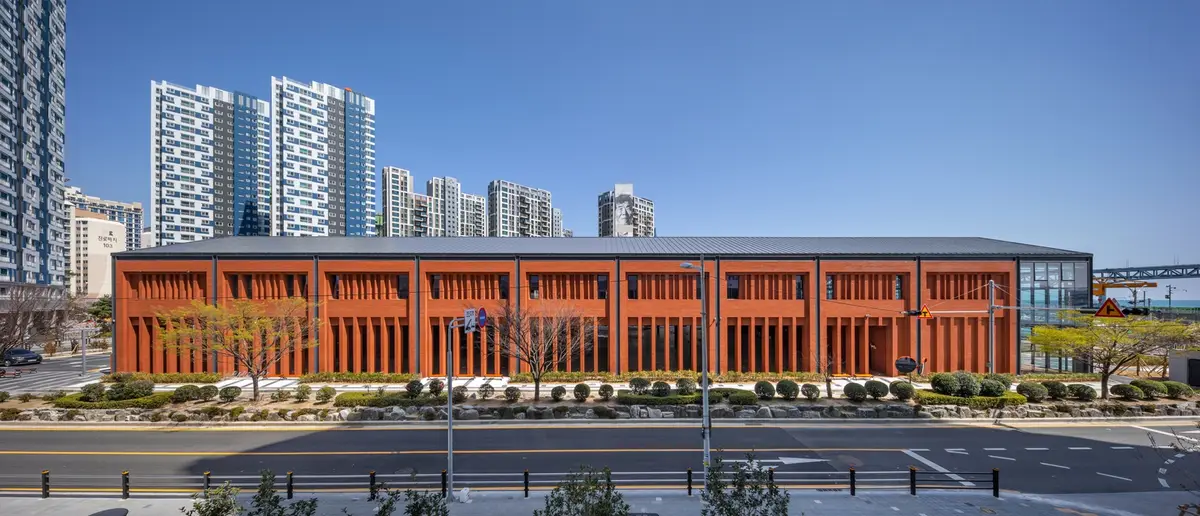
LJL Architects and 2K1 Architecture Redefine the Market Experience with Millac
How can LJL Architects and 2K1 Architecture transform the market experience with their innovative design for Millac?


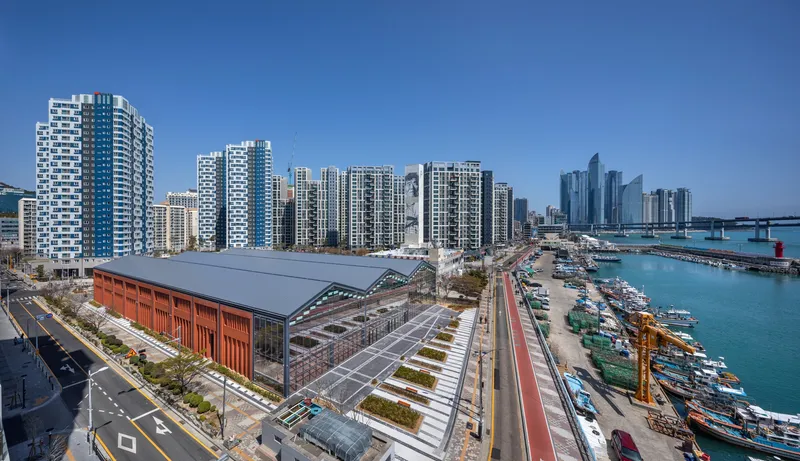
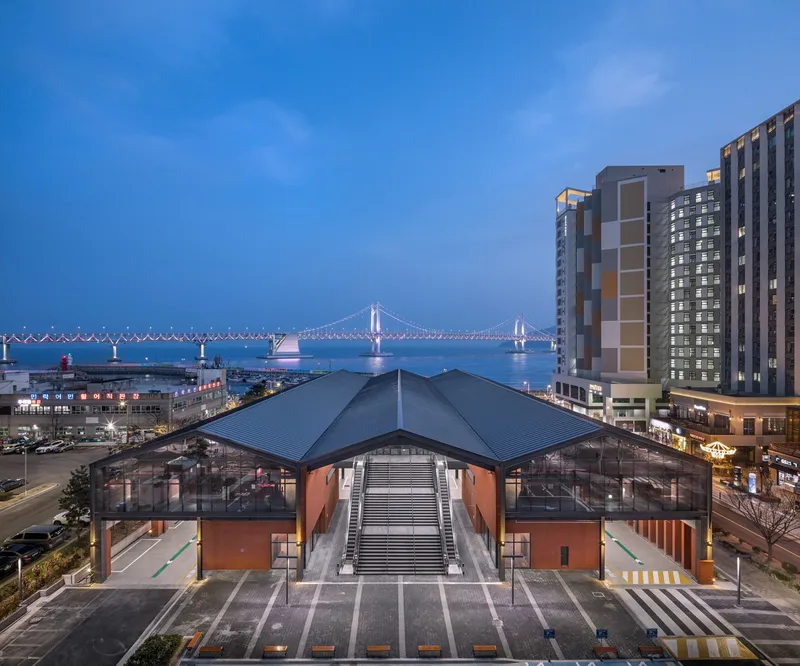
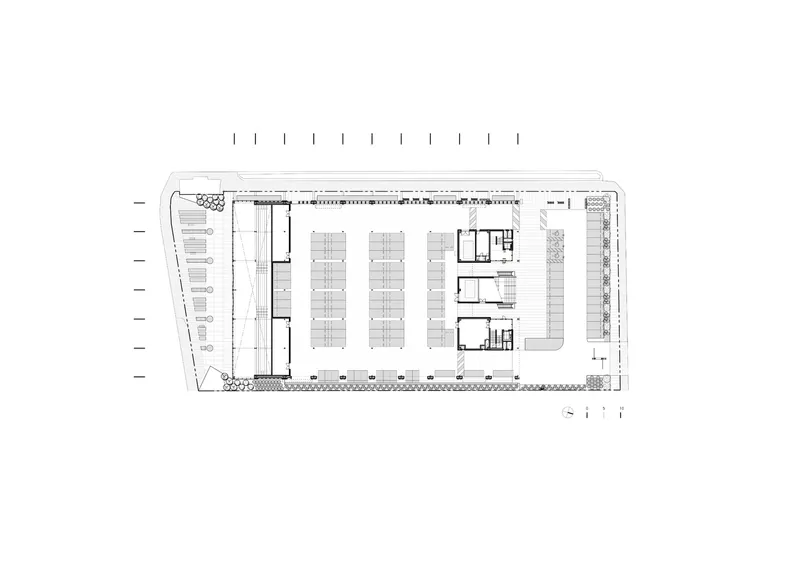
In the heart of the bustling city, surrounded by towering structures, an empty lot awaited its moment of rebirth. This vacant space, once a landfill, held untapped potential, and in 2019, LJL Architects and 2K1 Architecture embarked on a visionary project that would redefine the retail market experience. Situated by the sea, offering breathtaking views of the iconic Gwangan Bridge, Millac stood as a testament to the power of innovative design and the pursuit of spatial value beyond traditional high-rise developments.
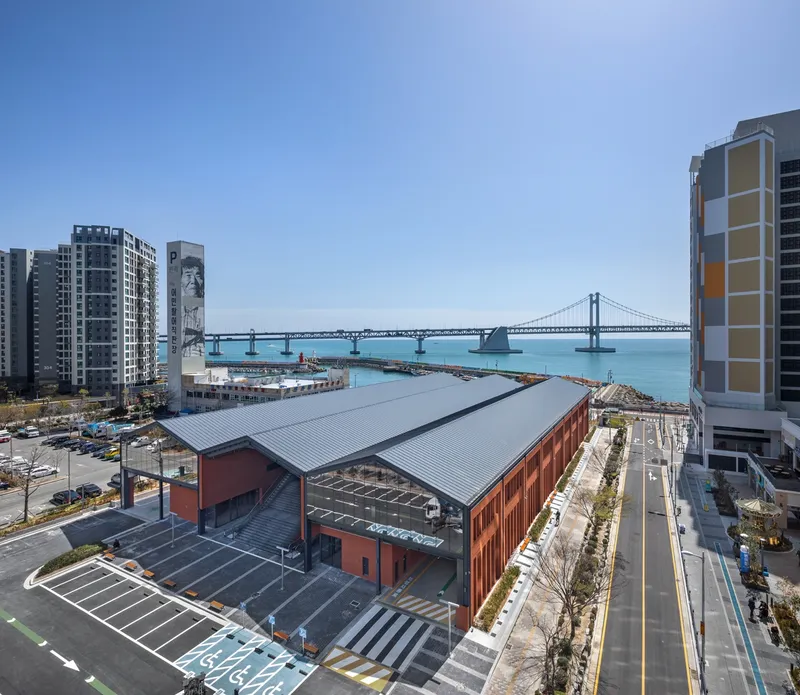
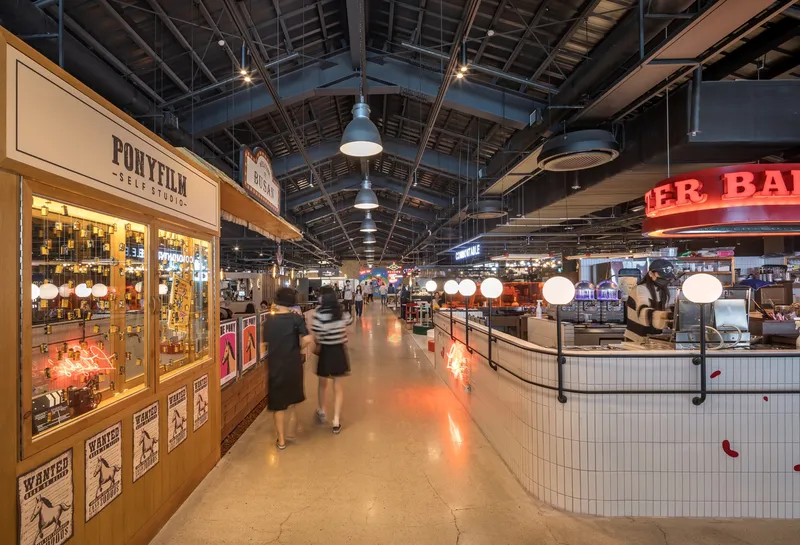
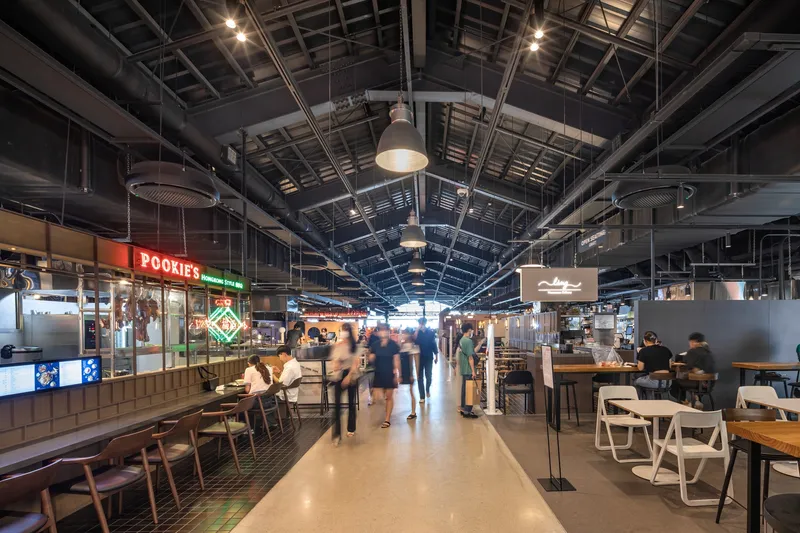
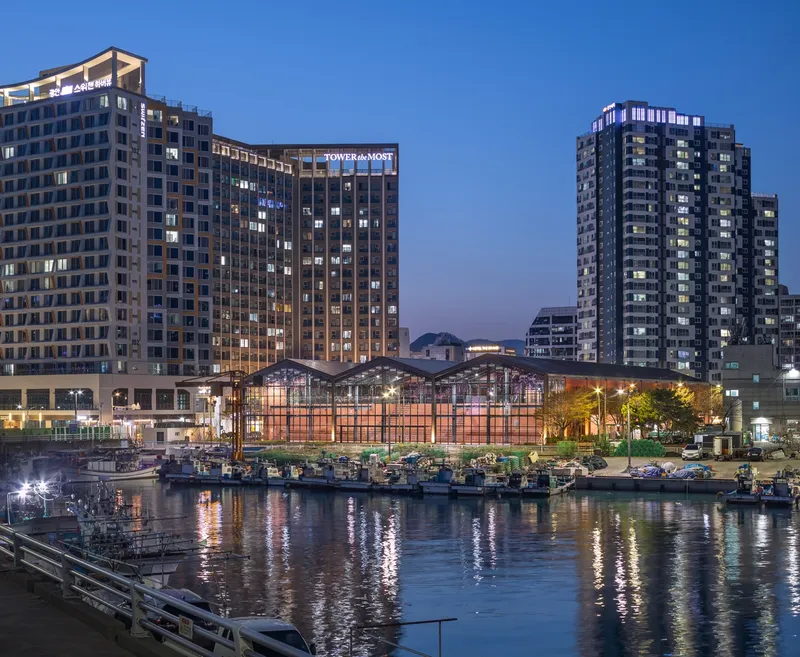
Breaking away from the conventional approach of dominating the seascape with massive structures, Millac embraced the beauty of empty space and minimalist design philosophy. Low-rise buildings, thoughtfully positioned to preserve the sea view for nearby residents, created a captivating contrast against the towering skyline, weaving a distinctive urban landscape. Drawing inspiration from the rich history of the site, which once housed a fish market and street vendors, the architects masterfully infused the market's program with local culture, capturing the essence of the community's actions and behaviours.
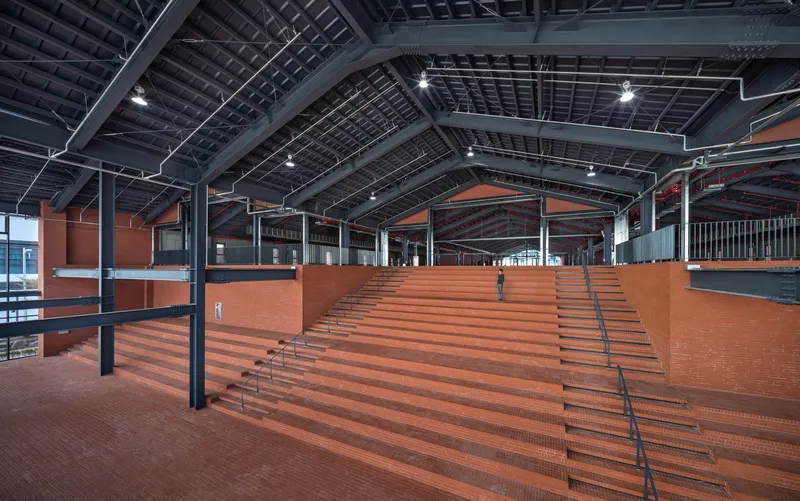
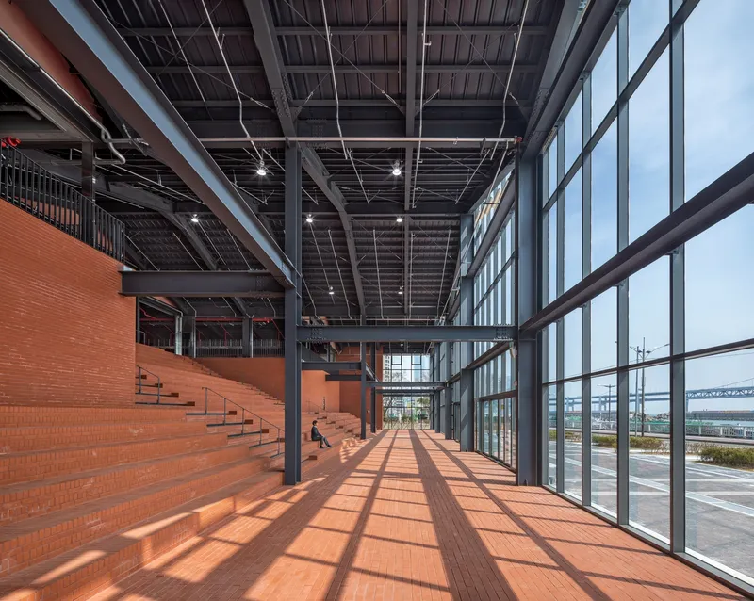
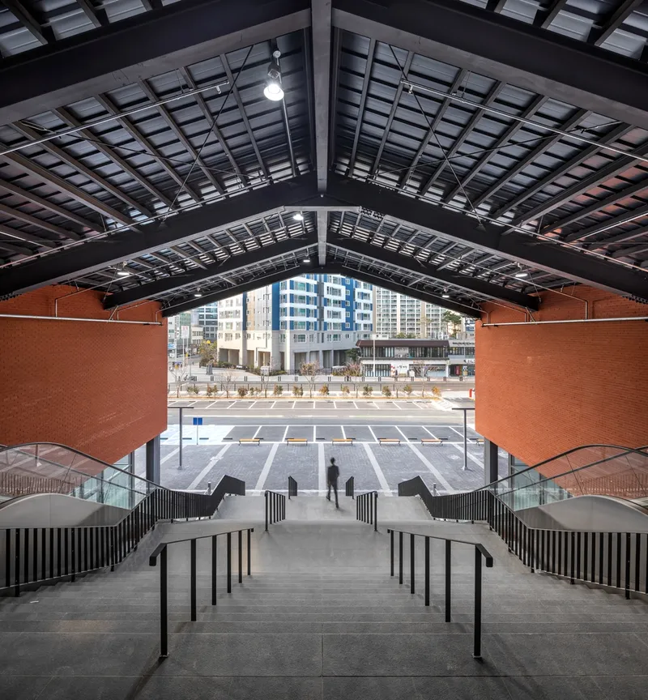
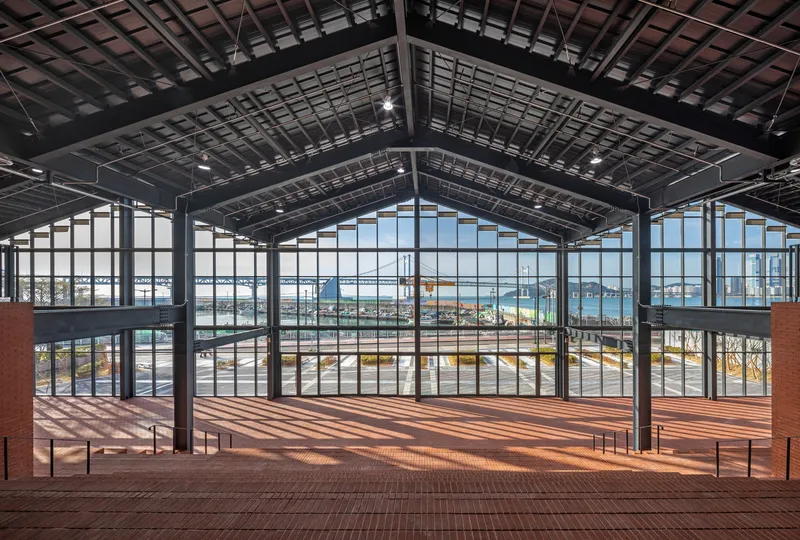
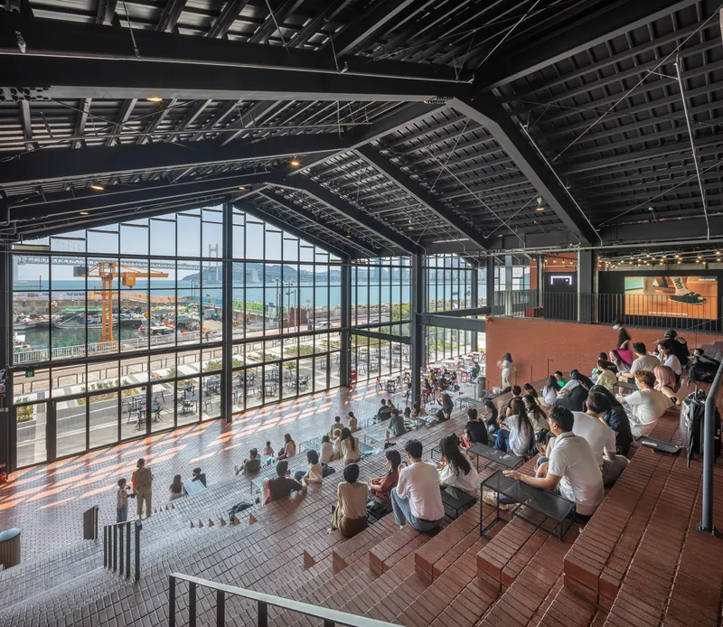
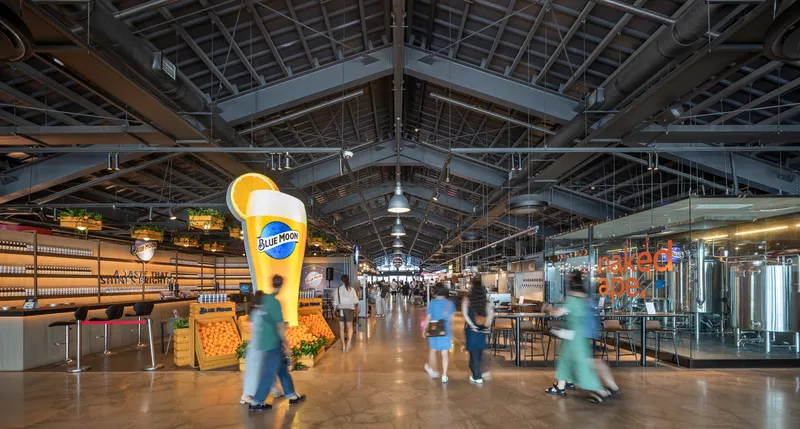
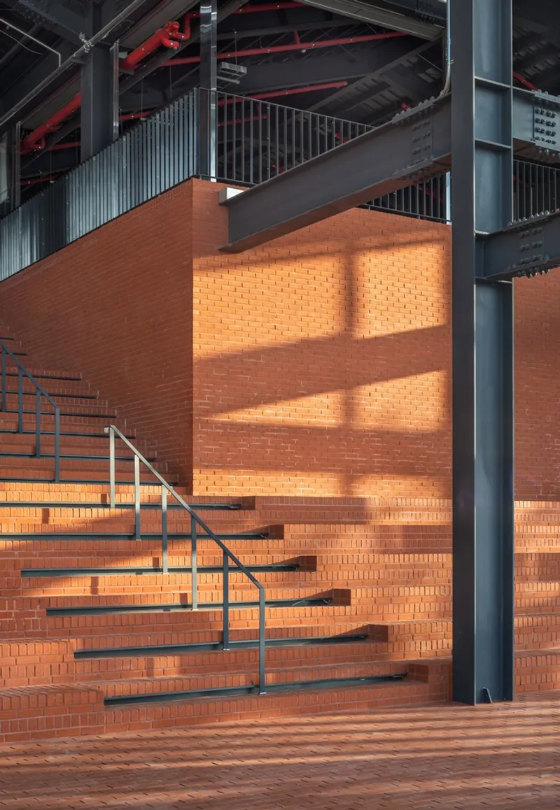
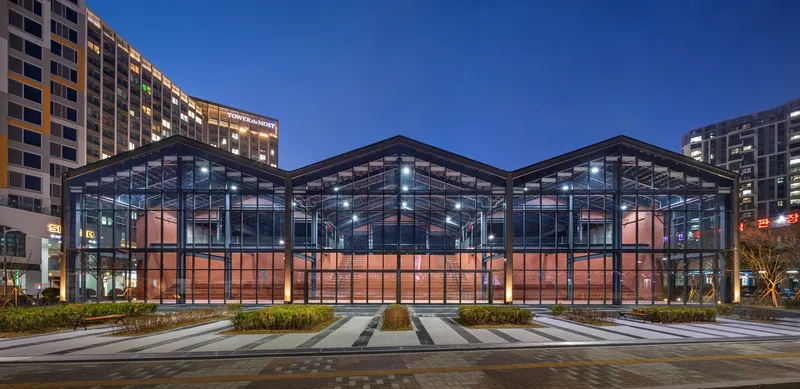
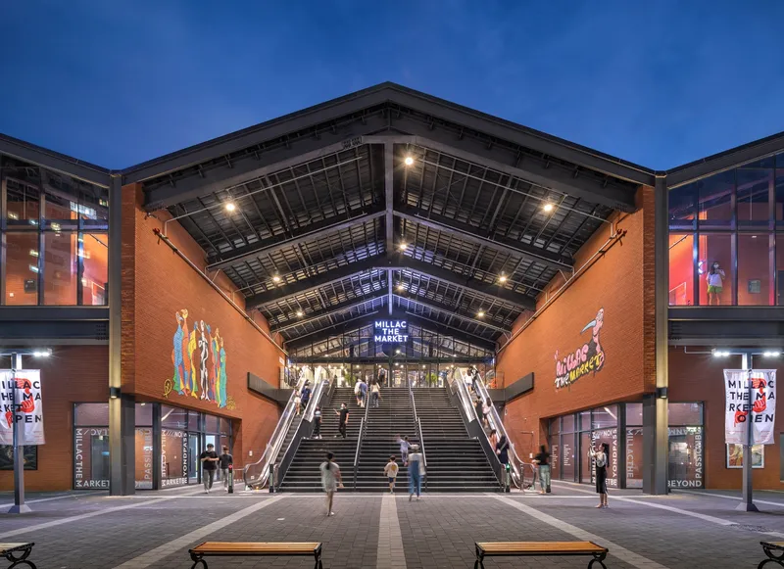
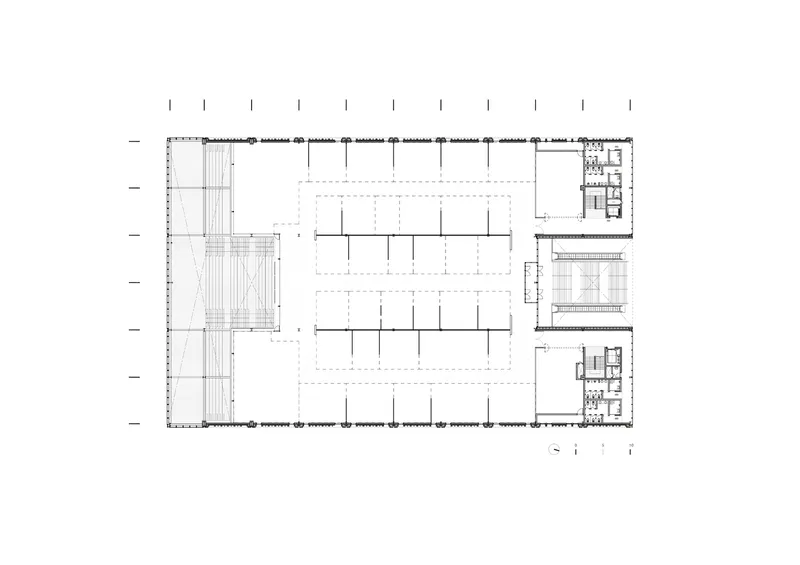
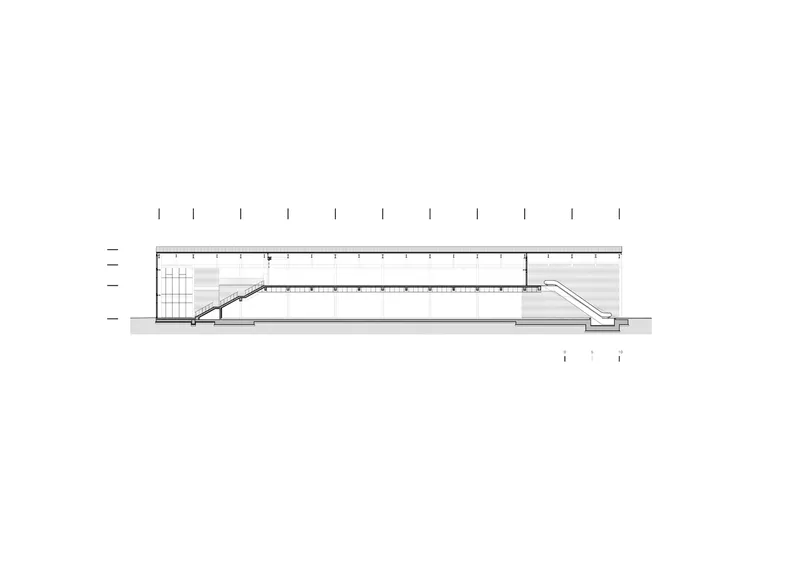
Embracing the circular motif, reminiscent of the waterfront warehouses of Busan Port, the architects crafted a design that celebrated open space while contributing to the city's urban fabric. The segmented roof of the warehouse ensured a harmonious integration with the coastline, avoiding an overwhelming visual impact on beachgoers. Serving as a transitional space bridging the city and the sea, the southern hall of Millac emerged as a versatile and vibrant area. It effortlessly accommodated diverse cultures and events, featuring visual connections to the ocean through grand staircases, curtain walls, and shared spaces, fostering communication, relaxation, and recreation.
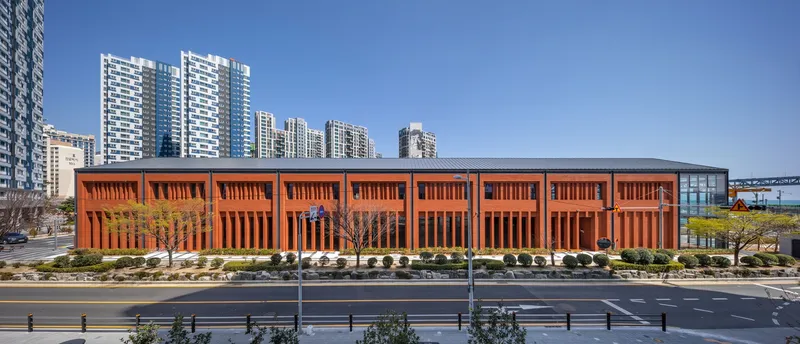
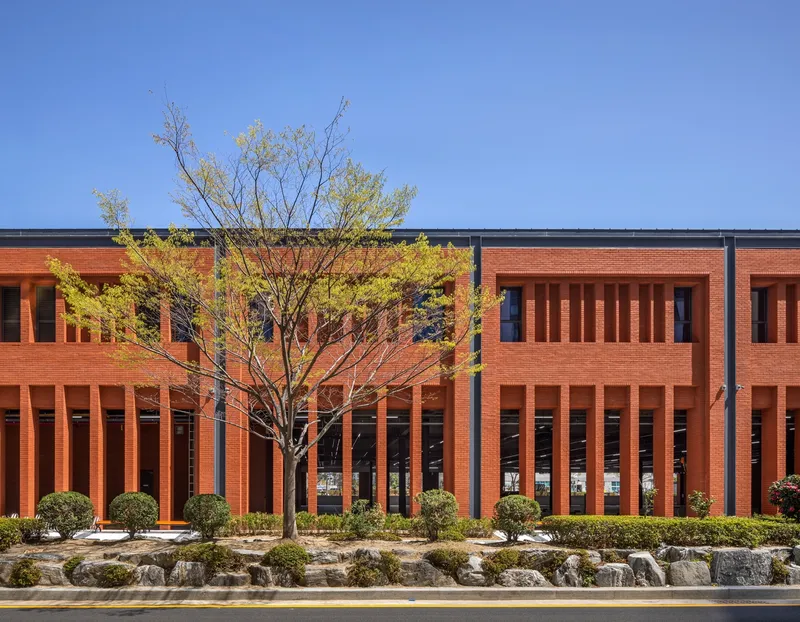
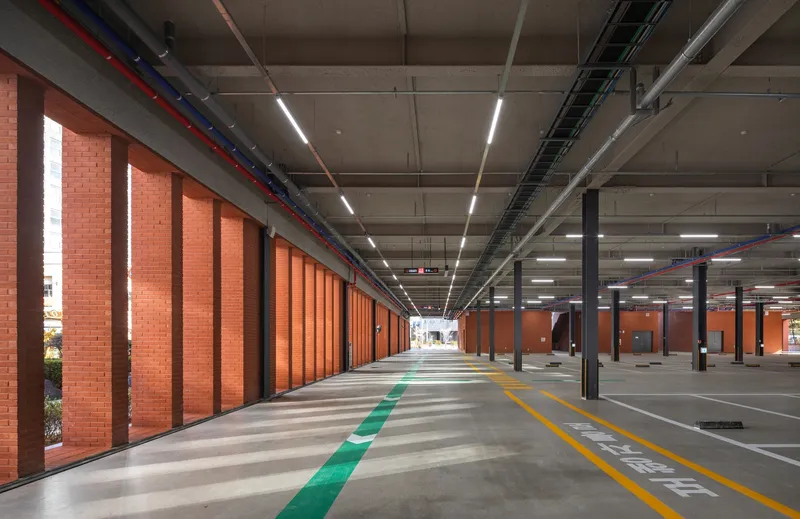
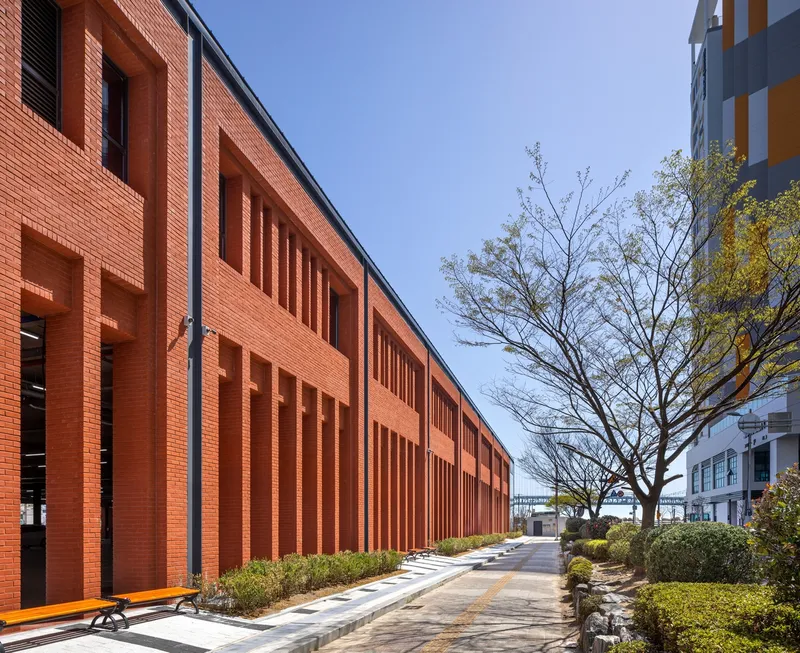
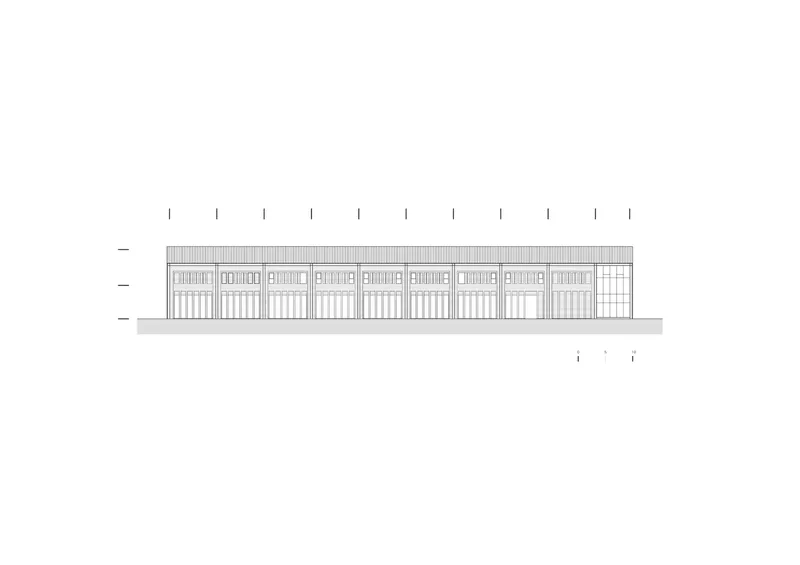
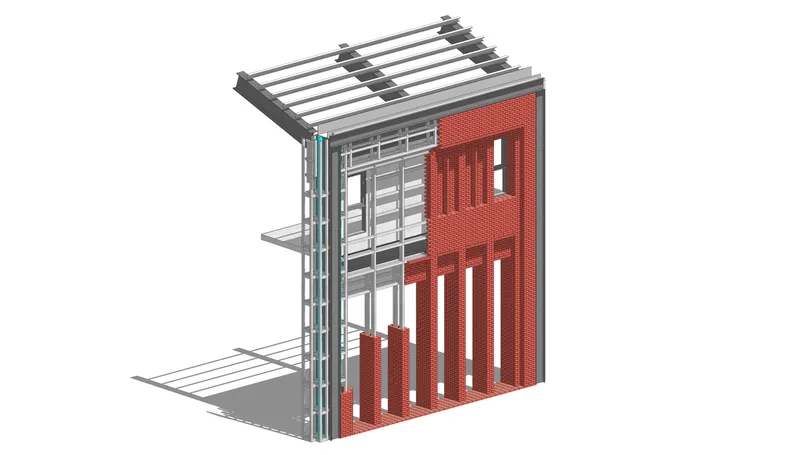
The choice of red brick as a material echoed the simplicity of the warehouse's form, revealing its inherent qualities. Along the western facade, facing the bustling pedestrian environment of downtown, a rhythmic arrangement of openings created yet another captivating urban panorama. Drawing inspiration from the South Sun Warehouse, a modern cultural heritage site in Busan, and the former Baekje Hospital's facade, the architects skillfully composed the materials, proportions, and intricate design elements of Millac.
With the completion of Millac, LJL Architects and 2K1 Architecture have breathed new life into the retail market experience. Their transformative vision and attention to detail have reimagined the potential of urban spaces, celebrating the delicate balance between functionality, cultural significance, and architectural aesthetics. Millac stands as a testament to the power of design to shape our surroundings and create meaningful connections within our communities.


Popular Articles
Popular articles from the community


David Ortega Stacks a Two-Story Mexico City Penthouse Around a Steel Stair and a Pergola-Shaded Roof Terrace
In Colonia Roma, a 300 m² penthouse uses oak joinery, a planted steel stair and a slatted roof pergola to make a new-build apartment feel like a house.

LT2A and OPEN Architectes Thread a Brick and Glass High School Through a Wooded Belgian Campus
In Braine-l'Alleud, a 3,000 m² wing for Collège Cardinal Mercier pairs pale brick with a glazed colonnade, deferring to a small chapel and a dense wood.

David Macias Steps a Doorless Stone and Plaster House Down a Tropical Colombian Hillside
In the humid hills of Colombia, Threshold House replaces the front door with an open void and terraces its 850 m² down the slope instead of fighting it.

U.GA Architects Wraps an Oval Rooftop Pool in Curved Board-Formed Concrete on Busan's Jeollidan-gil
In Busan's Jeonpo-dong, a 454 m² mixed-use block stacks a neighborhood facility, guest rooms and an oval rooftop pool inside spiraling concrete walls.

Similar Reads
You might also enjoy these articles


Rede Arquitetos Turns Circulation into Civic Space at the Educar II SESC School in Fortaleza
In Fortaleza, Brazil, Educar II SESC-CE trades a signature form for mesh screens, yellow thresholds and courtyard walkways built for equatorial heat.

116 Rokeby Building, Collingwood
Sustainable Collingwood office building featuring double-skin façade, natural ventilation, rooftop amenities, and carbon-neutral design focused on wellbeing and longevity.

Contemporary Apartment Renovation in Spain: RV House by BIAN Opens Up to the Sea
A minimalist 1930s apartment in Santander is transformed into a flexible, sea-facing home through contemporary Spanish renovation.

3 Marías House: A Contemporary Mediterranean Courtyard Retreat by Bajet Giramé + Burckhardt
Mediterranean courtyard home blending traditional architecture with modern design, terracotta flooring, flexible interiors, sustainable climate strategies, and garden integration.

Explore Commercial Buildings Competitions
Discover active competitions in this discipline

Challenge to reimagine the Iron Throne

Photograph architecture without architects

Illustrate the lost glory of Angkor Wat - Render Challenge

Design challenge to reuse E-waste
Comments (0)
Please login or sign up to add comments
No comments yet. Be the first to comment!