

LL House: Modern Monolithic Residence in Tepoztlán
LL House in Tepoztlán by RA! Architects features geometric monoliths, private and open spaces, mountain views, natural light, and innovative concrete construction.


Nestled beneath the dramatic cliffs of Tepoztéc Tepozteco, LL House by RA! Architects emerges as a striking architectural statement. Completed in 2024, this 480 m² contemporary residence transforms the natural terrain into a series of sculptural, geometric volumes that merge seamlessly with the surrounding mountains. Lead architects Cristóbal Ramírez de Aguilar, Pedro Ramírez de Aguilar, and Santiago Sierra envisioned a home that balances solitude, openness, and the natural beauty of the Mexican landscape.

Geometric Composition and Spatial Fragmentation
LL House is defined by a fragmentation of prisms, where each monolithic volume interlocks and separates to shape interior spaces with both intimacy and grandeur. This geometric approach creates a rhythm throughout the house: volumes converge to generate communal areas and expand outward, while they disperse to allow private retreats. The architectural language of monolithic forms and clean lines makes the home feel like a natural extension of the rocky hillside.

Strategic Orientation and Views
The house deliberately denies views from the street, creating a sense of discovery and anticipation as one approaches. Upon entering, visitors navigate through compressed alleys formed by large blocks, which gradually open to reveal a dramatic spatial expansion toward the garden and mountain vistas. Large, strategically placed windows frame the hills of Tepoztlán, offering a daily connection with the surrounding landscape while maintaining privacy.

Interior and Outdoor Integration
LL House balances intimacy and openness through its spatial planning. The four bedrooms and main living areas are oriented toward the generous garden, creating a serene connection between indoor and outdoor spaces. Detached fragments of the house further embrace residual spaces, forming courtyards and staggered views that allow natural light to permeate the interiors during afternoon hours. This careful choreography of volumes and light enhances the sense of openness while maintaining cozy private areas.


Innovative Construction Techniques
The construction employs expanded polystyrene panels covered with a three-dimensional wire mesh, through which tinted concrete is applied. This method not only enhances structural efficiency but also abstracts the natural hues of the mountains, integrating the home visually into its environment. The result is a residence that feels both monumental and intimately tied to the natural surroundings.


LL House: A Contemporary Architectural Statement
LL House represents a masterful interplay between geometry, landscape, and material innovation. It celebrates modern Mexican architecture, emphasizing both visual impact and functional comfort. Through careful orchestration of volumes, light, and materials, RA! Architects have created a residence that honors the beauty of Tepoztlán while providing a dynamic living experience.


All photographs are works of
Mariana Achach


Popular Articles
Popular articles from the community


Dominique Coulon & associés Backs a Media Library and Music School Against an Ochre Cliff in Sarlat
In Sarlat-la-Canéda, a fragmented earth-toned media library carves a reading lounge into rock and turns old factory offices into a music school.

Peris and Toral.arquitectes Wrap 54 Social Rental Homes in Besòs Around a Brick-Screened Atrium
In Barcelona's Besòs district, a perforated brick block turns its shared walkways into a light-filtering atrium for 54 social rental homes.


Engagement Through Sculpture: Concrete Shells That Turn a Paris Square Into a Climbable Lookout
A winning Sculpt[r] 2020 entry drapes timber stairs over sloping concrete shells, offering Parisians a climb, a view and shade beneath.

Madras Spaces Turns a Tight Rural Plot near Tiruchirappalli into an Inward-Looking Courtyard House
A 92 m² farmhouse in V. Thuraiyur, Tamil Nadu, built from load-bearing brick and reclaimed tile, that hides its openness behind a perforated wall.

Similar Reads
You might also enjoy these articles

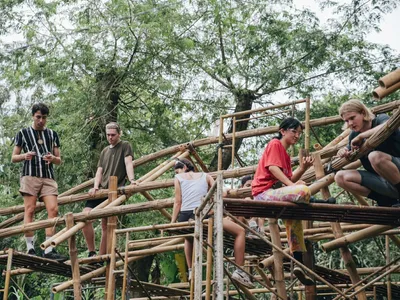
Bamboo Housing Challenge 2026: Design Affordable, Sustainable Homes Using Bamboo
An international design competition by Bamboo U and IBUKU inviting architects and designers to reimagine affordable housing using bamboo — with the winning design built full-scale in Bali.

Computational Design & Education: Beegraphy Design Awards Introduces 7th Category (Featuring Jiyun's Innovative Approach)
Dive into Beegraphy’s 7th Design Awards category, where computational design meets education to create immersive, interactive learning tools, inspired by Jiyun’s work.

From Parametric Lighting to Urban Furniture: Join the 2nd Workshop in Beegraphy’s Computational Design Series
Dive into Cutting-Edge Design Techniques and Practical Applications with Industry Experts

Last Call: Unleash Your Architectural Genius in SHAK's Kindergarten Design Competition
Urgent call for architects to join SHAK's kindergarten design competition before the looming deadline

Explore Architecture Competitions
Discover active competitions in this discipline

Submit a world, not a render

Studio work deserves a jury

The International Standard for Design Portfolios

The Global Benchmark for Architecture Dissertation Awards
Comments (0)
Please login or sign up to add comments
No comments yet. Be the first to comment!