

Luxury Redefined: Experience the Epitome of Elegance at Type Hampstead Apartment!
Is Type Hampstead Apartment the Pinnacle of Upscale Living? Discover the Allure and Sophistication of This Exquisite Residence!


This garden apartment in Hampstead underwent a complete refurbishment and extension, taking a conservation-based approach to celebrating its existing period features. Inspired by the muted tones, simplicity, and restrained palette of Danish painter Vilhelm Hammershøi's domestic interiors from the late 19th and early 20th centuries, alterations to the layout of the existing floorplan were made with minimal impact on historic features. The new joinery throughout the apartment is of a neutral character to remain subservient to the ornate decorative features, with a single matching design for kitchen units, wardrobes, storage cupboards, and panelling providing continuity. An en-suite was added to the main bedroom without affecting the original ceilings, architraves, or fireplace, achieved by placing a freestanding ‘pod’ within the room, which appears as a large piece of joinery matching the new wardrobes and containing the WC and shower, dividing the room and creating a vanity zone behind it.
The second bathroom has been designed with an accompanying ante-lobby and dressing area, connecting the second bedroom to the inner hallway. This allows the bathroom to be used as an en-suite for guests, while still providing access without entering the bedroom. The extension is two steps down from the kitchen and dining room, and a low roof and inclined roof light have been added to bring daylight to the back of the deep floorplan. The roof light also creates a transition zone between the two areas, while providing a view of the Japanese maple tree from the dining table. The soldier courses of brickwork above the sliding doors, with their slight contrast to the brickwork of the walls, echo the fine brickwork at the front of the house. A thermal upgrade was achieved by adding 180mm of insulation below the floor, which could be done without damaging or losing historic fabric, and represented a large proportion of the external envelope.


Popular Articles
Popular articles from the community


Juan García Correa, John González and Claudia Rueda Sink a Circular Amphitheater into a Manizales Engineering Building
On the La Nubia campus in Manizales, Colombia, the S1 Building folds labs and offices into a hillside of ramped lawns that double as a campus route.

David Ortega Stacks a Two-Story Mexico City Penthouse Around a Steel Stair and a Pergola-Shaded Roof Terrace
In Colonia Roma, a 300 m² penthouse uses oak joinery, a planted steel stair and a slatted roof pergola to make a new-build apartment feel like a house.

Cube Design Draws an Ecological Corridor Between Two Shenzhen Hills with the Nankai Building
Beside Shenzhen's container docks, the Nankai Building pairs stacked balconies with a climbing green screen to connect two hillsides across its height.

longwave studio Reorganizes a 112 m² Tainan Apartment Around the Daily Routines of a Family and Two Cats
In Tainan, Taiwan, birch plywood, rust-red furniture and a freestanding plaster wall link arrival, storage, work and family life in one apartment.

Similar Reads
You might also enjoy these articles


Rede Arquitetos Turns Circulation into Civic Space at the Educar II SESC School in Fortaleza
In Fortaleza, Brazil, Educar II SESC-CE trades a signature form for mesh screens, yellow thresholds and courtyard walkways built for equatorial heat.
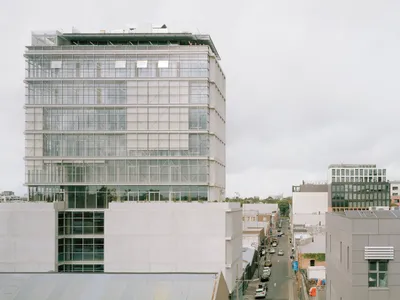
116 Rokeby Building, Collingwood
Sustainable Collingwood office building featuring double-skin façade, natural ventilation, rooftop amenities, and carbon-neutral design focused on wellbeing and longevity.
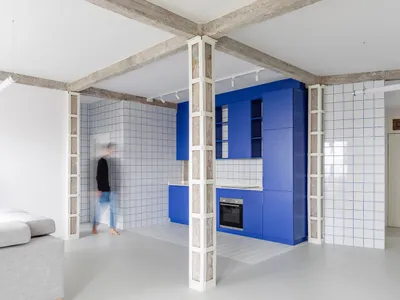
Contemporary Apartment Renovation in Spain: RV House by BIAN Opens Up to the Sea
A minimalist 1930s apartment in Santander is transformed into a flexible, sea-facing home through contemporary Spanish renovation.
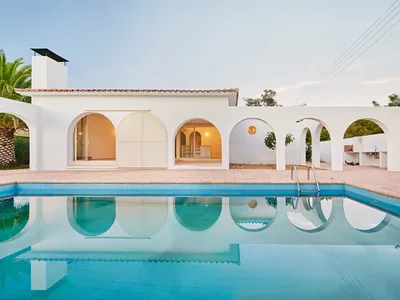
3 Marías House: A Contemporary Mediterranean Courtyard Retreat by Bajet Giramé + Burckhardt
Mediterranean courtyard home blending traditional architecture with modern design, terracotta flooring, flexible interiors, sustainable climate strategies, and garden integration.

Explore Housing Competitions
Discover active competitions in this discipline

Challenge to reimagine the Iron Throne

Photograph architecture without architects

Illustrate the lost glory of Angkor Wat - Render Challenge

Design challenge to reuse E-waste
Comments (0)
Please login or sign up to add comments
No comments yet. Be the first to comment!