

Magic Box Office Barcelona Innovative Sustainable Workplace Design
Innovative sustainable office design featuring triangular form, ceramic façade, flexible interiors, natural light optimization, and creative workspace for modern work culture.


The Magic Box Office by OMA Octavio Mestre Arquitectos and Elastiko Architects redefines contemporary office architecture in Sant Cugat del Vallès, Spain. Designed as the headquarters for a leading collectible toy company, this project merges bold architectural identity with sustainability and flexible workplace strategies. Spanning approximately 3,800 square meters across three floors and two underground parking levels, the building responds dynamically to its triangular corner site with a striking geometric presence.



Contemporary Office Architecture with a Distinct Identity
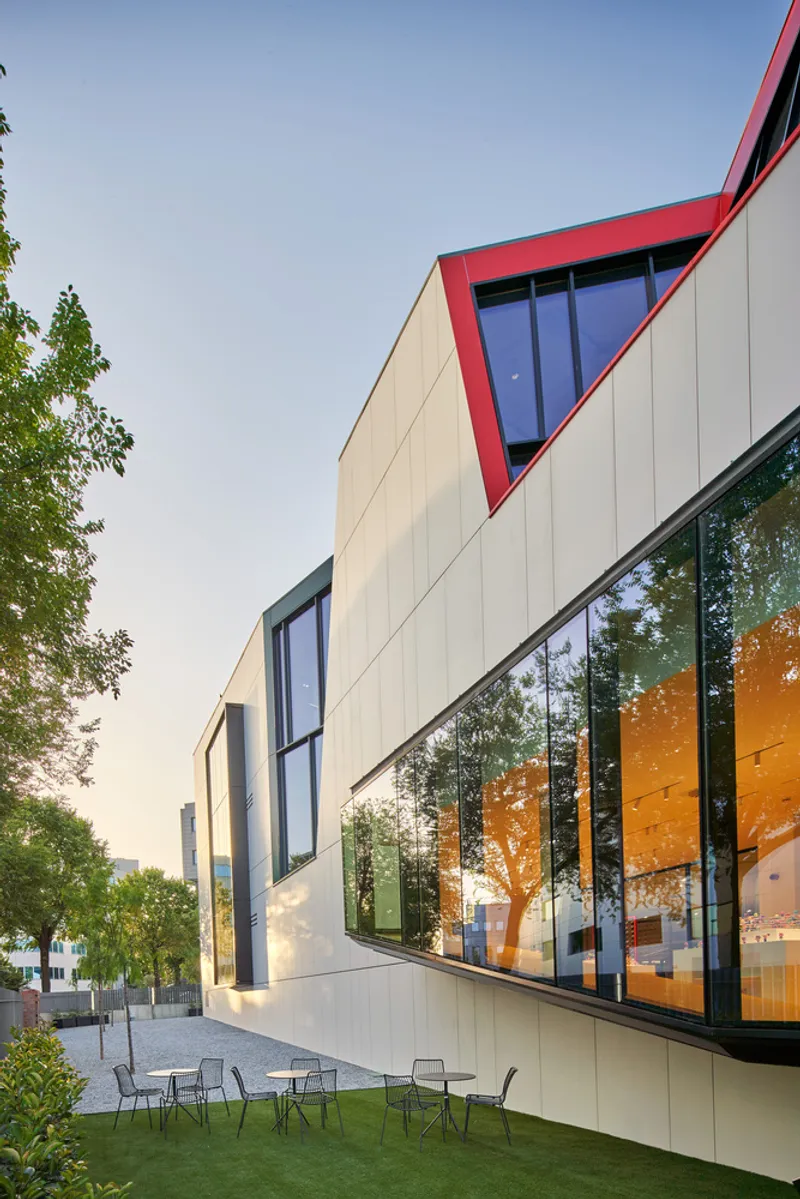
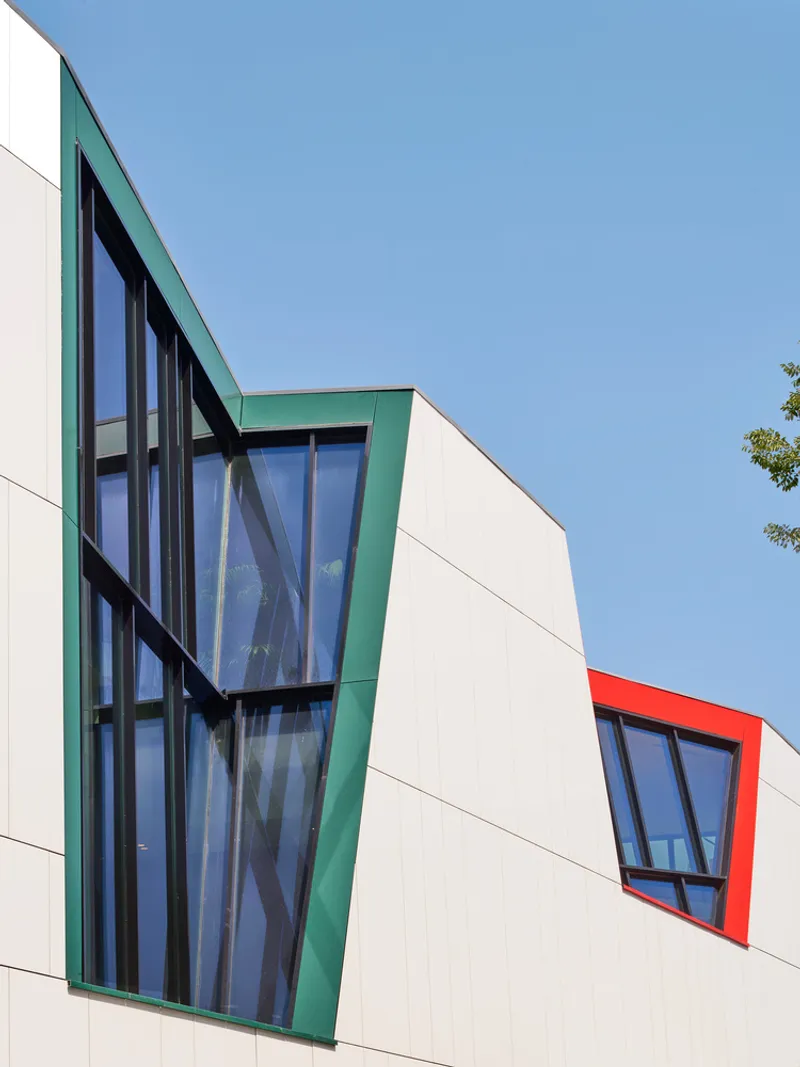
The building’s triangular floor plan is a direct response to the urban plot, creating a unique spatial configuration that enhances both functionality and visual impact. Its defining feature is the ceramic double-skin façade, composed of solid and perforated panels that filter natural light into the interiors. These strategic openings, described as “bites,” generate a dynamic play of light and shadow, producing a fluid, almost watery visual effect throughout the workspace.
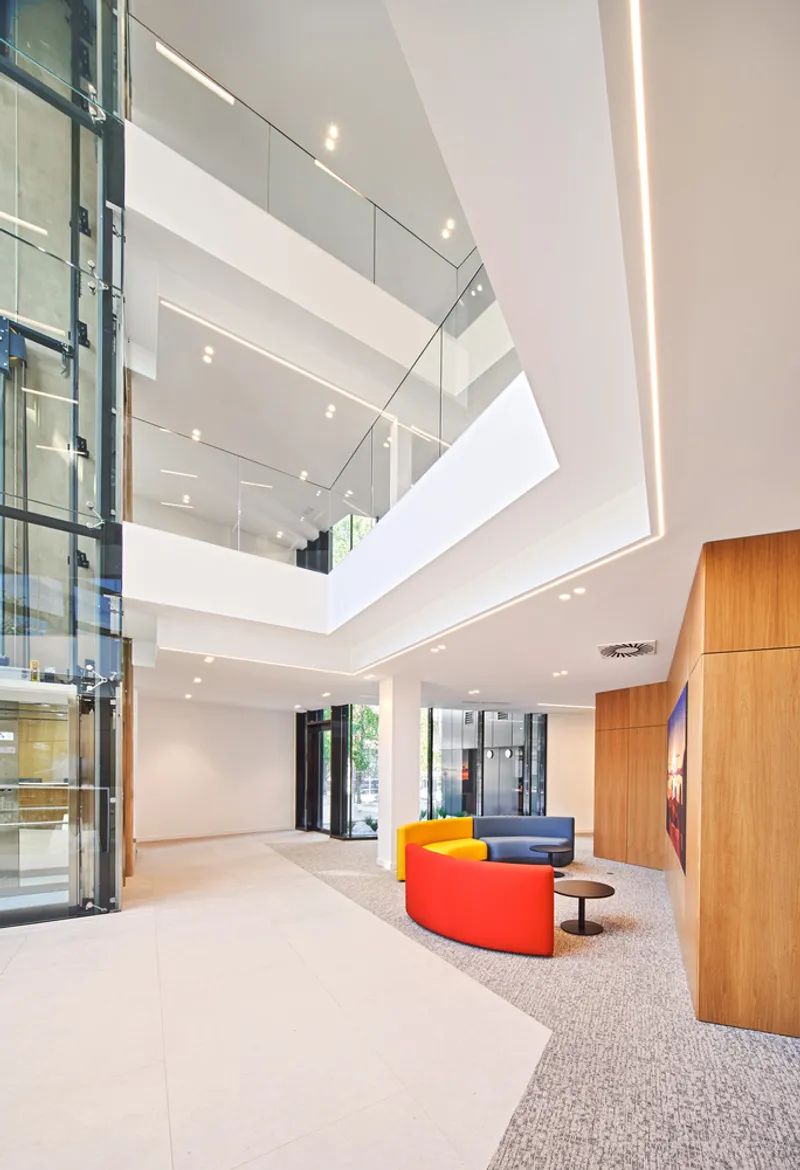
At the entrance, a cascading arrangement of floors surrounds a dramatic triple-height lobby. The inclined glazed façade welcomes visitors while reinforcing transparency and openness, key elements in modern office design. This architectural gesture not only enhances visual connectivity but also strengthens the brand identity of Magic Box.

Structural Innovation and Spatial Flexibility
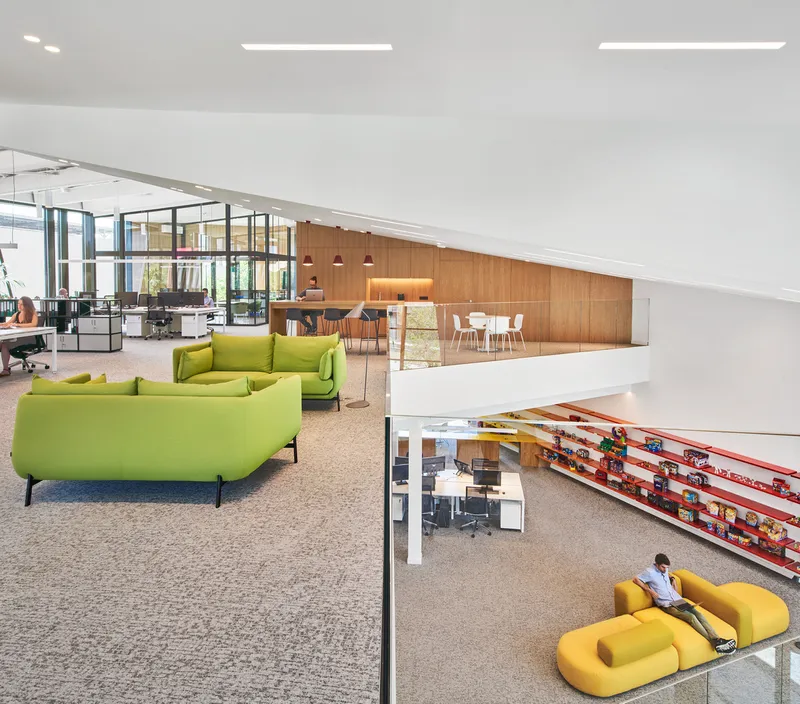
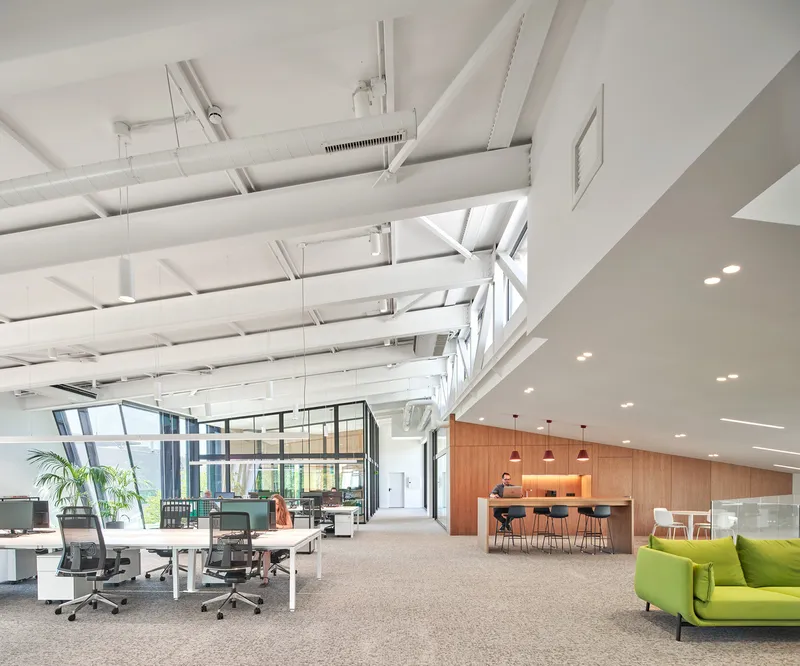
One of the most remarkable aspects of the project is its structural efficiency. The building relies on only six pillars, with the upper floor spanning a large column-free area using long-span metal trusses supported by concrete perimeter walls. This approach allows for highly flexible, open-plan interiors that can adapt to evolving workplace needs.
The integration of a panoramic glass elevator and an open staircase within the central atrium enhances vertical connectivity while promoting interaction among employees. The building’s layout also anticipates future growth, accommodating an increase in workstations from 75 to 120 without compromising spatial quality.

Sustainable Design and Energy Efficiency
Sustainability is a core component of the Magic Box Office. The carefully designed thermal envelope, combined with high-performance HVAC systems featuring heat recovery units, ensures optimal energy efficiency. The double-skin façade contributes to passive climate control by reducing heat gain while maximizing daylight penetration.
Additionally, the site design incorporates a green area that supports occasional parking while maintaining permeability and reducing environmental impact. The strategic positioning of vehicular access minimizes excavation, further enhancing the project’s sustainable approach.

Creative Interior Design for Modern Work Culture
Elastiko Architects developed the interior design in close collaboration with the Magic Box creative team, resulting in a vibrant and engaging workspace. The interiors reflect the playful and imaginative spirit of the brand through the use of bold colors, textured materials, and thematic elements inspired by the company’s characters.
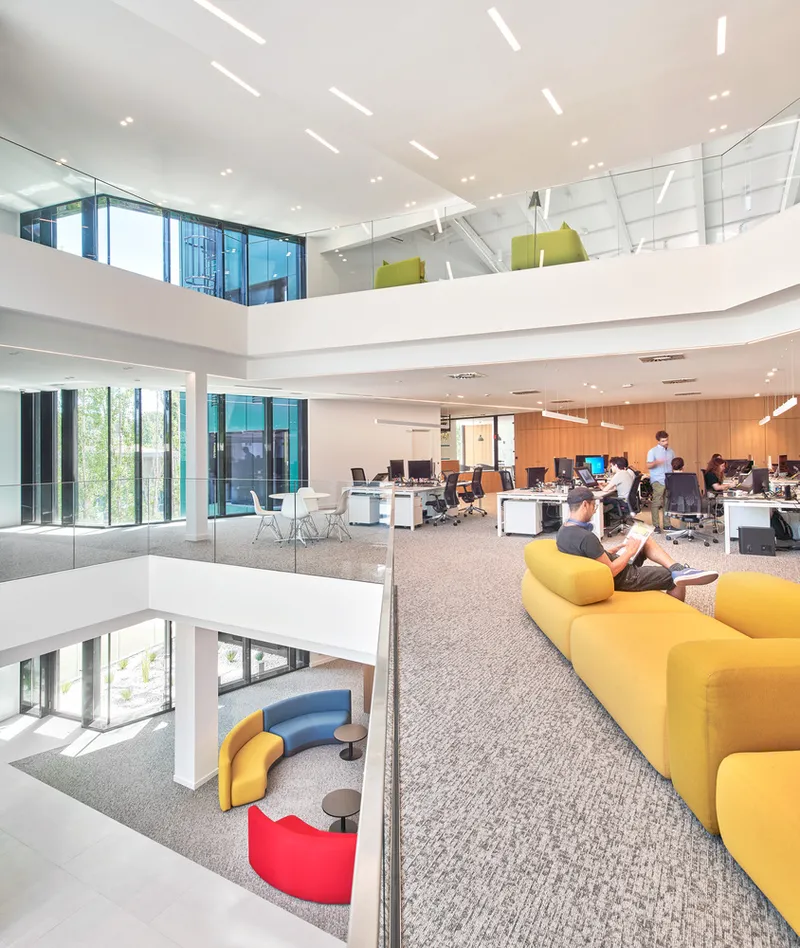
Open-plan layouts dominate all floors, promoting collaboration, transparency, and visual connectivity. The ground floor serves as a public interface, featuring a showroom, cafeteria, and open workspaces with direct access to the garden. Bright tones such as red and mustard yellow define key areas, reinforcing brand identity and spatial differentiation.
The upper levels are dedicated to creative and administrative functions, including meeting rooms, workshops with 3D printing capabilities, and executive offices. High ceilings and extensive glazing enhance natural light and spatial quality, creating a healthy and inspiring work environment.


A Future-Ready Workplace
The Magic Box Office stands as a benchmark in sustainable office architecture and innovative workplace design. By combining structural ingenuity, environmental responsibility, and a strong brand-driven interior concept, the project successfully addresses the demands of contemporary work culture while anticipating future growth and transformation.


All photographs are works of
José Hevia


Popular Articles
Popular articles from the community


Architekt Andreas Gruber Scatters 23 Dark Timber Chalets Across a South Tyrolean Forest Edge
In Molini di Tures, Amonti Chalets breaks a resort into a hamlet of gabled timber houses, with parking, storage and services pushed into the slope.

Cube Design Draws an Ecological Corridor Between Two Shenzhen Hills with the Nankai Building
Beside Shenzhen's container docks, the Nankai Building pairs stacked balconies with a climbing green screen to connect two hillsides across its height.

GROUP A Strips a 1969 Rotterdam Harbor Headquarters to Its Frame and Wraps It in Timber Louvers
In Rotterdam's M4H harbor district, Ferro Offices reuses a 1969 frame, adds one timber storey and reaches BREEAM-NL Outstanding.

David Ortega Stacks a Two-Story Mexico City Penthouse Around a Steel Stair and a Pergola-Shaded Roof Terrace
In Colonia Roma, a 300 m² penthouse uses oak joinery, a planted steel stair and a slatted roof pergola to make a new-build apartment feel like a house.

Similar Reads
You might also enjoy these articles

Gil Mello Arquitetura Tilts a Single Roof Toward the Waterfalls on a Plateau Above Aiuruoca, Brazil
In Aiuruoca, Minas Gerais, a 200 m² house of local labor and reclaimed poles pairs a low valley veranda with a tall mountain one.

U.GA Architects Wraps an Oval Rooftop Pool in Curved Board-Formed Concrete on Busan's Jeollidan-gil
In Busan's Jeonpo-dong, a 454 m² mixed-use block stacks a neighborhood facility, guest rooms and an oval rooftop pool inside spiraling concrete walls.

Felipe Hess Arquitetos Turns a Blind Stone Wall to the Street and Opens a Brazilian House onto a Courtyard and Canal
A canal-front house in Brazil hides behind painted stone and planting, then opens to an olive-tree courtyard, a reed-ceilinged porch and a curving pool.

David Macias Steps a Doorless Stone and Plaster House Down a Tropical Colombian Hillside
In the humid hills of Colombia, Threshold House replaces the front door with an open void and terraces its 850 m² down the slope instead of fighting it.

Explore Architecture Competitions
Discover active competitions in this discipline

Challenge to reimagine the Iron Throne

Photograph architecture without architects

Illustrate the lost glory of Angkor Wat - Render Challenge

Competition to design a workstation for architects
Comments (0)
Please login or sign up to add comments
No comments yet. Be the first to comment!