

Make a short headline "Morland Mixité Capitale by David Chipperfield Architects in Paris completed."
Morland Mixité Capitale brings together housing, offices, and cultural spaces in a dynamic urban complex designed to foster social interaction and community engagement


After six years of design and construction, the Morland Mixité Capitale mixed-use complex located in the heart of Paris has been completed by David Chipperfield Architects Berlin. The original building, which was constructed in the 1960s, has been refurbished, remodelled, and expanded.
The former administrative building known as the ‘Préfecture de Paris’ on Boulevard Morland has served the city's population for decades. In 2016, David Chipperfield Architects Berlin and French developer Emerige won the Call for Projects ‘Reinventer Paris’ for the complex. Their concept aimed to make the previously introverted complex accessible to the public again, transforming it into a vibrant and open destination with the character of a campus, providing a positive effect on the overall neighbourhood.
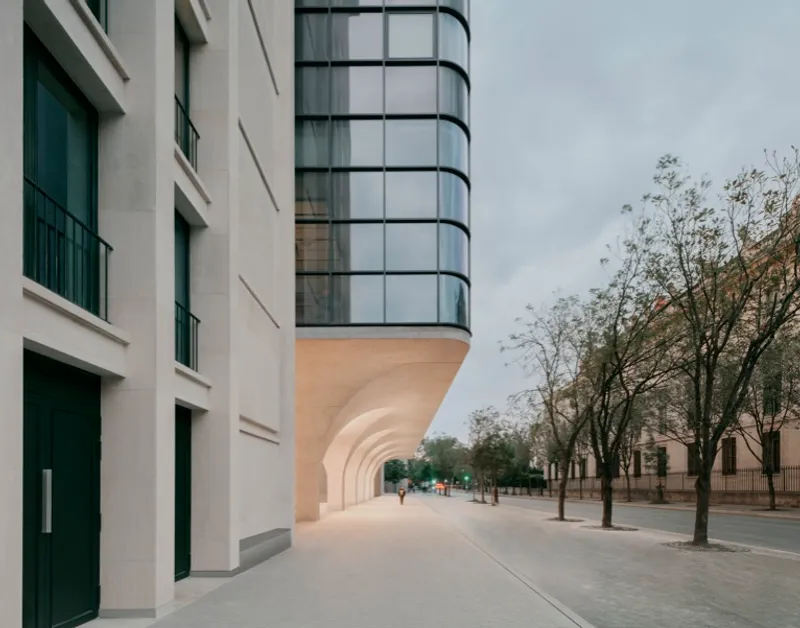
The two new building volumes face the boulevard and the River Seine and mediate between the scale of the existing and neighbouring buildings, contributing to the repair of the city. These volumes are raised above the ground, creating a new public axis that provides a passage from the boulevard to the River Seine. Load-bearing, vaulted arcades characterize this passage at ground floor level and act as a counterpart to the stringent column grid of the existing ensemble.
The complex caters to a wide spectrum of uses, including upscale and affordable housing, a hotel, a youth hostel, offices, retail spaces, a gallery, a food market, and a childcare facility. The two top floors house an inhabitable art installation, a bar, and a restaurant, providing a panoramic view of the French capital.
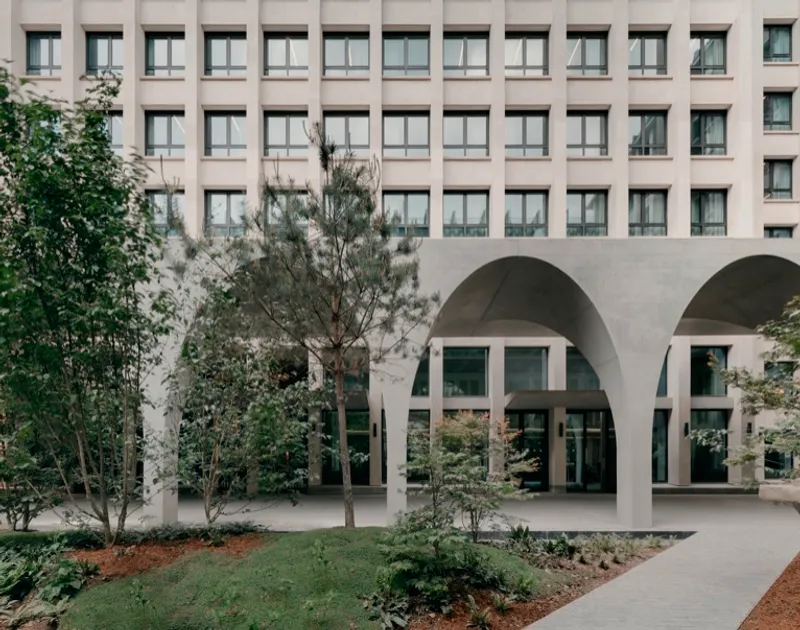
The official opening of Morland Mixité Capitale will take place on June 22nd. The complex's renovation and expansion aim to breathe new life into the previously closed-off building and provide a vibrant public space for the neighbourhood.
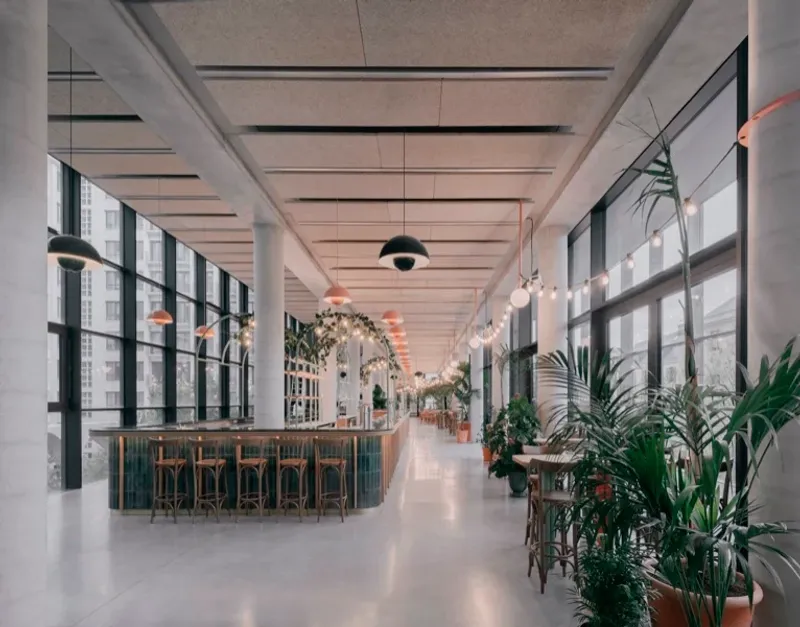
Preserving and further developing the existing building not only ensures urban continuity but also forms an essential component of the comprehensive sustainability concept.
David Chipperfield about the project:
“I believe more than the design excellence of an individual building and its construction, architectural quality today is seen in the ways in which the building connects with its surroundings and enriches the quality of life for all citizens, addressing a holistic approach to sustainability. In the case of Morland Mixité Capitale, the gesture towards the public realm and the creation of a semi-public space was an important aspect, as well as the overlapping of different activities.”
References (1)

Popular Articles
Popular articles from the community


Opera by the Sea Estonia: Three Shells Dissolving Architecture into Tallinn's Coastline
A winning opera house proposal replaces monumental form with interconnected shells that blur the boundary between building, park and Baltic Sea.

Tsunami Convergenics: Turning Catastrophic Ocean Forces into Underwater Housing Infrastructure
A speculative underwater settlement off the coast of Onagawa, Japan, treats tsunamis and typhoons as energy sources rather than threats.

Opera on the Sea: Driftwood Logic Shapes a Timber Opera House on Estonia's Coast
Trevor Orgill's opera house translates the entangled drift of floating timber into a civic building where wood, water, and music converge.

Manzana Morphosis: Stretching Barcelona's Grid into a Living Landscape for 2050
A radical reworking of the Eixample manzana turns density into a tool for generous public space, vertical ecology, and environmental performance.

Similar Reads
You might also enjoy these articles

116 Rokeby Building, Collingwood
Sustainable Collingwood office building featuring double-skin façade, natural ventilation, rooftop amenities, and carbon-neutral design focused on wellbeing and longevity.

Contemporary Apartment Renovation in Spain: RV House by BIAN Opens Up to the Sea
A minimalist 1930s apartment in Santander is transformed into a flexible, sea-facing home through contemporary Spanish renovation.

3 Marías House: A Contemporary Mediterranean Courtyard Retreat by Bajet Giramé + Burckhardt
Mediterranean courtyard home blending traditional architecture with modern design, terracotta flooring, flexible interiors, sustainable climate strategies, and garden integration.

NZ10 Apartment by auba studio: Adaptive Reuse in Palma de Mallorca
Adaptive reuse apartment transforms bakery into light-filled home with patios, privacy layers, and wood interiors enhancing urban living experience.

Explore Mixed-Use Competitions
Discover active competitions in this discipline


Challenge to reimagine the Iron Throne

Photograph architecture without architects

Illustrate the lost glory of Angkor Wat - Render Challenge

Design challenge to reuse E-waste
Comments (0)
Please login or sign up to add comments
No comments yet. Be the first to comment!