
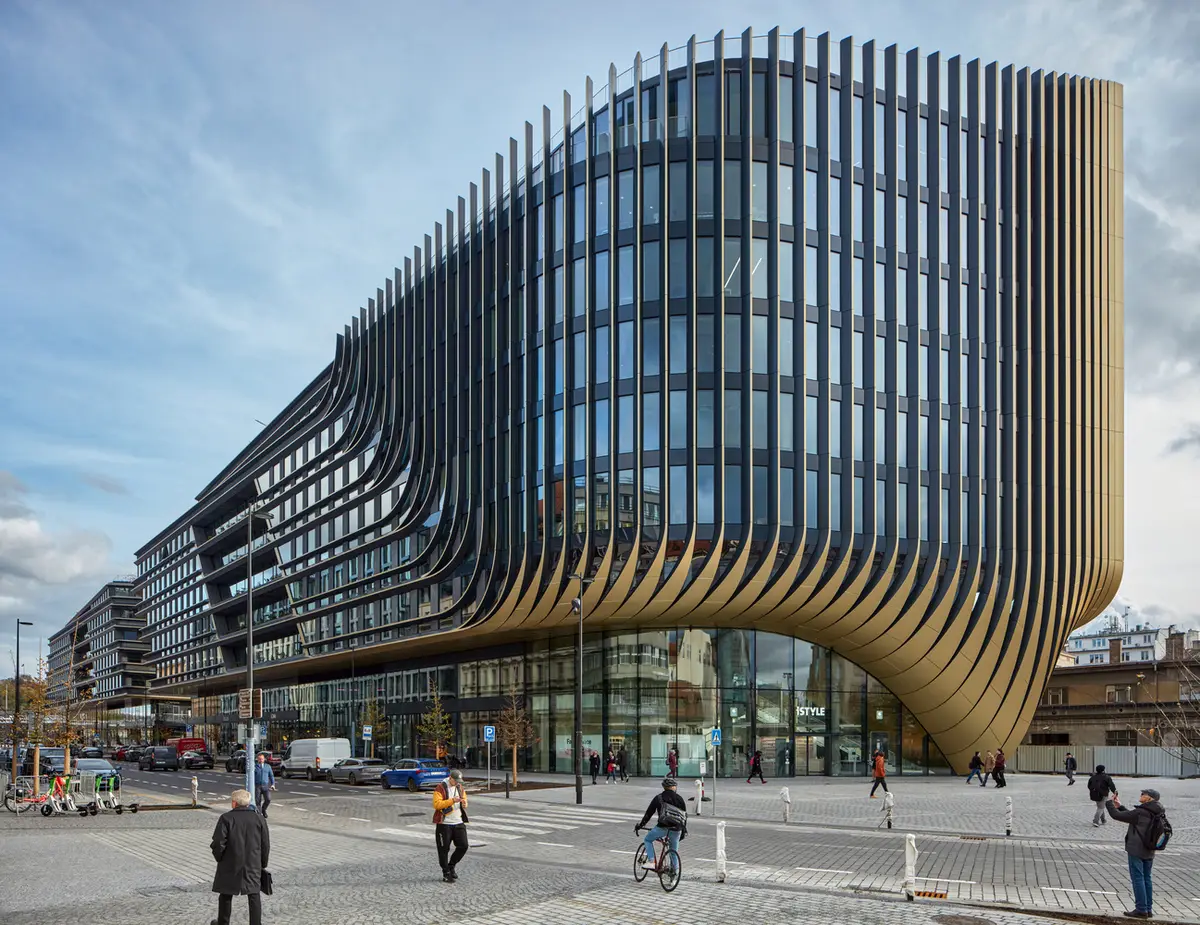
Masaryčka Building: Zaha Hadid Architects’ Vision for Prague’s Civic and Corporate Hub
The Masaryčka Building by Zaha Hadid Architects in Prague blends offices, retail, and public spaces with sustainable design and transport integration.


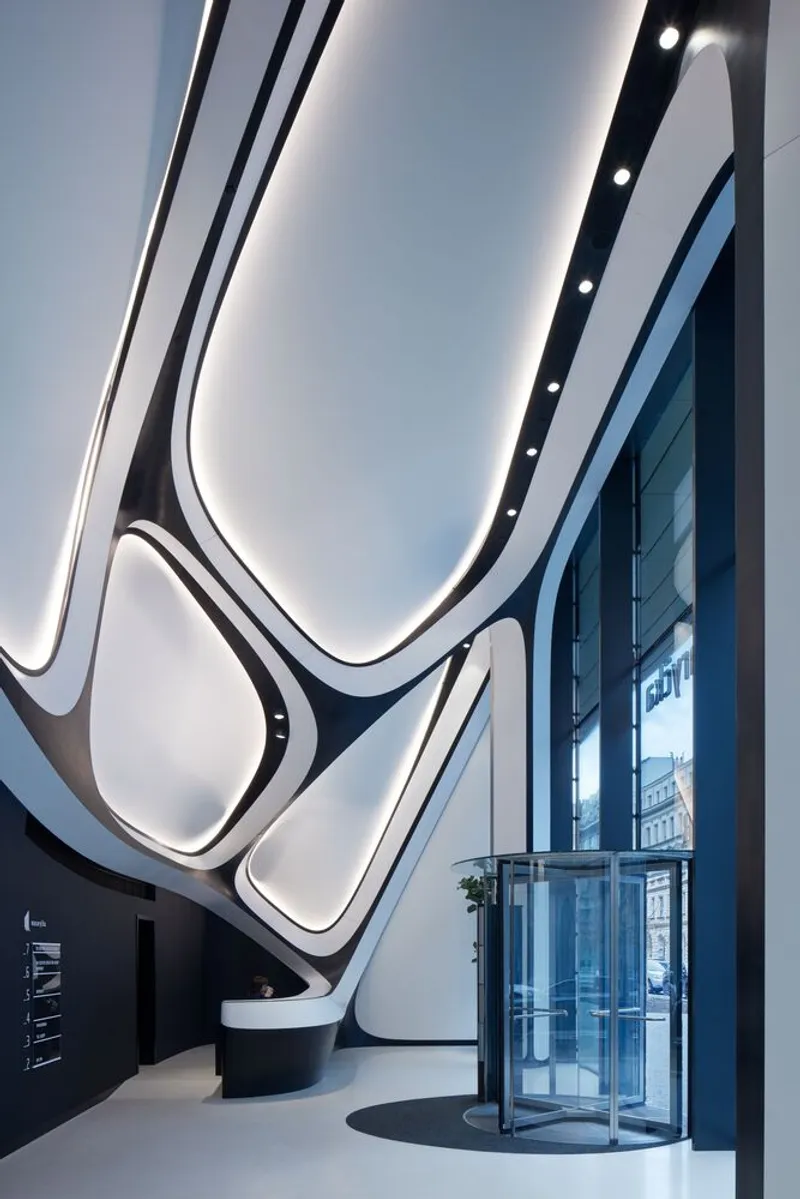
The Masaryčka Building, designed by the renownedZaha Hadid Architects, is redefining Prague’s urban landscape by seamlessly integrating office, retail, and public spaces. Spanning 28,000 square meters, this iconic development responds to the city’s growing corporate sector while enhancing connectivity around the historic Masaryk Railway Station.
Innovative Urban Integration
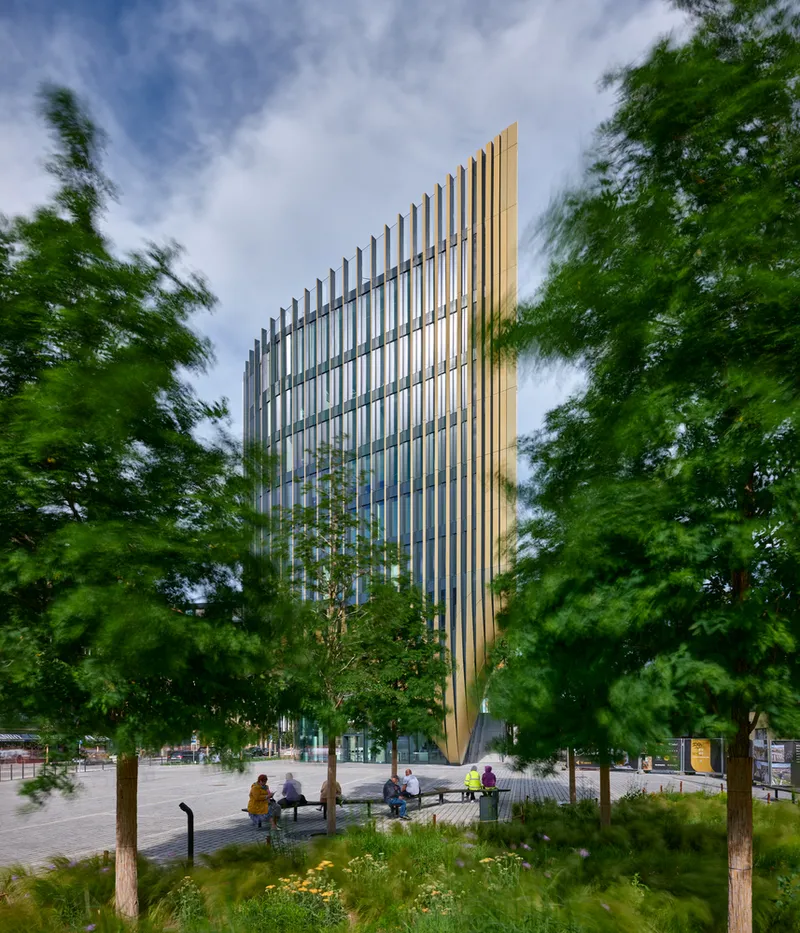
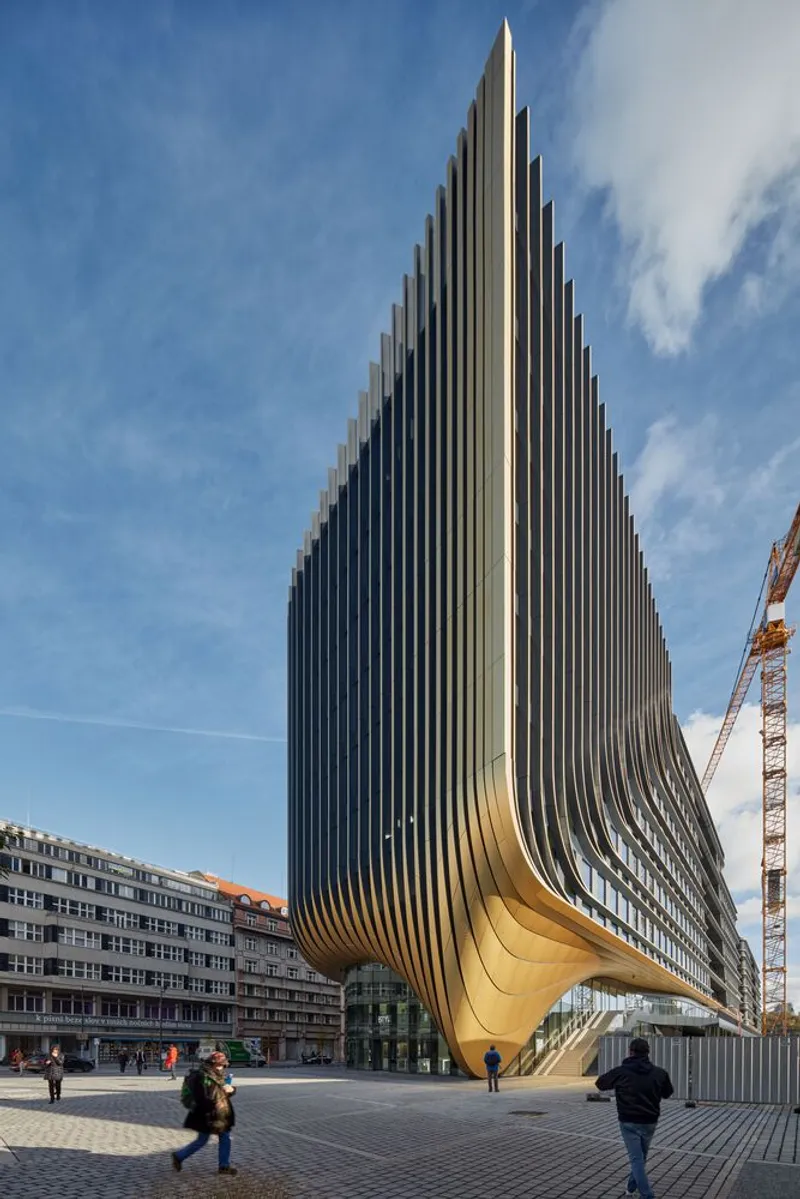
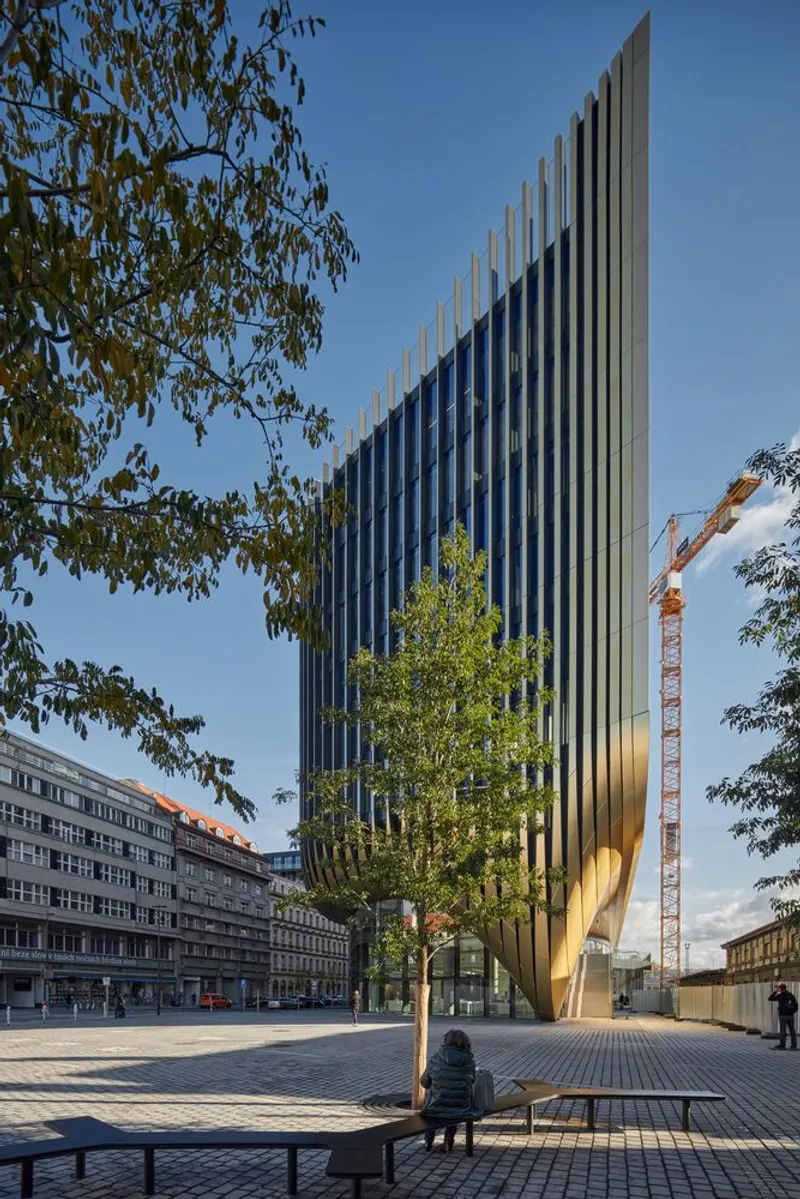
Strategically located between the railway platforms to the south, Na Florenci Street to the north, and the Wilsonova elevated freeway to the east, the Masaryčka Building occupies a previously derelict site abandoned for decades. Its western edge replaces an outdated car park along Havlíčkova Boulevard, introducing a new public square that serves as a welcoming gateway for rail, tram, and bus passengers, including those traveling via the upcoming express rail link to Prague International Airport. Situated just one kilometer east of Old Town Square, the project creates a dialogue with the city’s historic architecture, famously known as the “golden city of 100 spires.”
Architectural Design and Facade
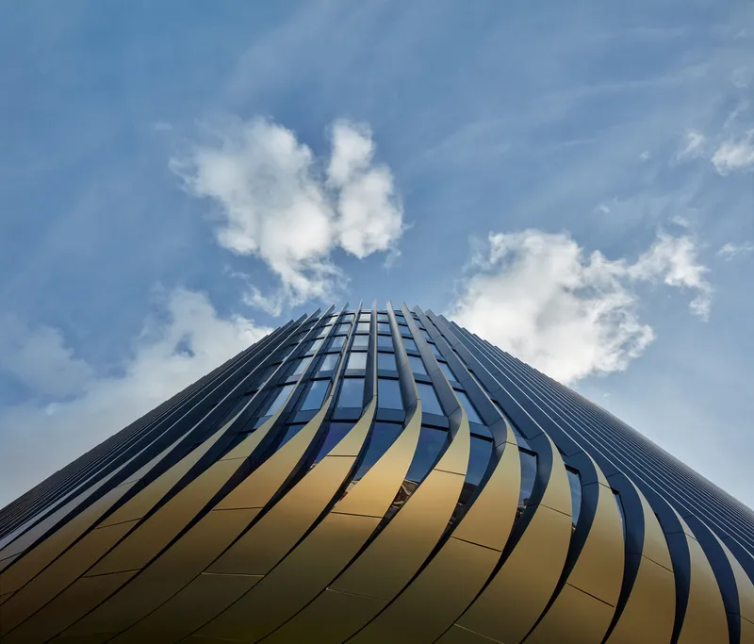
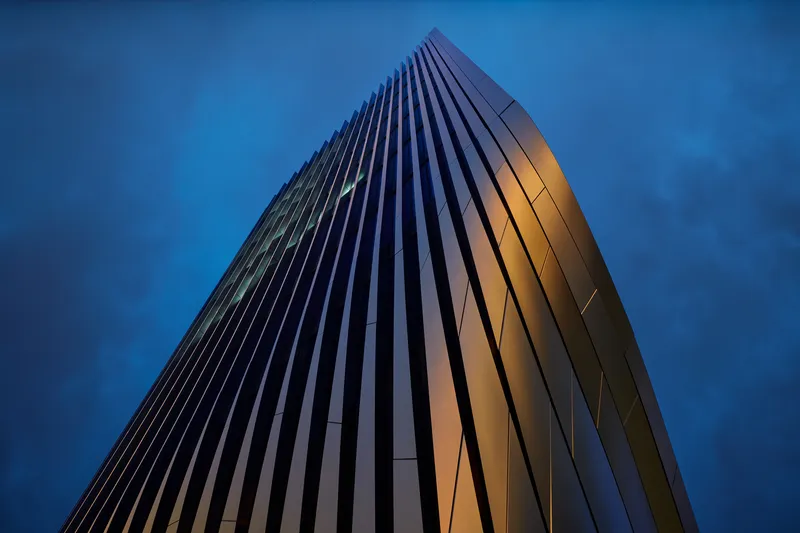
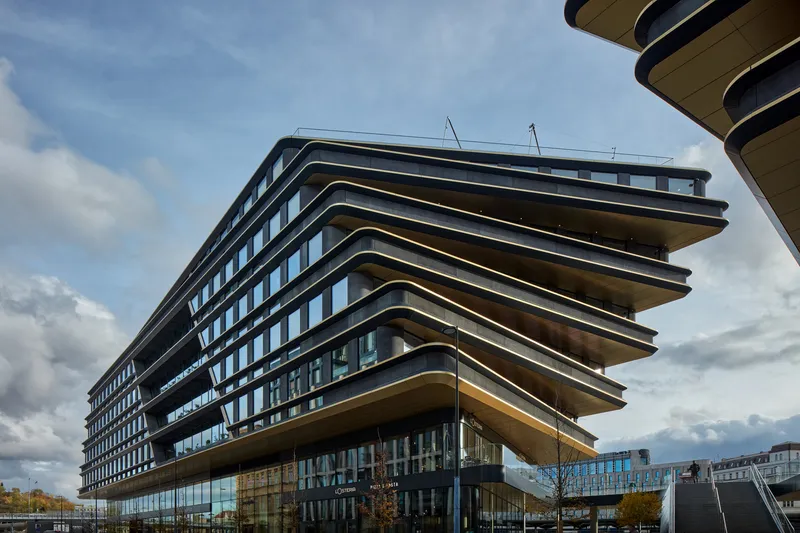
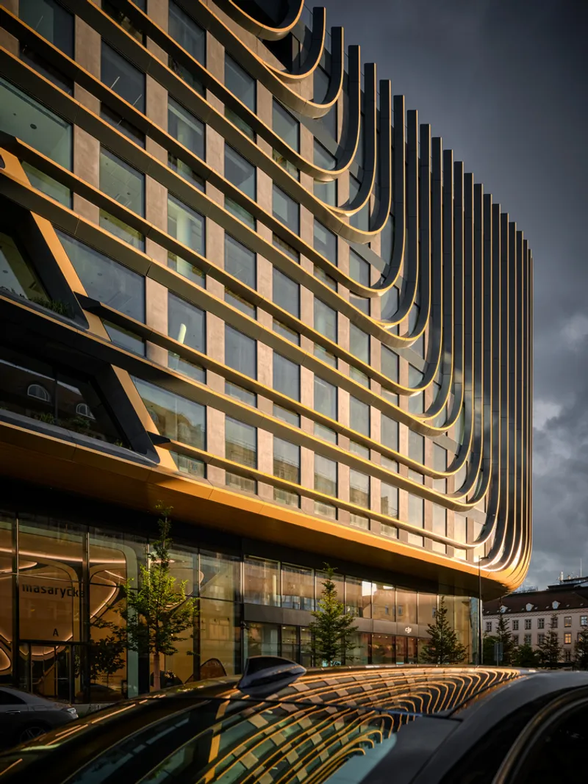
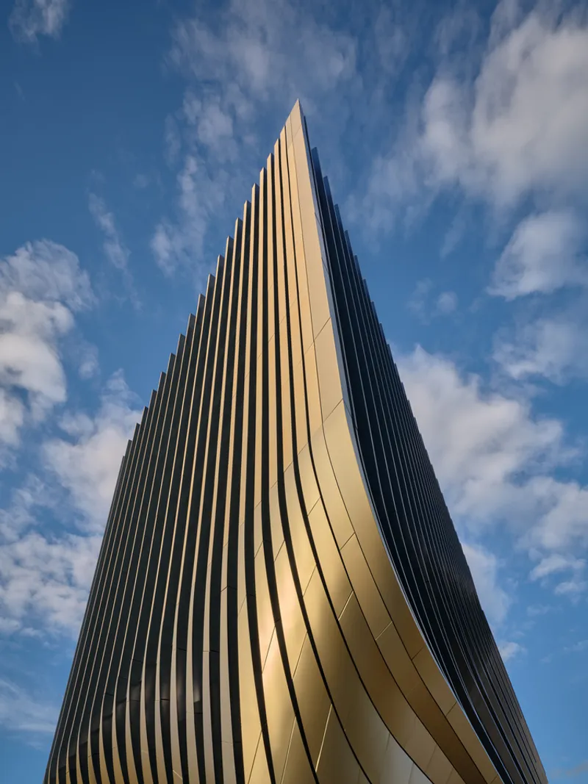
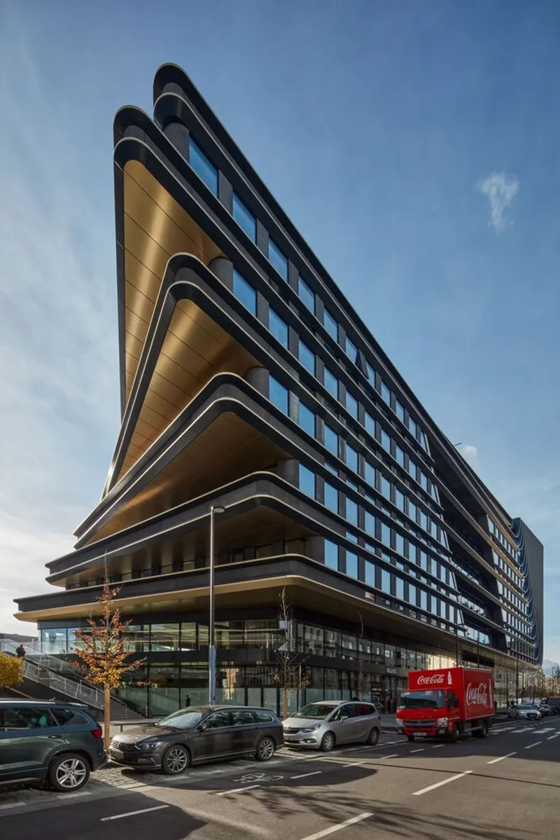
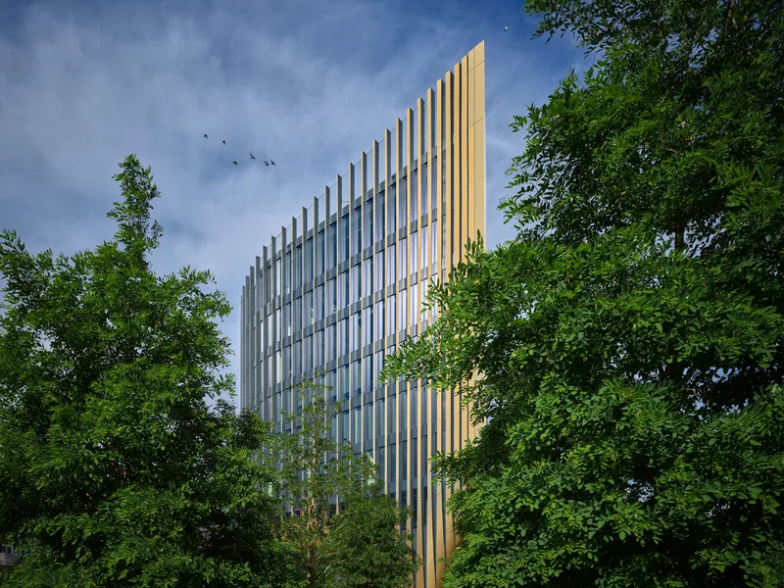
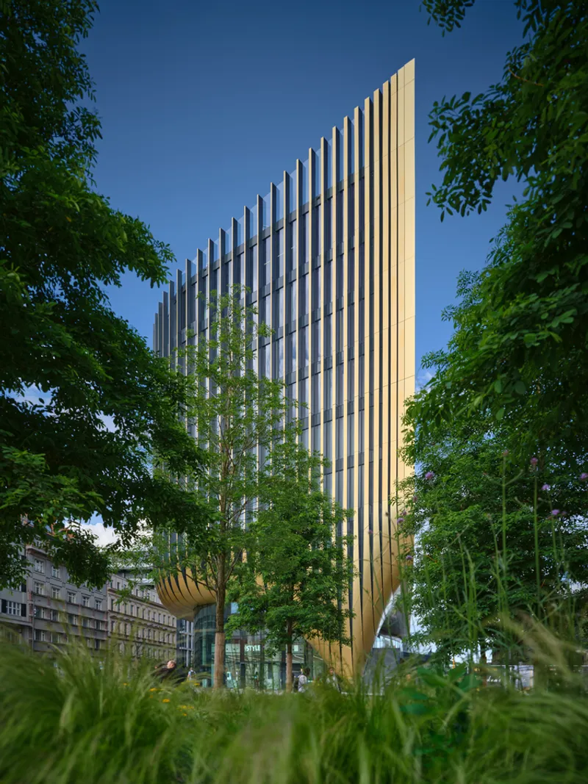
The building’s design consists of seven storeys on the eastern section and nine storeys on the western end, with a fluid, dynamic facade characteristic of Zaha Hadid’s signature style. External fins provide solar shading in the summer, while the building’s horizontal composition gradually transforms into verticality facing the spires of the Old Town. A cascade of terraces divides the two sections, offering each office floor direct access to generous outdoor spaces, and communal roof gardens provide panoramic city views.
Sustainability and LEED Platinum Ambitions
Masaryčka is targeting LEED Platinum certification, incorporating a double-insulated facade that ensures optimal natural light for workspaces and communal areas. The building features hybrid ventilation systems, high-efficiency plants with waste heat recovery, and smart management systems that continuously monitor and adjust environmental controls to minimize energy consumption.
Water efficiency is prioritized through low-flow fixtures, greywater recycling, and rainwater harvesting systems. Landscaping with local plants, shrubs, and trees, including the transformation of Na Florenci into a tree-lined avenue, provides natural cooling, air purification, and enhanced outdoor comfort. Materials and construction methods focus on local sourcing and high recycled content, aligning with the RIBA 2030 Climate Challenge targets for embodied and operational carbon reduction.
Civic Connectivity and Transportation
Masaryčka’s development is closely integrated with the modernization of Masaryk Railway Station, which retains the historic terminus while creating a new public square partially over the tracks. This project enhances pedestrian access to platforms and enables direct transfers to Prague Metro Line B. The station renovation expands tracks from seven to nine, upgrades all platforms, and modernizes power and overhead line systems, transforming it into a fully accessible, multi-modal transport hub.
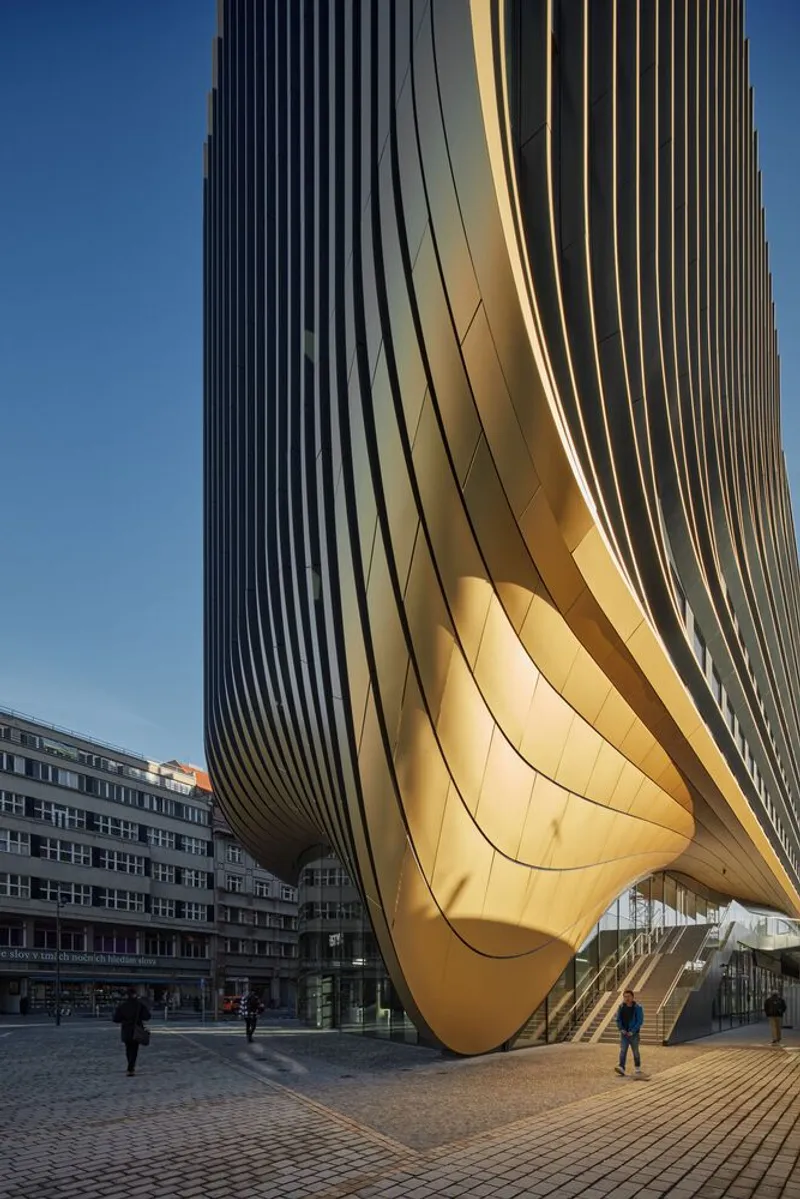
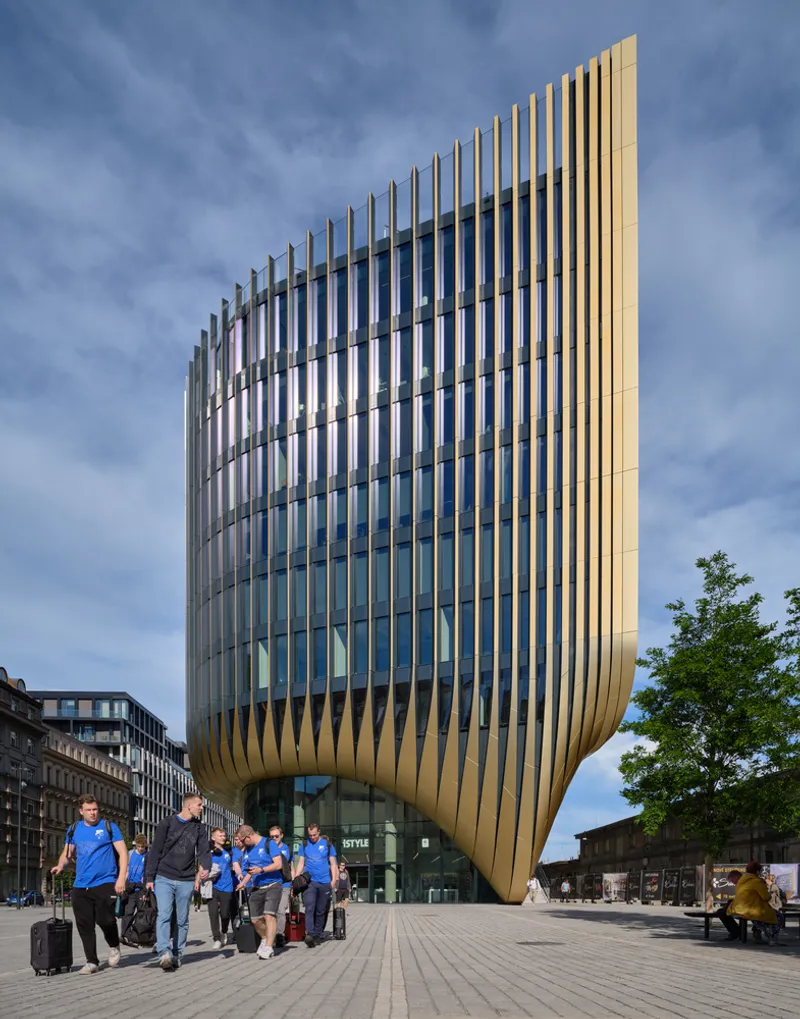
With its visionary design, sustainable strategies, and urban integration, the Masaryčka Building exemplifies the next generation of mixed-use architecture in Prague. It merges corporate functionality, public accessibility, and environmental responsibility, establishing a new benchmark for 21st-century office and civic spaces.
All photographs are works of
BoysPlayNice


Popular Articles
Popular articles from the community


Peris and Toral.arquitectes Wrap 54 Social Rental Homes in Besòs Around a Brick-Screened Atrium
In Barcelona's Besòs district, a perforated brick block turns its shared walkways into a light-filtering atrium for 54 social rental homes.

Dominique Coulon & associés Backs a Media Library and Music School Against an Ochre Cliff in Sarlat
In Sarlat-la-Canéda, a fragmented earth-toned media library carves a reading lounge into rock and turns old factory offices into a music school.

Madras Spaces Turns a Tight Rural Plot near Tiruchirappalli into an Inward-Looking Courtyard House
A 92 m² farmhouse in V. Thuraiyur, Tamil Nadu, built from load-bearing brick and reclaimed tile, that hides its openness behind a perforated wall.


Vietnam S: Rhymes of the River Built From Upturned Boat Hulls and a Shared Rooftop
Timber-ribbed, hull-shaped pavilions gather around a water courtyard, turning a street market into an authentic, dynamic place to chill out.

Similar Reads
You might also enjoy these articles

BLT Arquitectos Wraps a Shared Innovation Hub at Córdoba's Catholic University in a Glowing Polycarbonate Shed
On the Universidad Católica de Córdoba campus in Argentina, a 650 m² workshop hall in polycarbonate and concrete serves every faculty as one shared room.

Charlene Koetz Arquitetura Lifts a Glass House on Piers Above a Mossy Forest Slope in Gramado
In Vila Prinstrop, Brazil, a 455 m² house pairs black-framed glazing with board-formed concrete, rough stone and a forest it barely disturbs.

Paul Bernier Architecte Turns a Curved-Eaved 1970s Cottage in Magog into a Year-Round Family Home
In Quebec's Eastern Townships, a 1970s vacation house becomes a primary residence through restraint, a glazed entry and sunlit timber rooms.
Peris and Toral.arquitectes Wrap 54 Social Rental Homes in Besòs Around a Brick-Screened Atrium
In Barcelona's Besòs district, a perforated brick block turns its shared walkways into a light-filtering atrium for 54 social rental homes.

Explore Office Building Competitions
Discover active competitions in this discipline

Submit a world, not a render

Studio work deserves a jury

The International Standard for Design Portfolios

The Global Benchmark for Architecture Dissertation Awards
Comments (0)
Please login or sign up to add comments
No comments yet. Be the first to comment!