
Mastermind Architect Elisabeth Boscher Crafts Revolutionary Designs: Rerum's Architectural Brilliance Illuminates Koad and Ker
Can Elisabeth Boscher's Rerum Architects Reshape the Future of Koad and Ker with Their Innovative Designs?


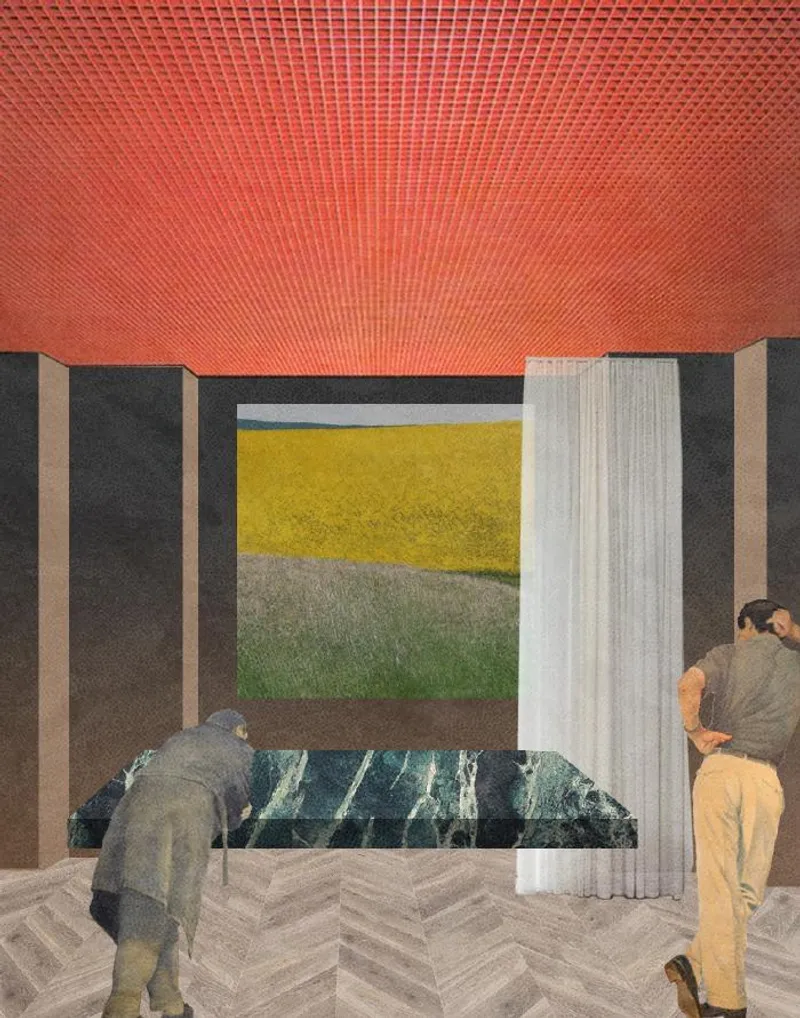
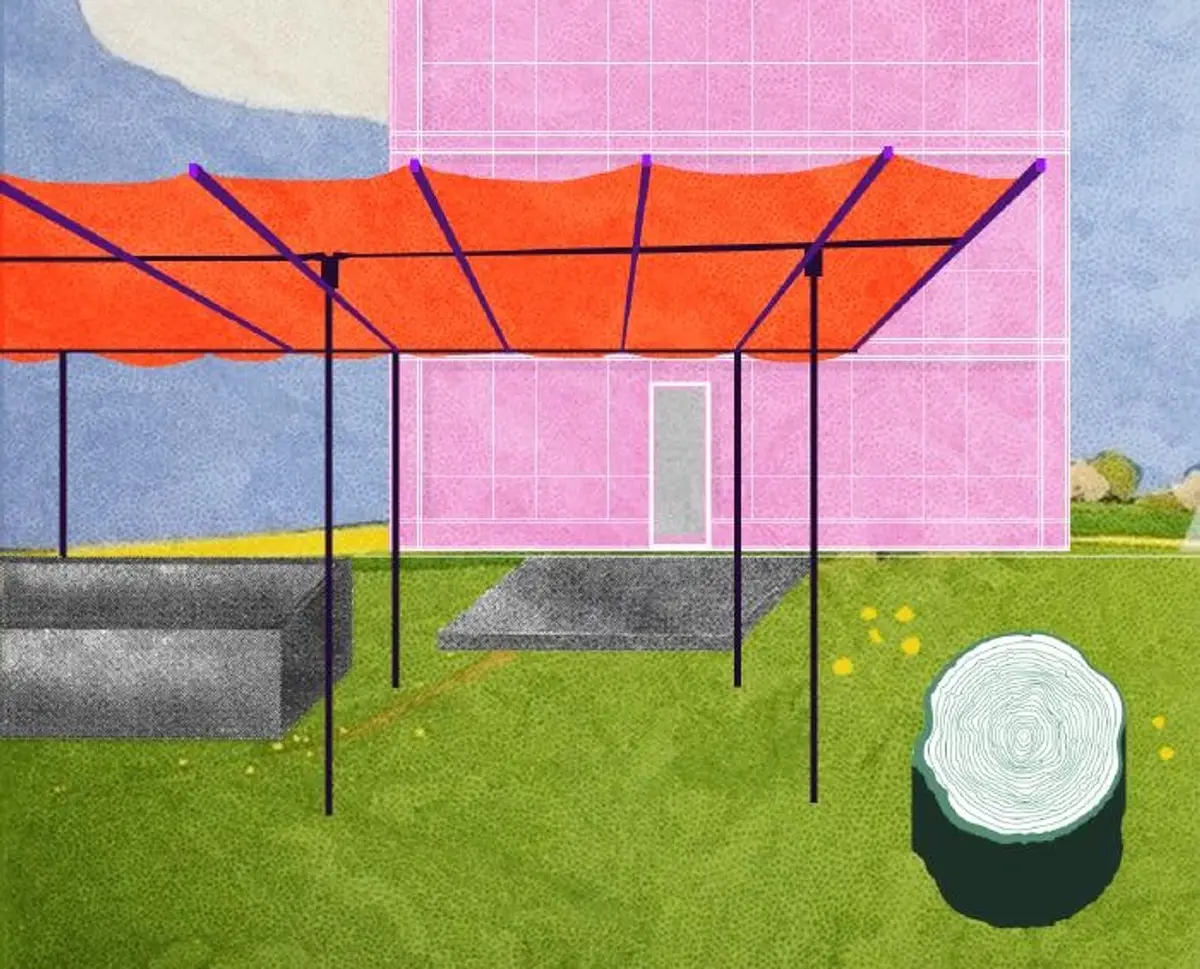
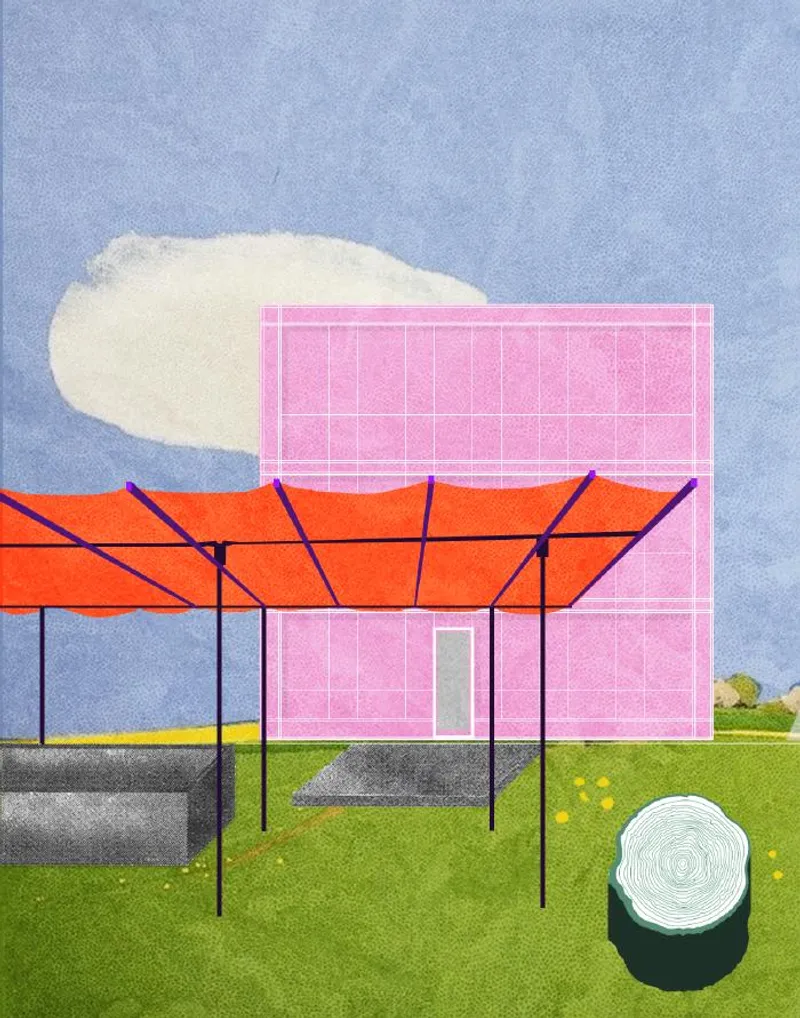
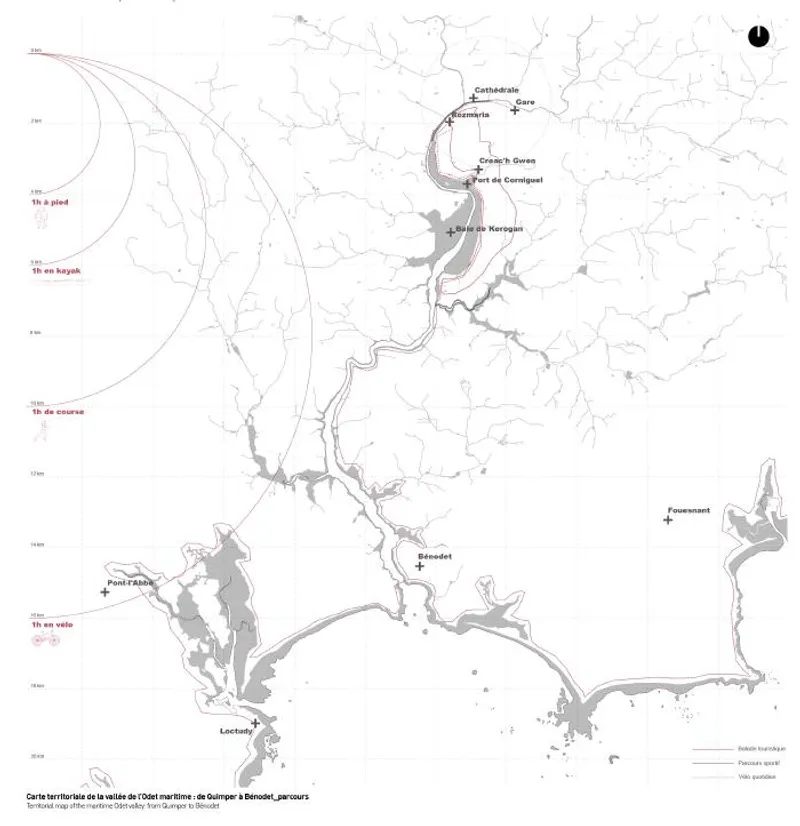
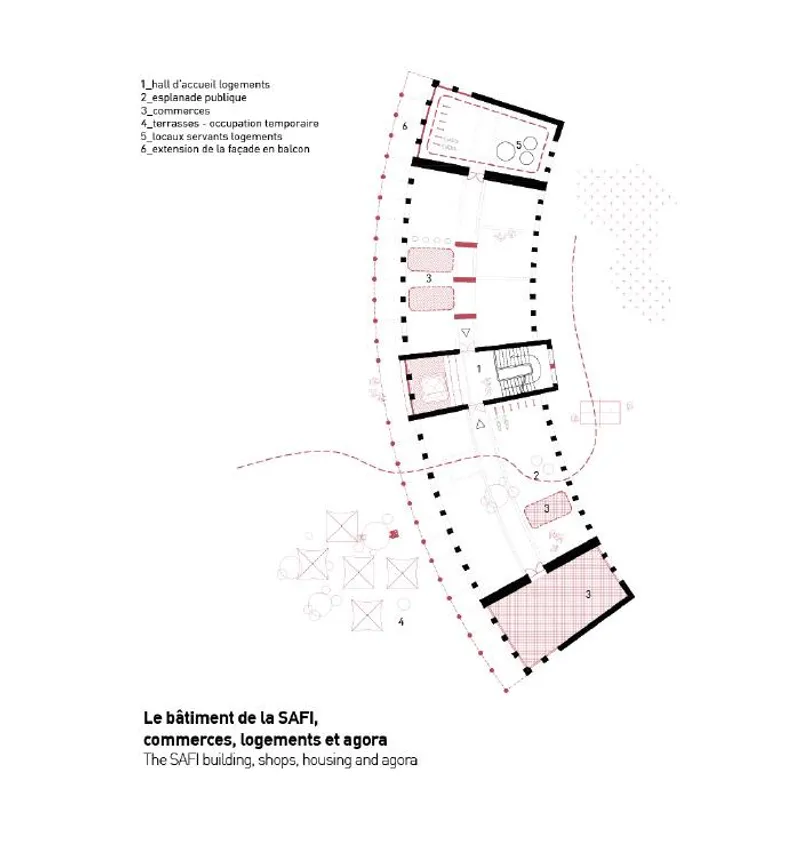
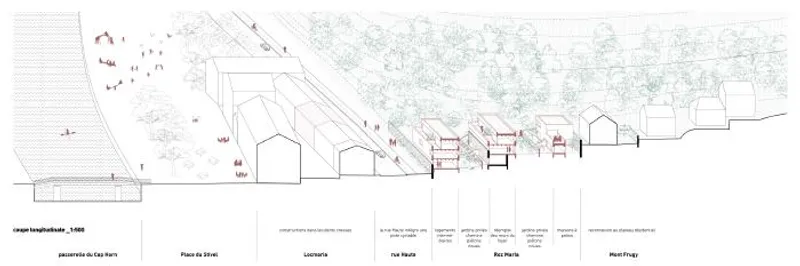
Europan 16 Award Winner, Living Cities _ Special HonoursEuropan session 16 was entitled “Living Cities - Metabolic Vitalities & Inclusive Vitalities”. The concept of a "living city" is defined by its environment, evolution, and adaptation. This is characterized by movement in time and space. Our project is based on the three temporalities specific to the site: the tide, the unstable time related to climatic hazards; the day, the short and recurring time of daily life; and the seasons, the time of human and natural constructions. These cycles demonstrate the constant dynamics of the living city and its multiple, evolving uses.
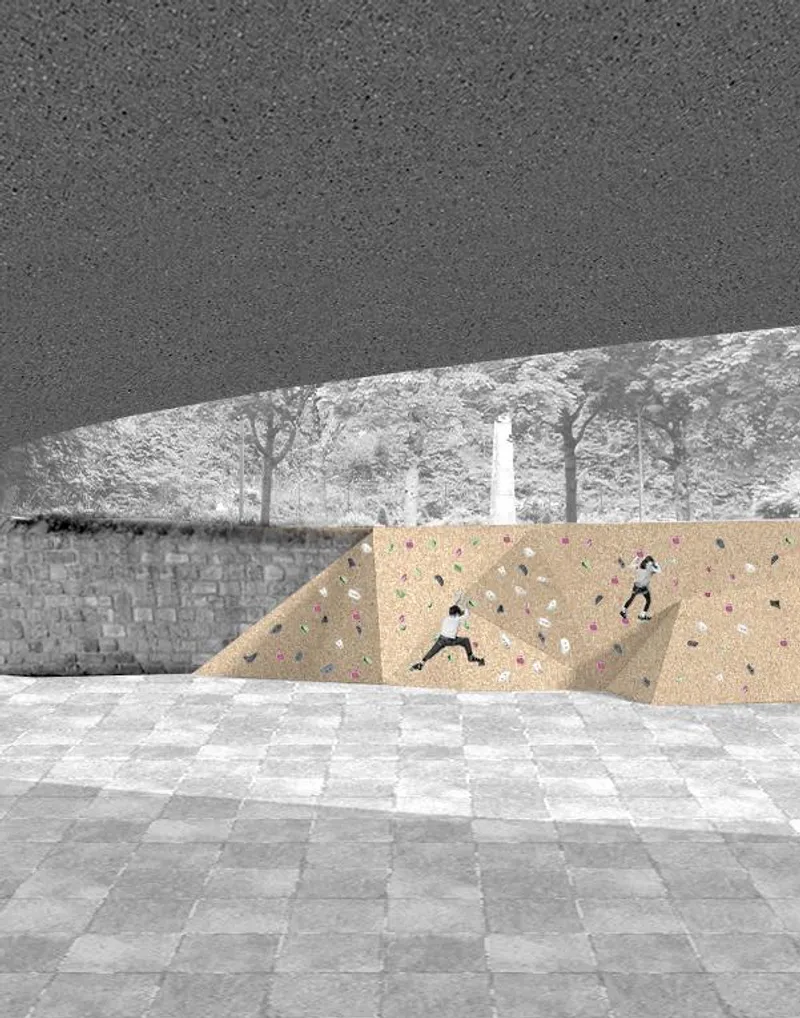
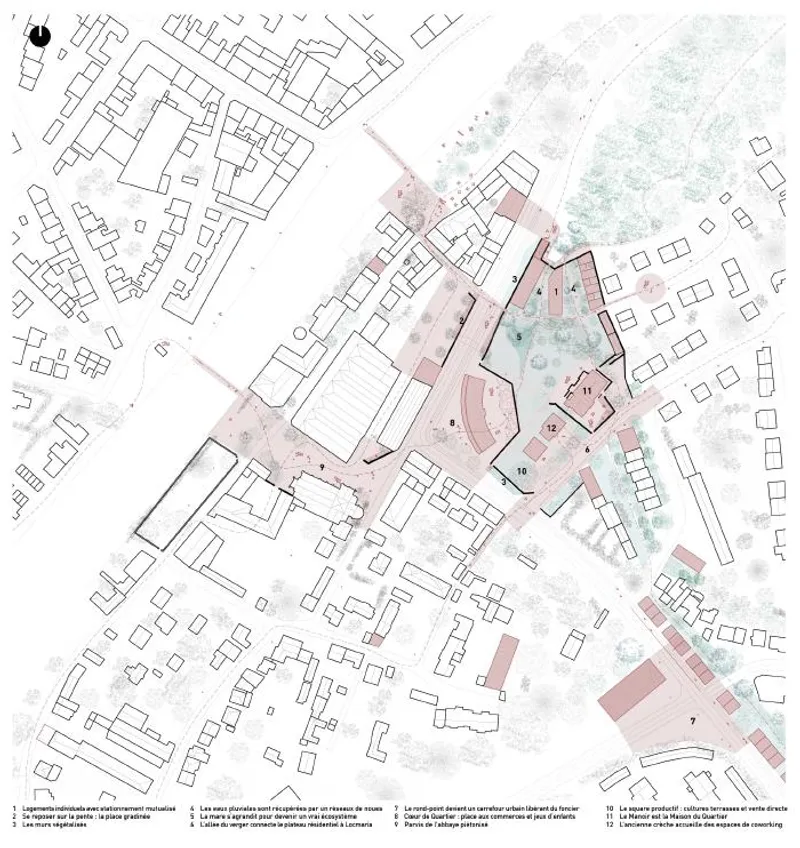
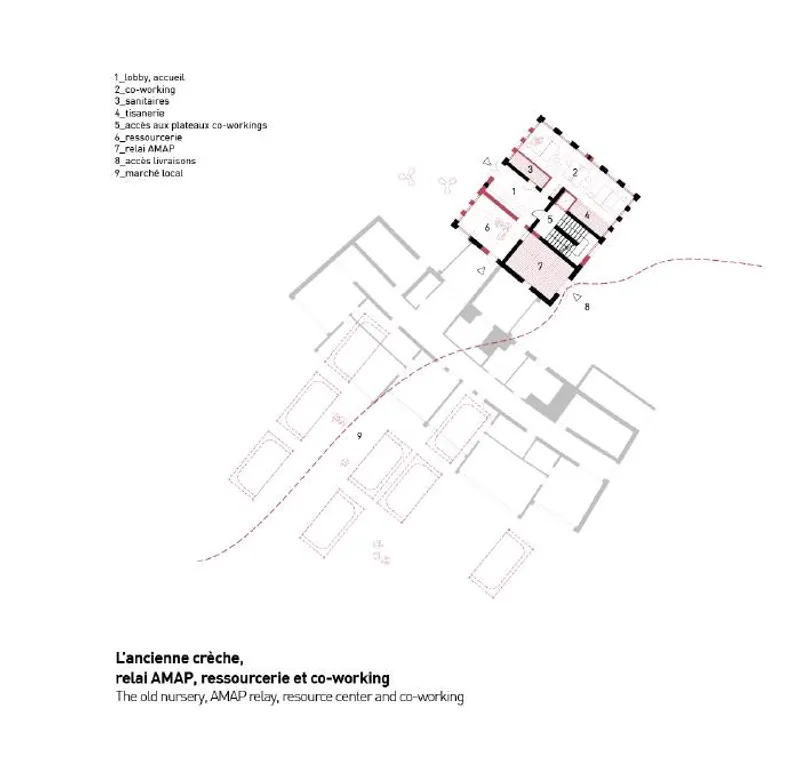
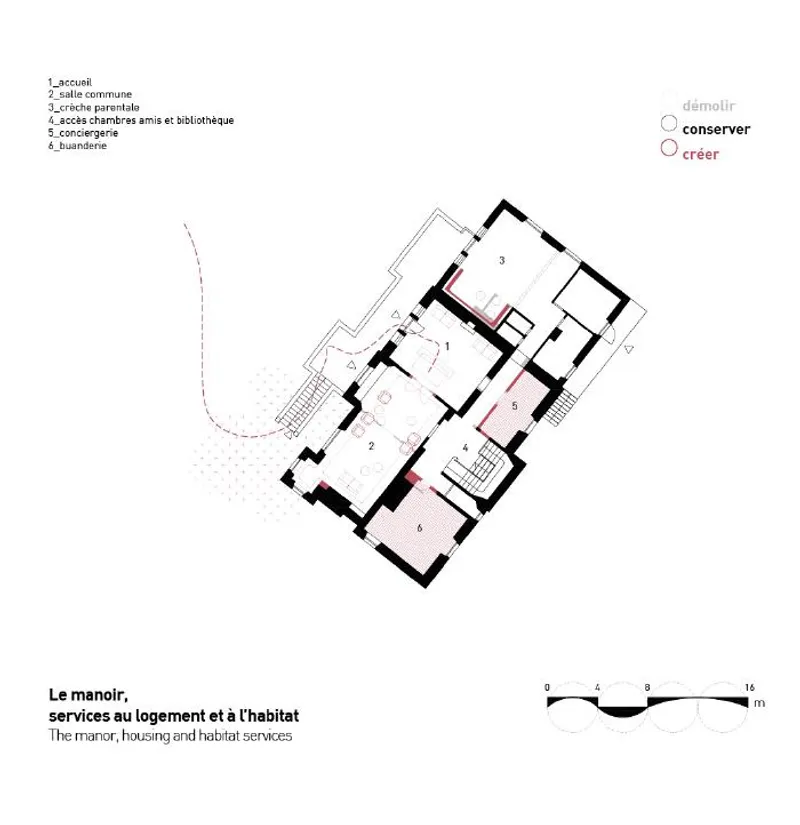
We propose for Quimper a vision of a neighbourhood that is conscious of its natural rhythms. The Rozmaria district will be the foundation for the dynamic integration of nature into the city. Constructions, plantations, and paths will create connections between the districts and the topography. The natural spaces will interact with each other through the flow of water and the interaction of biotopes. This will be a step towards a more resilient and appealing urban space.





Popular Articles
Popular articles from the community


graciastudio Turns a Viewless Tijuana Lot Inward Around a Courtyard of Concrete, Timber and Trees
In Tijuana, Jorge Gracia's GA2 House stacks a timber-clad private floor over exposed concrete and replaces a missing view with a planted interior patio.


Singing Woman: An Opera House That Performs Before the Curtain Rises
Ovidiu Cristian Pavel's conceptual opera house translates Estonia's choral identity into a sculpted waterfront landmark facing the Baltic Sea.

LT2A and OPEN Architectes Thread a Brick and Glass High School Through a Wooded Belgian Campus
In Braine-l'Alleud, a 3,000 m² wing for Collège Cardinal Mercier pairs pale brick with a glazed colonnade, deferring to a small chapel and a dense wood.

Cube Design Draws an Ecological Corridor Between Two Shenzhen Hills with the Nankai Building
Beside Shenzhen's container docks, the Nankai Building pairs stacked balconies with a climbing green screen to connect two hillsides across its height.

Similar Reads
You might also enjoy these articles

Rede Arquitetos Turns Circulation into Civic Space at the Educar II SESC School in Fortaleza
In Fortaleza, Brazil, Educar II SESC-CE trades a signature form for mesh screens, yellow thresholds and courtyard walkways built for equatorial heat.

116 Rokeby Building, Collingwood
Sustainable Collingwood office building featuring double-skin façade, natural ventilation, rooftop amenities, and carbon-neutral design focused on wellbeing and longevity.

Contemporary Apartment Renovation in Spain: RV House by BIAN Opens Up to the Sea
A minimalist 1930s apartment in Santander is transformed into a flexible, sea-facing home through contemporary Spanish renovation.

3 Marías House: A Contemporary Mediterranean Courtyard Retreat by Bajet Giramé + Burckhardt
Mediterranean courtyard home blending traditional architecture with modern design, terracotta flooring, flexible interiors, sustainable climate strategies, and garden integration.

Explore OCI Architects Competitions
Discover active competitions in this discipline

Challenge to reimagine the Iron Throne

Photograph architecture without architects

Illustrate the lost glory of Angkor Wat - Render Challenge

Design challenge to reuse E-waste
Comments (0)
Please login or sign up to add comments
No comments yet. Be the first to comment!