
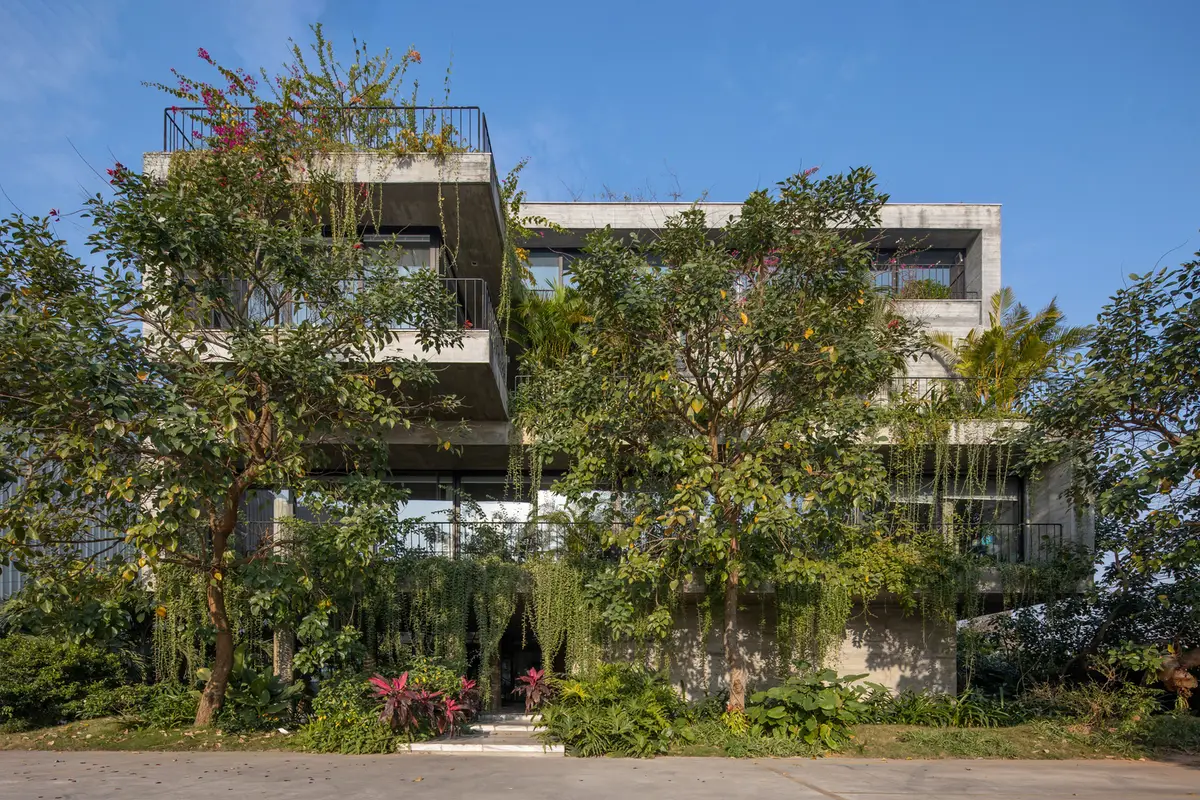
Meditation Office by ARO Studio: A Sustainable, Biophilic Workspace in Bắc Ninh, Vietnam
Meditation Office by ARO Studio integrates greenery, water features, and natural ventilation to create a sustainable, therapeutic workspace for employees.


Located within an industrial park in Bắc Ninh, Vietnam, the Meditation Office by ARO Studio exemplifies a harmonious integration of sustainable design, biophilic architecture, and employee wellness. Completed in 2023, this 400 m² executive office serves a 5-hectare factory, transforming conventional workspace norms into a nature-focused, restorative environment. The project arose from a meeting between the architects and the investor, united by a shared vision of creating a meditative workspace powered by renewable energy and natural design principles.

Site and Environmental Context
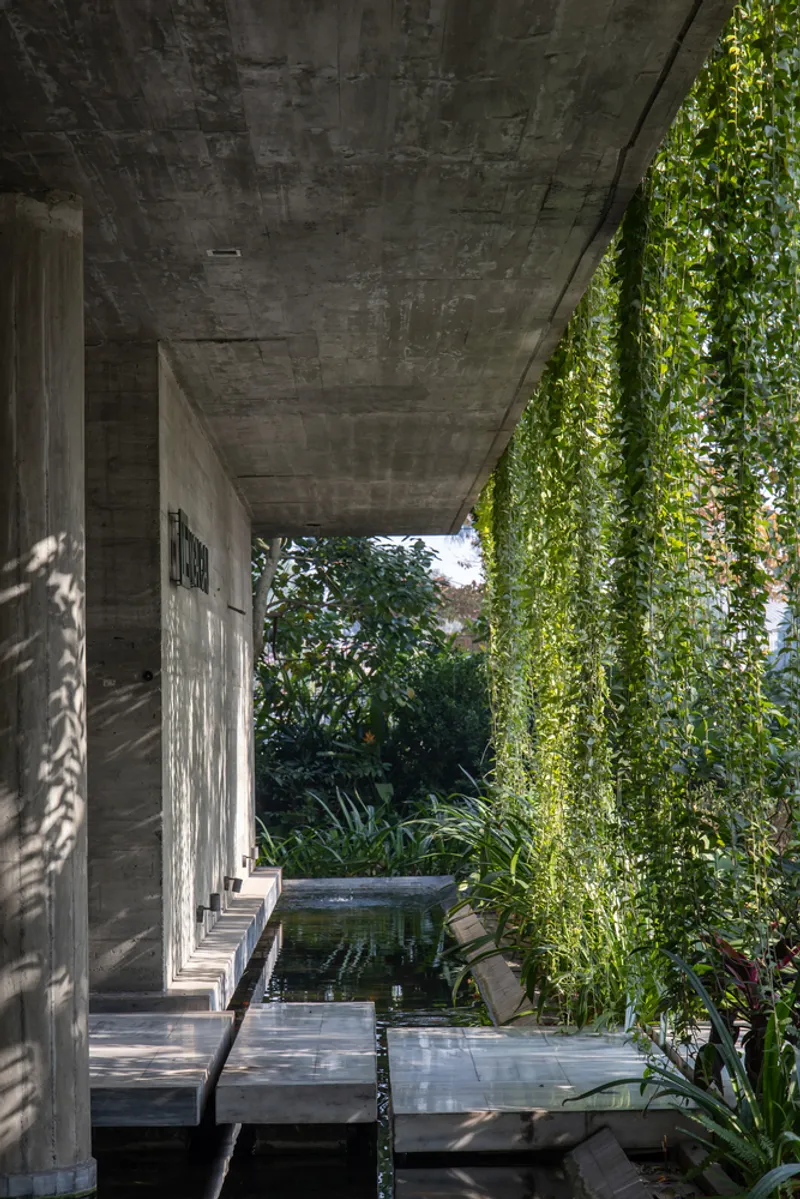
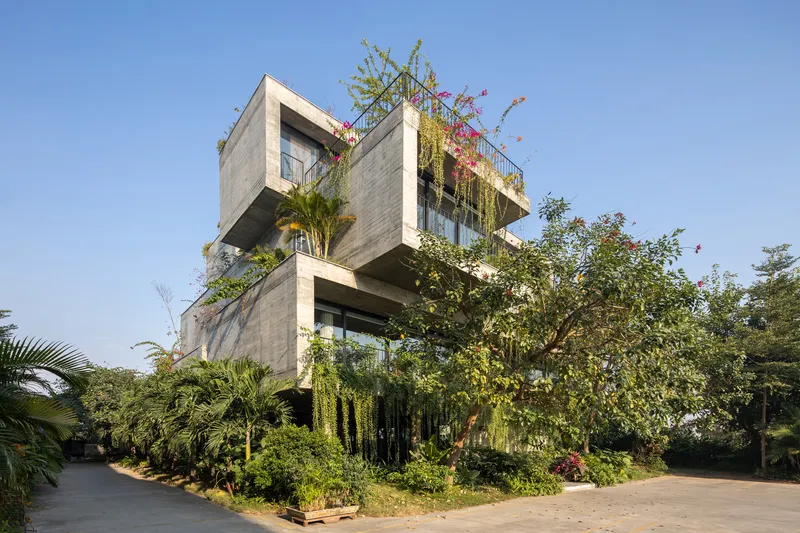
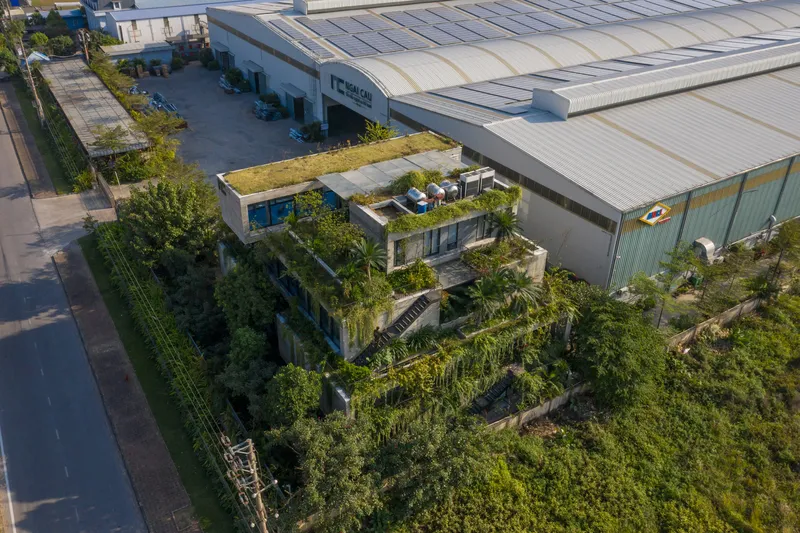
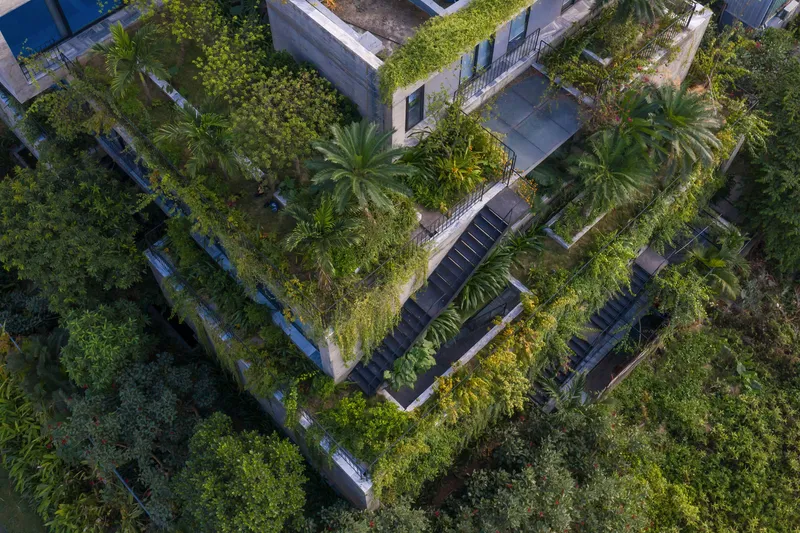
Industrial parks often suffer from air quality challenges and excessive heat due to extensive concrete surfaces. Recognizing these limitations, ARO Studio strategically oriented the building toward the southeast, capitalizing on optimal wind patterns to enhance natural ventilation. To further mitigate heat radiation and UV exposure, the design incorporates expansive water features, lush greenery, and carefully arranged trees that shield the building surfaces while creating a microclimate of comfort.

Design Strategy and Biophilic Integration
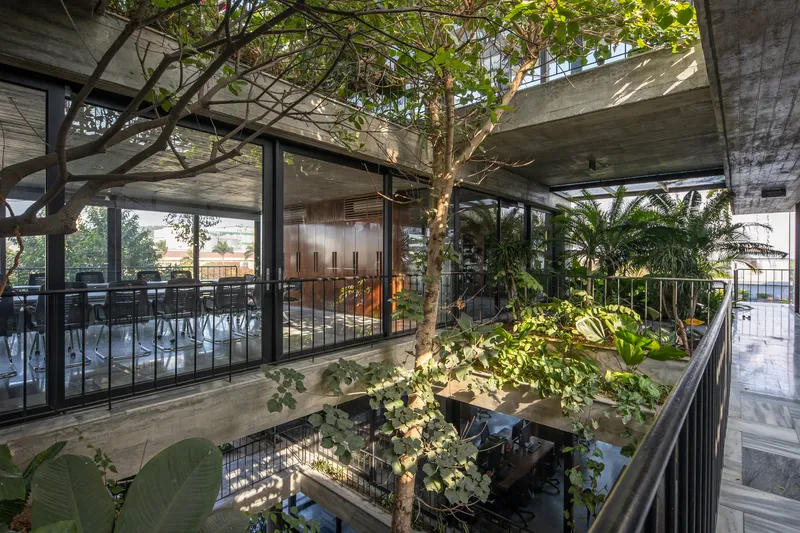
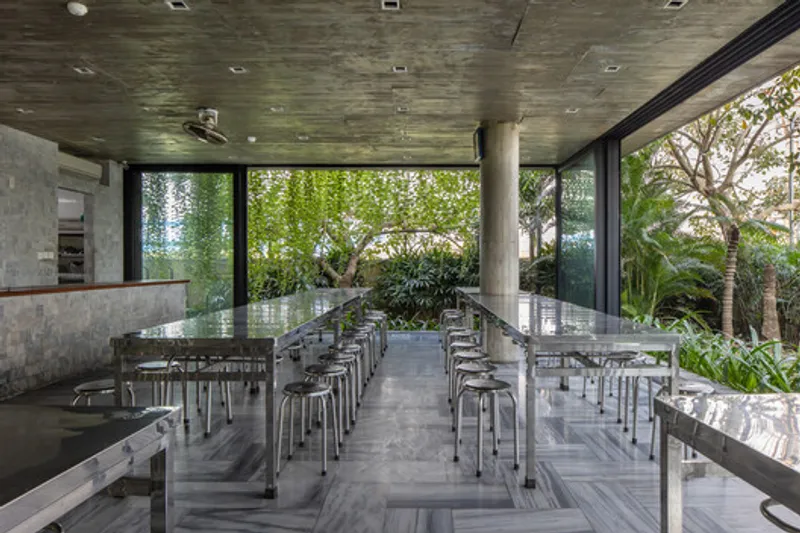
The Meditation Office embodies biophilic principles, blending indoor and outdoor environments to reconnect employees with nature. Horizontal and vertical openings allow natural airflow to circulate throughout the office, while carefully layered plant installations minimize direct sunlight on glass facades. The building’s interlocking volumes diffuse light, ensuring that workspaces remain illuminated by soft, natural daylight, reducing reliance on artificial lighting.
Every workspace is thoughtfully positioned to maximize access to green spaces, gardens, and water features. The architects prioritized human-nature interaction, understanding that modern offices often isolate employees from the therapeutic effects of nature. Here, workers can experience the calming sounds of birds, rustling leaves, and gentle water streams, providing a mental reset that enhances focus and productivity.

Materiality and Spatial Experience
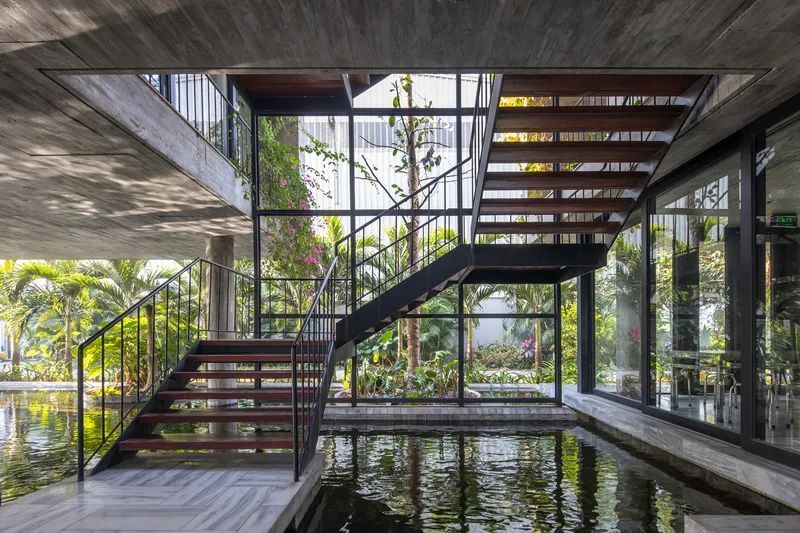
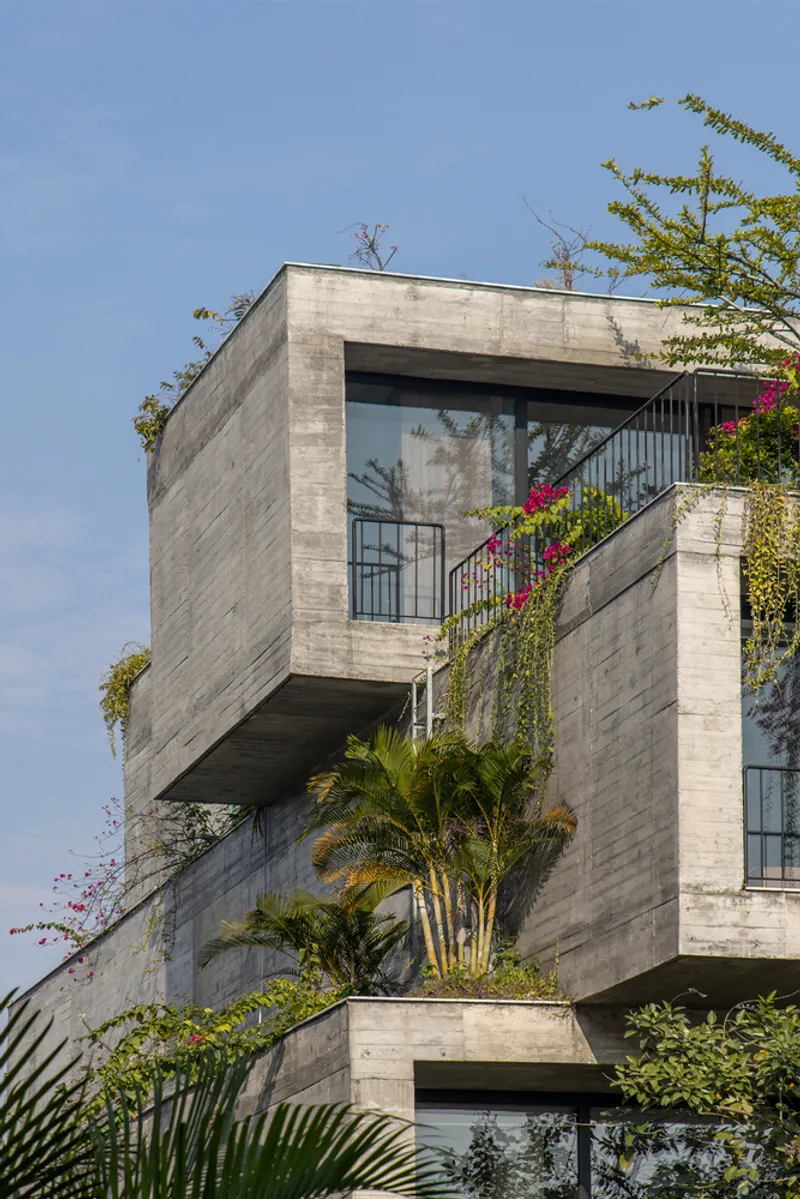
In contrast to conventional glossy office interiors, the Meditation Office employs rough concrete surfaces, harmonizing with the surrounding landscape. The first floor emphasizes water and greenery, housing reception, dining, and leisure areas with multi-directional access to gardens and koi ponds. Floor voids and water surfaces enhance passive cooling, allowing airflow to naturally cool upper levels while creating a serene, meditative atmosphere.
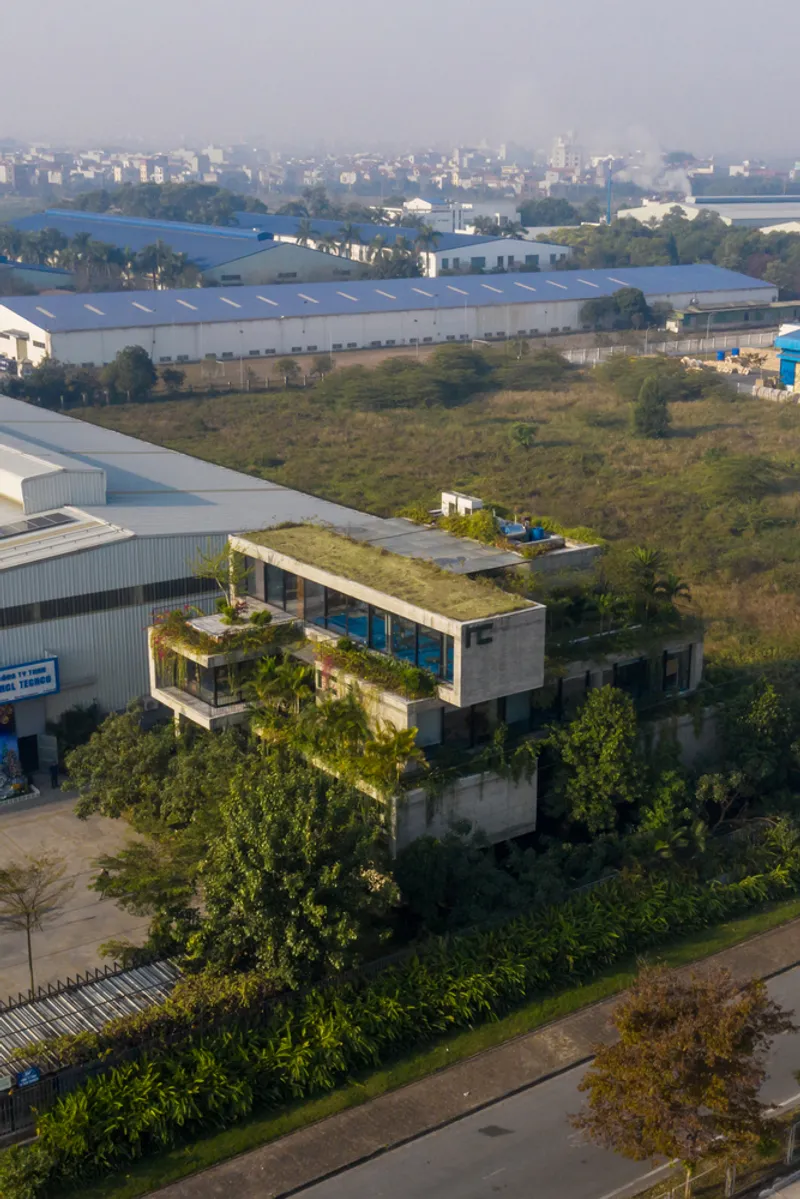
Stacked and rotated building blocks around a central green pillar core optimize wind circulation and air intake. Upper floors feature multiple access points to garden terraces, offering spaces for walking, meditating, or informal relaxation. This design transforms the traditional office into a therapeutic workspace, where stress reduction and employee wellness are central priorities.
Architectural Significance
The Meditation Office demonstrates how industrial offices can embrace sustainability, wellness, and biophilic design simultaneously. By prioritizing natural light, air circulation, and visual connectivity with greenery, ARO Studio challenges conventional office design paradigms. This project sets a new standard for executive office environments, proving that a productive workspace can coexist seamlessly with environmental consciousness and human-centered design.

All photographs are works of
Hoang Le


Popular Articles
Popular articles from the community


Cube Design Draws an Ecological Corridor Between Two Shenzhen Hills with the Nankai Building
Beside Shenzhen's container docks, the Nankai Building pairs stacked balconies with a climbing green screen to connect two hillsides across its height.

Architekt Andreas Gruber Scatters 23 Dark Timber Chalets Across a South Tyrolean Forest Edge
In Molini di Tures, Amonti Chalets breaks a resort into a hamlet of gabled timber houses, with parking, storage and services pushed into the slope.

LT2A and OPEN Architectes Thread a Brick and Glass High School Through a Wooded Belgian Campus
In Braine-l'Alleud, a 3,000 m² wing for Collège Cardinal Mercier pairs pale brick with a glazed colonnade, deferring to a small chapel and a dense wood.

David Ortega Stacks a Two-Story Mexico City Penthouse Around a Steel Stair and a Pergola-Shaded Roof Terrace
In Colonia Roma, a 300 m² penthouse uses oak joinery, a planted steel stair and a slatted roof pergola to make a new-build apartment feel like a house.

Similar Reads
You might also enjoy these articles

Gil Mello Arquitetura Tilts a Single Roof Toward the Waterfalls on a Plateau Above Aiuruoca, Brazil
In Aiuruoca, Minas Gerais, a 200 m² house of local labor and reclaimed poles pairs a low valley veranda with a tall mountain one.

U.GA Architects Wraps an Oval Rooftop Pool in Curved Board-Formed Concrete on Busan's Jeollidan-gil
In Busan's Jeonpo-dong, a 454 m² mixed-use block stacks a neighborhood facility, guest rooms and an oval rooftop pool inside spiraling concrete walls.

Felipe Hess Arquitetos Turns a Blind Stone Wall to the Street and Opens a Brazilian House onto a Courtyard and Canal
A canal-front house in Brazil hides behind painted stone and planting, then opens to an olive-tree courtyard, a reed-ceilinged porch and a curving pool.

David Macias Steps a Doorless Stone and Plaster House Down a Tropical Colombian Hillside
In the humid hills of Colombia, Threshold House replaces the front door with an open void and terraces its 850 m² down the slope instead of fighting it.

Explore Architecture Competitions
Discover active competitions in this discipline

Challenge to reimagine the Iron Throne

Photograph architecture without architects

Illustrate the lost glory of Angkor Wat - Render Challenge

Design challenge to reuse E-waste
Comments (0)
Please login or sign up to add comments
No comments yet. Be the first to comment!