
Meditation Pavilion Design: Unveiling the Chou No Hane Pavilion by Atelier LAVIT
This article explores the Chou No Hane Meditation Pavilion by Atelier LAVIT, focusing on its serene design and integration with nature.


Meditation pavilion design focuses on creating spaces by Atelier Lavit that enhance tranquility and mindfulness. The Chou No Hane Pavilion, nestled in the scenic landscape of Gland, Switzerland, serves as an exemplary model of how architecture can foster meditation and reflection through thoughtful design.


Design Philosophy of Chou No Hane Pavilion
Integrating Nature and Architecture
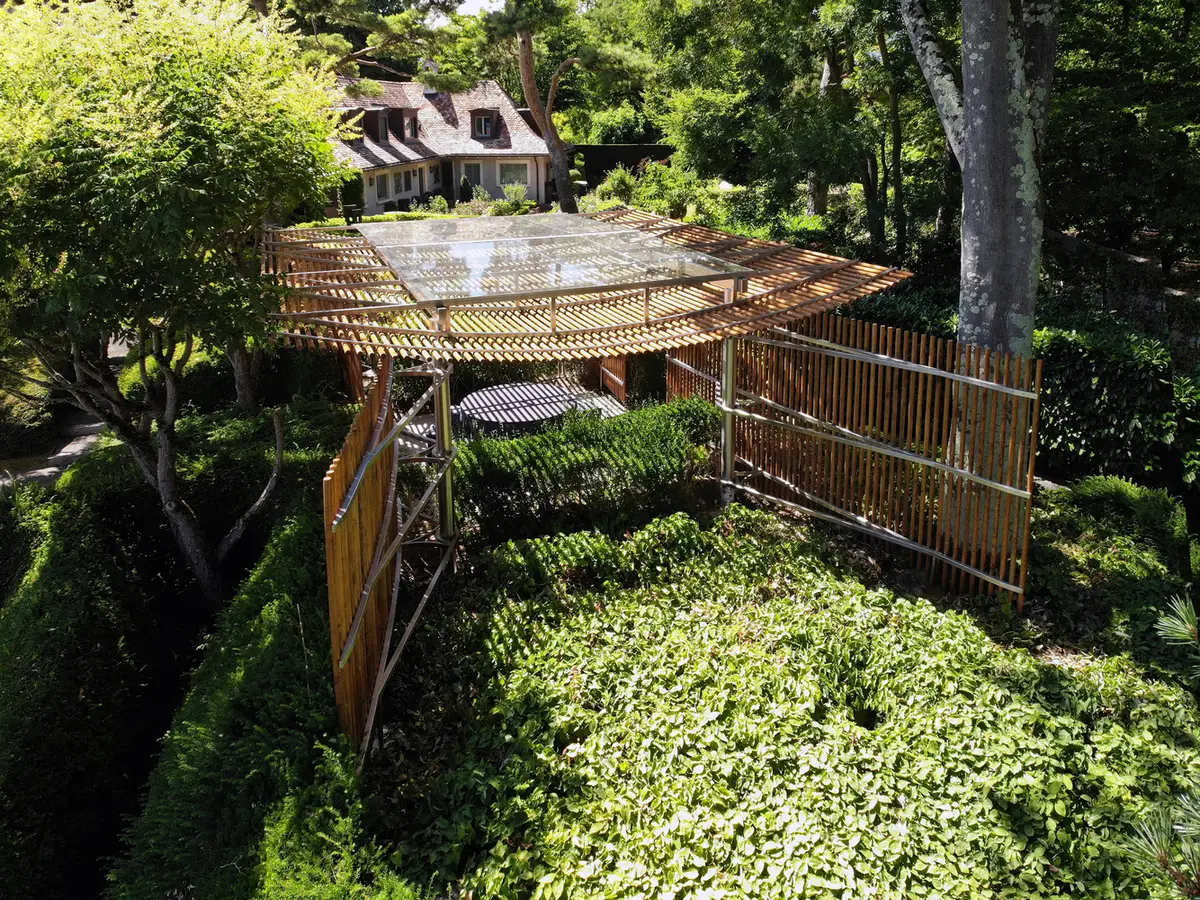
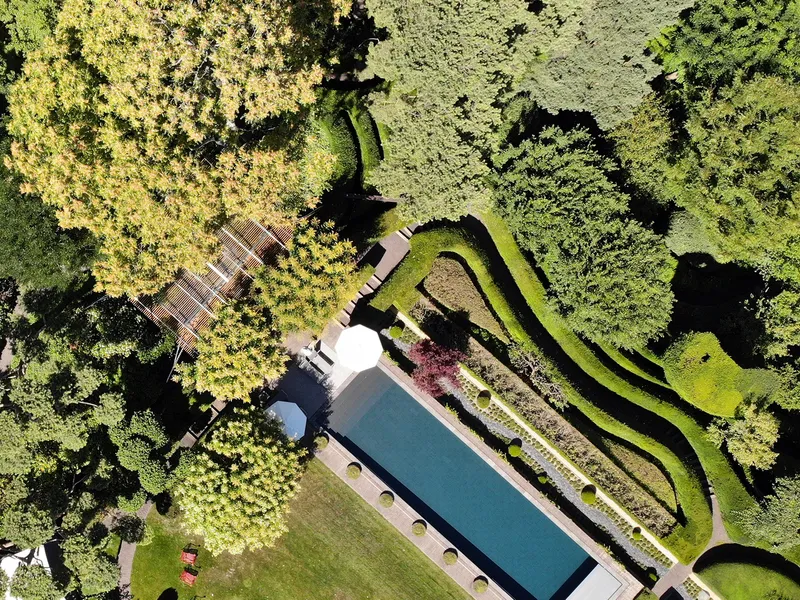
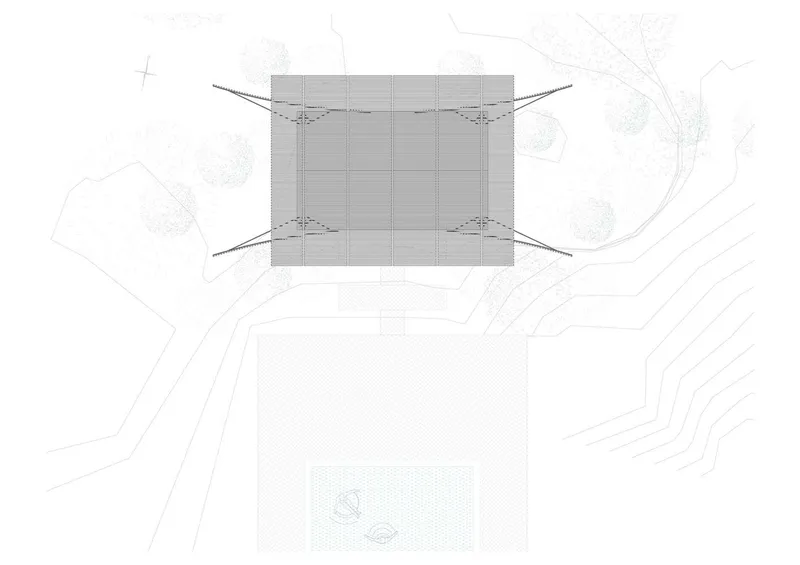
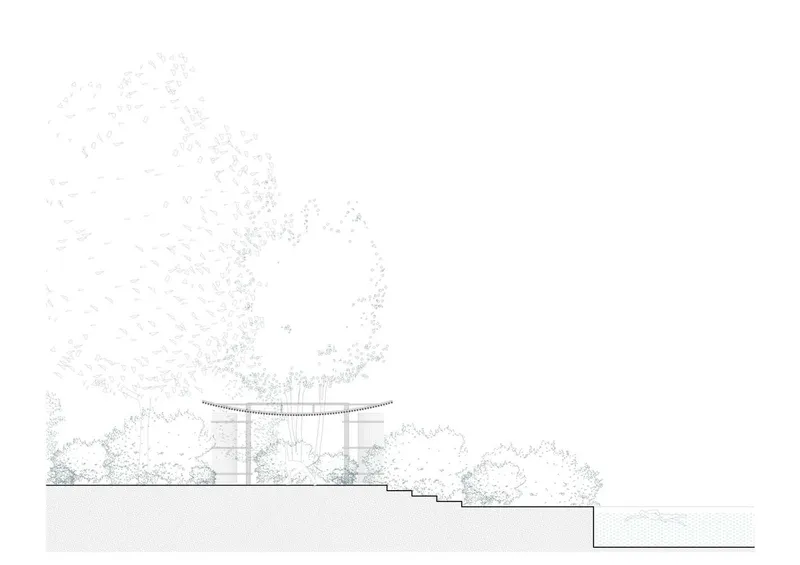
Located within Jacques Wirtz's extensive landscape project on the shores of Lake Leman, Chou No Hane—which translates to "butterfly wings" from Japanese—embodies the essence of its name. The pavilion is designed to integrate seamlessly with its natural surroundings, directing attention to the pool, lake, manor house, and a forest of centennial trees.


Structural Elegance and Minimalism
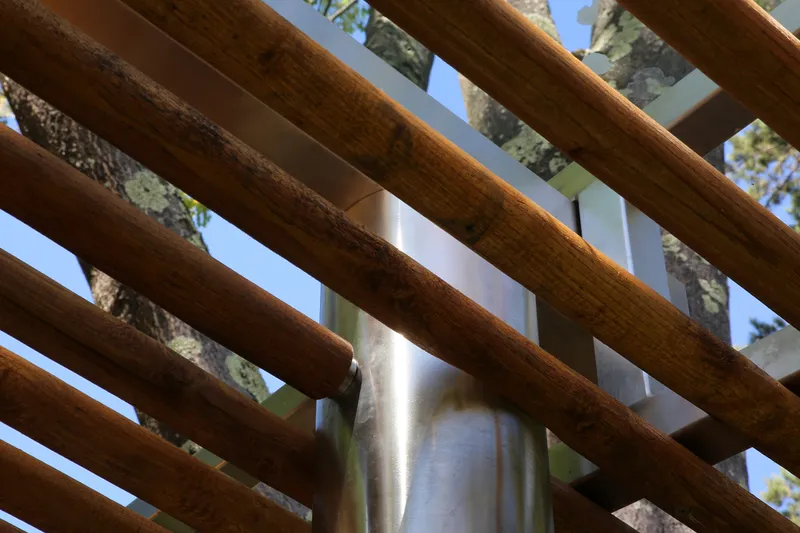
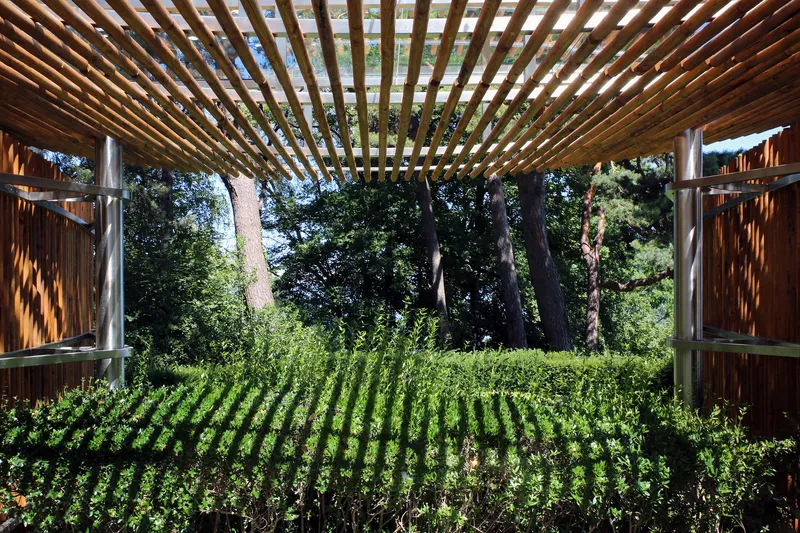
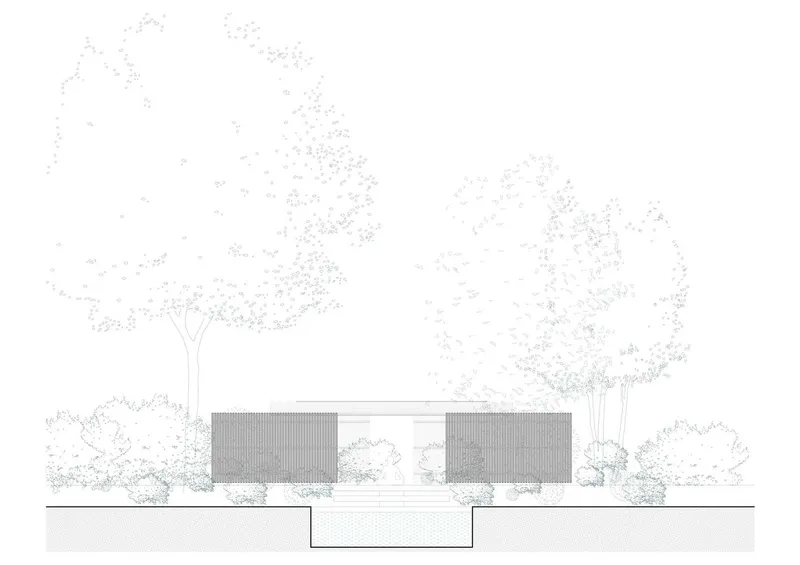
The pavilion’s stainless steel structure is supported by four pillars, creating an overhanging design that minimizes contact with the ground. This approach not only preserves the landscape’s integrity but also adds an element of visual lightness, as if the structure is poised for flight.


Key Architectural Features
Curved Pergola Canopy
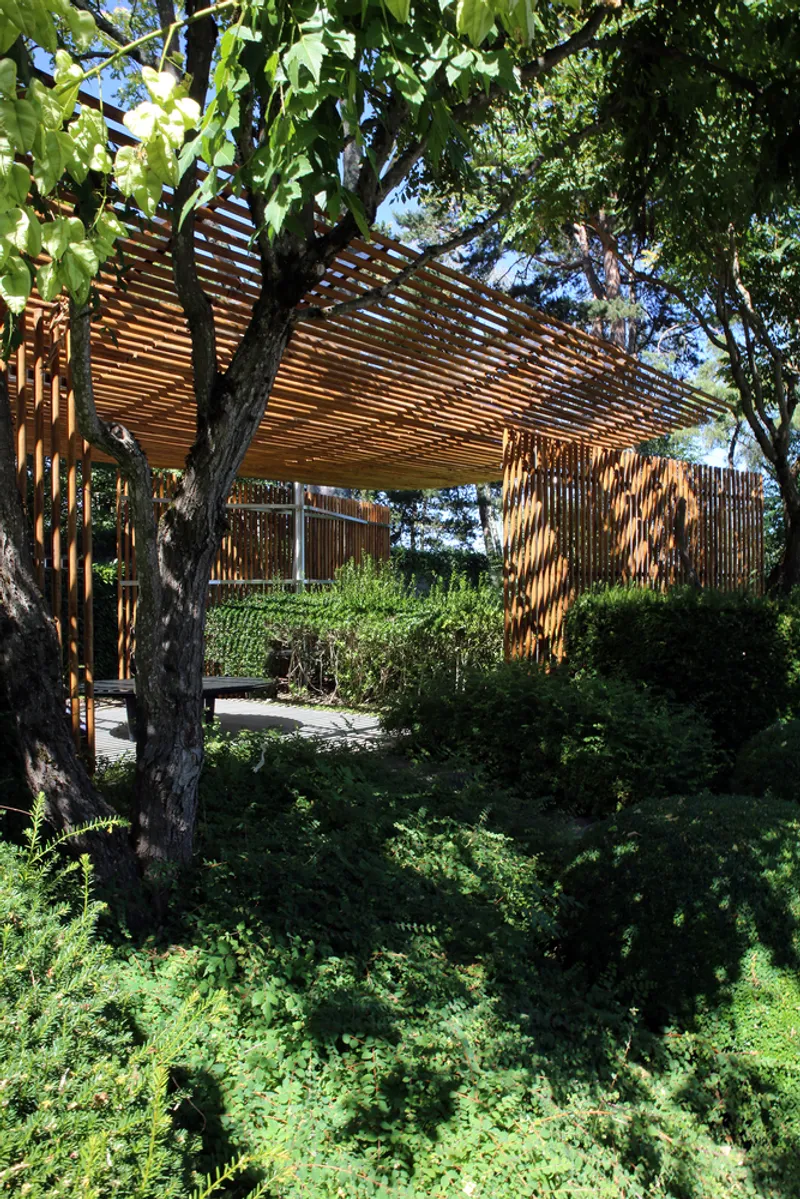
The pavilion’s pergola canopy, conceived as an additional curved wing, draws visitors’ gazes upwards towards the sky. This design element enhances the meditative experience, encouraging contemplation of the vastness above and beyond.


Light and Shadow Interplay
True to Japanese cultural appreciation for shadow, the pavilion utilizes wooden dowels with a circular section of chestnut essence to shade the meditation space. This setup creates a dynamic play of light and landscape filtering, providing a tranquil environment conducive to meditation.



Sustainability and Material Use
Eco-Friendly Construction
The choice of materials and the construction method reflect a commitment to sustainability. By using locally-sourced chestnut wood and minimal ground interference, the pavilion maintains a low environmental impact while blending with its setting.

Enhancing the Landscape
The pavilion not only adds to the visual appeal of its environment but also enhances the biological health of its surroundings by minimizing physical footprint, preserving the natural habitat.

The Future of Meditation Pavilion Design
The Chou No Hane Meditation Pavilion by Atelier LAVIT illustrates the potential of meditation pavilion design to merge functionality with environmental harmony. As spaces dedicated to mindfulness become increasingly essential, this pavilion sets a benchmark for future designs that seek to blend architectural innovation with spiritual wellness.


All photographs are work of Atelier LAVIT


Popular Articles
Popular articles from the community


Juan García Correa, John González and Claudia Rueda Sink a Circular Amphitheater into a Manizales Engineering Building
On the La Nubia campus in Manizales, Colombia, the S1 Building folds labs and offices into a hillside of ramped lawns that double as a campus route.

U.GA Architects Wraps an Oval Rooftop Pool in Curved Board-Formed Concrete on Busan's Jeollidan-gil
In Busan's Jeonpo-dong, a 454 m² mixed-use block stacks a neighborhood facility, guest rooms and an oval rooftop pool inside spiraling concrete walls.

Jaramillo Van Sluys Arquitectura and Urbanismo Turn a Demolished Registry Lot in Quito into an Orchard Plaza
In Quito's Centro Histórico, a 2,800 m² plaza exposes the San Agustín convent wall and redraws its lost Augustinian orchard in volcanic stone.

David Ortega Stacks a Two-Story Mexico City Penthouse Around a Steel Stair and a Pergola-Shaded Roof Terrace
In Colonia Roma, a 300 m² penthouse uses oak joinery, a planted steel stair and a slatted roof pergola to make a new-build apartment feel like a house.

Similar Reads
You might also enjoy these articles


Bamboo Housing Challenge 2026: Design Affordable, Sustainable Homes Using Bamboo
An international design competition by Bamboo U and IBUKU inviting architects and designers to reimagine affordable housing using bamboo — with the winning design built full-scale in Bali.

Computational Design & Education: Beegraphy Design Awards Introduces 7th Category (Featuring Jiyun's Innovative Approach)
Dive into Beegraphy’s 7th Design Awards category, where computational design meets education to create immersive, interactive learning tools, inspired by Jiyun’s work.

From Parametric Lighting to Urban Furniture: Join the 2nd Workshop in Beegraphy’s Computational Design Series
Dive into Cutting-Edge Design Techniques and Practical Applications with Industry Experts

Last Call: Unleash Your Architectural Genius in SHAK's Kindergarten Design Competition
Urgent call for architects to join SHAK's kindergarten design competition before the looming deadline

Explore Meditation Space Competitions
Discover active competitions in this discipline

Challenge to reimagine the Iron Throne

Photograph architecture without architects

Illustrate the lost glory of Angkor Wat - Render Challenge

Design challenge to reuse E-waste
Comments (0)
Please login or sign up to add comments
No comments yet. Be the first to comment!