
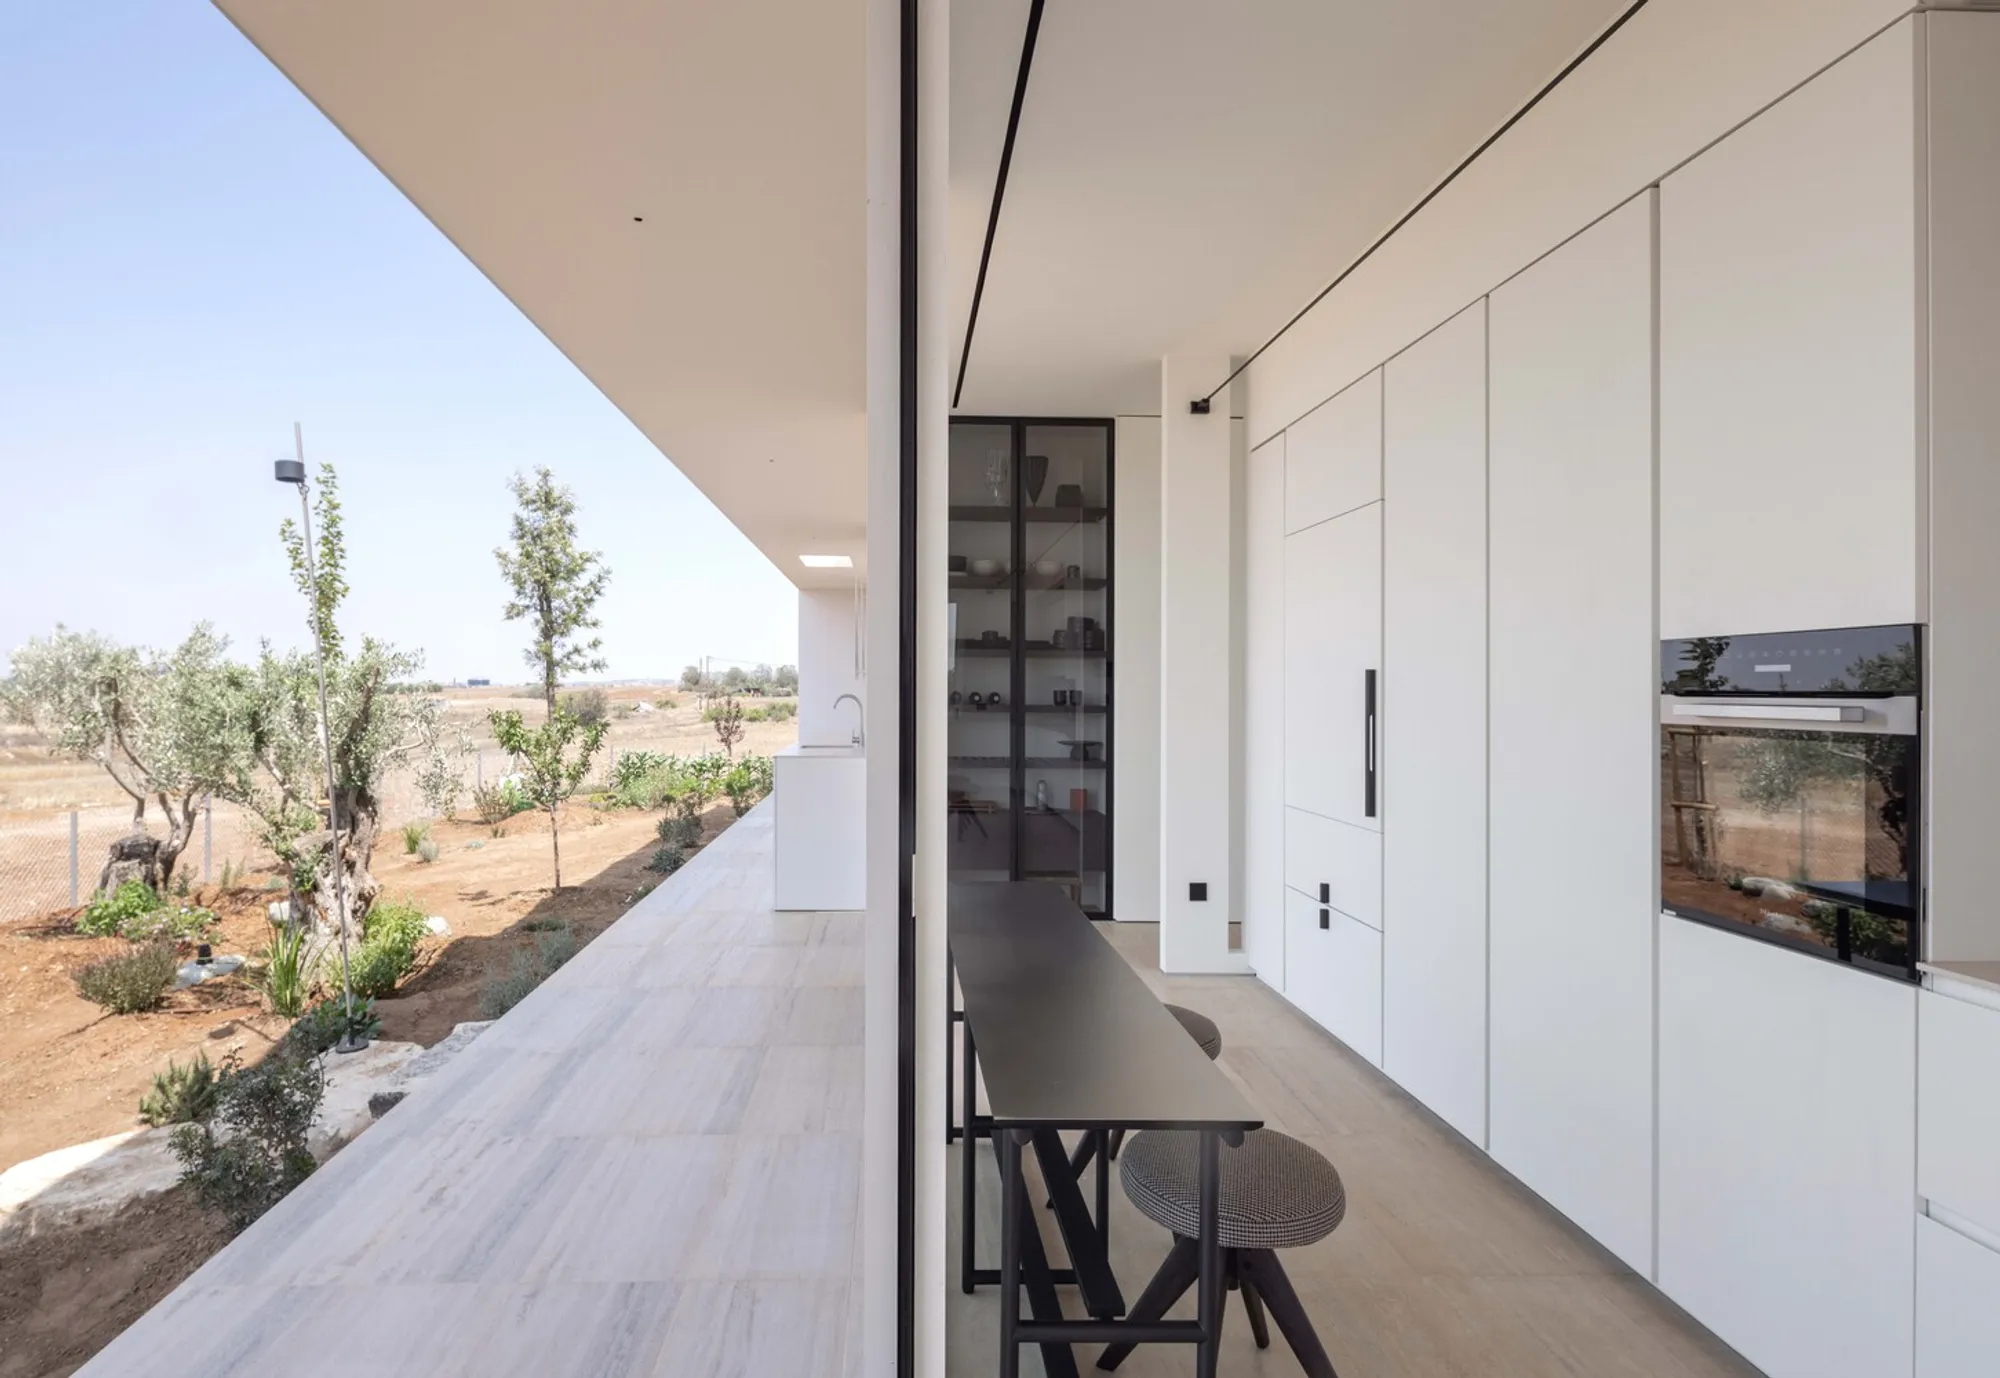
Mediterranean Courtyard House Design – Casa Oblivio by M.O.B Design Studio
Casa Oblivio redefines Mediterranean courtyard house design through spatial clarity, restrained materiality, and seamless integration into Cyprus’s rural-suburban landscape.


Introduction to Casa Oblivio
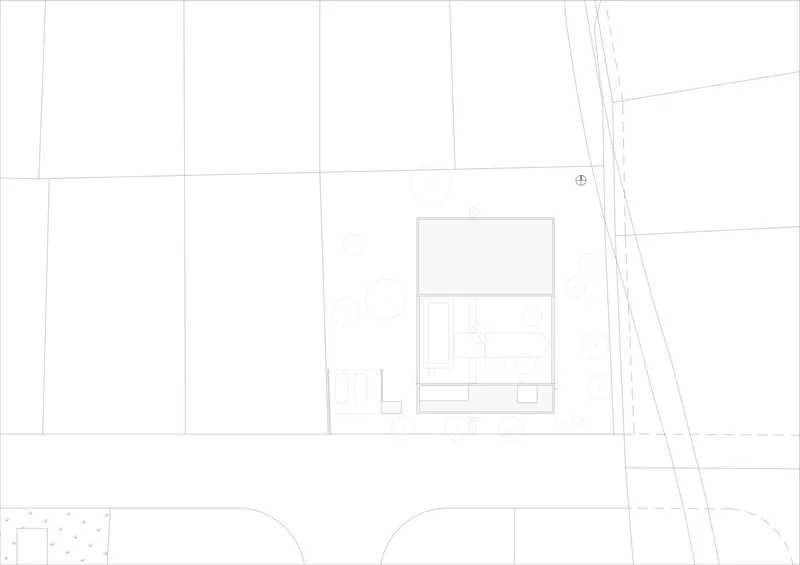
Casa Oblivio, designed by M.O.B Design Studio, is a poetic exploration of Mediterranean courtyard house design, situated in Kato Deftera, a suburban area of Nicosia, Cyprus. Completed in 2025, this 300 m² residence merges memory and modernity, creating a dwelling that resonates with both lived experience and contemporary architectural clarity.
Location and Context
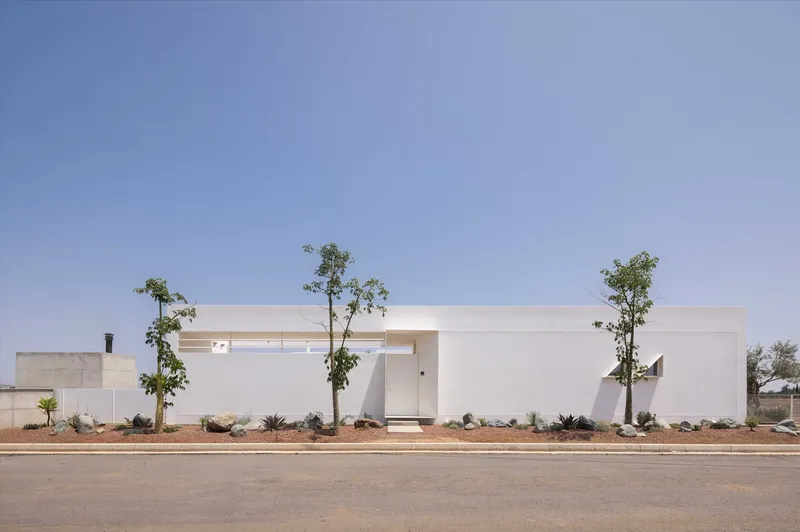
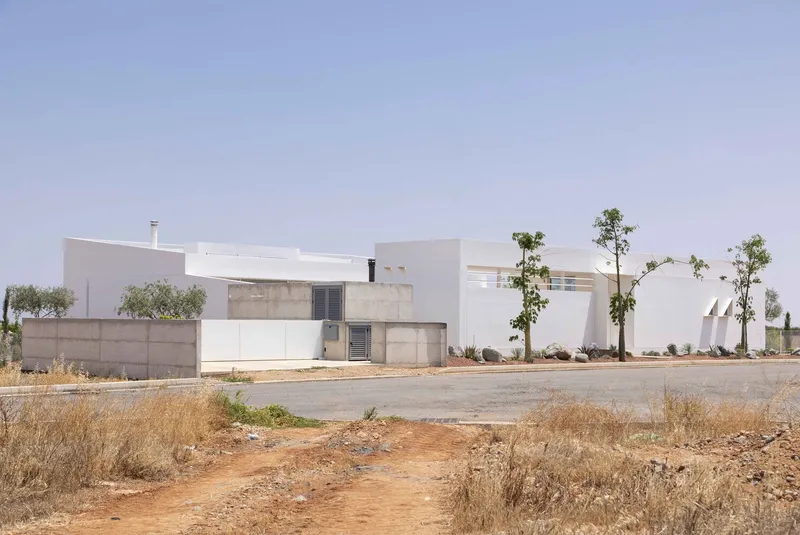
The site lies within a landscape of low valleys and open plains shaped by a mild, dry Mediterranean microclimate. Agricultural fields and emerging residences coexist here, offering a transitional territory between rural and suburban life. Casa Oblivio does not dominate this setting; instead, it integrates seamlessly, allowing the land to remain the protagonist.
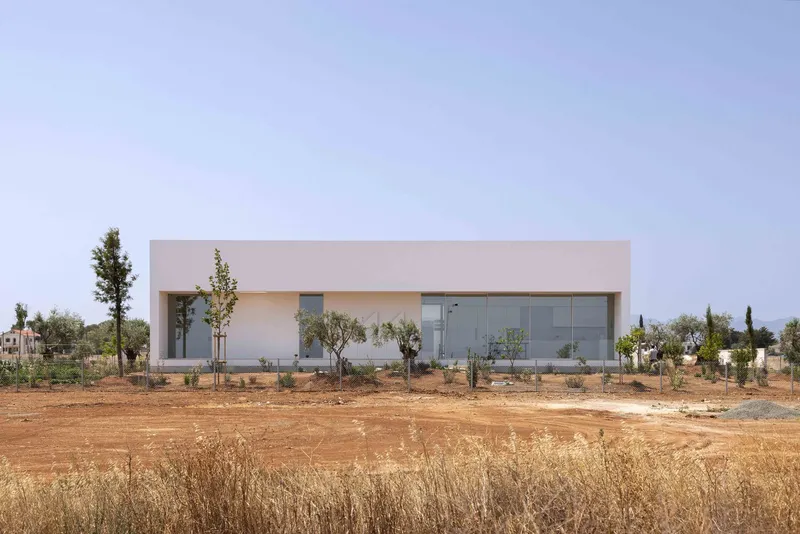
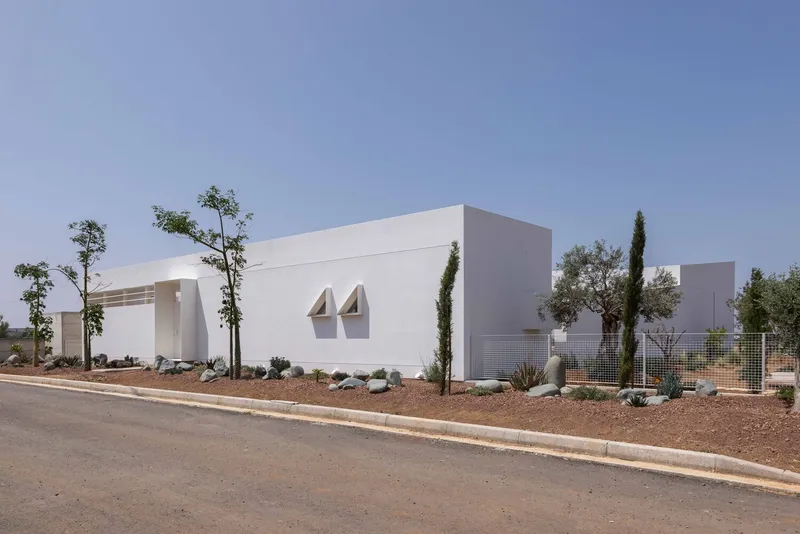
Concept and Spatial Composition
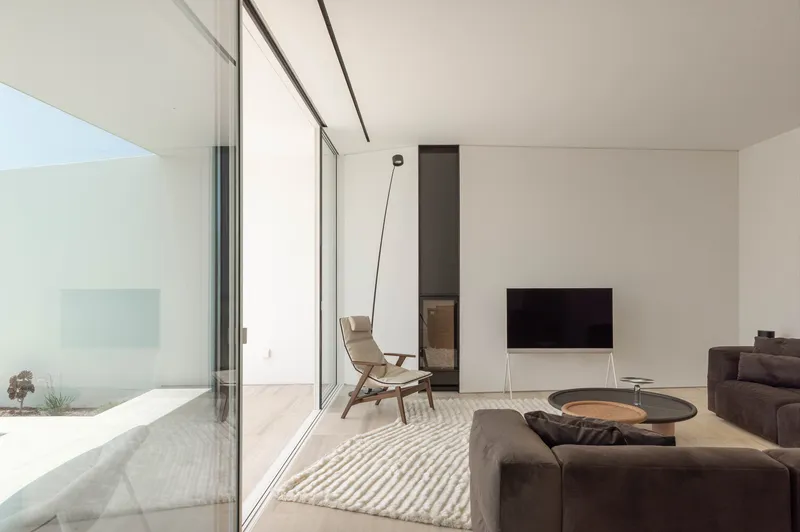
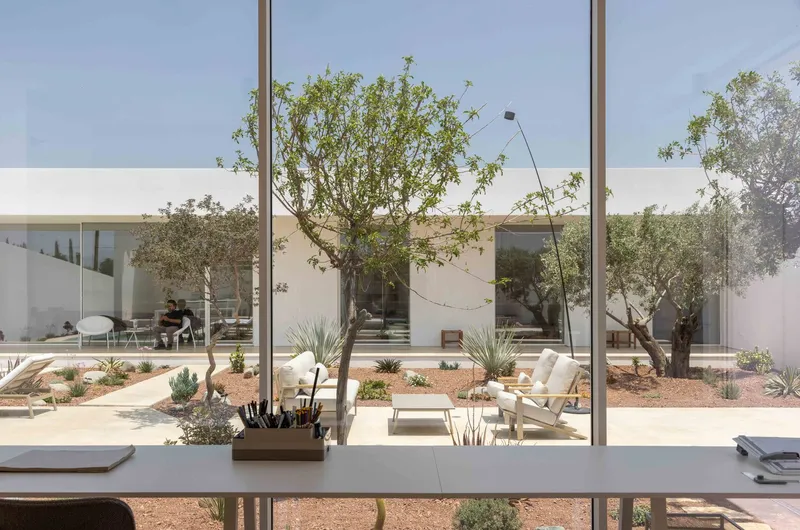
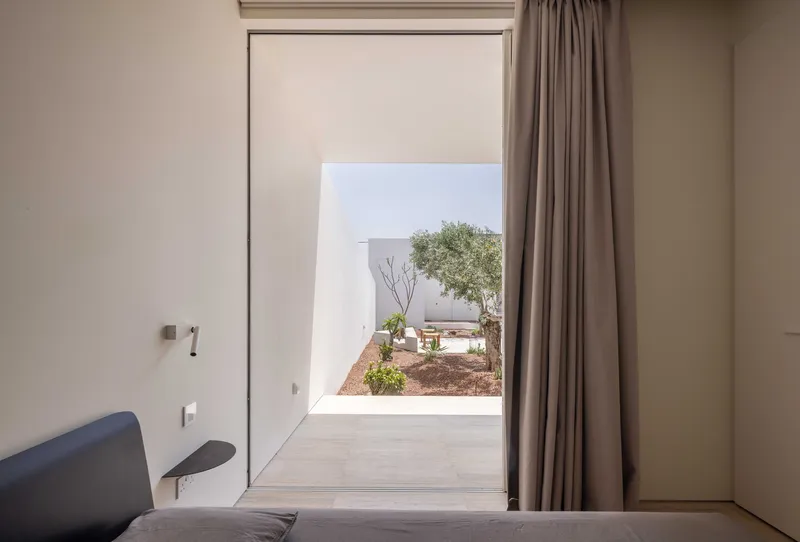
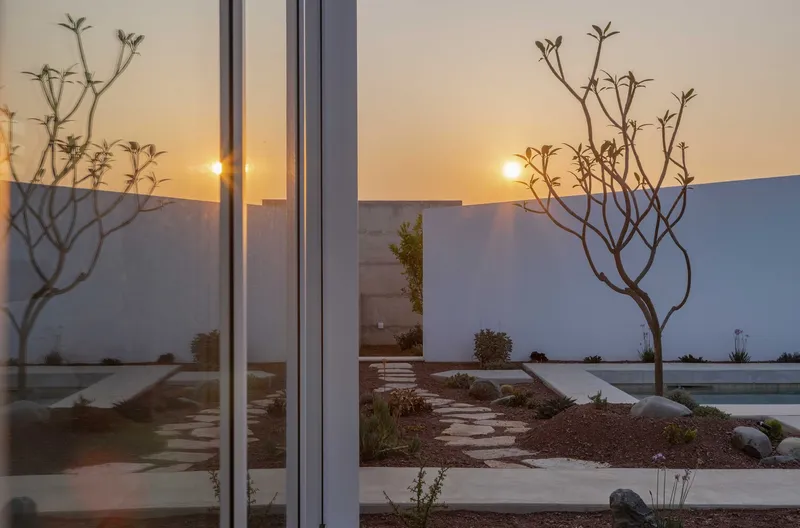
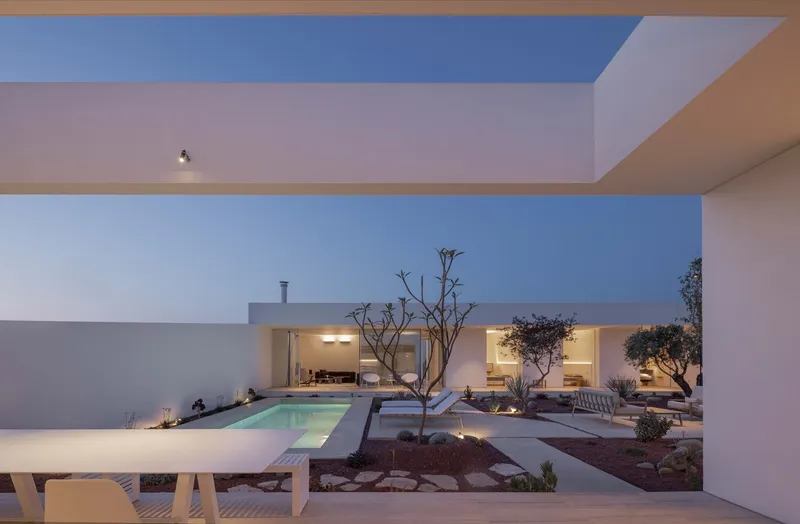
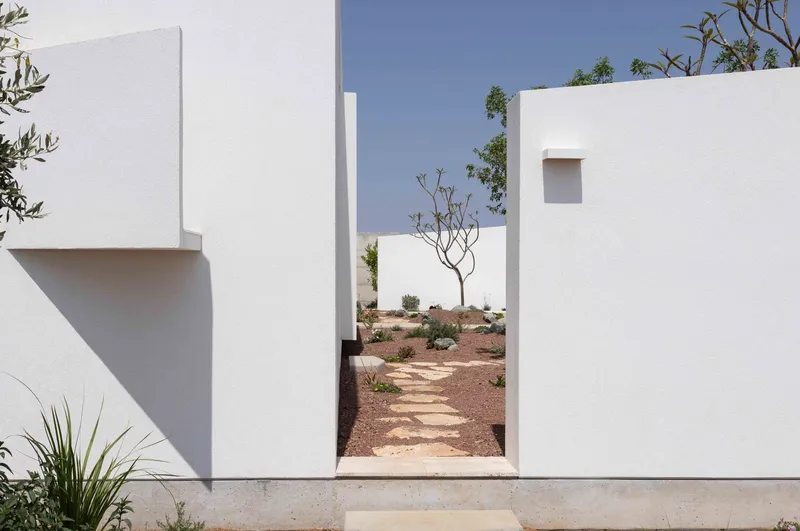
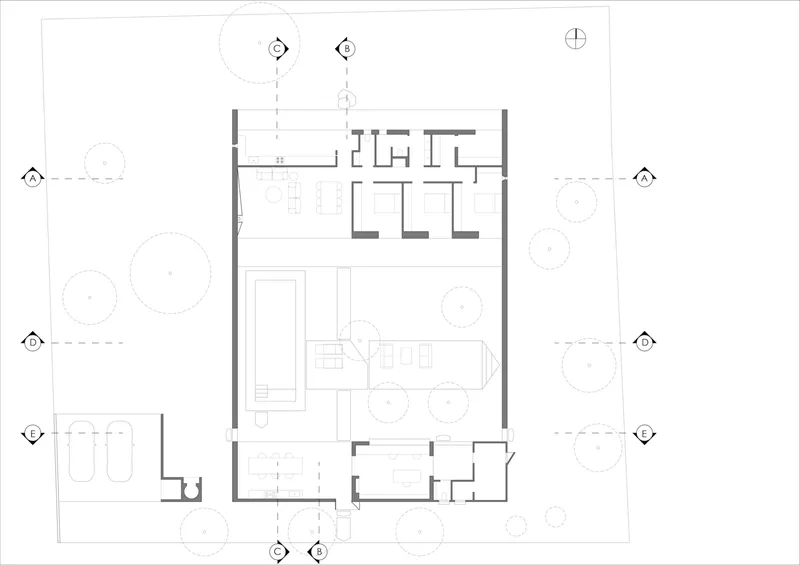
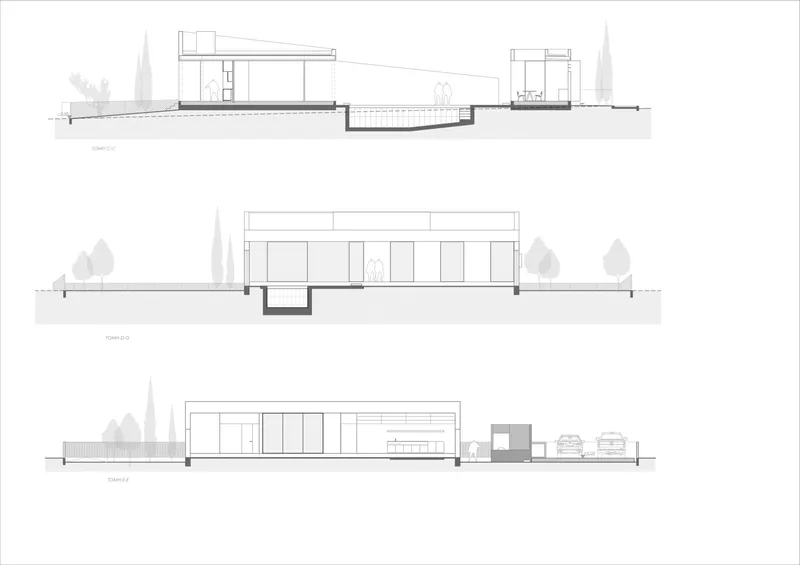
The architectural concept began with a typologically rigorous floorplan. Two parallel, single-story volumes form the primary built elements, defining a central courtyard at the heart of the home. This inward-facing courtyard becomes the social, contemplative, and climatic anchor of the design.
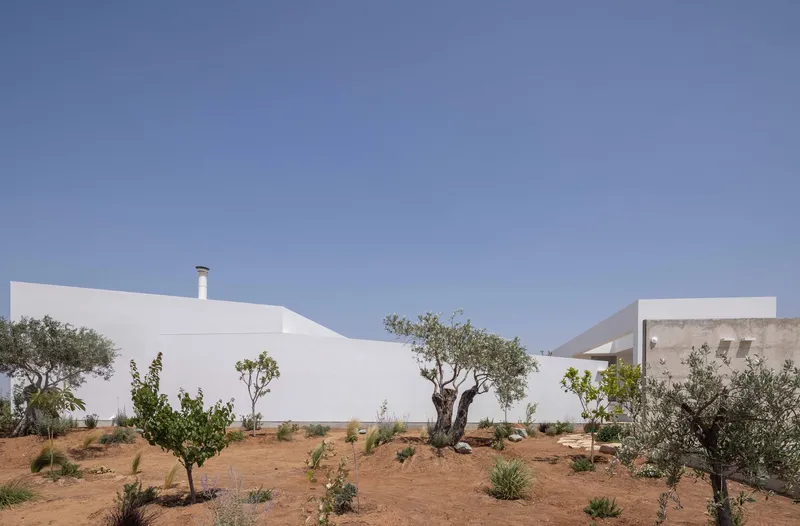
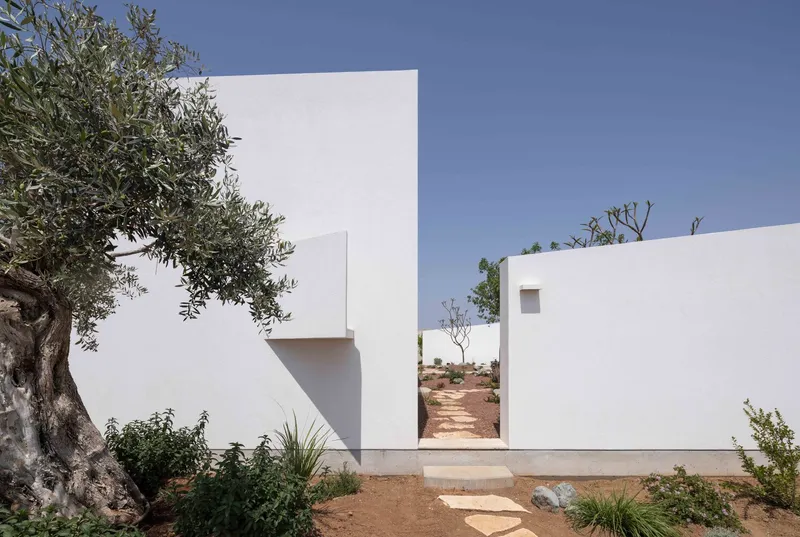
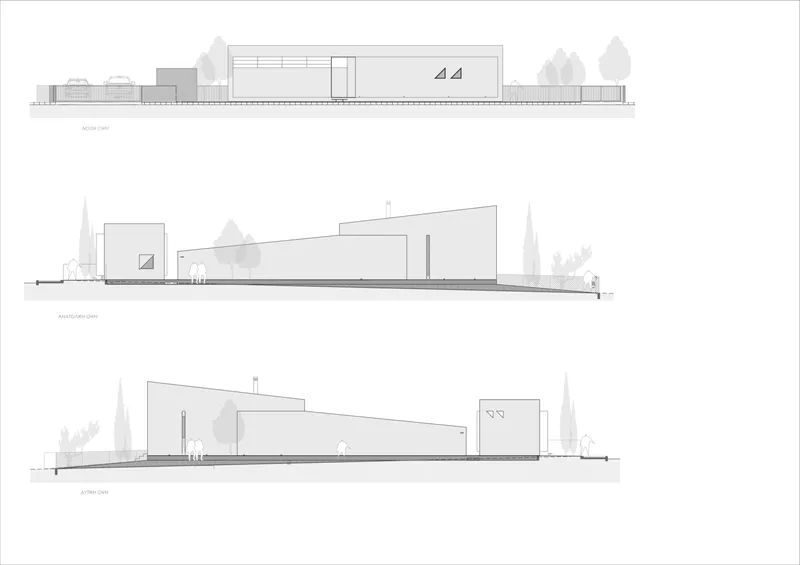
Enclosing high walls complete the perimeter, providing protection and seclusion while framing the interplay of light and shadow within.
Interior and Circulation
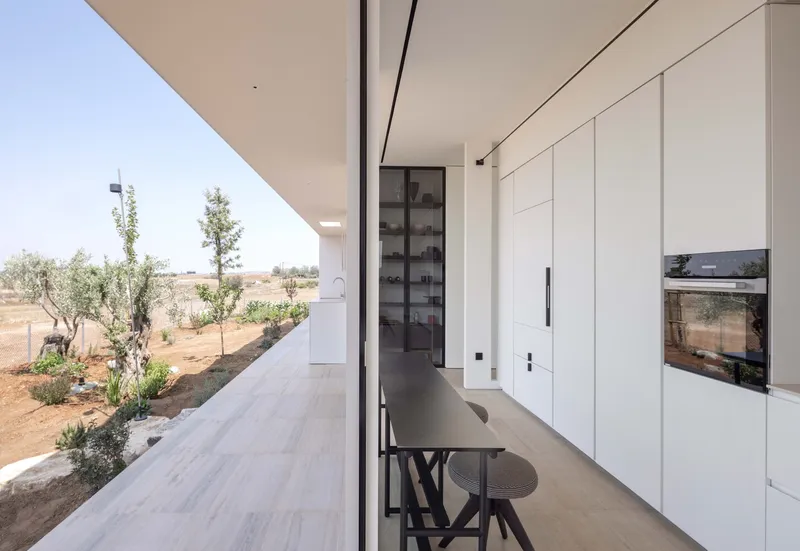
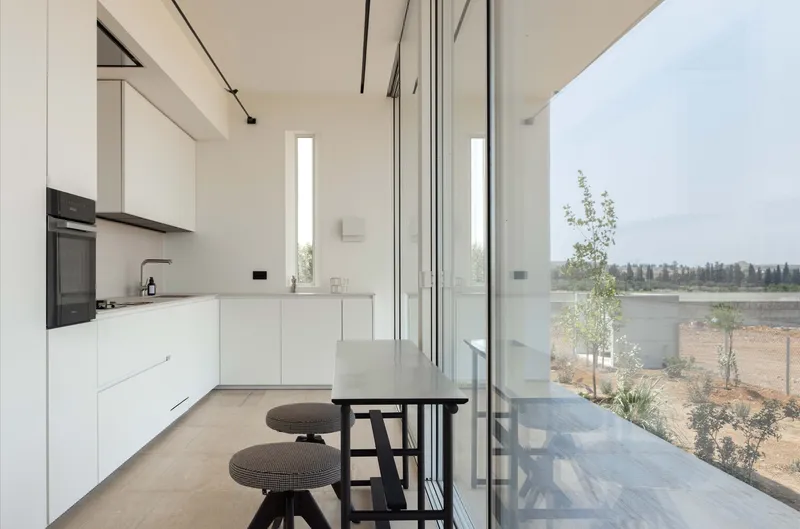
The layout prioritizes functional clarity over decorative excess. Movement flows naturally between spaces without unnecessary corridors. Living areas open toward the sunlit courtyard, while auxiliary functions are positioned to the north, oriented toward the plains and distant Pentadaktylos mountains. This arrangement ensures optimal daylighting and cross-ventilation, key elements of Mediterranean courtyard house design.
Relationship with Landscape
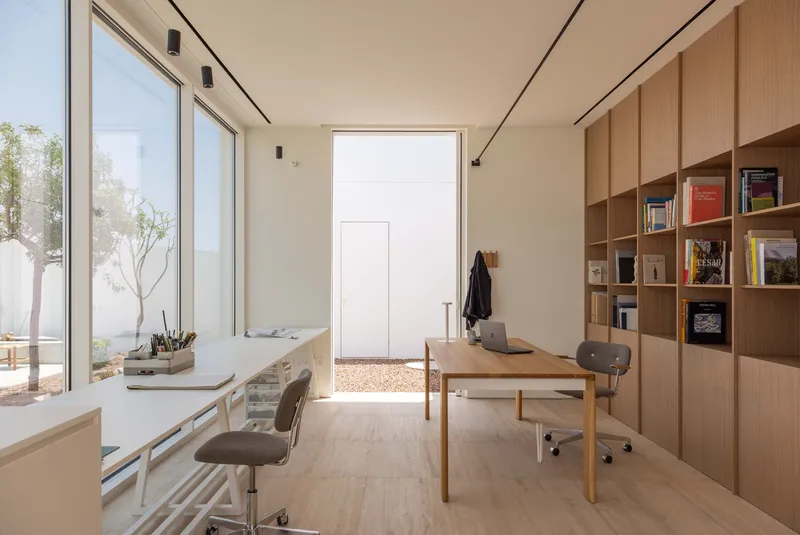
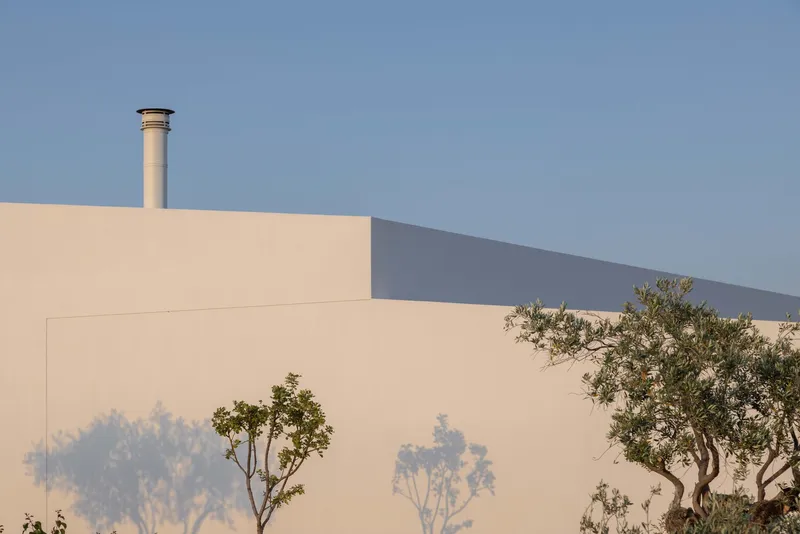
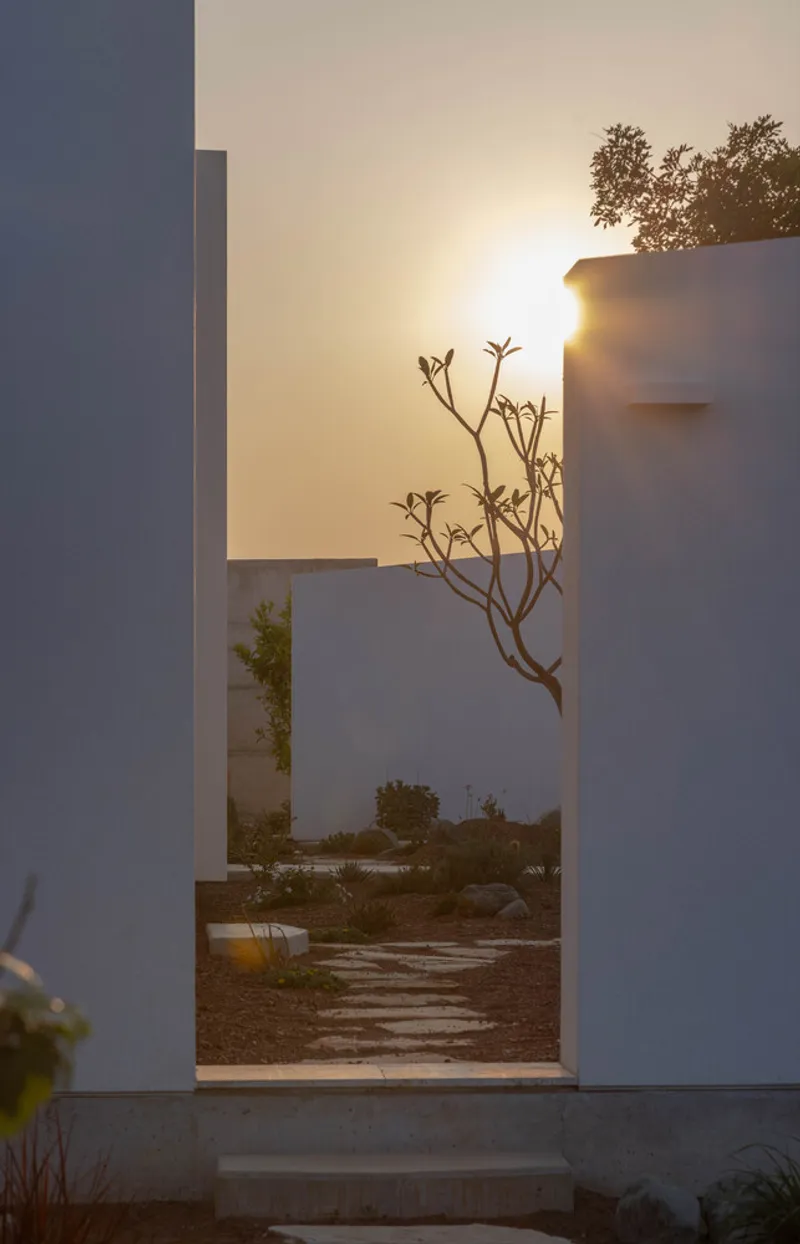
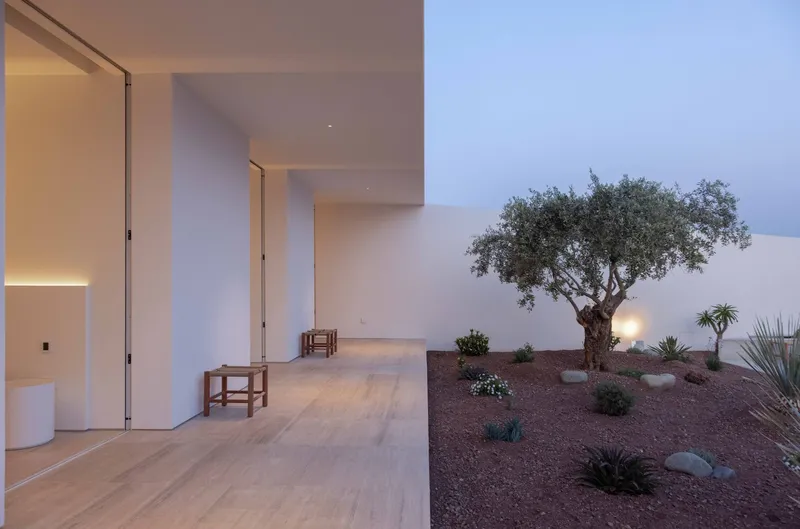
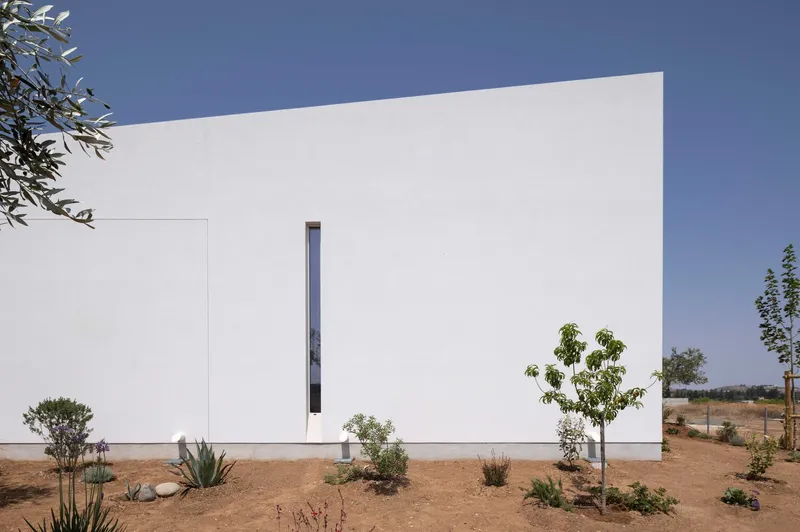
A peripheral unbuilt zone surrounds the home, acting as a natural threshold between architecture and environment. Vegetation is deliberately integrated to interact with the concrete volumes, gradually softening their presence and blurring the boundary between built form and nature.
Materiality and Architectural Language
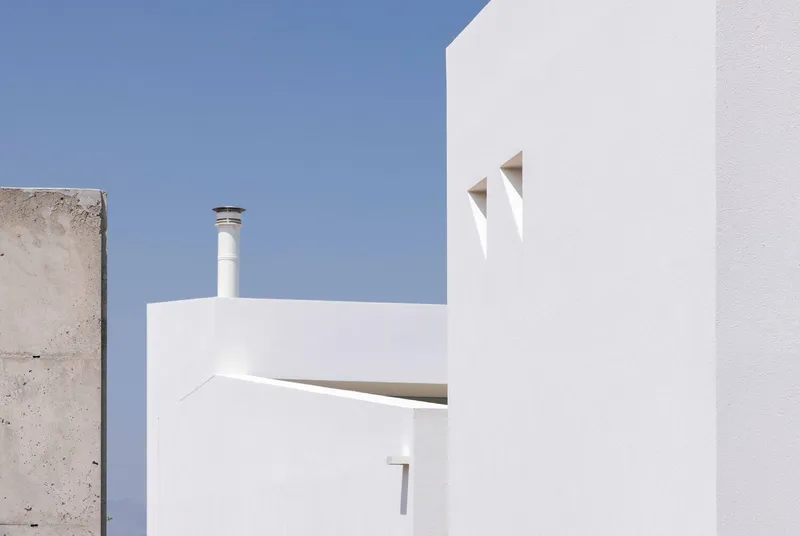
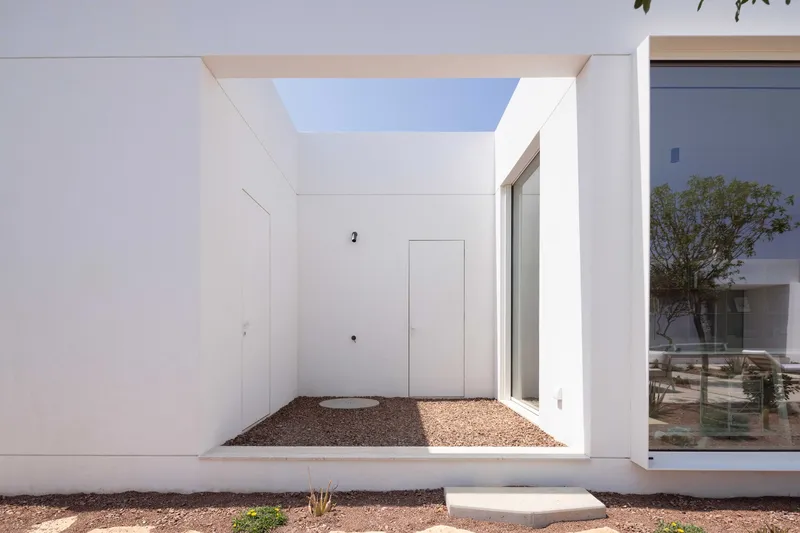
Casa Oblivio rests on a modest exposed concrete plinth. The material palette is intentionally restrained—eschewing excessive textures or decorative geometries—in favor of spatial clarity and the primacy of light. The result is a home that feels sculpted rather than constructed, a structure that listens to its environment rather than competing with it.
Bioclimatic Orientation
Living spaces are oriented south toward the courtyard, maximizing winter sunlight, while the northern façade addresses the street, creating a more public face. This façade houses practical functions such as storage, an atelier, pool support areas, and an outdoor cooking zone, enhancing the home’s adaptability and livability.
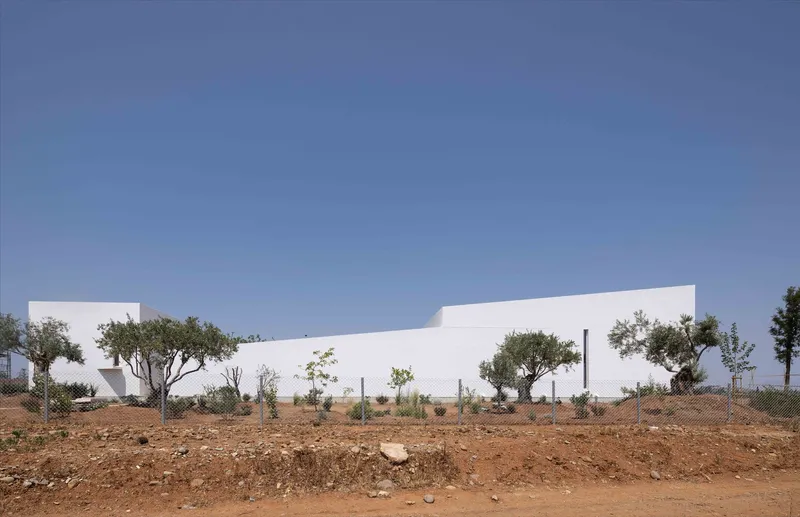
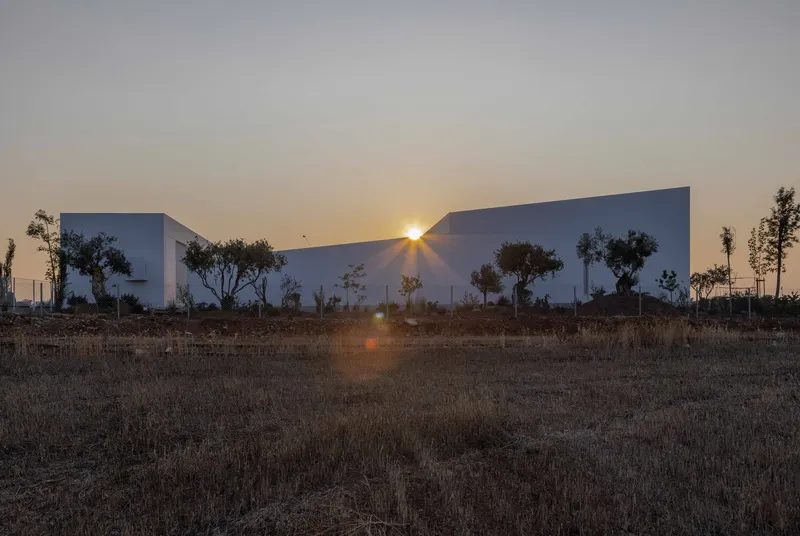
Casa Oblivio is a modern interpretation of the Mediterranean courtyard house—rooted in place, humble in expression, and timeless in experience. M.O.B Design Studio has crafted a dwelling that balances seclusion with openness, memory with modernity, and architecture with landscape.
All Photographs are works of Creative Photo Room




Popular Articles
Popular articles from the community


Co-life: Sustainable Architecture for Age-Friendly Community Living
Co-life reimagines sustainable architecture for seniors through courtyards, rammed earth, shared gardens, and spaces designed for belonging.

Co-Life: Senior Housing Design That Reconnects Older Adults With the City
Co-Life reimagines senior housing design through healing gardens, shared streets, workshops, and a sustainable community across generations.

The Earth Pod: 3D Printed Homes for Resilient Refugee Communities
The Earth Pod reimagines refugee housing through 3D printed homes made from clay, combining resilience, self-sufficiency, and rapid shelter.

Riyadh For All: Intergenerational Urban Design for Active Aging in Rabat
Riyadh For All reimagines urban design in Rabat with intergenerational co-living, adaptive courtyards, and Moroccan cultural exchange today.


Similar Reads
You might also enjoy these articles


Bamboo Housing Challenge 2026: Design Affordable, Sustainable Homes Using Bamboo
An international design competition by Bamboo U and IBUKU inviting architects and designers to reimagine affordable housing using bamboo — with the winning design built full-scale in Bali.

Computational Design & Education: Beegraphy Design Awards Introduces 7th Category (Featuring Jiyun's Innovative Approach)
Dive into Beegraphy’s 7th Design Awards category, where computational design meets education to create immersive, interactive learning tools, inspired by Jiyun’s work.

From Parametric Lighting to Urban Furniture: Join the 2nd Workshop in Beegraphy’s Computational Design Series
Dive into Cutting-Edge Design Techniques and Practical Applications with Industry Experts

Last Call: Unleash Your Architectural Genius in SHAK's Kindergarten Design Competition
Urgent call for architects to join SHAK's kindergarten design competition before the looming deadline


Explore Architecture Competitions
Discover active competitions in this discipline



Challenge to reimagine the Iron Throne


Photograph architecture without architects


Illustrate the lost glory of Angkor Wat - Render Challenge


Design challenge to reuse E-waste
Comments (0)
Please login or sign up to add comments
No comments yet. Be the first to comment!