

MIXC Sungang: Transforming Shenzhen’s Industrial Legacy into a Vibrant Mixed-Use Urban Hub
Mixed-use development transforms industrial site into vibrant retail, office, and residential hub, blending marketplace design, experiential spaces, and urban regeneration.


The MIXC Sungang Commercial and Residential Building by 10 Design represents a forward-thinking approach to urban regeneration, redefining how former industrial zones can evolve into thriving, community-driven environments. Located in Shenzhen, this large-scale mixed-use development transforms a former warehouse district into a dynamic destination that seamlessly integrates retail, office, residential, and public spaces.

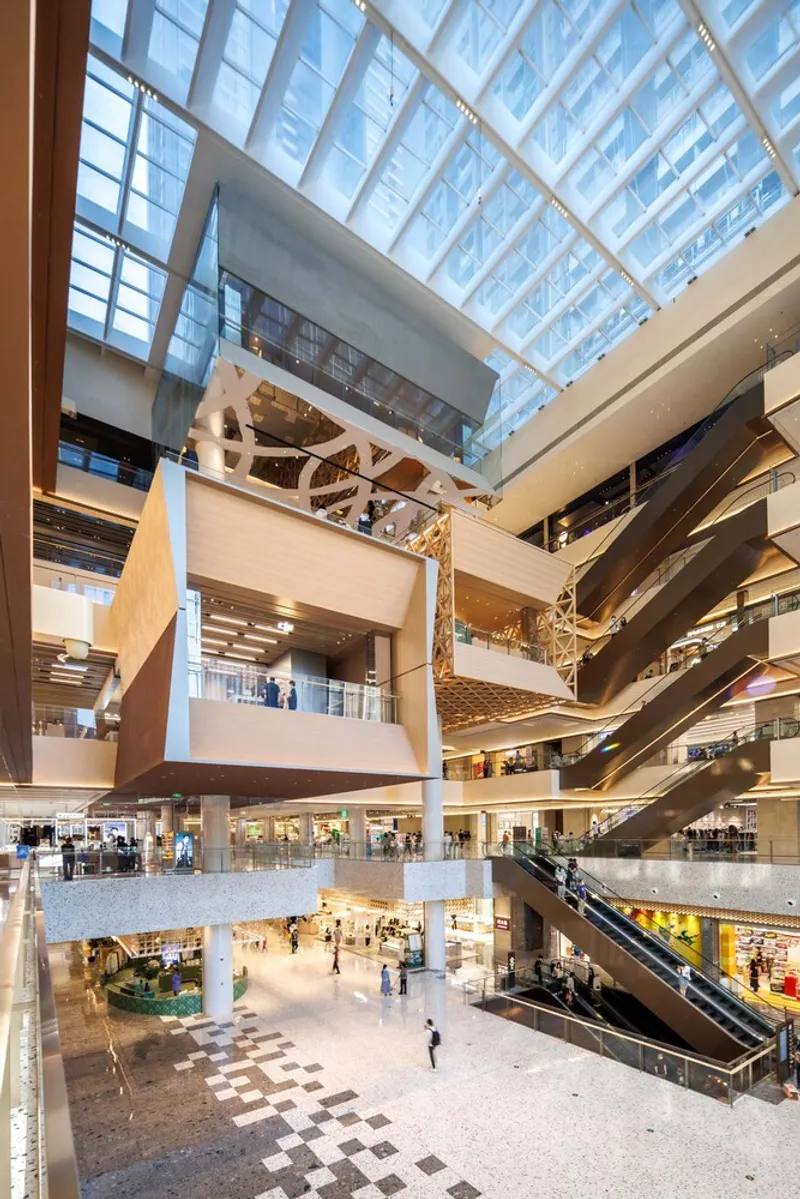
Spanning over 181,000 square meters, the project is a key milestone in the transformation of the Sungang industrial area into a modern central business district. Designed as a multifunctional urban ecosystem, the development combines retail and food & beverage experiences, Grade-A office towers, and residential living spaces, offering a holistic lifestyle destination for a diverse urban population.

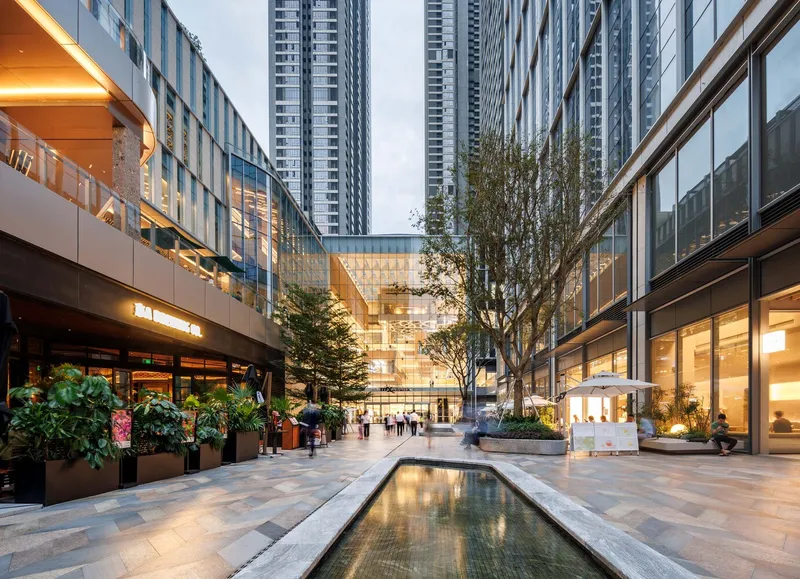
A New Typology of Commercial Architecture
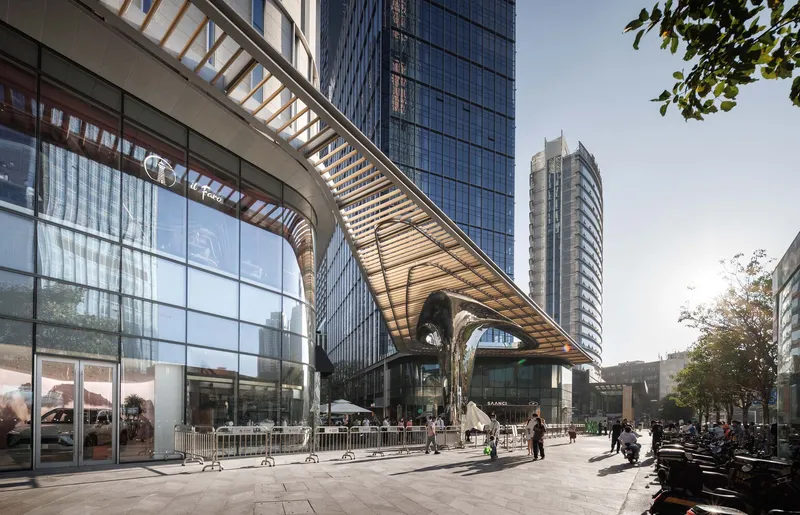
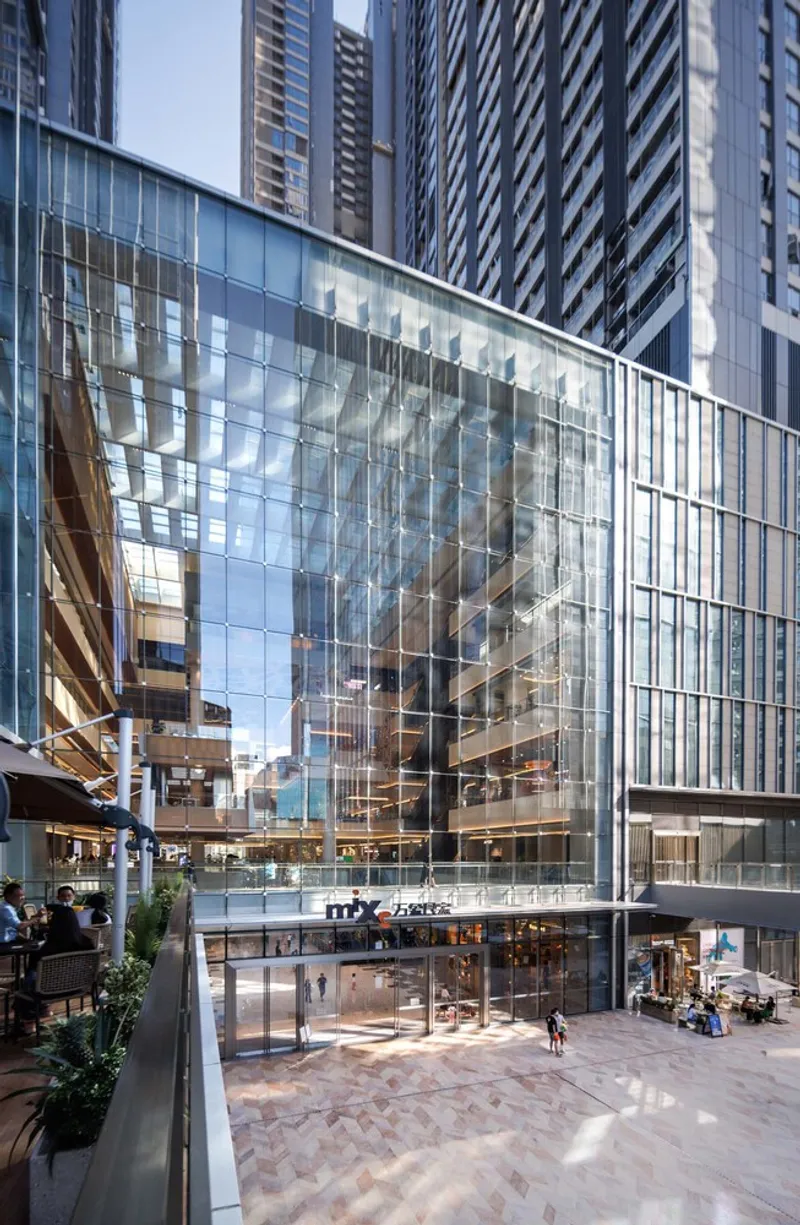
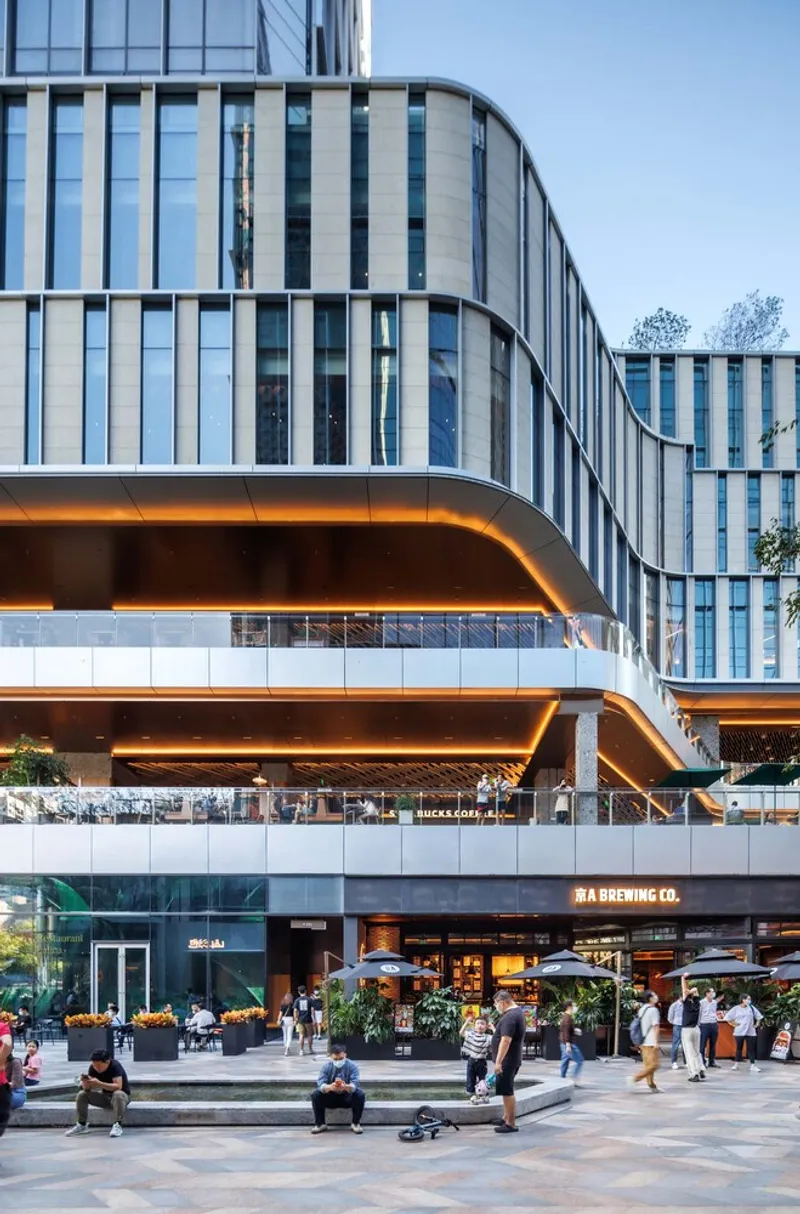
Breaking away from the traditional enclosed shopping mall concept, 10 Design introduces a marketplace-inspired urban design strategy. Drawing inspiration from the social and spatial qualities of traditional market squares, the project fosters a sense of openness, interaction, and community engagement. At its core lies a pedestrian-friendly retail street, designed as a lively boulevard that encourages exploration, socializing, and leisure.
A defining architectural feature is the sculptural stainless steel canopy, which acts as a visual landmark and spatial connector. This bold design gesture invites visitors into the development, creating a fluid transition between the city and the retail environment. The canopy not only enhances the project’s identity but also contributes to climate-responsive design, offering shade and comfort in Shenzhen’s subtropical climate.
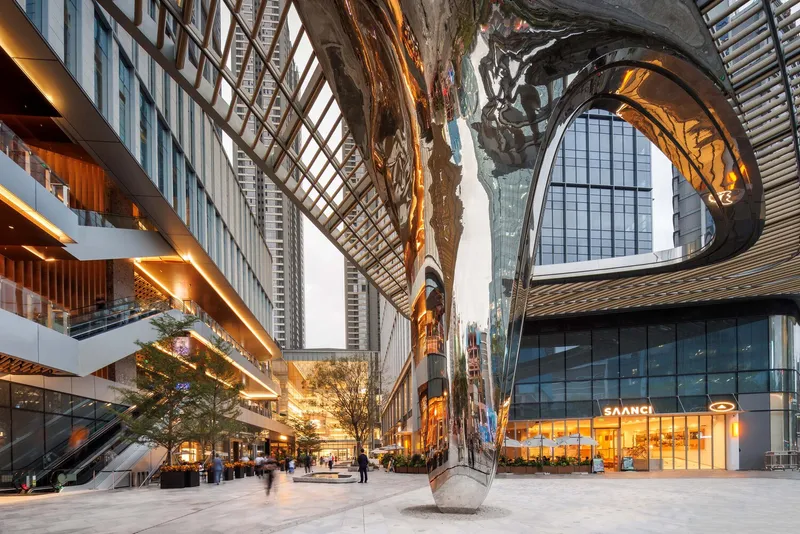

Experiential Retail and Gastronomy
The heart of MIXC Sungang lies in its experiential retail concept, where shopping is reimagined as a multi-sensory journey. The main entrance, conceived as the “jewel” of the project, features floating food truck-inspired structures that create a playful and immersive dining environment. This innovative approach blurs the boundaries between retail and entertainment, encouraging longer dwell times and deeper engagement.
The integration of gastronomy, retail, and social spaces reflects a shift toward experience-driven commercial architecture, where emotional connection and user engagement are as important as functionality. By catering to multiple demographics, the project becomes an inclusive destination for families, professionals, and visitors alike.


Urban Regeneration and Community Integration
Beyond its commercial success, MIXC Sungang plays a crucial role in revitalizing Shenzhen’s urban fabric. The masterplan incorporates residential towers, serviced apartments, resettlement housing, and public amenities, ensuring a balanced and sustainable urban environment. This mixed-use strategy supports live-work-play dynamics, reducing the need for long commutes and fostering a sense of community.
The project also emphasizes public space and connectivity, creating opportunities for social interaction and cultural exchange. By integrating green elements and open spaces, it offers residents and visitors a chance to reconnect with nature within a dense urban setting.
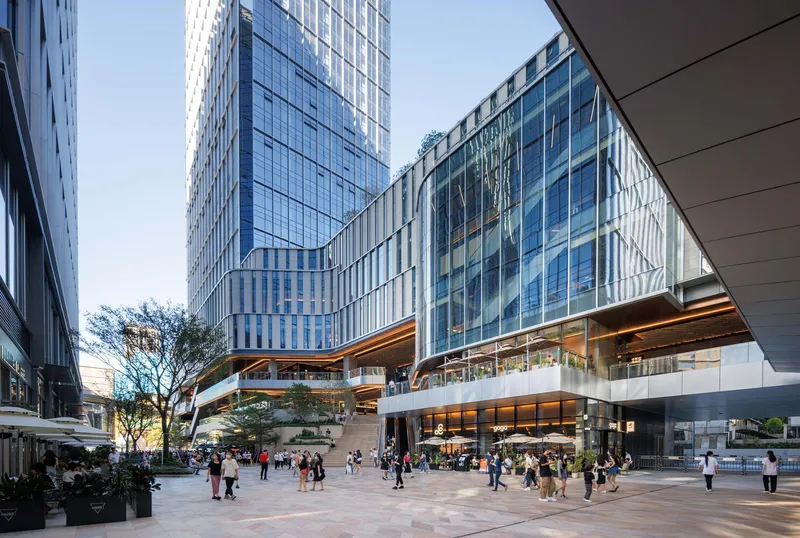
A Catalyst for Future Development
As a landmark development, MIXC Sungang sets a new benchmark for commercial and residential architecture in China. It demonstrates how adaptive reuse and innovative design strategies can transform underutilized industrial land into vibrant urban hubs. The project not only contributes to the economic growth of the area but also enhances the quality of urban life.
With its market-inspired design, experiential retail spaces, and integrated urban planning, MIXC Sungang stands as a model for future mixed-use developments, highlighting the importance of sustainability, community, and design innovation in shaping modern cities.
All photographs are works of
SeilaoJiong Photography


Popular Articles
Popular articles from the community


U.GA Architects Wraps an Oval Rooftop Pool in Curved Board-Formed Concrete on Busan's Jeollidan-gil
In Busan's Jeonpo-dong, a 454 m² mixed-use block stacks a neighborhood facility, guest rooms and an oval rooftop pool inside spiraling concrete walls.

longwave studio Reorganizes a 112 m² Tainan Apartment Around the Daily Routines of a Family and Two Cats
In Tainan, Taiwan, birch plywood, rust-red furniture and a freestanding plaster wall link arrival, storage, work and family life in one apartment.

GROUP A Strips a 1969 Rotterdam Harbor Headquarters to Its Frame and Wraps It in Timber Louvers
In Rotterdam's M4H harbor district, Ferro Offices reuses a 1969 frame, adds one timber storey and reaches BREEAM-NL Outstanding.

David Macias Steps a Doorless Stone and Plaster House Down a Tropical Colombian Hillside
In the humid hills of Colombia, Threshold House replaces the front door with an open void and terraces its 850 m² down the slope instead of fighting it.

Similar Reads
You might also enjoy these articles

Gil Mello Arquitetura Tilts a Single Roof Toward the Waterfalls on a Plateau Above Aiuruoca, Brazil
In Aiuruoca, Minas Gerais, a 200 m² house of local labor and reclaimed poles pairs a low valley veranda with a tall mountain one.
U.GA Architects Wraps an Oval Rooftop Pool in Curved Board-Formed Concrete on Busan's Jeollidan-gil
In Busan's Jeonpo-dong, a 454 m² mixed-use block stacks a neighborhood facility, guest rooms and an oval rooftop pool inside spiraling concrete walls.

Felipe Hess Arquitetos Turns a Blind Stone Wall to the Street and Opens a Brazilian House onto a Courtyard and Canal
A canal-front house in Brazil hides behind painted stone and planting, then opens to an olive-tree courtyard, a reed-ceilinged porch and a curving pool.
David Macias Steps a Doorless Stone and Plaster House Down a Tropical Colombian Hillside
In the humid hills of Colombia, Threshold House replaces the front door with an open void and terraces its 850 m² down the slope instead of fighting it.

Explore Architecture Competitions
Discover active competitions in this discipline

Challenge to reimagine the Iron Throne

Photograph architecture without architects

Illustrate the lost glory of Angkor Wat - Render Challenge

Design challenge to reuse E-waste
Comments (0)
Please login or sign up to add comments
No comments yet. Be the first to comment!