
Mobility Shaping Cities
Rethinking how mobility influences the design of every element of the city.


Context
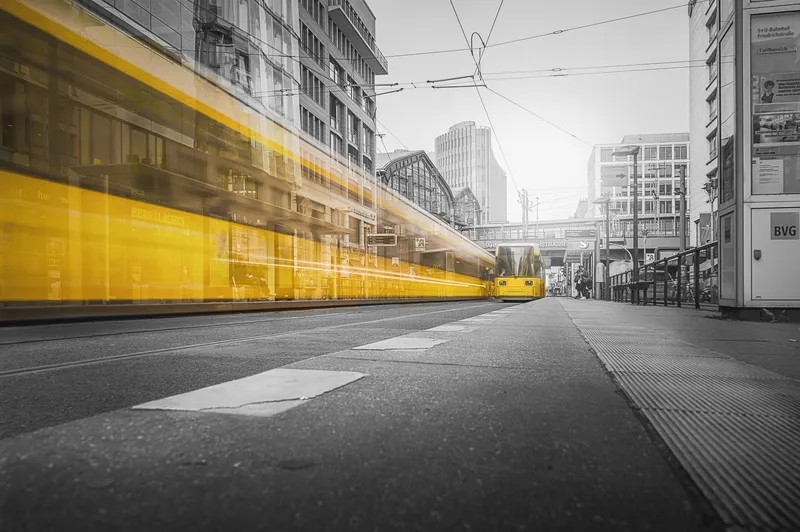
The concept of cities has been built over centuries when communities that began living together eventually expanded on the onset of development and growth. Mobility became a part of such larger communities which required commute. Fast-forwarding this growth to the metropolis of the 21st century that has grown to an unpredictable size, one can see that it is shaped by mobility. This was meant to be for humans that inhabit the place. Transit-Oriented Development (TOD) has now started dominating the urban fabric in the race to make optimized living environments. Cities have shifted their focus from human-centric designs to mobility-oriented designs. TOD has forced a form of development centered around major transit hubs acting as nodal points of urban realms shifting the balance from public to ease of commute.
Convenience of Mobility
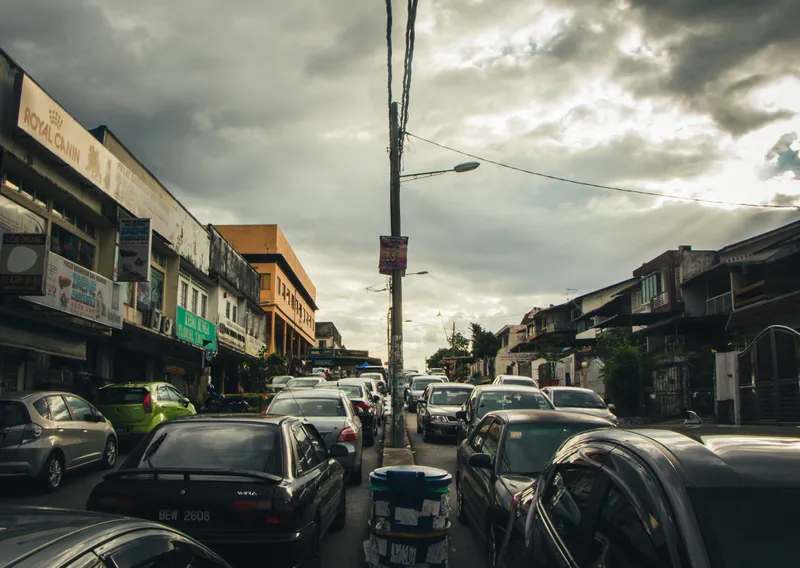
Mobility is based and built on vehicles and mass transport systems. In most cities, the number of cars/privately owned vehicles is directly proportional to the population of the city. Hence, it grows with it leaving no space for movement, ironically. The cities that were built to inhabit people have to accommodate their cars as well, this volume when multiplied by each resident and user accumulates to a volume that takes up a lot of space than what is visually visible. Such spaces can be gauged when one observes a parking lot or now, parking towers that have become a part of the dense urban fabric.
Parking towers are the short-term solution to overcrowded city traffic that takes up large chunks of volume from significant areas of cities. It has been conceptualized to make room for overcrowded traffic that requires a stacked form of parking instead of taking up valuable land horizontally without realizing the extent of volume that is being consumed for inanimate objects. As a consequence of this parking, towers are taking up spaces meant for humans and are slowly changing the face of public life-giving them no room to walk.
Although, mobility/commute is an inevitable part of expansion an organic form of design approach is required with several layers of the program involved. A parking tower with a single facet of function could be a very selfish form of space usage, where only the private vehicle owner is taken into consideration and other commuters and city dwellers are ignored at large. Therefore one can conclude that it serves the interest of a small portion of the population based on economical hierarchy. Such facts point towards a dire need in a transition of urban planning attention that moves from looking after a smaller portion of the society to a larger one more inclusively.
Conclusion
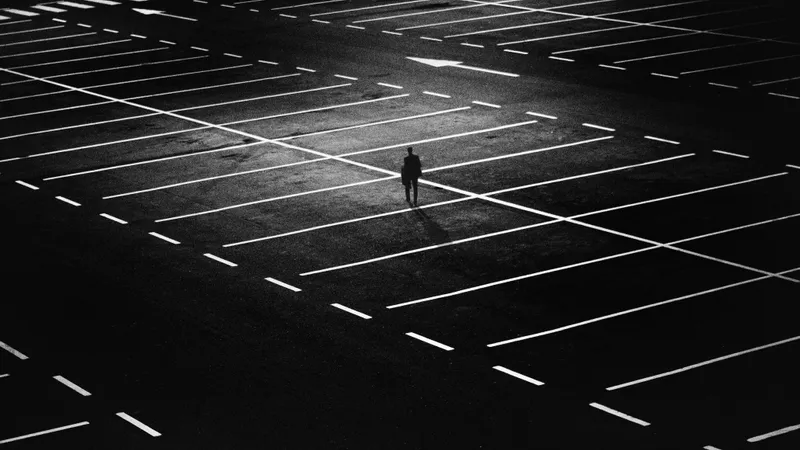
A point of action can be looking at these towers which are very vital in the city as a function, but at the same time negotiates a little for the people who don’t park here. It can also be visualized as a movement where we include the interest of various stakeholders while drawing the design of the next parking tower. Countless other functions which change from place to place can be included to not only make the place lively but manage the vibrance of the city image. The facades which are usually harsh concrete slabs projecting out can be more humane or green that soothe visual senses instead of battling against them. This proves that while designing parking towers many other uses and ways can be introduced that speak for the greater good while solving the unending need for parking.
You can now design your own parking tower which speaks on a similar premise to this architecture competition,
visit: https://uni.xyz/competitions/yo-parking/entries


Popular Articles
Popular articles from the community


David Ortega Stacks a Two-Story Mexico City Penthouse Around a Steel Stair and a Pergola-Shaded Roof Terrace
In Colonia Roma, a 300 m² penthouse uses oak joinery, a planted steel stair and a slatted roof pergola to make a new-build apartment feel like a house.

David Macias Steps a Doorless Stone and Plaster House Down a Tropical Colombian Hillside
In the humid hills of Colombia, Threshold House replaces the front door with an open void and terraces its 850 m² down the slope instead of fighting it.

longwave studio Reorganizes a 112 m² Tainan Apartment Around the Daily Routines of a Family and Two Cats
In Tainan, Taiwan, birch plywood, rust-red furniture and a freestanding plaster wall link arrival, storage, work and family life in one apartment.

Jaramillo Van Sluys Arquitectura and Urbanismo Turn a Demolished Registry Lot in Quito into an Orchard Plaza
In Quito's Centro Histórico, a 2,800 m² plaza exposes the San Agustín convent wall and redraws its lost Augustinian orchard in volcanic stone.

Similar Reads
You might also enjoy these articles

Gil Mello Arquitetura Tilts a Single Roof Toward the Waterfalls on a Plateau Above Aiuruoca, Brazil
In Aiuruoca, Minas Gerais, a 200 m² house of local labor and reclaimed poles pairs a low valley veranda with a tall mountain one.

U.GA Architects Wraps an Oval Rooftop Pool in Curved Board-Formed Concrete on Busan's Jeollidan-gil
In Busan's Jeonpo-dong, a 454 m² mixed-use block stacks a neighborhood facility, guest rooms and an oval rooftop pool inside spiraling concrete walls.

Felipe Hess Arquitetos Turns a Blind Stone Wall to the Street and Opens a Brazilian House onto a Courtyard and Canal
A canal-front house in Brazil hides behind painted stone and planting, then opens to an olive-tree courtyard, a reed-ceilinged porch and a curving pool.
David Macias Steps a Doorless Stone and Plaster House Down a Tropical Colombian Hillside
In the humid hills of Colombia, Threshold House replaces the front door with an open void and terraces its 850 m² down the slope instead of fighting it.

Explore Urban Mobility Competitions
Discover active competitions in this discipline

Challenge to visualize slums of 2080

Design challenge to equip cities with modern furniture
Comments (0)
Please login or sign up to add comments
No comments yet. Be the first to comment!