

Modern Japanese Villa Design: A Harmonious Blend of Tradition and Innovation
The article explores Villa K's blend of traditional and modern Japanese villa design, harmonizing with nature in Toyota, Japan.


In the heart of Toyota, Japan, stands Villa K, a testament to the seamless blend of traditional Japanese architecture with modern design principles. Curated by Hana Abdel, this architectural marvel designed by KIRYU ATELIER and T Architects Co. showcases how contemporary designs can pay homage to traditional aesthetics while providing modern comforts and innovations.

Historical Meets Contemporary
The Fusion of Old and New
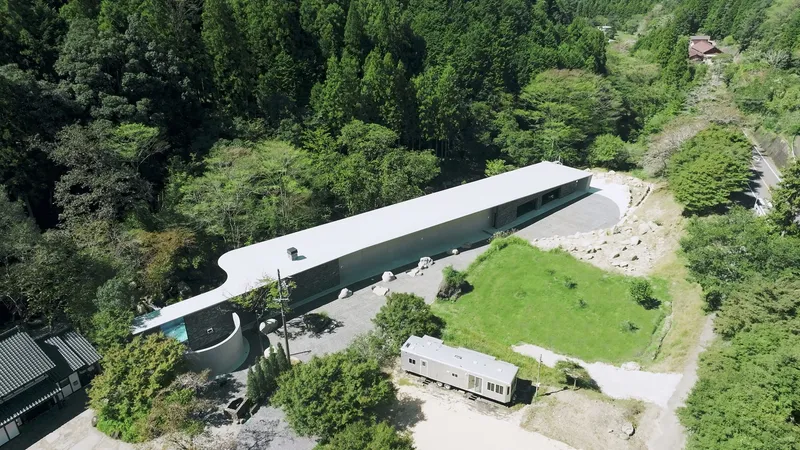
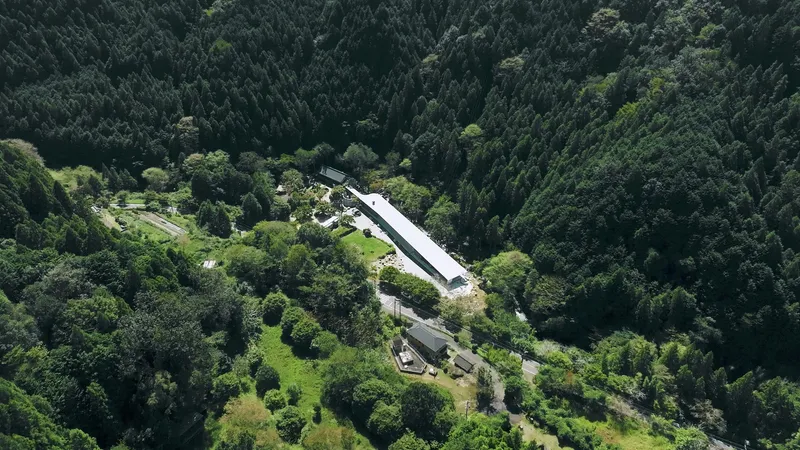
Villa K is situated in a serene environment where the dense forest meets the gentle flow of the river. The architects faced the challenge of creating a structure that not only respects the existing traditional Japanese wooden architecture but also stands as a modern counterpart. The solution was a striking contrast: timeless, robust concrete structures juxtaposed against the delicate, time-honored wooden forms.

Landscape Integration
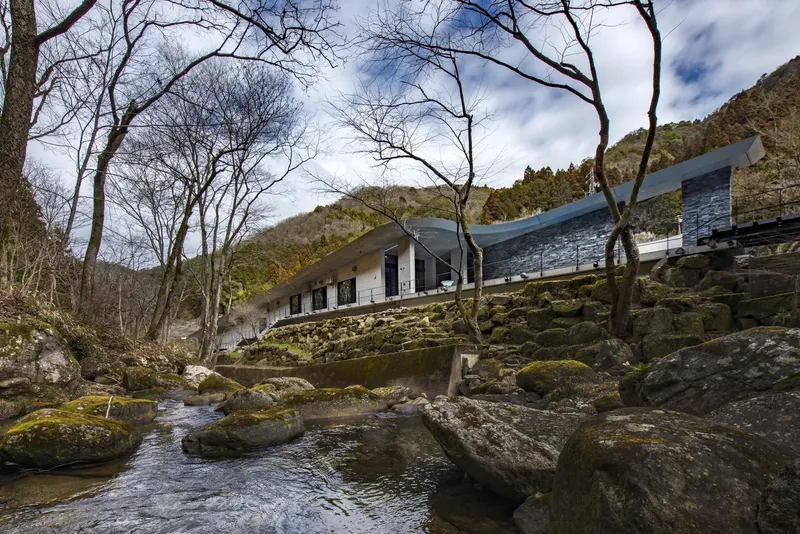
One of the project's unique aspects is its sensitive approach to the landscape. During construction, large riverbed rocks were unearthed and thoughtfully integrated into the landscape design, symbolizing the harmonious relationship between the architecture and its natural surroundings.
Architectural Design and Features
Structural Harmony
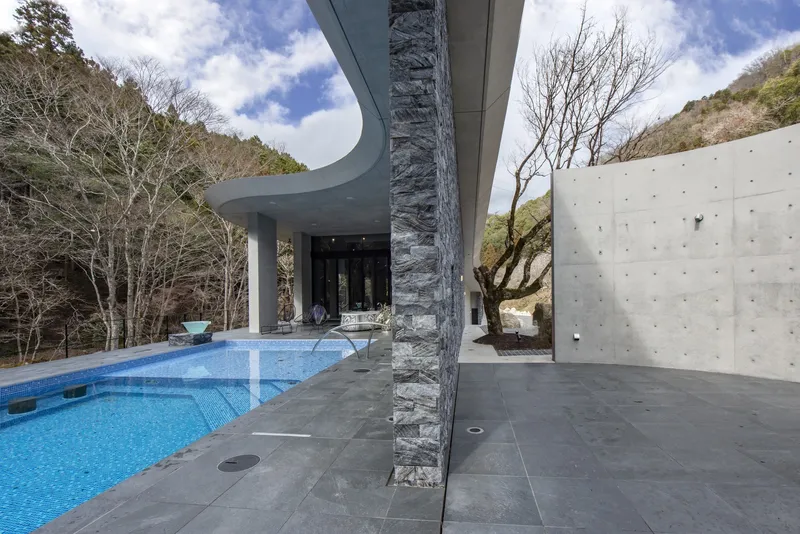
Villa K is characterized by its use of concrete, providing a powerful yet unobtrusive frame that complements the natural beauty of its setting. The architects designed the villa with a low profile, following the land's slope, allowing it to blend seamlessly with the landscape.


Living with Nature
The villa’s design emphasizes the coexistence with nature. Large windows and open spaces invite the outside in, creating a living experience that changes with the seasons. The use of thick concrete not only establishes a solid structure but also contributes to the villa’s thermal efficiency, keeping it warm in winter and cool in summer without the need for mechanical air conditioning.


Multifunctional Spaces
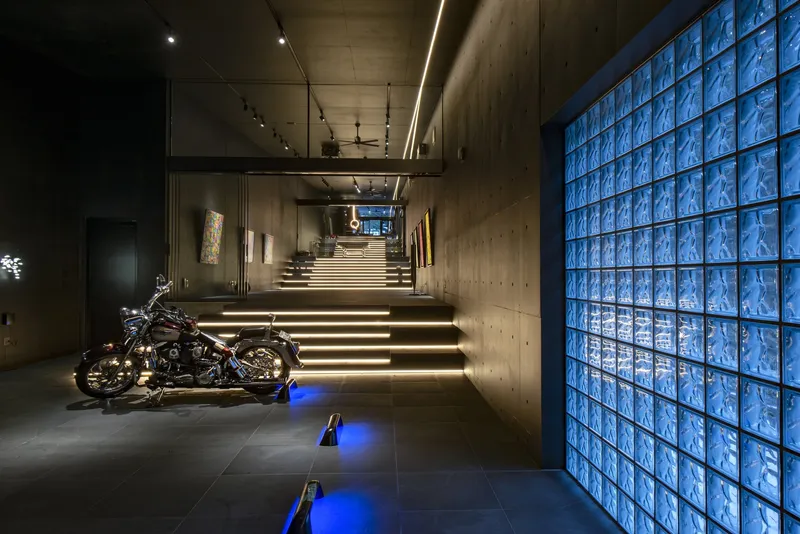
Villa K transcends traditional residential functions, incorporating spaces for creativity, relaxation, and entertainment. It houses a creative atelier, a gallery, a swimming pool, and spaces for billiards, parties, or theater. This versatility reflects the modern lifestyle while maintaining a connection to traditional values of utility and beauty.

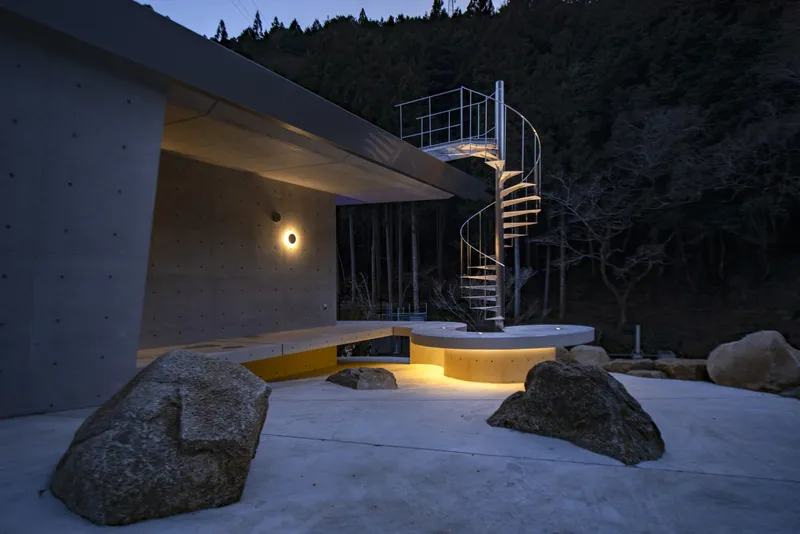
Villa K / KIRYU ATELIER + T Architects Co. is more than just a residence; it's a modern interpretation of Japanese villa design that respects tradition while embracing innovation. It stands as a symbol of architectural harmony, where every element is thoughtfully integrated to create a space that is both functional and aesthetically pleasing.
This embodiment of modern Japanese villa design sets a new standard for architecture that respects the past while looking forward to the future.



Popular Articles
Popular articles from the community


David Ortega Stacks a Two-Story Mexico City Penthouse Around a Steel Stair and a Pergola-Shaded Roof Terrace
In Colonia Roma, a 300 m² penthouse uses oak joinery, a planted steel stair and a slatted roof pergola to make a new-build apartment feel like a house.


Singing Woman: An Opera House That Performs Before the Curtain Rises
Ovidiu Cristian Pavel's conceptual opera house translates Estonia's choral identity into a sculpted waterfront landmark facing the Baltic Sea.

FCC Arquitectura Expands a Portuguese Granite House with a Board-Marked Concrete Wing
In Portugal, JV House pairs a cleaned-up whitewashed and granite dwelling with a timber-shuttered concrete extension, courtyards and a garden pool.

Juan García Correa, John González and Claudia Rueda Sink a Circular Amphitheater into a Manizales Engineering Building
On the La Nubia campus in Manizales, Colombia, the S1 Building folds labs and offices into a hillside of ramped lawns that double as a campus route.

Similar Reads
You might also enjoy these articles
Juan García Correa, John González and Claudia Rueda Sink a Circular Amphitheater into a Manizales Engineering Building
On the La Nubia campus in Manizales, Colombia, the S1 Building folds labs and offices into a hillside of ramped lawns that double as a campus route.

Arealis Brasil Wraps a São Paulo Office for Everis's Creative Arm Around a Glowing Curved Counter
In Brooklin Paulista, a 300 m² office for the creative agency Chazz uses timber, metal mesh and ribbed green glass to blur workspace and pub.

LT2A and OPEN Architectes Thread a Brick and Glass High School Through a Wooded Belgian Campus
In Braine-l'Alleud, a 3,000 m² wing for Collège Cardinal Mercier pairs pale brick with a glazed colonnade, deferring to a small chapel and a dense wood.

Atelier Diving Bell Stitches a Hangzhou Food Court Together with a Louvered Steel Canopy
In Hangzhou's Liangzhu Culture Village, a 1,400 m² food court renewal uses canopies, tree benches and props to turn a passage into a place.

Explore Japanese Architecture Competitions
Discover active competitions in this discipline

Challenge to reimagine the Iron Throne

Photograph architecture without architects

Illustrate the lost glory of Angkor Wat - Render Challenge

Design challenge to reuse E-waste
Comments (0)
Please login or sign up to add comments
No comments yet. Be the first to comment!