
Modern Office Architecture in Berlin: A Look at Budapester Straße's Innovative Design
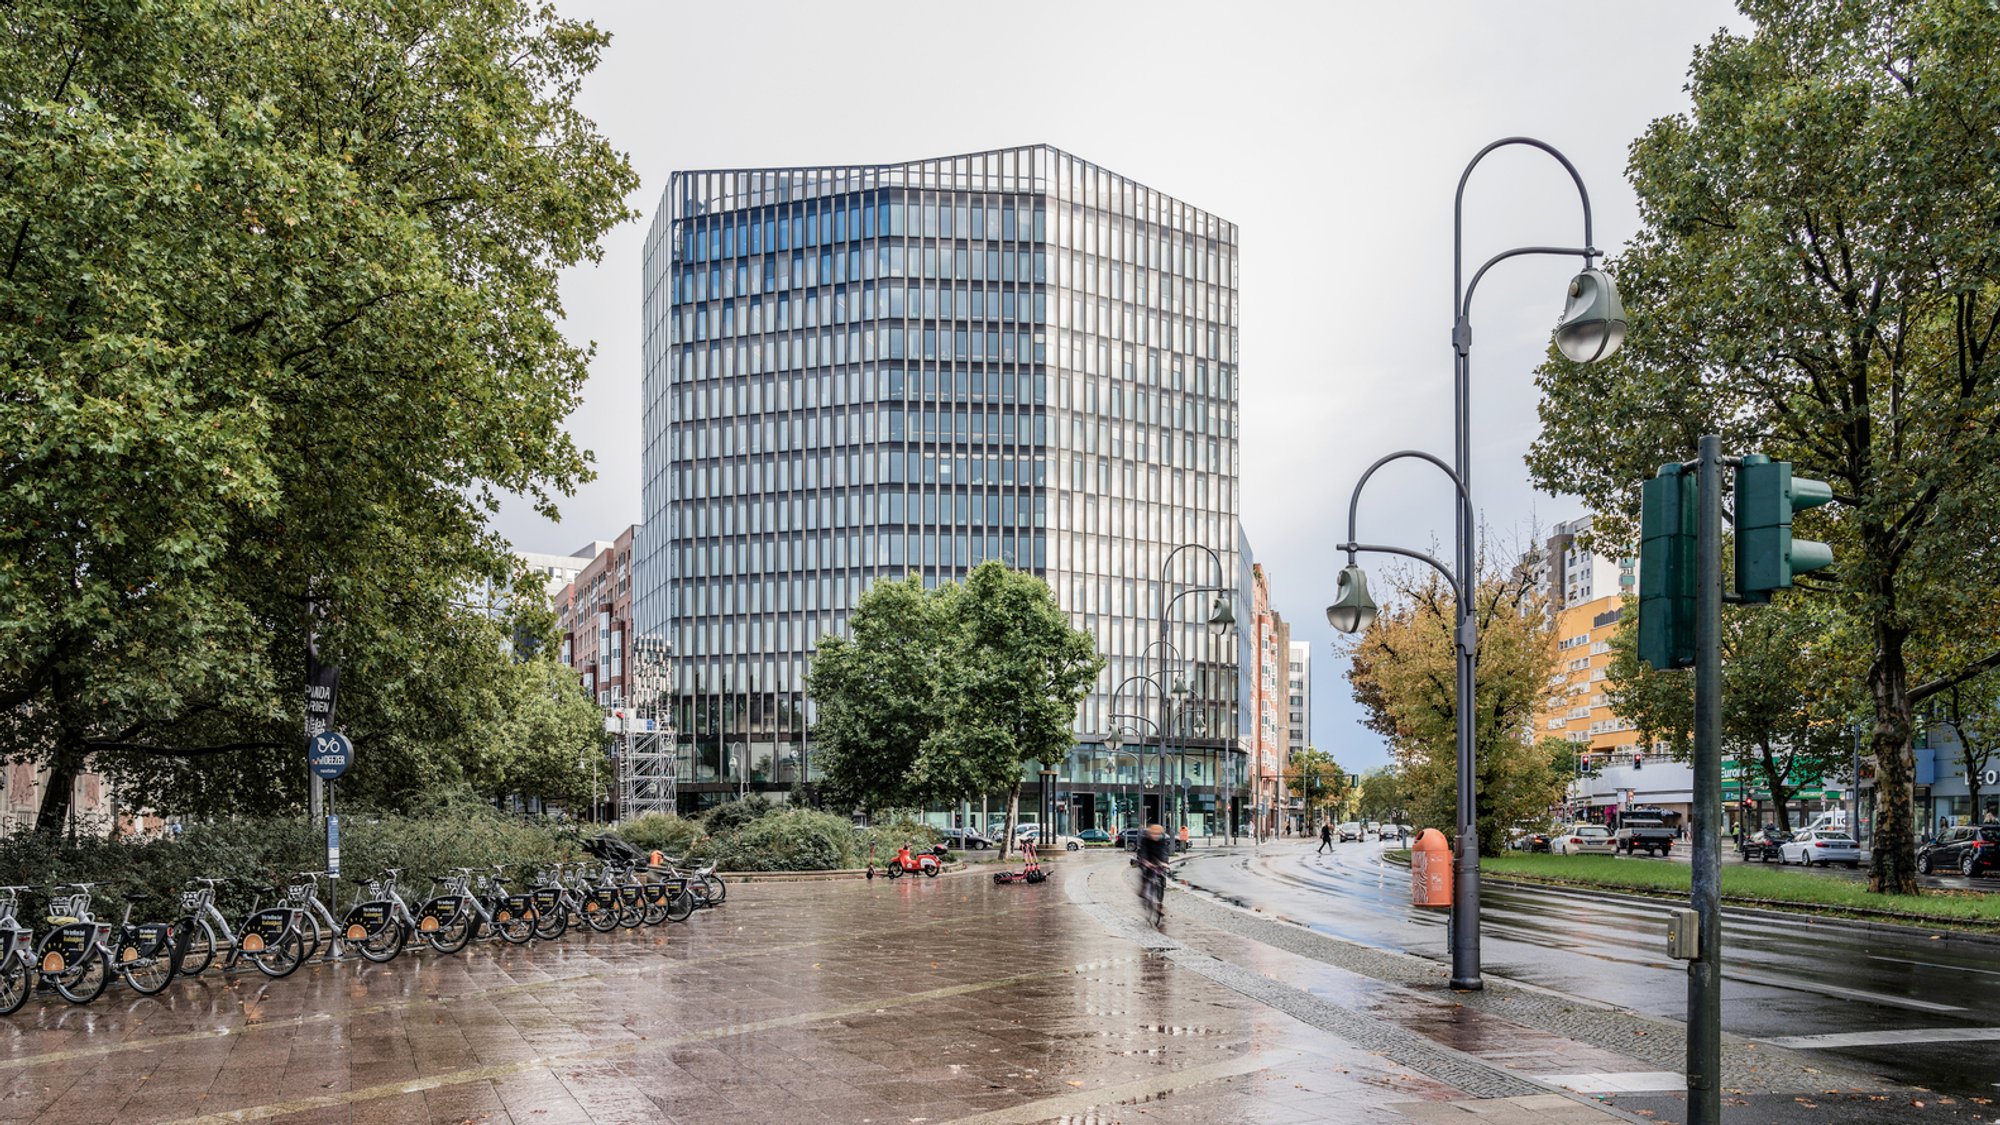
Exploring Budapester Straße in Berlin, a modern office building masterpiece by Grüntuch Ernst Architects, reflecting urban innovation and architectural brilliance.

Berlin, a city rich with history and culture, is also at the forefront of modern office architecture. The recent completion of the office building at Budapester Straße, designed by Grüntuch Ernst Architects, exemplifies this trend. This article delves into the architectural marvel that stands at the heart of Berlin's City West, reflecting the innovative spirit of modern office design in the city.
The Architectural Vision of Budapester Straße
Design Philosophy
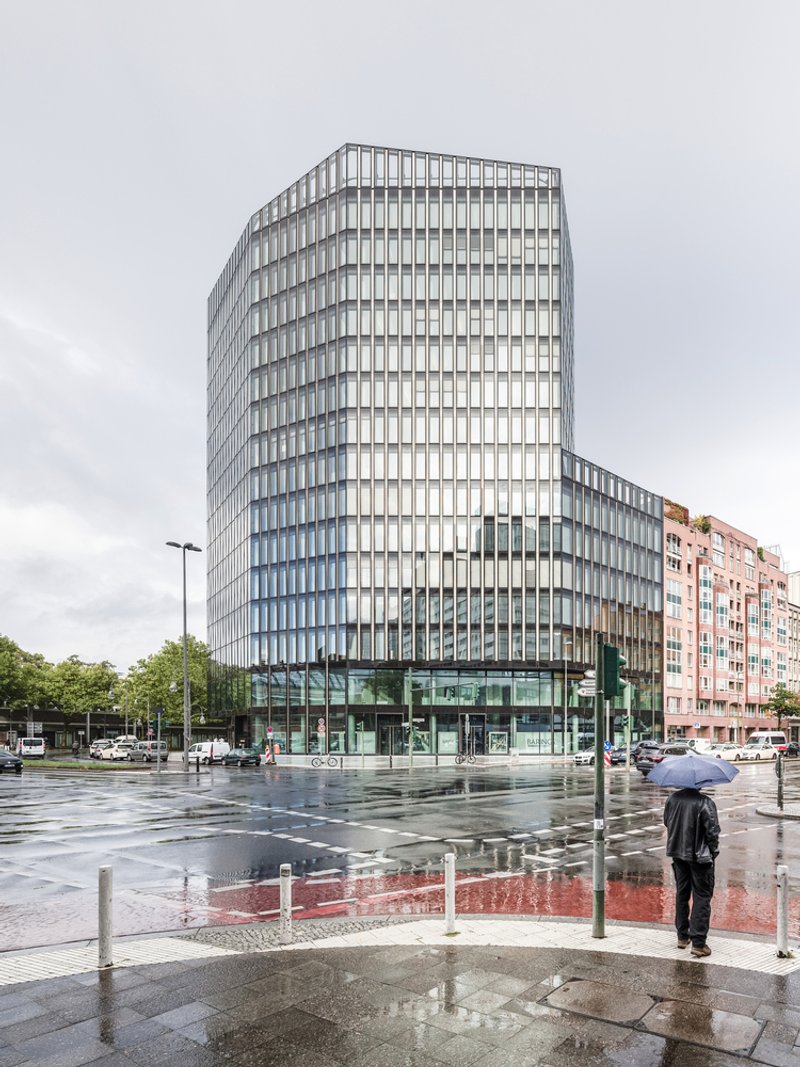
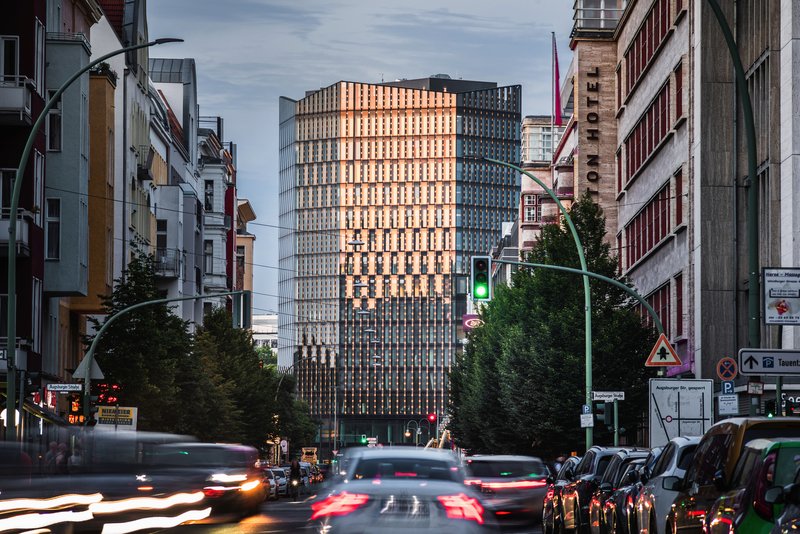
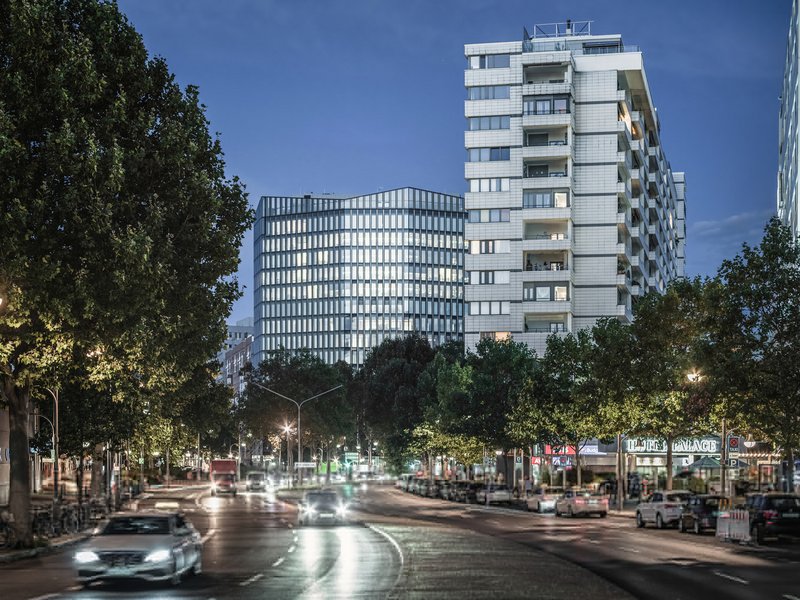
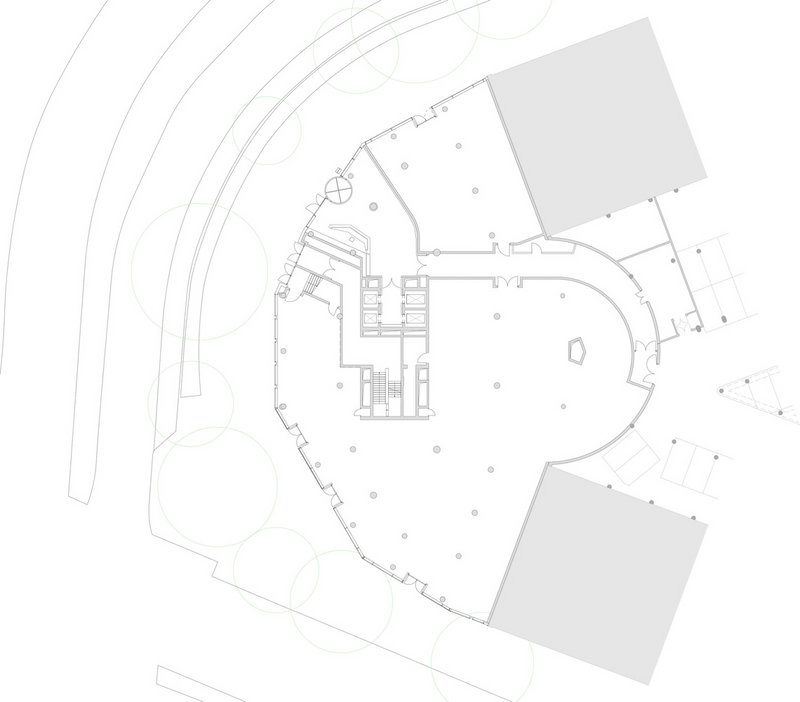
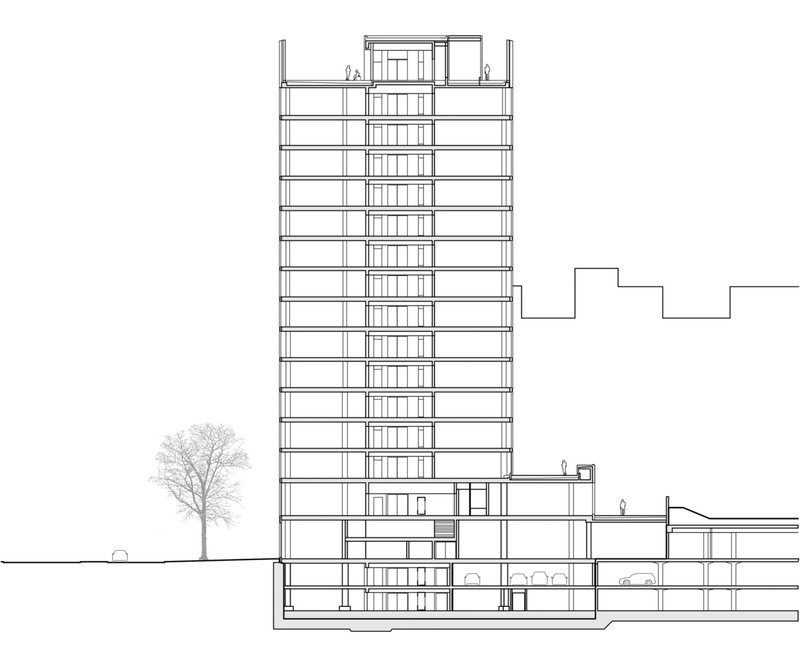
At the intersection of Budapester Straße, Kurfürstenstrasse, and Nürnberger Strasse, the new office tower replaces a former bank headquarters with a sculptural structure that redefines the urban landscape. The architects, Armand Grüntuch and Almut Grüntuch-Ernst, envisioned a building that seamlessly blends into the dynamic cityscape of Berlin while making a bold architectural statement.
Unique Structural Features
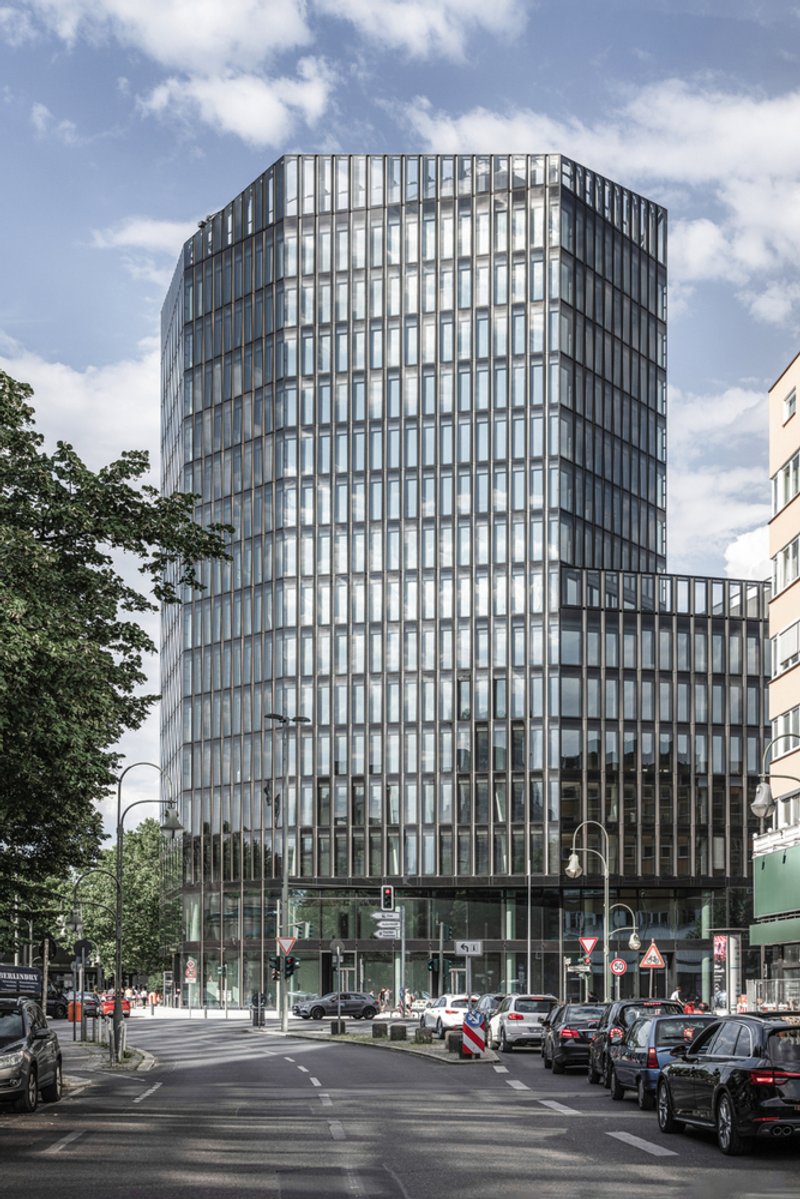
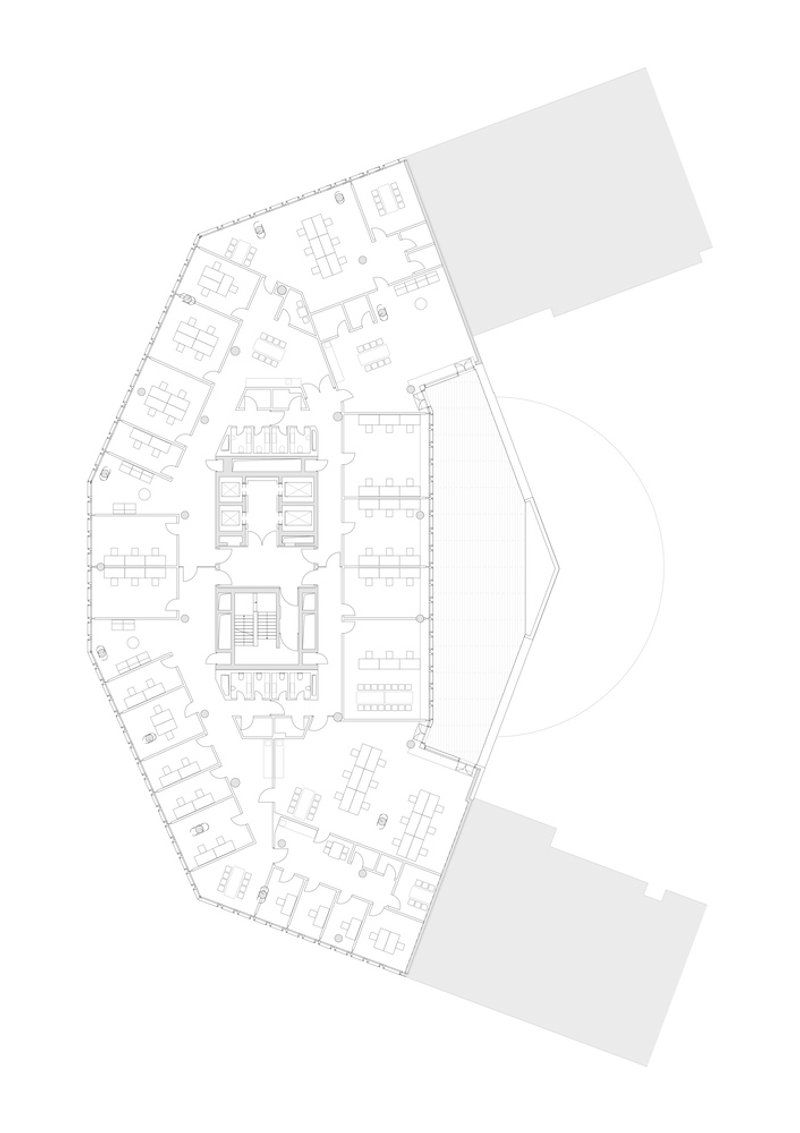
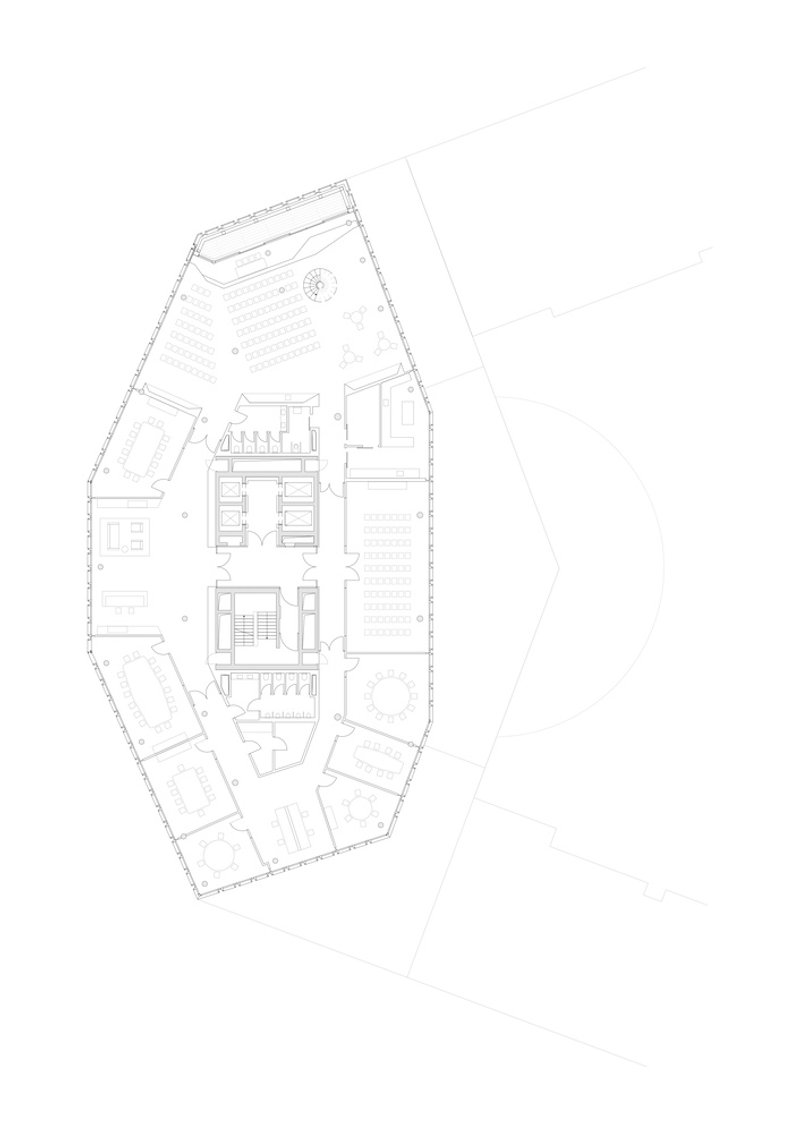
The building's polygonal shape creates varying impressions from different angles, a testament to the innovative use of geometry in modern architecture. Its irregular octagon shape not only fits perfectly with the plot's layout but also defines the urban edge with its distinct presence.
Innovative Use of Glass in Facade Design
Reflecting Berlin's Skyline
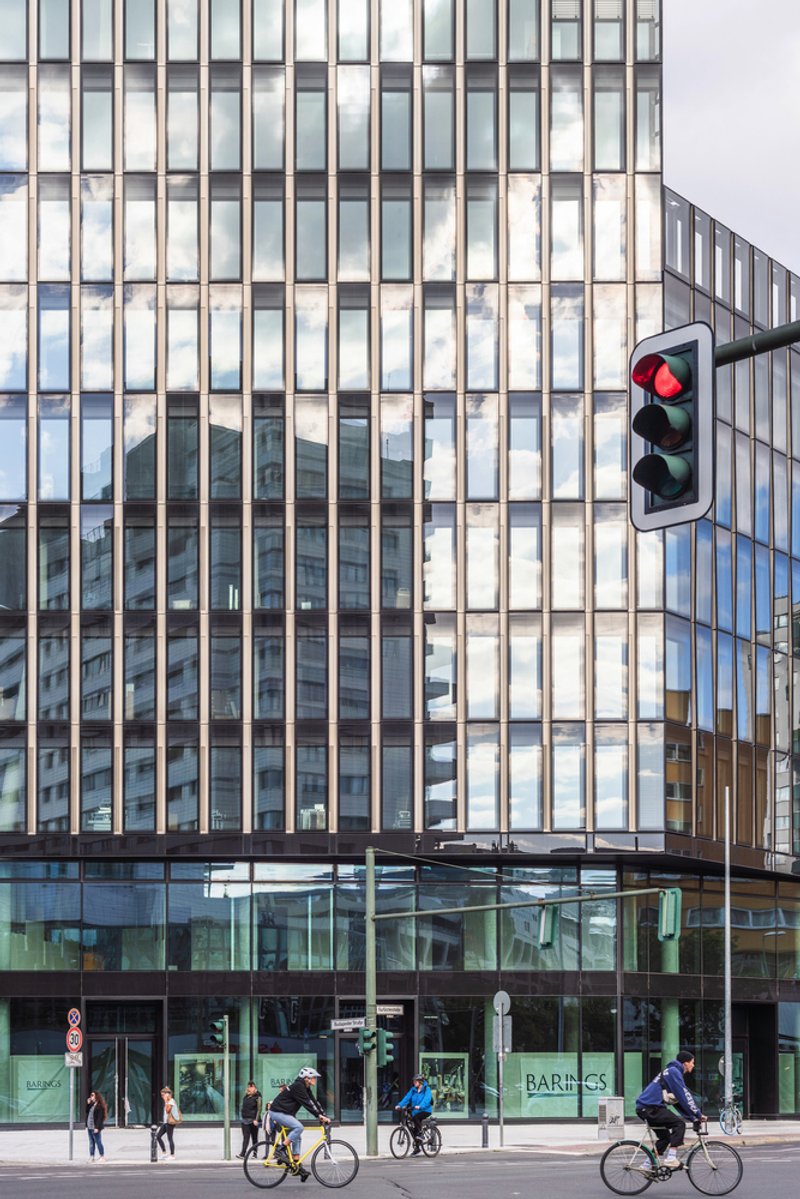
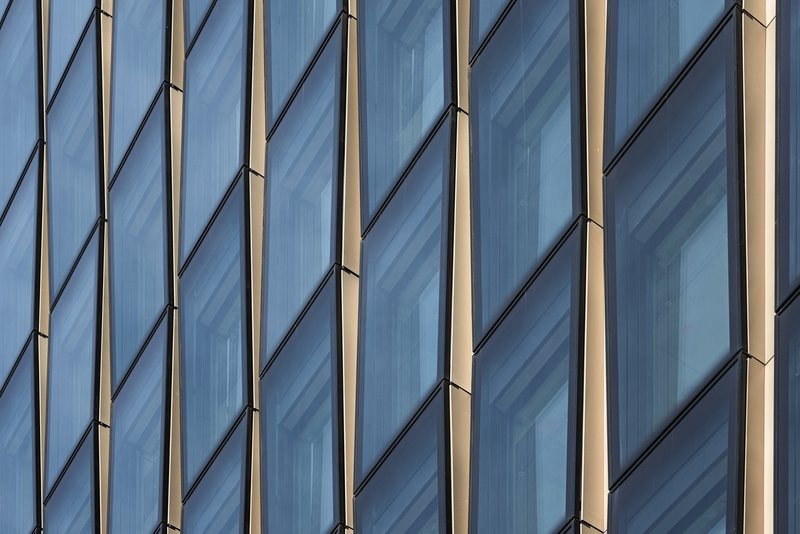
One of the building's standout features is its glass façade, which reflects the city's skyline and skies, creating a dynamic interaction between the building and its surroundings. This design choice emphasizes transparency and light, central themes in modern office architecture.
Interior Natural Light Optimization
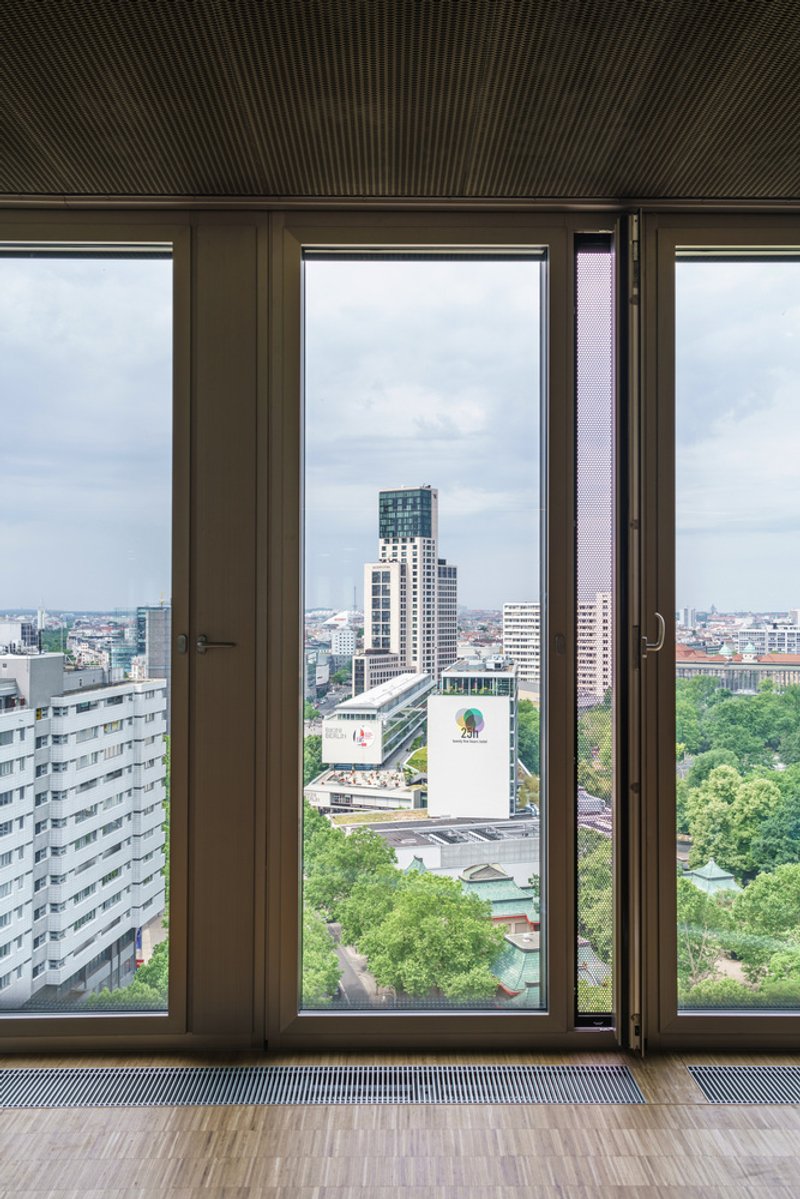
The extensive use of glass allows for natural light to permeate the office spaces, creating open and airy work environments. This design principle aligns with modern architectural trends focusing on sustainability and employee well-being.
Sustainability and LEED Certification
Eco-Friendly Building Practices
The project's commitment to sustainability is evident in its LEED certification, achieved through the collaboration with BuroHappold Engineering. This certification underscores the importance of environmentally friendly practices in modern architecture.
Technical Building Services
Advanced technical services, including those provided by Corpo Two, ensure the building's operational efficiency, further contributing to its sustainability credentials.
Budapester Straße as a Model for Future Office Buildings
The Budapester Straße office building is more than just a structure; it's a symbol of modern office architecture in Berlin, showcasing how innovative design can coexist with sustainability and urban integration. As Berlin continues to evolve, projects like these will pave the way for future developments in the city's architectural landscape.
All photographs are work of Markus Gröteke




Popular Articles
Popular articles from the community


20 Most Popular Furniture Design Projects of 2025
Modular street systems, parametric benches, and insect hotels: the furniture design projects that captivated architects on uni.xyz in 2025.


boq architekti Fits a Gabled Family House onto a Tiny Moravian Hillside Plot with No Room for a Garden
A 115 square meter home in South Moravia trades a garden for a rooftop terrace and a fully glazed facade facing the village below.

20 Most Popular Office Building Projects of 2025
From biophilic workspaces in India to net-positive energy offices in New Delhi, 20 office building projects that defined architecture in 2025.

Studio Gram Unfurls a Concrete Curve Through an Adelaide Queen Anne Villa
In Rose Park, a billowing concrete threshold stitches a century-old house to a sun-chasing pavilion organized around an existing pool.


Similar Reads
You might also enjoy these articles

BICA Arquitectos Buries a Coastal Home in a Man-Made Dune on Portugal's Tróia Peninsula
A 300-square-meter house of timber, sand mortar, and travertine dissolves into the dune landscape it helped regenerate on the Alentejo coast.
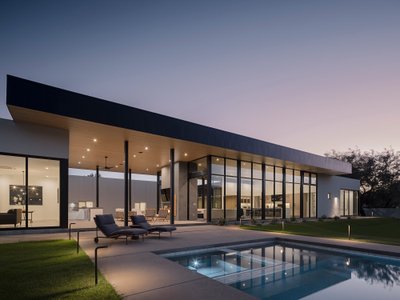
The Ranch Mine Runs a White Pavilion Parallel to a 1970s House in Paradise Valley
A hemlock-lined addition reframes desert living by pulling light, views, and a courtyard pool from an outdated Arizona home.

Architects Group RAUM Stacks Offset White Volumes into a Compact Office Tower in Busan
A 524-square-meter building on a tight corner lot in Haeundae plays with sunlight rights and shifting floor plates to create generous terraces.
Studio Gram Unfurls a Concrete Curve Through an Adelaide Queen Anne Villa
In Rose Park, a billowing concrete threshold stitches a century-old house to a sun-chasing pavilion organized around an existing pool.


Explore Office Building Competitions
Discover active competitions in this discipline




The International Standard for Design Portfolios


The Global Benchmark for Architecture Dissertation Awards


The Global Benchmark for Graduation Excellence


Challenge to reimagine the Iron Throne
Comments (0)
Please login or sign up to add comments
No comments yet. Be the first to comment!