
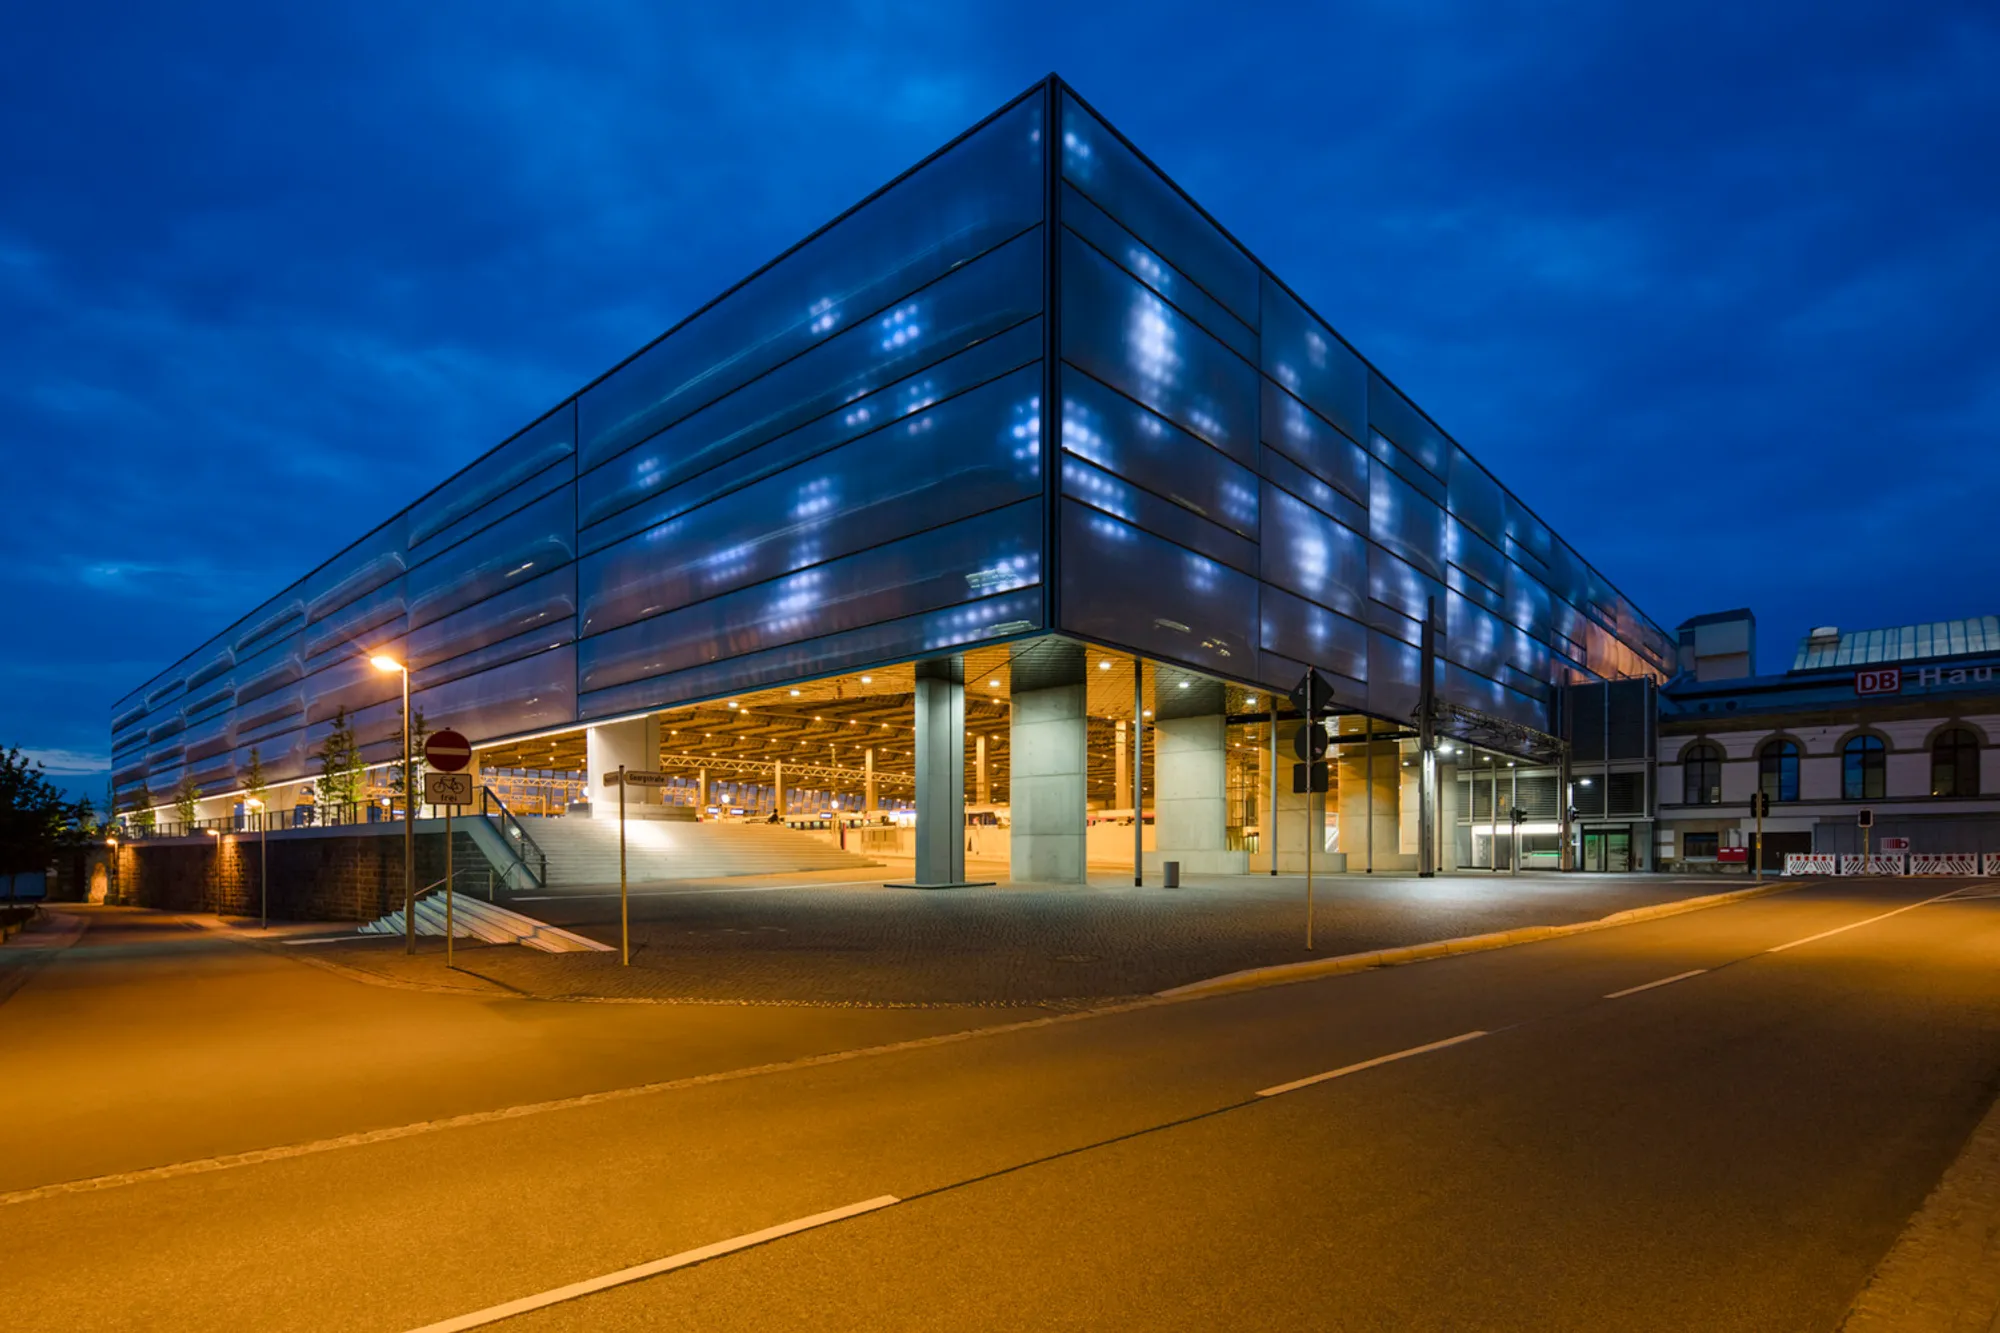
Modern Train Station Design: A New Era for Chemnitz Main Station
This article delves into the transformation of Chemnitz Main Station into a modern, inviting public space through innovative architectural design.


The transformation of Chemnitz Main Station by Grüntuch Ernst Architects marks a significant milestone in modern train station design. Completed in 2016, this project not only revitalized the station but also redefined it as an open, contemporary entryway to Chemnitz, Germany, creating a lasting first impression on visitors and locals alike.
The Vision Behind the Transformation
A Gateway to the City
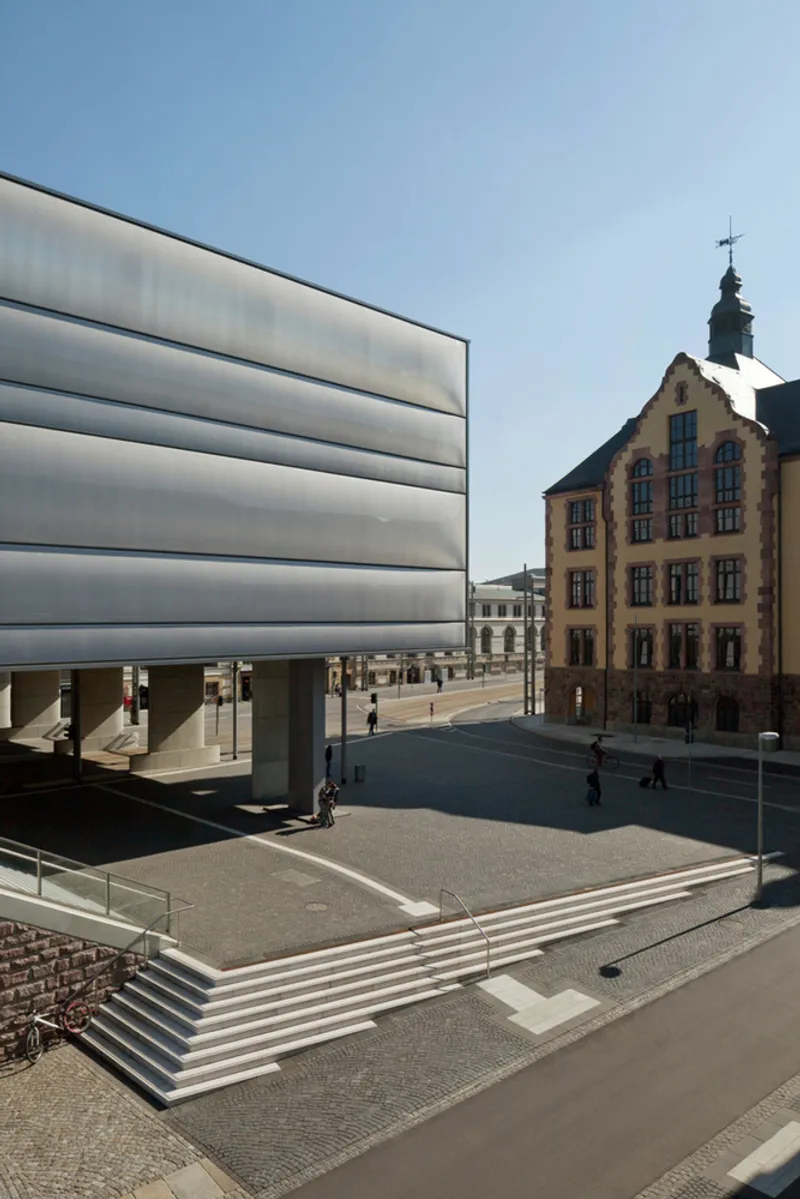
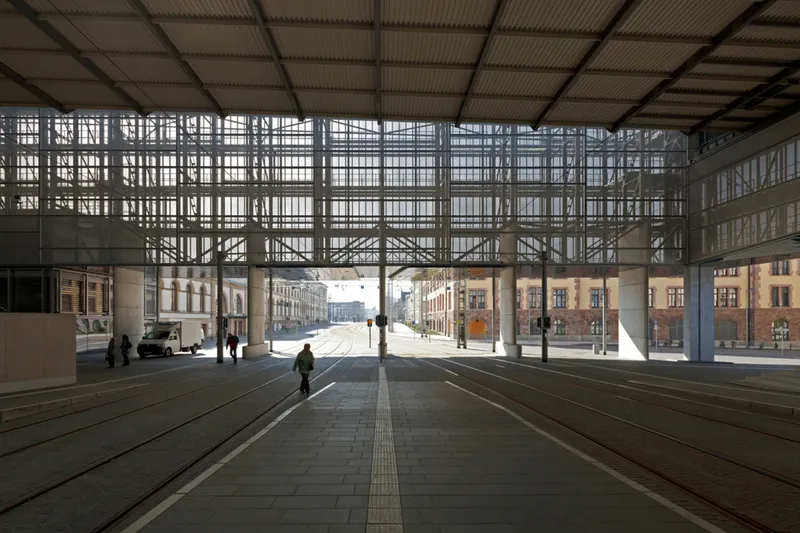
At the heart of this architectural marvel is the concept of an "urban canopy", a fluid public space that extends beyond the station's concourse, connecting the once isolated area with its urban surroundings. The redesign was driven by the desire to create an attractive new plaza that welcomes visitors with its openness and accessibility.

Embracing Change with Innovation
The restructuring of the railway network, including the discontinuation of Intercity services in 2006, prompted a comprehensive rethink of the station's role. The introduction of the "Chemnitz model" strengthened regional rail traffic by seamlessly integrating city trams with the regional railway, necessitating a reorganization of the Central Station. This shift provided an opportunity to harness the station's potential while establishing a new focal point for the city.
Architectural Details: Blending Functionality with Aesthetics
Design Features that Stand Out
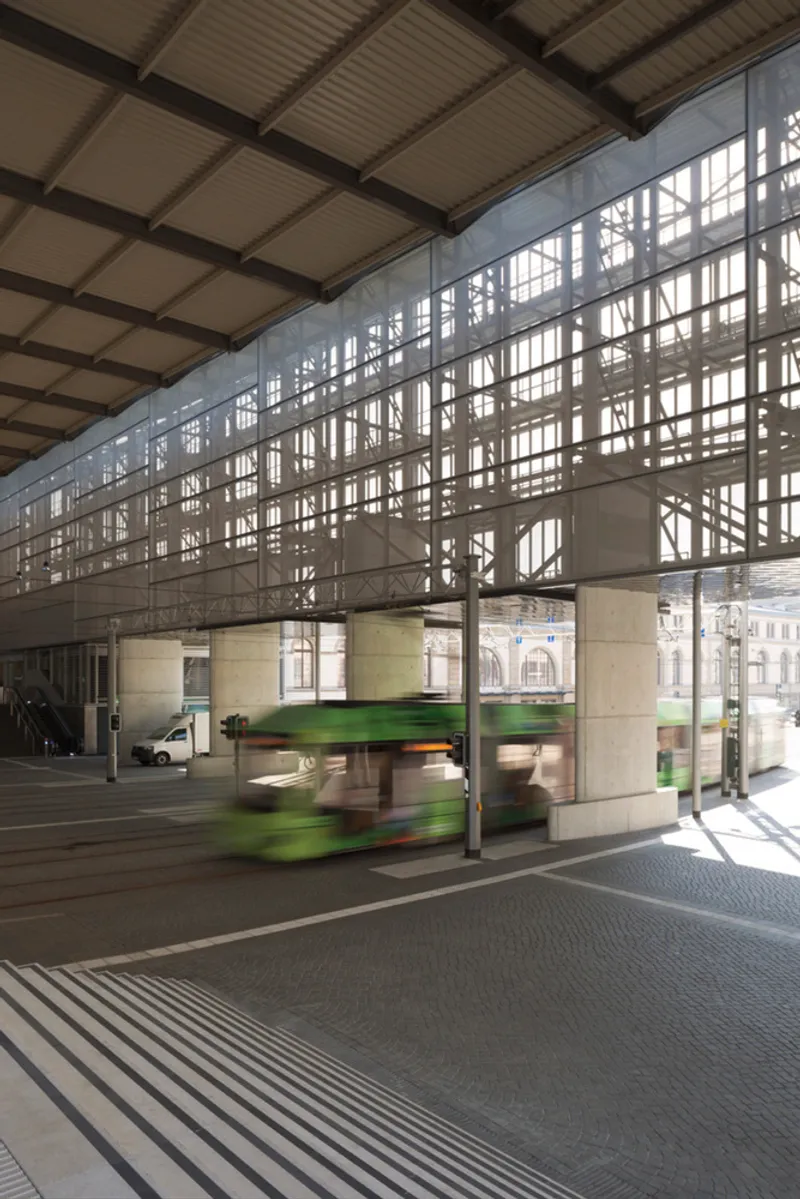
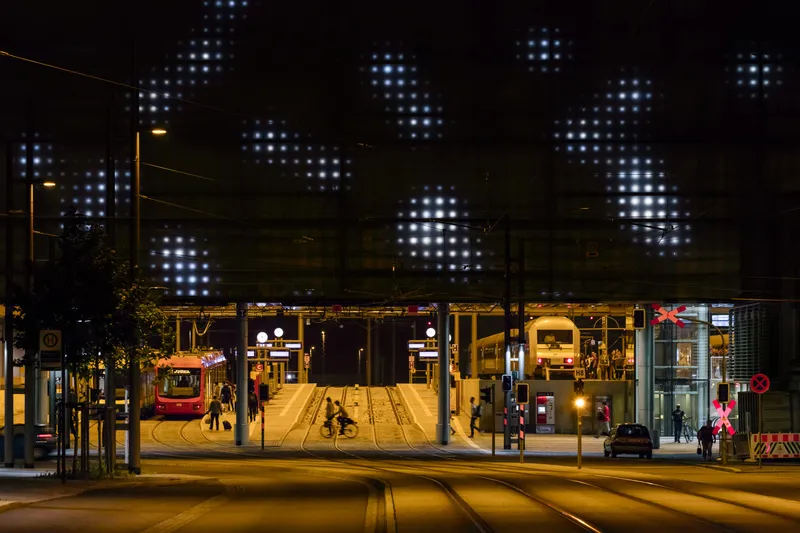
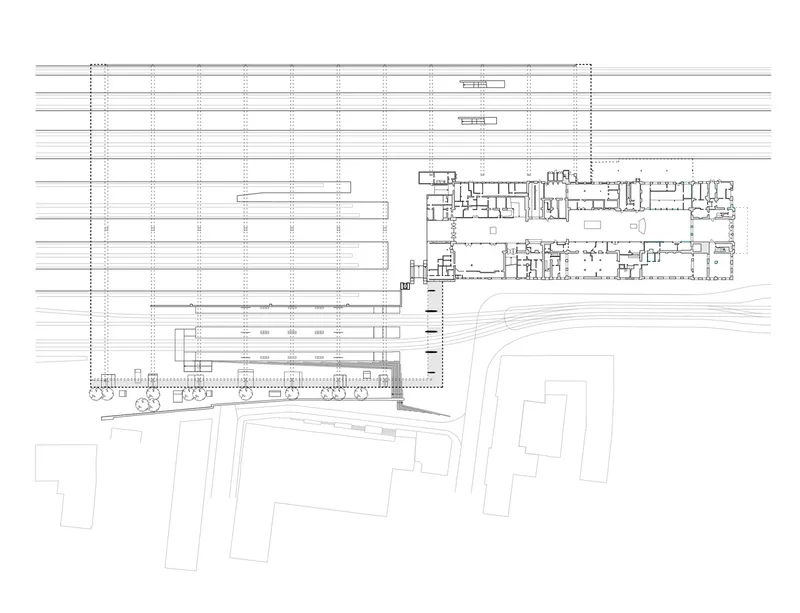
The station's concourse was dramatically opened up to the cityscape, thanks to the removal of the section perpendicular to the platforms and the lowering of the first four tracks. This adjustment allowed public trams to enter the concourse directly, enhancing passenger flow and connectivity.
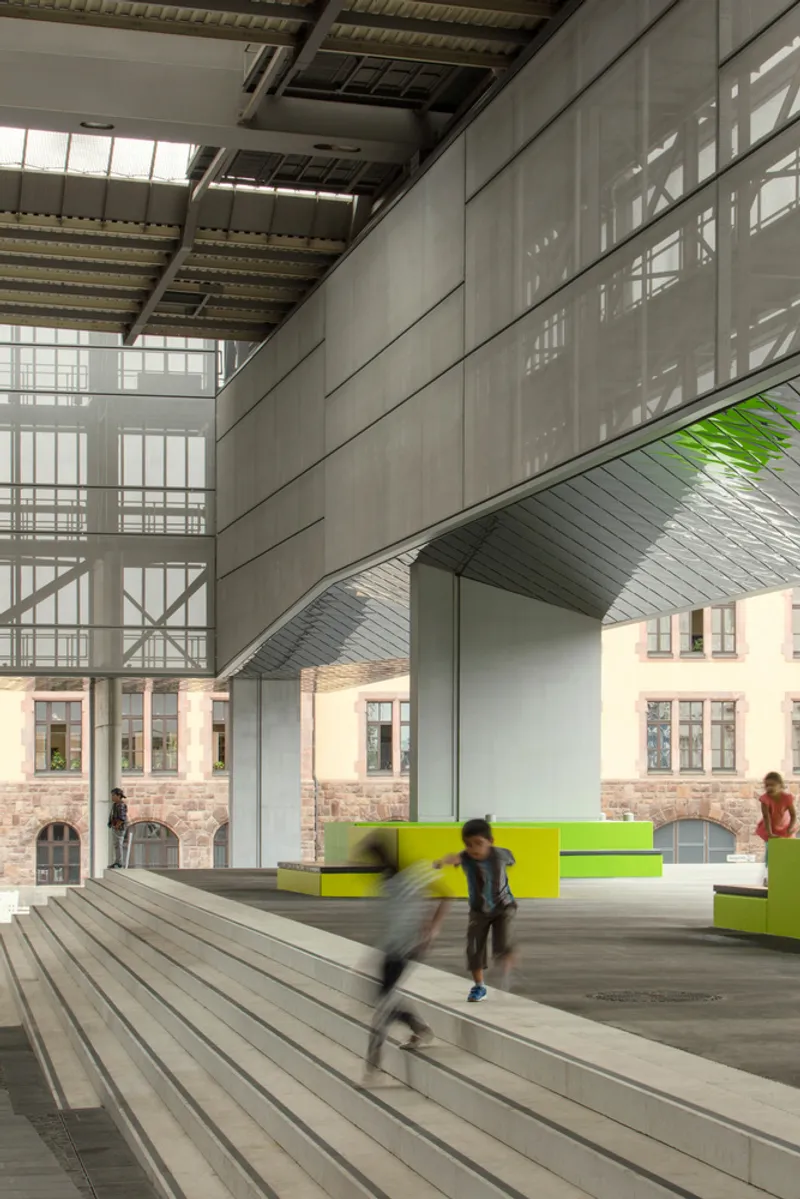
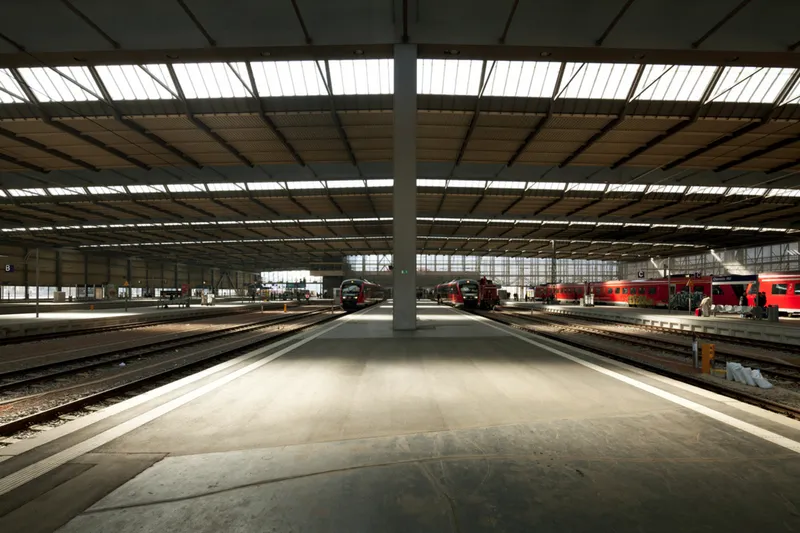
The interior features fabric-covered metal frames arranged in a staggered pattern, mirroring the external elements and creating a cohesive aesthetic. Daylight filters through the transparent textile skin, illuminating the internal space and offering visitors a warm welcome.
A Reflective Journey
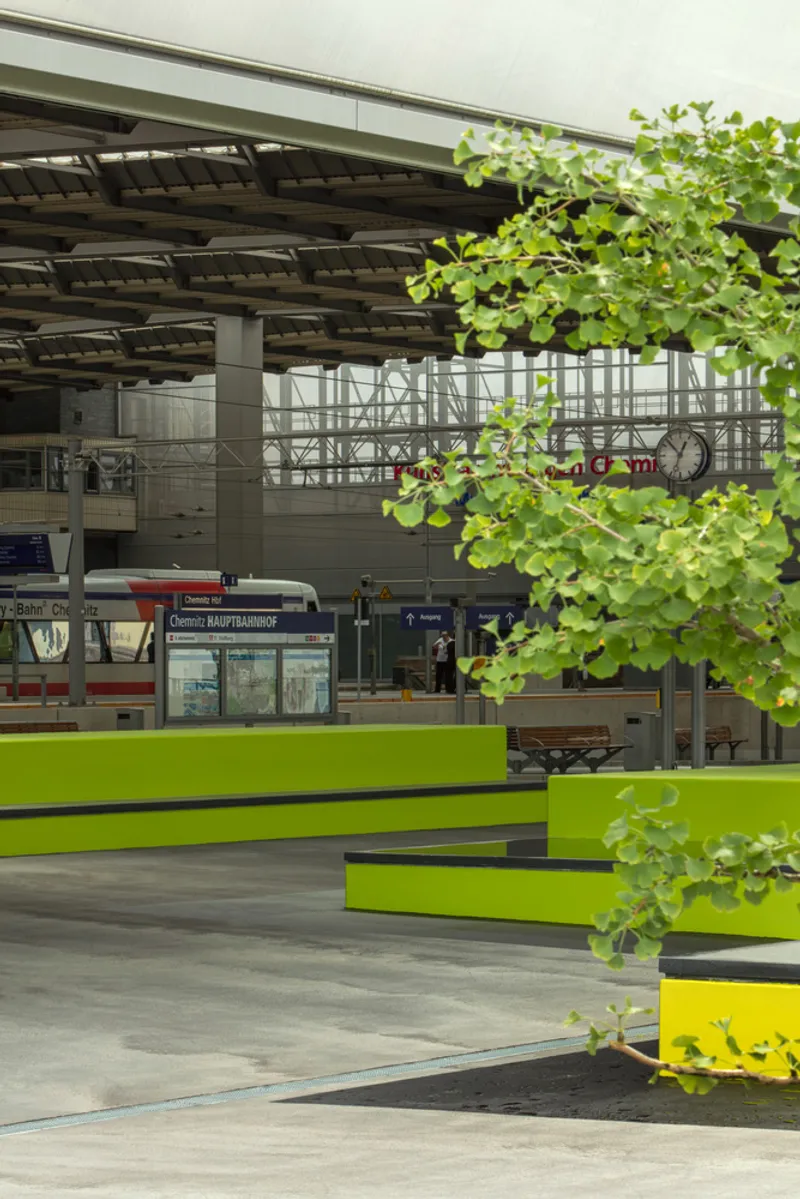
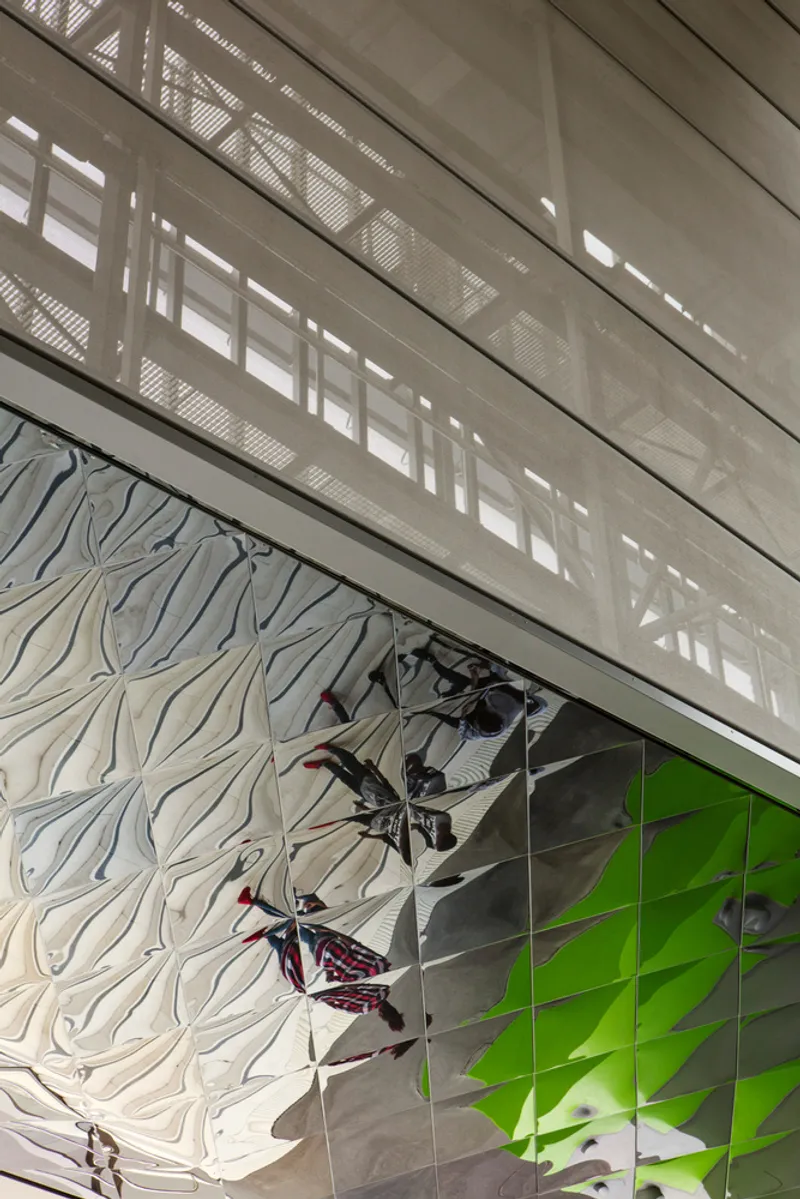
One of the project's highlights is the underside of the façade, composed of polished black stainless steel in diamond shapes. These elements reflect the station's vibrant activity, including the new waiting area adorned with green seating pedestals and trees, creating a dynamic and inviting atmosphere.

The ETFE Membrane Cushions
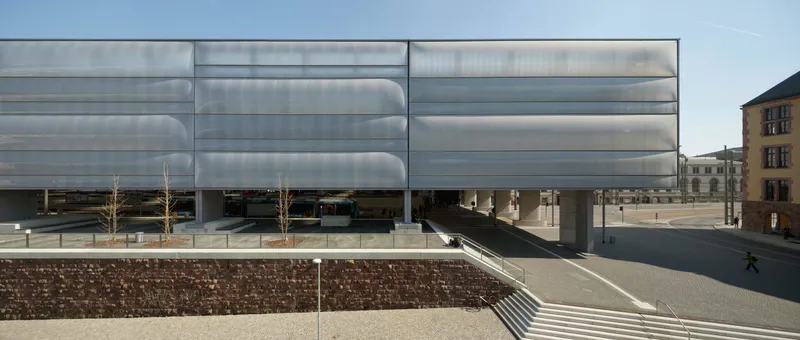
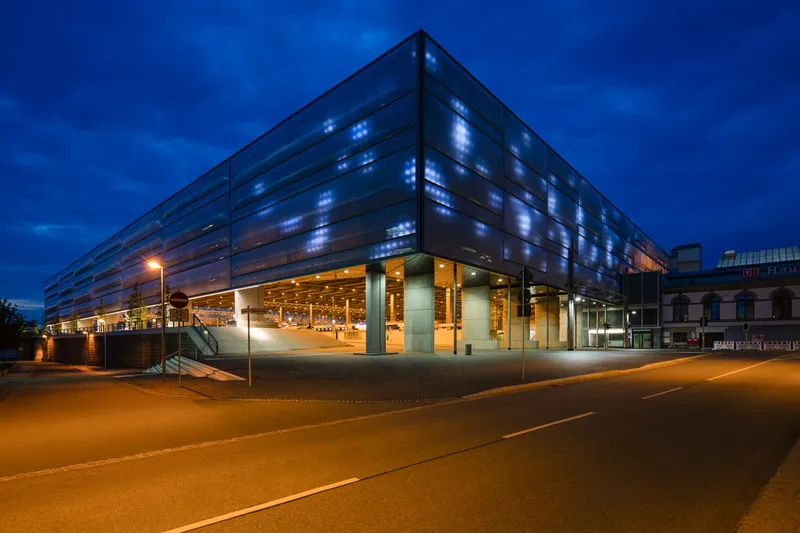
The exterior is enveloped in frosted pneumatic ETFE membrane cushions of various sizes, presenting a sculptural form that interacts with the cityscape. By day, the cushions offer an opaque appearance, concealing the structural supports, while at night, they come alive with moving light patterns, signaling the station's role as a hub of movement and a place of encounter.

A Landmark of Modern Train Station Design
The transformation of Chemnitz Main Station embodies the essence of modern train station design, integrating functionality with innovative architectural solutions. It stands as a testament to the power of thoughtful design in enhancing urban spaces, serving not just as a transit point but as a vibrant public square under the city canopy.

All photographs are work of Jan Bitter




Popular Articles
Popular articles from the community


The Earth Pod: 3D Printed Homes for Resilient Refugee Communities
The Earth Pod reimagines refugee housing through 3D printed homes made from clay, combining resilience, self-sufficiency, and rapid shelter.

Riyadh For All: Intergenerational Urban Design for Active Aging in Rabat
Riyadh For All reimagines urban design in Rabat with intergenerational co-living, adaptive courtyards, and Moroccan cultural exchange today.

Co-Life: Senior Housing Design That Reconnects Older Adults With the City
Co-Life reimagines senior housing design through healing gardens, shared streets, workshops, and a sustainable community across generations.

Conexión: Biophilic Design Reimagines High-Rise Living in Hong Kong
Conexión reimagines high-rise living in Hong Kong through biophilic design, green facades, shared spaces, daylight, water and nature within.


Similar Reads
You might also enjoy these articles


Bamboo Housing Challenge 2026: Design Affordable, Sustainable Homes Using Bamboo
An international design competition by Bamboo U and IBUKU inviting architects and designers to reimagine affordable housing using bamboo — with the winning design built full-scale in Bali.

Computational Design & Education: Beegraphy Design Awards Introduces 7th Category (Featuring Jiyun's Innovative Approach)
Dive into Beegraphy’s 7th Design Awards category, where computational design meets education to create immersive, interactive learning tools, inspired by Jiyun’s work.

From Parametric Lighting to Urban Furniture: Join the 2nd Workshop in Beegraphy’s Computational Design Series
Dive into Cutting-Edge Design Techniques and Practical Applications with Industry Experts

Last Call: Unleash Your Architectural Genius in SHAK's Kindergarten Design Competition
Urgent call for architects to join SHAK's kindergarten design competition before the looming deadline


Explore Transit Station Competitions
Discover active competitions in this discipline



Challenge to reimagine the Iron Throne


Photograph architecture without architects


Illustrate the lost glory of Angkor Wat - Render Challenge


Design challenge to reuse E-waste
Comments (0)
Please login or sign up to add comments
No comments yet. Be the first to comment!