
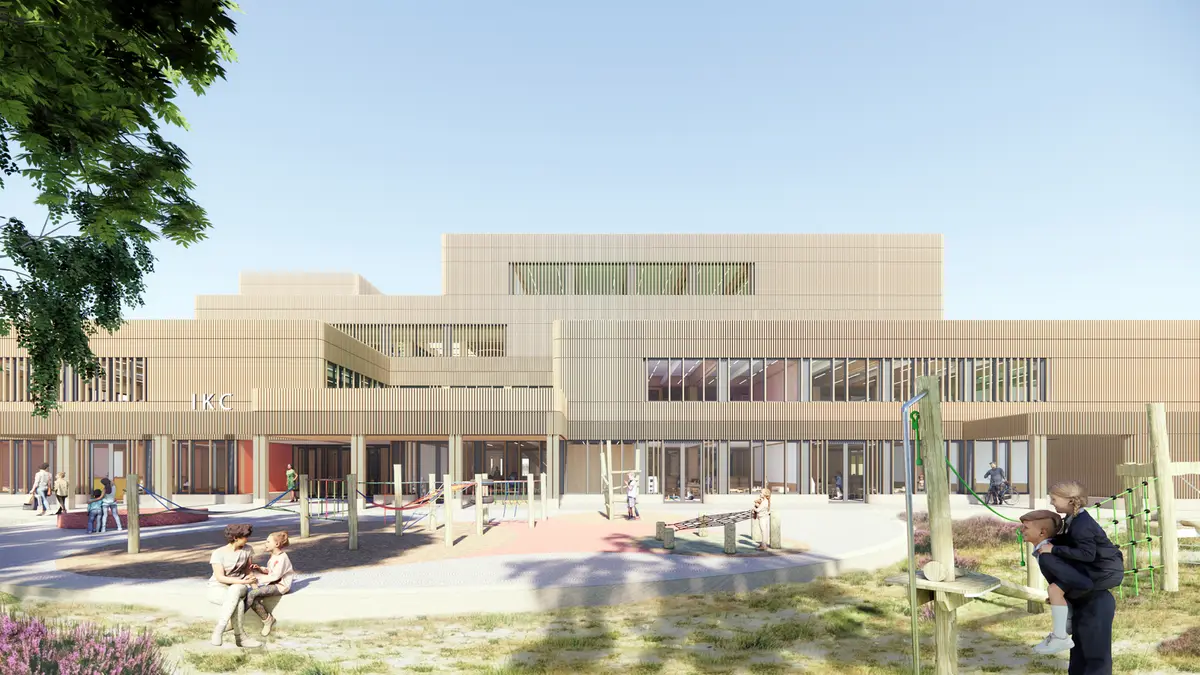
Modular Wooden School System by OMA and Circlewood Transforming Sustainable Education Architecture in Amsterdam
OMA and Circlewood create modular timber schools in Amsterdam using circular construction, flexible design, and sustainable materials for adaptable future education environments.


The future of educational architecture is increasingly shaped by sustainability, flexibility, and circular construction. A groundbreaking initiative in the Amsterdam demonstrates how innovative modular design can redefine the way schools are designed, built, and used. Led by David Gianotten of OMA in collaboration with the Circlewood consortium, a new modular wooden building system has been developed to create adaptable, sustainable, and future-ready schools across the city.
This initiative forms part of Amsterdam’s ambitious Innovation Partnership School Buildings program, a citywide effort focused on constructing flexible and environmentally responsible school buildings over the next decade. The program supports the city’s broader vision of achieving a fully circular urban environment by 2050, emphasizing sustainable construction methods, reusable materials, and long-term adaptability.
A Circular Approach to School Architecture
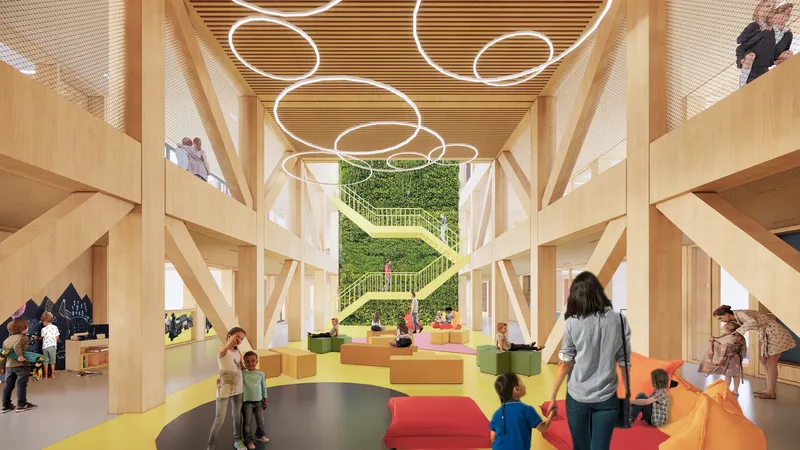
The modular system developed by the Circlewood consortium introduces a highly flexible structural concept centered on prefabricated wooden elements. The design is based on standardized timber columns and cross-laminated timber (CLT) floor panels, which are connected using recycled steel joints. Together, these elements form a durable yet adaptable structural framework capable of supporting a wide range of spatial configurations.
Unlike traditional school buildings with fixed layouts, this innovative system separates the load-bearing structure from interior partitions, allowing spaces to evolve over time. Partition walls can be rearranged, expanded, or removed entirely depending on educational needs, creating classrooms, collaborative spaces, or open learning environments without altering the main structure.
The use of biobased partition systems further enhances the sustainability of the design. These walls can integrate interactive features such as indoor climbing surfaces or even vertical farming installations, transforming educational spaces into dynamic environments that encourage exploration, creativity, and environmental awareness.
By prioritizing modularity and adaptability, the system ensures that schools remain relevant even as educational methods evolve.
Digitally Controlled Construction and Efficient Assembly
One of the key innovations of the Circlewood modular system lies in its digitally controlled design and manufacturing process. Components are precisely fabricated off-site and transported to the construction location, where they are assembled quickly using electric cranes.
This prefabrication strategy significantly reduces construction time while minimizing disruption within urban neighborhoods. More importantly, it dramatically lowers carbon emissions during the construction phase, a crucial factor in sustainable urban development.
The modular components can also be disassembled just as easily as they are assembled. This capability ensures that buildings can be reconfigured, relocated, or dismantled entirely without wasting materials, reinforcing the principles of circular construction and responsible resource management.
Learning Environments Designed for Adaptability
Flexibility is at the core of this innovative educational architecture concept. The modular system allows schools to expand, contract, or adapt according to changing student populations or evolving teaching strategies.
Instead of designing rigid buildings that quickly become outdated, the system provides a construction kit approach, enabling architects and educators to reconfigure spaces over time. Classrooms can become collaborative studios, assembly halls can transform into community spaces, and learning areas can evolve alongside modern educational models.
Furthermore, the architects envision the buildings themselves as educational tools. Interactive information screens within the schools will display real-time data about carbon footprints, material usage, and energy consumption. This feature helps students understand how architecture and construction impact the environment, making sustainability visible and tangible in everyday learning.
Through this approach, the buildings not only provide space for education but actively teach environmental responsibility and circular design principles.
The Pilot School: A New Model for Integrated Learning
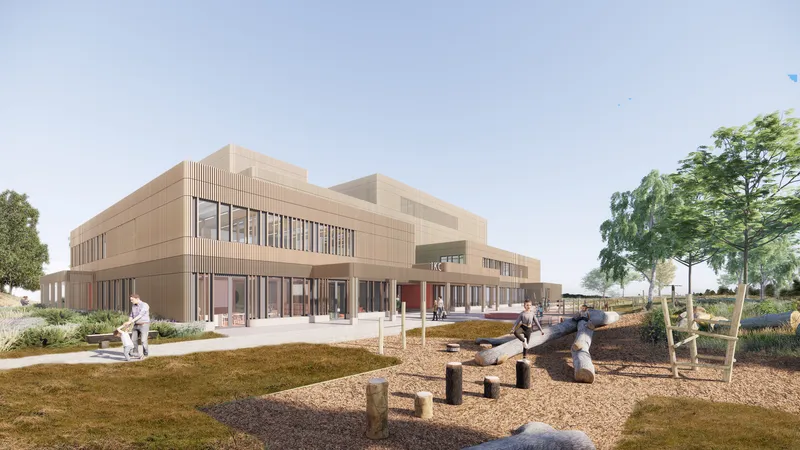
As part of the program, a pilot school project has been developed in Amsterdam in collaboration with Studio A Kwadraat. The compact building goes beyond the traditional school model by functioning as an integrated children’s center, combining learning, recreation, and community activities.
Each façade of the building is designed to respond to different urban and functional needs. Architectural elements such as protective canopies, sheltered entrances, and bicycle storage areas reflect the lifestyle and mobility patterns of the city.
Inside, a central multi-purpose hall acts as the heart of the building. This flexible space accommodates both structured educational activities and informal social interactions. Students can gather for performances, collaborative learning sessions, or community events, reinforcing the idea of schools as shared civic spaces.
Despite its compact footprint, the building demonstrates remarkable adaptability due to its modular construction system. Spaces can be easily modified as requirements change, ensuring that the school remains functional and relevant over many decades.
Circular Buildings for a Sustainable Urban Future
One of the most transformative aspects of the Circlewood system is its commitment to full material reuse. Every structural element is designed with durability and disassembly in mind.
If a school eventually closes or relocates, the building does not become demolition waste. Instead, it can be carefully dismantled, and all components: including timber beams, floor panels, and steel joints, can be reused in future construction projects.
This circular lifecycle dramatically reduces construction waste while extending the value of materials far beyond the lifespan of a single building. By adopting this approach, Amsterdam is pioneering a new model for circular educational infrastructure.
According to architect David Gianotten, the system allows schools to grow, shrink, or transform over time while ensuring that all materials remain part of a sustainable construction ecosystem.
Collaboration and Future Expansion
The Innovation Partnership program also encourages collaboration with emerging architecture practices. Under the leadership of OMA, new architectural teams will be selected to design individual schools using the modular system, ensuring architectural diversity while maintaining the sustainability framework.
This collaborative strategy allows the program to combine innovation with experimentation, enabling each school to respond uniquely to its urban context while benefiting from the efficiency of the modular system.
Over the next decade, Amsterdam plans to construct between nine and thirty schools using this approach. The initiative may eventually expand beyond the city, potentially influencing sustainable school design throughout the Netherlands and beyond.
By merging circular construction, modular design, and educational innovation, the project represents a significant step toward future-ready learning environments that prioritize adaptability, sustainability, and community engagement.
The Broader Vision of OMA
The development of this modular school system aligns with the broader architectural philosophy of OMA, which frequently explores how design can address complex urban challenges. From adaptive reuse projects to large-scale cultural institutions, the firm continues to push boundaries in sustainable and experimental architecture.
Recent projects by OMA include winning the competition to renovate Turin’s historic Museo Egizio, one of the world’s oldest museums dedicated to Ancient Egyptian culture. The firm has also presented innovative installations during international design events such as Milan Design Week, exploring material journeys and the relationship between geology, architecture, and interior design.
These initiatives highlight the firm’s ongoing commitment to rethinking materials, construction systems, and architectural narratives in response to global environmental challenges.
Toward a New Standard in Sustainable School Design
The modular wooden system developed by OMA and Circlewood demonstrates how architecture can support a more sustainable and adaptable future for education. By combining timber construction, prefabrication, circular design, and digital fabrication, the initiative offers a blueprint for schools that evolve alongside their communities.
As cities worldwide face increasing pressure to reduce carbon emissions and build responsibly, projects like this illustrate how innovative architectural thinking can transform not only buildings but also the way societies approach learning, sustainability, and urban development.


Popular Articles
Popular articles from the community


LT2A and OPEN Architectes Thread a Brick and Glass High School Through a Wooded Belgian Campus
In Braine-l'Alleud, a 3,000 m² wing for Collège Cardinal Mercier pairs pale brick with a glazed colonnade, deferring to a small chapel and a dense wood.

Architekt Andreas Gruber Scatters 23 Dark Timber Chalets Across a South Tyrolean Forest Edge
In Molini di Tures, Amonti Chalets breaks a resort into a hamlet of gabled timber houses, with parking, storage and services pushed into the slope.

Jaramillo Van Sluys Arquitectura and Urbanismo Turn a Demolished Registry Lot in Quito into an Orchard Plaza
In Quito's Centro Histórico, a 2,800 m² plaza exposes the San Agustín convent wall and redraws its lost Augustinian orchard in volcanic stone.

GROUP A Strips a 1969 Rotterdam Harbor Headquarters to Its Frame and Wraps It in Timber Louvers
In Rotterdam's M4H harbor district, Ferro Offices reuses a 1969 frame, adds one timber storey and reaches BREEAM-NL Outstanding.

Similar Reads
You might also enjoy these articles


Bamboo Housing Challenge 2026: Design Affordable, Sustainable Homes Using Bamboo
An international design competition by Bamboo U and IBUKU inviting architects and designers to reimagine affordable housing using bamboo — with the winning design built full-scale in Bali.

Computational Design & Education: Beegraphy Design Awards Introduces 7th Category (Featuring Jiyun's Innovative Approach)
Dive into Beegraphy’s 7th Design Awards category, where computational design meets education to create immersive, interactive learning tools, inspired by Jiyun’s work.

From Parametric Lighting to Urban Furniture: Join the 2nd Workshop in Beegraphy’s Computational Design Series
Dive into Cutting-Edge Design Techniques and Practical Applications with Industry Experts

Last Call: Unleash Your Architectural Genius in SHAK's Kindergarten Design Competition
Urgent call for architects to join SHAK's kindergarten design competition before the looming deadline

Explore Wood Construction Competitions
Discover active competitions in this discipline

Challenge to reimagine the Iron Throne

Photograph architecture without architects

Illustrate the lost glory of Angkor Wat - Render Challenge

Design challenge to reuse E-waste
Comments (0)
Please login or sign up to add comments
No comments yet. Be the first to comment!