

Moonchild: Mirror Facades and Lunar Illusions Shape a Children's Space Museum
Curved mirrored surfaces angled at 15 degrees create a shifting facade that simulates the Moon's orbit for young explorers.


What if a building could behave like the Moon itself, presenting a different face depending on where you stand? Moonchild takes that question literally, wrapping a children's space education center in curved mirrored surfaces angled at 15 degrees to create a facade that shifts and distorts as visitors move around it. The structure never looks the same twice. From one vantage point it appears solid and monolithic; from another it dissolves into reflections of sky, water, and surrounding city. The architectural conceit mirrors the "Dark Side of the Moon," that perpetually hidden hemisphere that has fueled human curiosity for centuries. Here, the mystery is not cosmic but spatial: what lies on the other side of the wall you're looking at?
Designed by Boonyawee Thongchaisri, Moonchild was shortlisted in the Moontrip 2019 competition, which called for architectural responses to lunar exploration 50 years after Neil Armstrong's first steps on the Moon. The project positions itself as both tribute and provocation: a building that celebrates a scientific milestone by turning it into a participatory, child-centric learning environment. Sited adjacent to a river and connected by urban infrastructure, the form is generated from five key viewpoints, each contributing to the building's undulating contour.
A Facade That Orbits Its Own Viewer
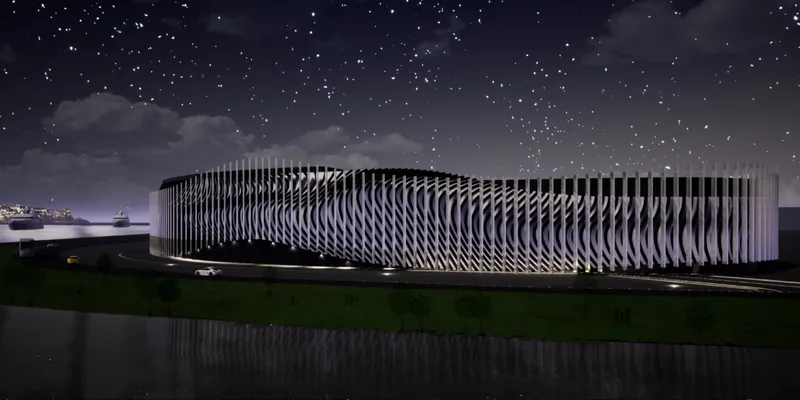

The long view across the water reveals Moonchild's most striking quality: a field of vertical fins that catch and scatter light, turning the building into a luminous apparition against the night sky. The facade reads as a single rippling surface, but its geometry is calculated to produce view-dependent illusions. As pedestrians approach from the urban side, the undulating screen shifts from translucent to opaque, from reflective to absorptive. The effect simulates constant motion, as if the structure is slowly rotating in orbit. Mirrored surfaces set at precise 15-degree angles ensure that no two perspectives yield the same reading of the building's mass. It is architecture designed to withhold as much as it reveals.
Entering Through the Dark Side
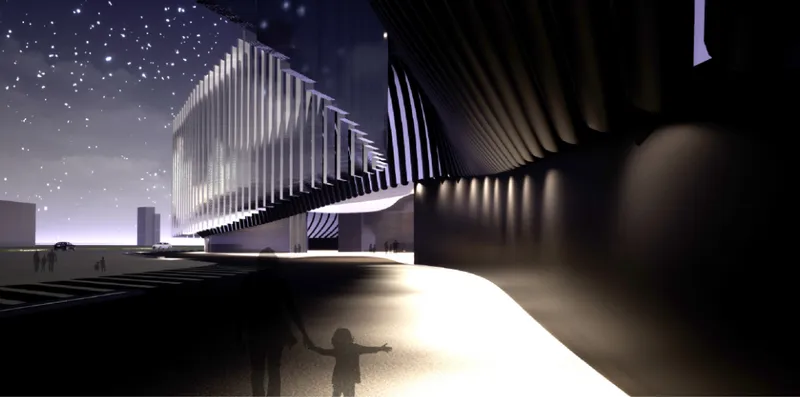
At ground level, the entry sequence reinforces the lunar metaphor. A cantilevered volume hovers above arriving visitors, its underside lined with vertical louvers that filter light into thin, rhythmic bands. A silhouetted figure beneath the overhang appears small against the structure's scale, establishing the intended relationship between the human body and cosmic vastness. The underground lobby connects to exhibition zones, astronaut activity centers, and observation points, all wrapped within the mirrored envelope that blurs the boundary between interior and exterior. The circulation is designed to feel orbital: visitors move through the building as if walking in synchrony with the Moon itself.
Sectional Logic: From Underground Lobby to Curved Canopy
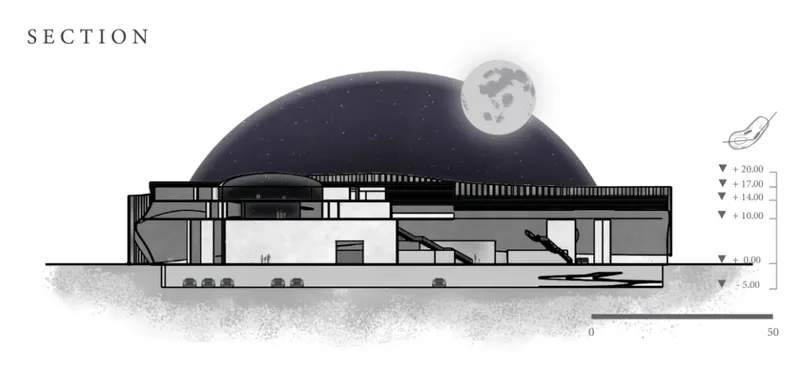
The section drawing clarifies the building's ambition. A sweeping curved roof structure arches over a sequence of interior spaces that descend into underground levels, establishing a gradient from the cosmic (the Moon graphic hovering above the section) to the terrestrial. Below grade, immersive rooms simulate lunar conditions: the Moon Zone, the Analog Mission Room, and the Astronaut Suit Chamber each offer children physical encounters with space exploration. Kids simulate walking on the Moon, suit up as astronauts, and navigate environments replicating lunar missions. The architecture is not backdrop; it is the lesson itself.
Five Viewpoints Generate the Form
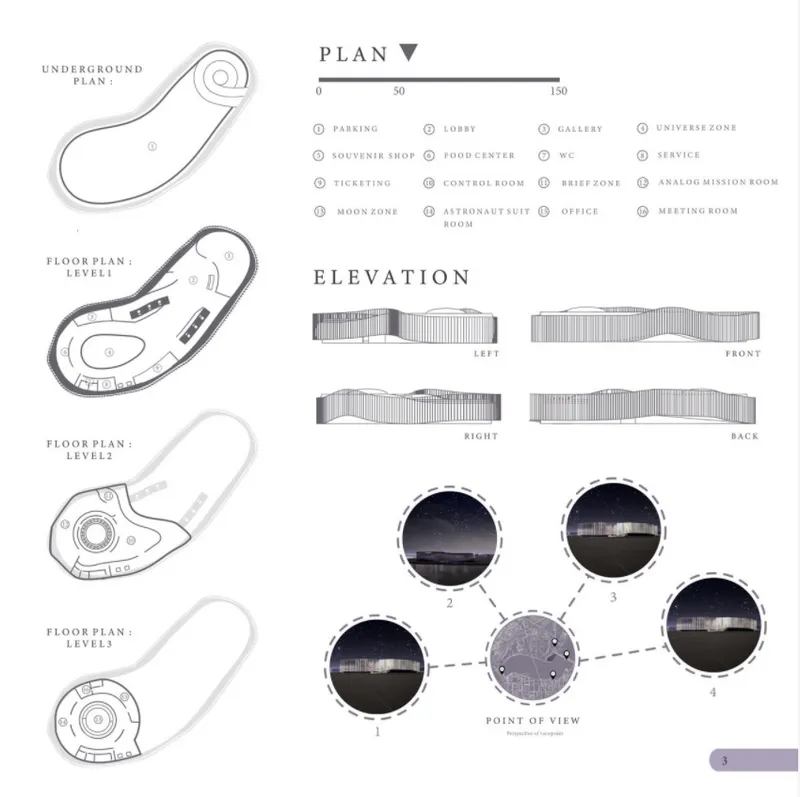
The plan and elevation drawings reveal how the organic floor plates stack and shift across multiple levels, each shaped by the five exterior viewpoints that govern the building's silhouette. Four facade studies, paired with reference photographs, demonstrate the design methodology: real lunar imagery and orbital mechanics are translated into architectural contour. The result is a form that resists a single legible geometry. It appears to bulge, pinch, and rotate depending on which elevation you study. This is not formal arbitrariness; it is a deliberate calibration of perspective-dependent experience, ensuring that every approach to the building triggers the same question the Moon's hidden side has always provoked: what is beyond what I can see?
Why This Project Matters
Moonchild succeeds because it treats illusion as a legitimate architectural tool rather than a gimmick. The mirrored, curved facade is not decorative; it is the mechanism through which the building communicates its core idea. By making the structure behave like the Moon, always partially hidden, always in apparent motion, the design embeds its educational program into the very act of approaching and entering the building. Children do not need to reach the exhibit halls to begin learning. The lesson starts the moment they try to understand why the building looks different from where their friend is standing.
More broadly, Boonyawee Thongchaisri's proposal stakes out a position on what space architecture can be when it stays on Earth. Rather than pursuing literal lunar habitat design, Moonchild asks how the experience of cosmic mystery can be reproduced through material, geometry, and spatial sequence. The answer it offers, a building that withholds its totality from every vantage point, is a compelling argument for architecture as a vehicle for wonder, not just enclosure.
View the Full Project
About the Designers
Designer: boonyawee thongchaisri
Enter a Design Competition on uni.xyz
uni.xyz runs architecture and design competitions year-round that reward proposals with spatial conviction and real site intelligence.
Project credits: Moonchild" by boonyawee thongchaisri Moontrip 2019 (uni.xyz).


Popular Articles
Popular articles from the community


Cloaked Colonization: A Mobile Underwater Habitat That Moves Like a Fish
Micah Abaya's shortlisted EHC Pacific entry reimagines ocean settlement as a dispersed network of self-sustaining architectural organisms.

Manzana Morphosis: Stretching Barcelona's Grid into a Living Landscape for 2050
A radical reworking of the Eixample manzana turns density into a tool for generous public space, vertical ecology, and environmental performance.

Extended Shell: Retrofitting Kolkata's Balconies as Living Urban Thresholds
A modular retrofit system recovers the social and environmental intelligence of Kolkata's historic verandas for contemporary Park Street residents.

The Amber Palace Opera: A Geological Fiction Surfaces on Tallinn's Baltic Waterfront
Pierre Brillard reimagines a Baltic legend as a public landscape, opera house, and waterfront promenade rooted in Tallinn's coastal identity.

Similar Reads
You might also enjoy these articles

Pixel Gardens: One Repeated Module Stacked Into a Terraced Social Housing Tower for Famagusta
Salem Bader's shortlisted housing tower builds a vertical neighbourhood from one repeated module, offsetting units to carve terraces, light and air.

Bao Huynh Watercolor Atelier: A Serene Art Retreat in Hội An
Bao Huynh Watercolor Atelier in Hội An blends multifunctional art spaces, sustainable design, local materials, and family-friendly living in a serene environment.

Atelier Macri Concept Store Interior Design by CASE-REAL
Atelier Macri store features a "ko" counter, walnut wood details, cork displays, blending retail, gallery, and seamless customer experiences.

Manuel Vargas Izquierdo Stadium and High-Performance Sports Center: Architectural Excellence in Jalpa de Méndez
The Manuel Vargas Izquierdo Stadium blends sustainable design, inclusive sports facilities, and cultural-inspired architecture, revitalizing Jalpa de Méndez’s public spaces.

Explore Moontrip Competitions
Discover active competitions in this discipline

Challenge to design locus for the upliftment of human rights

Design challenge to reuse E-waste
Comments (0)
Please login or sign up to add comments
No comments yet. Be the first to comment!