
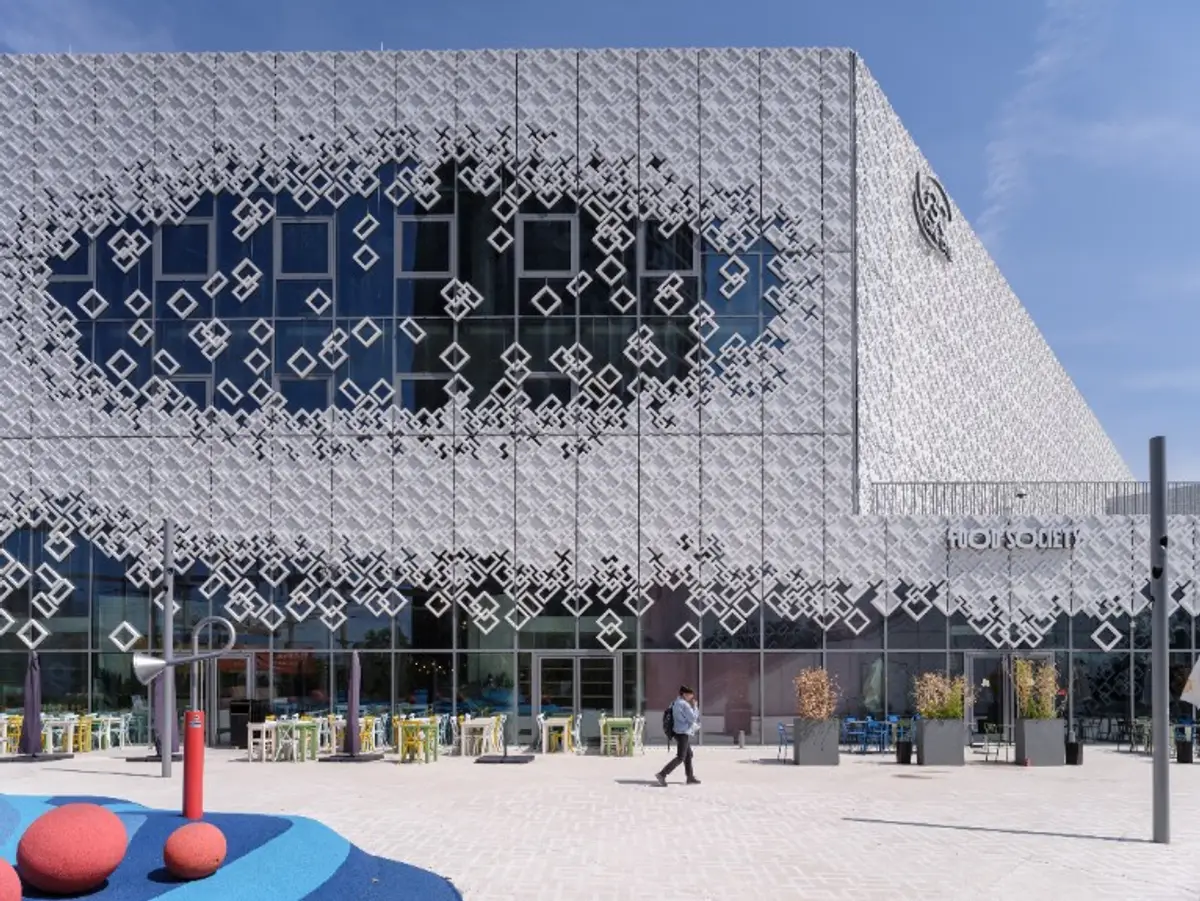
MVRDV Successfully Revamps Lyon Part-Dieu into a Model of Sustainability
Revitalizing the 1970s Building and Re-energizing the City Centre of Lyon

 © Ossip van Duivenbode
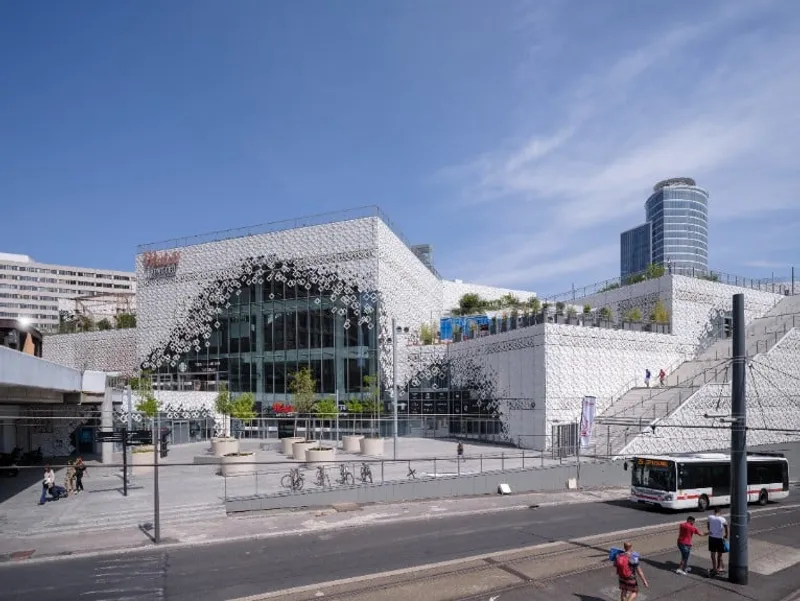
The MVRDV firm has successfully transformed the Lyon Part-Dieu urban shopping centre in Lyon, France. The outdated 1970s building has undergone a re-socialization process, revitalizing the city centre. While preserving a substantial amount of the existing materials through sustainable practices, the design features rearranged internal programs, additional space, replacement of an unused car park, larger windows, a refreshed concrete façade, and a spacious rooftop park connected to the city via monumental stairs. The result of this comprehensive transformation is a once-obstructive building that has been transformed into a lively city centre attraction.
Originally designed in a time when cars dominated city planning, the original La Part-Dieu building was a large urban shopping centre with little connection to its surroundings. The transformation involved removing the old car park and reorganizing the interior spaces to improve circulation, and new extensions have added an extra 32,000 square meters of leasable space to the existing 130,000 square meters.
 © Ossip van Duivenbode
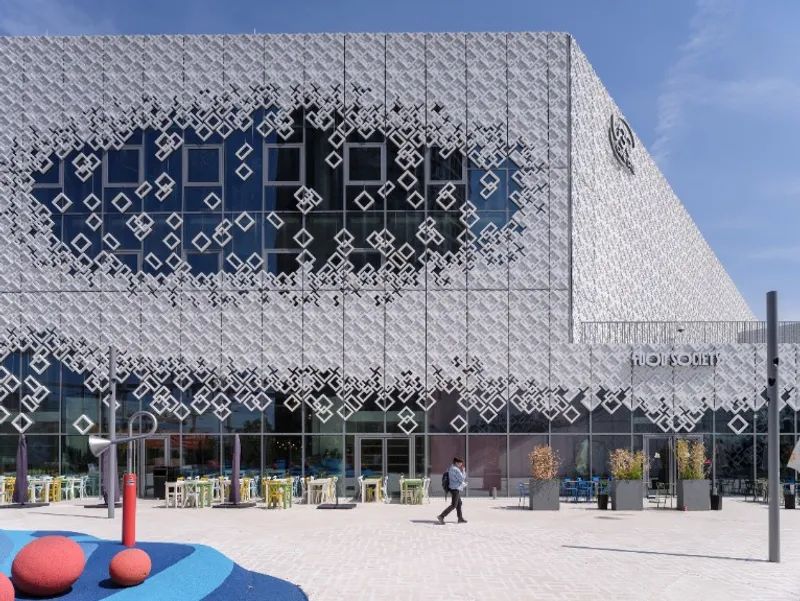
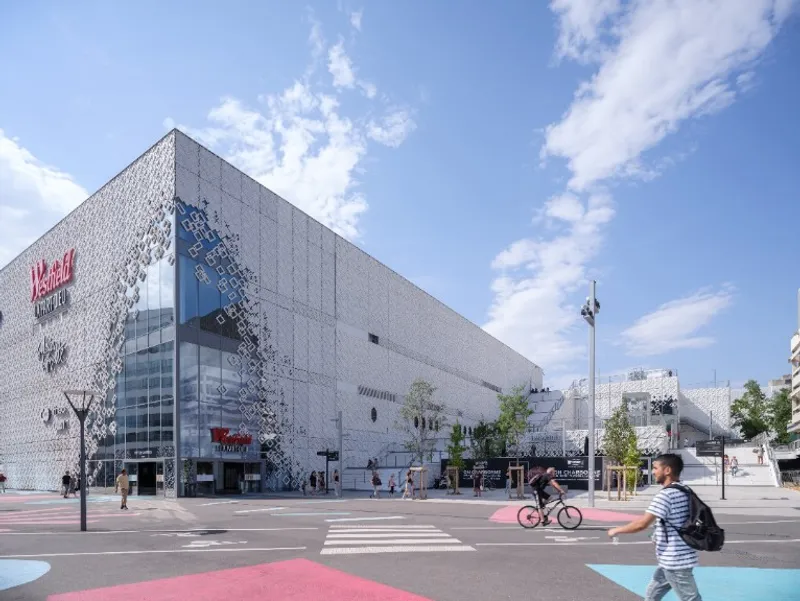
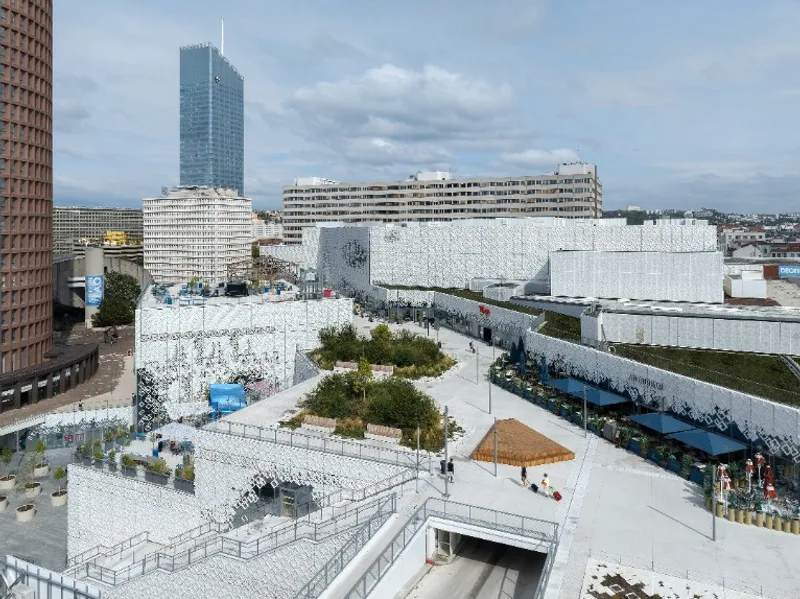
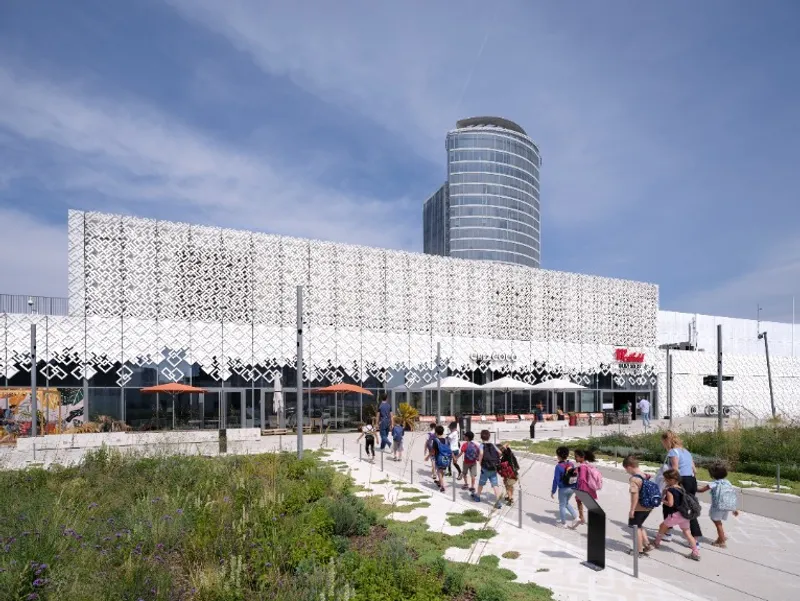
The design of the building has undergone a significant transformation while still preserving its history. The iconic concrete panels that made up the original facade have been preserved and repurposed in line with circular economy principles, maintaining the interlocking rectangle pattern that defined its striking visual appearance. The previously dull beige concrete panels are now a fresh white and have been replicated in the extensions with a contemporary twist. At the entrances and other important areas, the facade fades away to reveal expansive windows, emphasizing the building's openness and serving as a physical and symbolic representation of the revitalized Lyon Part-Dieu.
“The joy of this new façade is the many different things people think of when they see it”, says MVRDV founding partner Winy Maas. “Perhaps it’s fabric lace, and the edges have burned off; maybe it’s sugar that has dissolved; it could be snowflakes, and they are beginning to melt. All of these evocative images are in stark contrast to the heavy, unfriendly mass that characterised the building before. It turns the old monster into a gracious Grande Dame.”
 © Ossip van Duivenbode
One of the key components of the transformation can be seen on the roof of the building. Grand staircases located near the main entrances of the shopping centre lead to a multi-tiered rooftop garden that spans three sides of the structure. The rooftop features not only lush green spaces but also restaurants, cafes, seating areas, and play areas for kids, making it a true urban oasis. This connection of rooftops and terraces acts as a bridge between previously separate parts of the city, including the main Part-Dieu train station, allowing people to explore the city in new ways. With multiple paths through or over the building, the shopping centre becomes a public platform, offering a panoramic view of the city and serving as a reference point for navigating the area.
 © Ossip van Duivenbode
“When we can shop online from the comfort of our sofas, a shopping centre – especially one in the middle of the city – needs to offer a complete experience, with shopping complemented by a variety of leisure activities”, says Maas. “Lyon Part-Dieu is now more porous and contemporary, permeated by daily life. From its green public roof garden, you can relax, meet people, take in the views, and find solace away from the bustling streets below.”
“Lyon Part-Dieu is a place that we wanted to reinvent”, states Jean-Philippe Pelou, Director of the Westfield La Part-Dieu centre. “Much more than a shopping mall, it is a mixed-use place to live together, in the heart of the city.”
 © Ossip van Duivenbode
The redevelopment of Lyon Part-Dieu demonstrates how past urban blunders can be integrated into contemporary cities in a sustainable manner. Instead of tearing down an area equivalent to 12 city blocks and starting from scratch, the plan preserves the existing structure, including most of its exterior, thereby reducing the massive amount of embodied carbon that would have resulted from a complete reconstruction.
Press Release
Courtesy of ©MVRDV
Photos © Ossip van Duivenbode

Popular Articles
Popular articles from the community


Faces of the Soviet Avant-Garde: Turning Moscow's Street Names into an Open-Air Museum
A network of sculptural installations across a Moscow residential district transforms forgotten architect names into spatial encounters with cultural memor

Opera on the Sea: Driftwood Logic Shapes a Timber Opera House on Estonia's Coast
Trevor Orgill's opera house translates the entangled drift of floating timber into a civic building where wood, water, and music converge.

Cloaked Colonization: A Mobile Underwater Habitat That Moves Like a Fish
Micah Abaya's shortlisted EHC Pacific entry reimagines ocean settlement as a dispersed network of self-sustaining architectural organisms.

The Amber Palace Opera: A Geological Fiction Surfaces on Tallinn's Baltic Waterfront
Pierre Brillard reimagines a Baltic legend as a public landscape, opera house, and waterfront promenade rooted in Tallinn's coastal identity.

Similar Reads
You might also enjoy these articles

116 Rokeby Building, Collingwood
Sustainable Collingwood office building featuring double-skin façade, natural ventilation, rooftop amenities, and carbon-neutral design focused on wellbeing and longevity.

Contemporary Apartment Renovation in Spain: RV House by BIAN Opens Up to the Sea
A minimalist 1930s apartment in Santander is transformed into a flexible, sea-facing home through contemporary Spanish renovation.

3 Marías House: A Contemporary Mediterranean Courtyard Retreat by Bajet Giramé + Burckhardt
Mediterranean courtyard home blending traditional architecture with modern design, terracotta flooring, flexible interiors, sustainable climate strategies, and garden integration.

NZ10 Apartment by auba studio: Adaptive Reuse in Palma de Mallorca
Adaptive reuse apartment transforms bakery into light-filled home with patios, privacy layers, and wood interiors enhancing urban living experience.

Explore French Cultural Renovation Competitions
Discover active competitions in this discipline


Challenge to design locus for the upliftment of human rights

Challenge to reimagine the Iron Throne

Photograph architecture without architects

Illustrate the lost glory of Angkor Wat - Render Challenge
Comments (0)
Please login or sign up to add comments
No comments yet. Be the first to comment!