

MYATA Platinum Lounge and Restaurant by DA bureau: A Landmark 3D Printed Restaurant Design in Dubai
MYATA Platinum Lounge in Dubai redefines 3D printed restaurant design with canyon-inspired interiors, immersive lighting, and record-breaking architectural innovation.


The MYATA Platinum Lounge and Restaurant, designed by DA bureau, is a groundbreaking example of 3D printed restaurant design in Dubai. Located in the bustling City Walk district, the 400 m² project elevates the traditional hookah lounge concept to a premium experience, blending futuristic technology with organic architectural inspiration.


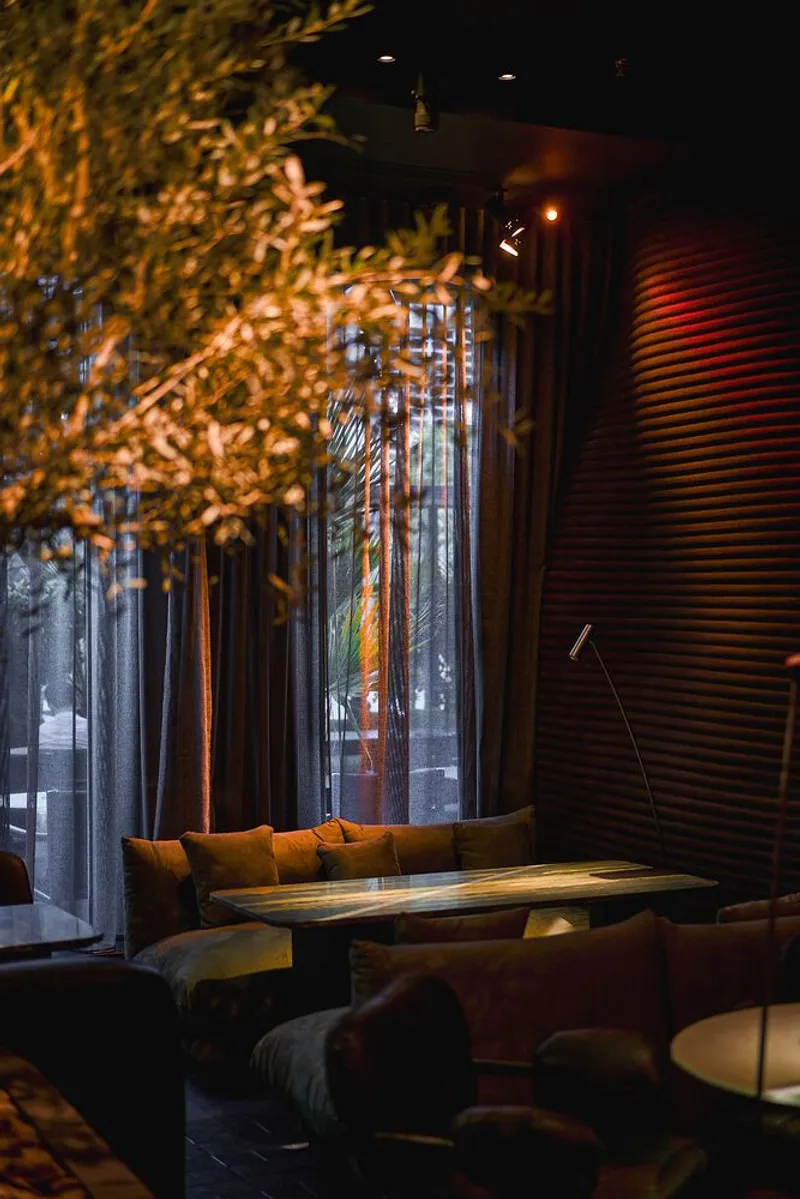
Concept Inspired by Sand Canyons
The architects envisioned the restaurant as an immersive escape from Dubai’s fast-paced urban rhythm. Inspired by the natural forms of sand canyons shaped by wind and water, the design transforms the lounge into a dark, cocoon-like environment. Visitors pass through narrow passages resembling caves before arriving at expansive chamber-like interiors, creating a journey that mirrors the geological transformation of landscapes.


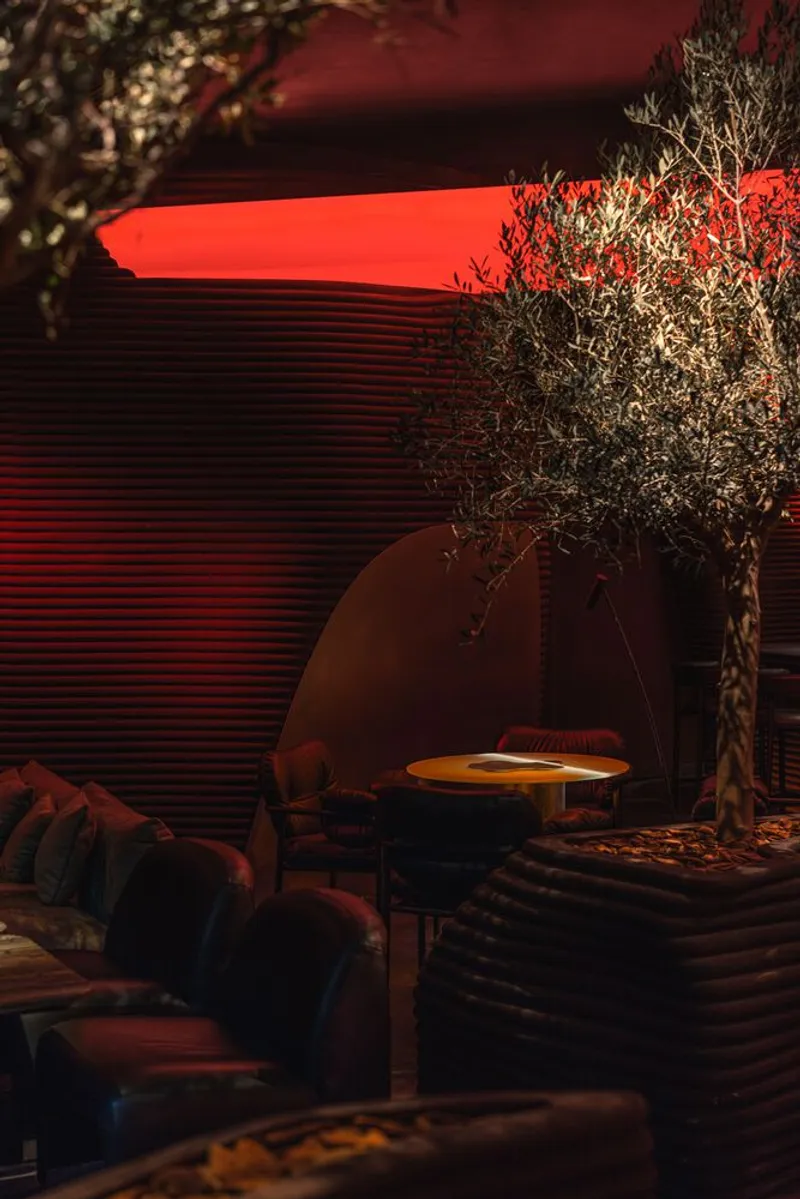
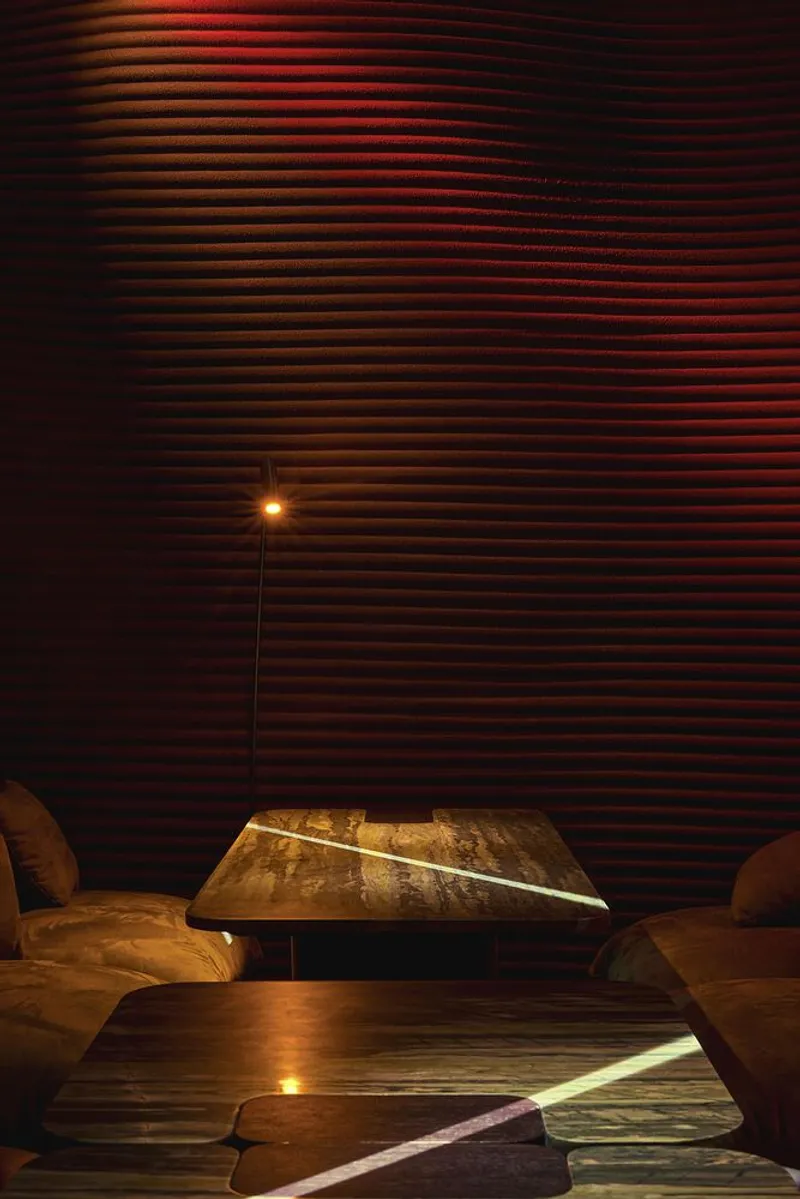
3D Printed Architectural Canyons
One of the most striking features of the project is its use of 3D printing technology. The interior features 27 canyon-like fluted structures, fabricated on 150 printers, with 85% being entirely unique. These elements, coated with textured finishes, shape the spatial flow of the lounge while forming a Guinness World Record for the largest 3D-printed structure by volume. The result is an architectural environment that feels simultaneously natural and futuristic.


Spatial Layout and Visitor Experience
The lounge is divided into carefully designed zones across two levels. The ground floor offers open seating, two VIP areas, a hookah bar, and a cocktail bar. Minimalist lightboxes suspended above the canyon structures introduce glowing focal points, contrasting with the natural, sculptural walls. On the upper floor, visitors discover a glowing bar enhanced by mirrored walls, creating an illusion of infinite depth alongside private VIP areas.


Lighting as a Natural Element
Lighting plays a central role in enhancing the canyon-like atmosphere. Developed with YARKO lighting studio, the scheme combines amber “sunset” hues with artistic effects that emphasize steam clouds and create hypnotic halos. This interplay of light and shadow highlights the rugged canyon surfaces, reinforcing the immersive and theatrical quality of the space.

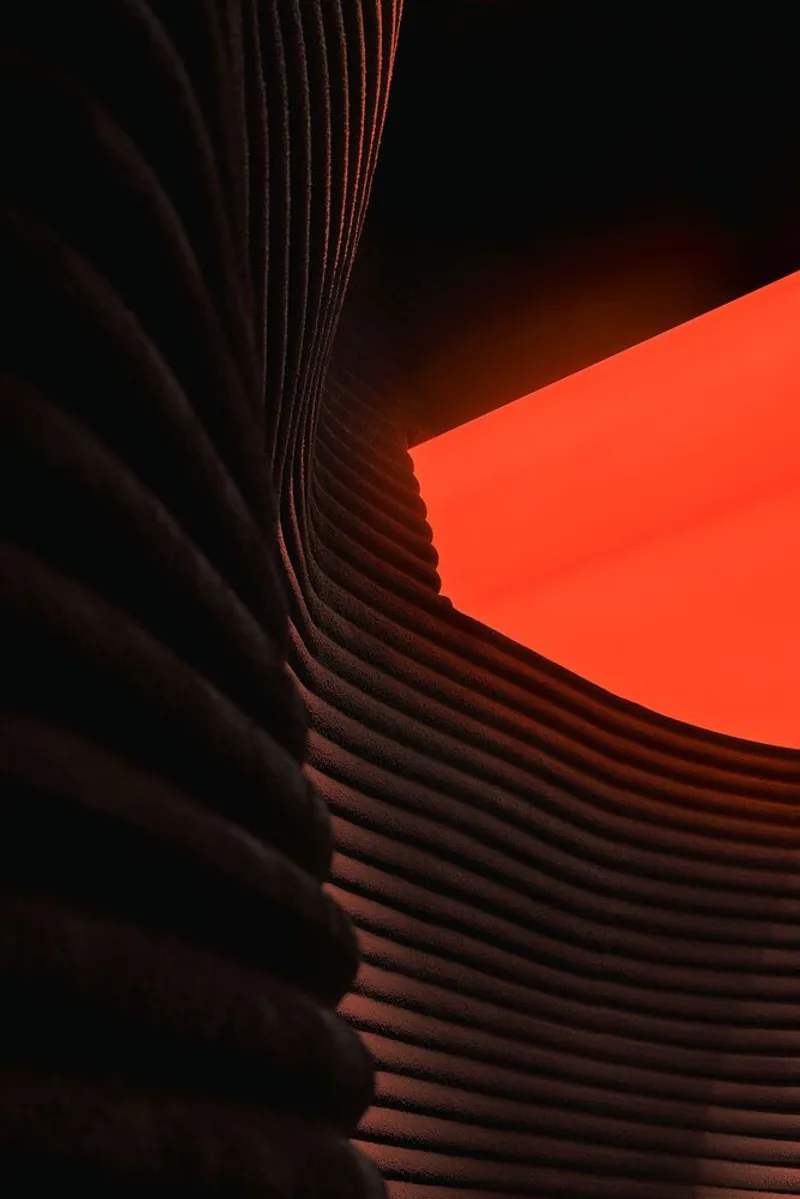


Redefining Restaurant and Lounge Design in Dubai
The MYATA Platinum Lounge represents a new direction for hospitality design in the UAE. By integrating cutting-edge 3D printing with contextual references to natural formations, the project challenges conventional restaurant interiors. It is not just a place for dining and socializing, but an immersive environment where technology, architecture, and sensory experience converge.


As a pioneering example of 3D printed restaurant design in Dubai, MYATA Platinum Lounge by DA bureau demonstrates how innovation can reshape hospitality architecture. With its canyon-inspired interiors, world record–breaking 3D printed structures, and atmospheric lighting, the project stands as a new icon of experiential dining in the heart of Dubai.


All Photographs are works of Nikita Kovalev


Popular Articles
Popular articles from the community


Faces of the Soviet Avant-Garde: Turning Moscow's Street Names into an Open-Air Museum
A network of sculptural installations across a Moscow residential district transforms forgotten architect names into spatial encounters with cultural memor

Extended Shell: Retrofitting Kolkata's Balconies as Living Urban Thresholds
A modular retrofit system recovers the social and environmental intelligence of Kolkata's historic verandas for contemporary Park Street residents.

The Amber Palace Opera: A Geological Fiction Surfaces on Tallinn's Baltic Waterfront
Pierre Brillard reimagines a Baltic legend as a public landscape, opera house, and waterfront promenade rooted in Tallinn's coastal identity.

Opera by the Sea Estonia: Three Shells Dissolving Architecture into Tallinn's Coastline
A winning opera house proposal replaces monumental form with interconnected shells that blur the boundary between building, park and Baltic Sea.

Similar Reads
You might also enjoy these articles


FAMM Arquitectura Organizes Ten Villas Around Courtyards and Jungle in Nosara, Costa Rica
El Molino pairs two elongated volumes with deep overhangs and timber louvers to build a compact coastal community five minutes from the beach.

Oscar Niemeyer's Ibirapuera Park Pavilions Define São Paulo's Cultural Identity in Concrete and Curve
A constellation of modernist volumes set within São Paulo's most important urban park, conceived for the city's 400th anniversary in 1954.

Sanjay Puri Architects Wraps a Jaipur Office Tower in Capsule-Shaped Green Buffers
A nine-level climate-responsive workplace near Jaipur Airport uses stacked planter terraces and aluminium screens to fight 40°C heat.

RHO Converts a Berlin Spree-Side Industrial Courtyard into Enkime's 1,000 m² Agency Headquarters
A social media agency's new home in Charlottenburg trades glossy branding for concrete waffle ceilings, glazed tile, and sheer curtains.
Explore 3D Design Competitions
Discover active competitions in this discipline

Challenge to reimagine the Iron Throne

Photograph architecture without architects

Illustrate the lost glory of Angkor Wat - Render Challenge

Design challenge to reuse E-waste
Comments (0)
Please login or sign up to add comments
No comments yet. Be the first to comment!