
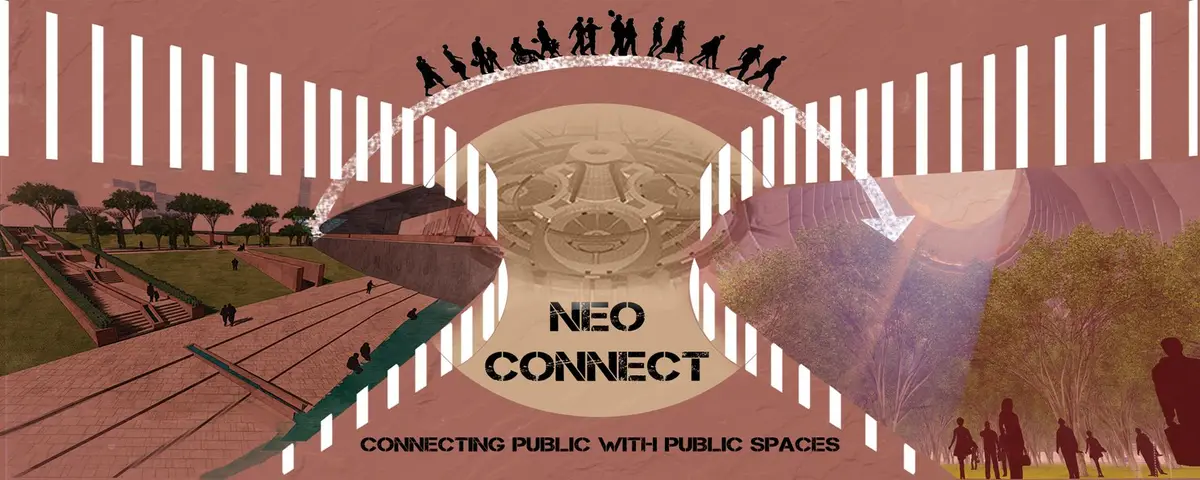
Neo-Connect: A Layered Urban Vision for Connaught Place's Second Life
A People's Choice winning proposal reimagines Delhi's colonial heart through vertical landmarks, urban forests, and radial public programming.


A roof collapse in Connaught Place was the kind of event that should have surprised no one. Delhi's most iconic commercial district, designed under British colonial rule as a grand concentric marketplace, has spent decades deteriorating beneath the weight of vehicular congestion, encroachment, and institutional neglect. Neo-Connect begins with that structural failure as its provocation and builds outward: what if the response to a crumbling colonial landmark were not restoration alone, but a wholesale reimagining of how the district serves its city?
Designed by Pravin Gorana, Neel Parakh, Sahil Kadiwar, and Rutuja Nivate, Neo-Connect received the People's Choice Award in the Neo Delhi competition. The proposal treats Connaught Place not as a heritage artifact to be preserved in amber, but as a living urban system that demands new layers of programming, ecology, and infrastructure. The result is an ambitious, multi-level public space anchored by a spiraling vertical tower and organized around principles of radial circulation, biodiversity restoration, and inclusive social infrastructure.
Radial Geometry as Circulation Strategy


The aerial rendering reveals the project's fundamental organizational logic: a circular plaza with radiating pathways that separate pedestrian, bicycle, and vehicular flows through dedicated zoning. This is not decoration; it is a direct response to a district where congestion costs Delhi thousands of crores annually in lost productivity and health damage. Clearly demarcated drop-off zones and integrated connections to metro stations and bus terminals restructure access so that arriving at Connaught Place no longer requires fighting through it.
At ground level, the curved amphitheater seating and open lawns visible in the eye-level rendering demonstrate how the radial geometry doubles as social infrastructure. People gather in the curved terraces, occupying a space that feels both expansive and contained. The multi-level circulation system extends beneath this surface, relocating certain activities underground to reduce pollution exposure while keeping the plaza itself open to sky, air, and foot traffic.
A Spiraling Tower Anchors the Skyline

At the core of the proposal stands a futuristic vertical structure that spirals upward from the circular plaza. It is not merely a landmark. The tower houses a mixed-use program stacked vertically: restaurants, co-working offices, retail kiosks, a sky lobby, and, notably, an air taxi terminal at its upper levels. This programmatic density is intentional, generating the commercial viability needed to sustain the broader public space intervention over time. The tower's presence in the rendering, rising above a colonnade of trees and columned walkways, gives Connaught Place something it has never had: a vertical center of gravity that announces itself to the wider city.
Green Infrastructure Beyond Ornament
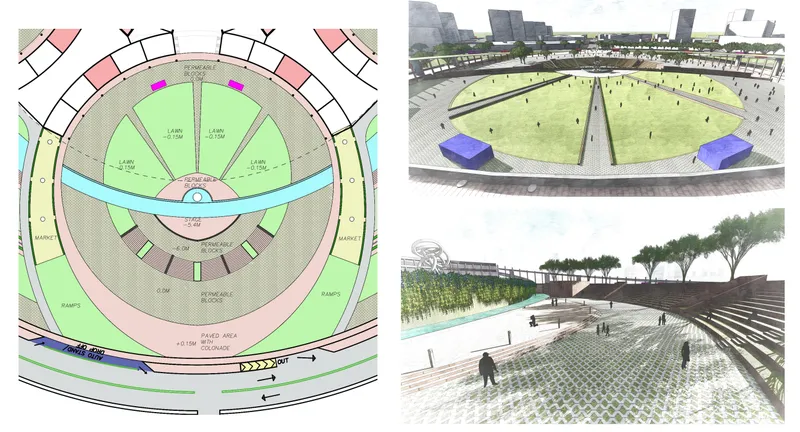
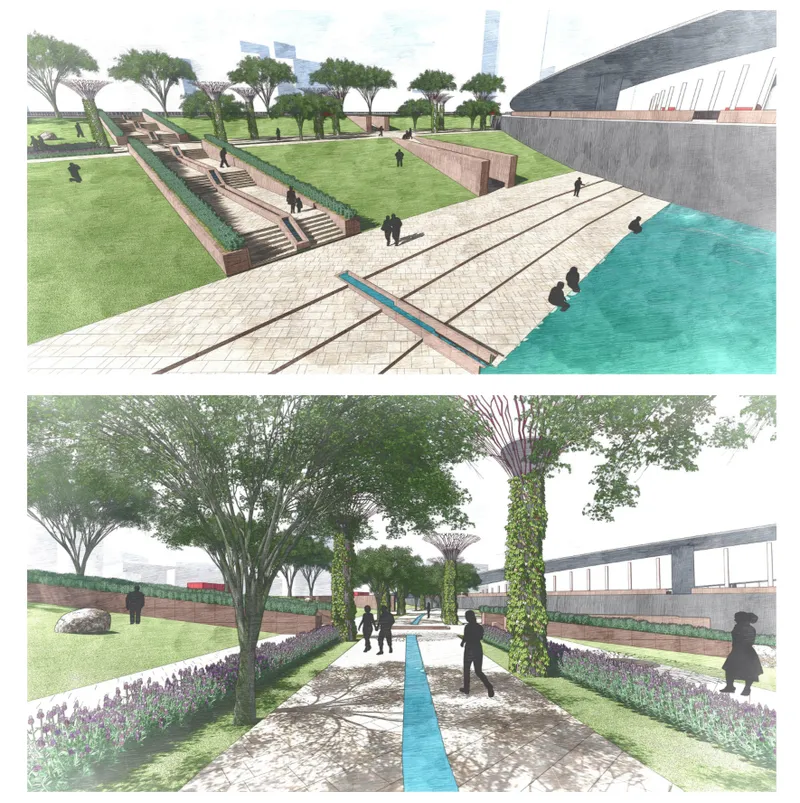
Delhi ranks low in per capita green space, and the ecological ambition of Neo-Connect responds directly to that deficit. The plan drawings and perspective renderings show how the circular layout integrates expansive open lawns, rooftop gardens, and a centralized "urban forest" that goes beyond token planting. Water channels, terraced lawns, and planted beds with mature trees create a layered vegetative system designed to restore the microclimate, foster biodiversity, and serve as functional buffers against the air pollution that chokes the district from surrounding power plants and vehicle exhaust.
The stepped waterfront amphitheater visible in the plan view and the terraced pathways in the lower renderings show how these green interventions are also social spaces. Visitors walk along planted corridors, sit on landscaped steps beside water features, and move through environments where natural ventilation systems reduce pollution exposure. The designers treat ecology and public life as inseparable: every park edge is a gathering space, every water body is both aesthetic and functional.
Safety Designed into the Ground Plane
Security in Delhi's public spaces, particularly for women, is a persistent and well-documented concern. Neo-Connect addresses this through Crime Prevention Through Environmental Design (CPTED) principles embedded in the spatial logic itself. Well-lit multifunctional pathways, active surveillance zones, boundary-less parks, and human-scale architecture work together to maintain constant visibility across the plaza. There are no dead corners, no isolated passages. Accessible help points are distributed throughout, and the narrowed streets at the plaza's edges compress sightlines to keep spaces legible and populated. The designers understand that safety is not a security system bolted on; it is a spatial condition that either exists in the geometry or it does not.
Programming for Every Public
The proposal introduces distinct cultural, recreational, and political zones across the site, each programmed with amphitheaters, marketplaces, and performance spaces. Children's play areas sit alongside meditation parks for the elderly. The zones are designed to accommodate civic dialogue, informal commerce, and daily recreation simultaneously, recognizing that a truly public space must serve populations that rarely appear in the same rendering. This breadth of programming, distributed across the radial plan, prevents the common failure of large-scale urban interventions: designing for one idealized user and hoping everyone else shows up.
Why This Project Matters
Neo-Connect takes on a site that carries enormous symbolic and logistical weight for Delhi, and it does so without nostalgia. The designers do not propose to restore Connaught Place to some imagined colonial glory; they propose to rebuild its relevance by layering ecological systems, vertical mixed-use density, and genuinely inclusive public programming onto a geometric framework that already belongs to the city's spatial memory. The radial plan is not new. What the project does with it is.
As a People's Choice Award winner in the Neo Delhi competition, the project resonated with an audience that understands Delhi's urban crises firsthand. The ambition here is large, perhaps deliberately so. Not every element may survive contact with regulatory reality or budget constraints, but the value of Neo-Connect lies in its insistence that infrastructure, ecology, safety, and social life are not separate line items in an urban plan. They are one system, and they must be designed as one.
View the Full Project
About the Designers
Designers: Pravin Gorana, Neel Parakh, Sahil Kadiwar, Rutuja Nivate
Enter a Design Competition on uni.xyz
uni.xyz runs architecture and design competitions year-round that reward proposals with spatial conviction and real site intelligence.
Project credits: Neo-Connect by Pravin Gorana, Neel Parakh, Sahil Kadiwar, Rutuja Nivate Neo Delhi (uni.xyz).


Popular Articles
Popular articles from the community


Extended Shell: Retrofitting Kolkata's Balconies as Living Urban Thresholds
A modular retrofit system recovers the social and environmental intelligence of Kolkata's historic verandas for contemporary Park Street residents.

Faces of the Soviet Avant-Garde: Turning Moscow's Street Names into an Open-Air Museum
A network of sculptural installations across a Moscow residential district transforms forgotten architect names into spatial encounters with cultural memor

Cloaked Colonization: A Mobile Underwater Habitat That Moves Like a Fish
Micah Abaya's shortlisted EHC Pacific entry reimagines ocean settlement as a dispersed network of self-sustaining architectural organisms.

Opera on the Sea: Driftwood Logic Shapes a Timber Opera House on Estonia's Coast
Trevor Orgill's opera house translates the entangled drift of floating timber into a civic building where wood, water, and music converge.

Similar Reads
You might also enjoy these articles

Pixel Gardens: One Repeated Module Stacked Into a Terraced Social Housing Tower for Famagusta
Salem Bader's shortlisted housing tower builds a vertical neighbourhood from one repeated module, offsetting units to carve terraces, light and air.

Bao Huynh Watercolor Atelier: A Serene Art Retreat in Hội An
Bao Huynh Watercolor Atelier in Hội An blends multifunctional art spaces, sustainable design, local materials, and family-friendly living in a serene environment.

Atelier Macri Concept Store Interior Design by CASE-REAL
Atelier Macri store features a "ko" counter, walnut wood details, cork displays, blending retail, gallery, and seamless customer experiences.

Manuel Vargas Izquierdo Stadium and High-Performance Sports Center: Architectural Excellence in Jalpa de Méndez
The Manuel Vargas Izquierdo Stadium blends sustainable design, inclusive sports facilities, and cultural-inspired architecture, revitalizing Jalpa de Méndez’s public spaces.

Comments (0)
Please login or sign up to add comments
No comments yet. Be the first to comment!