
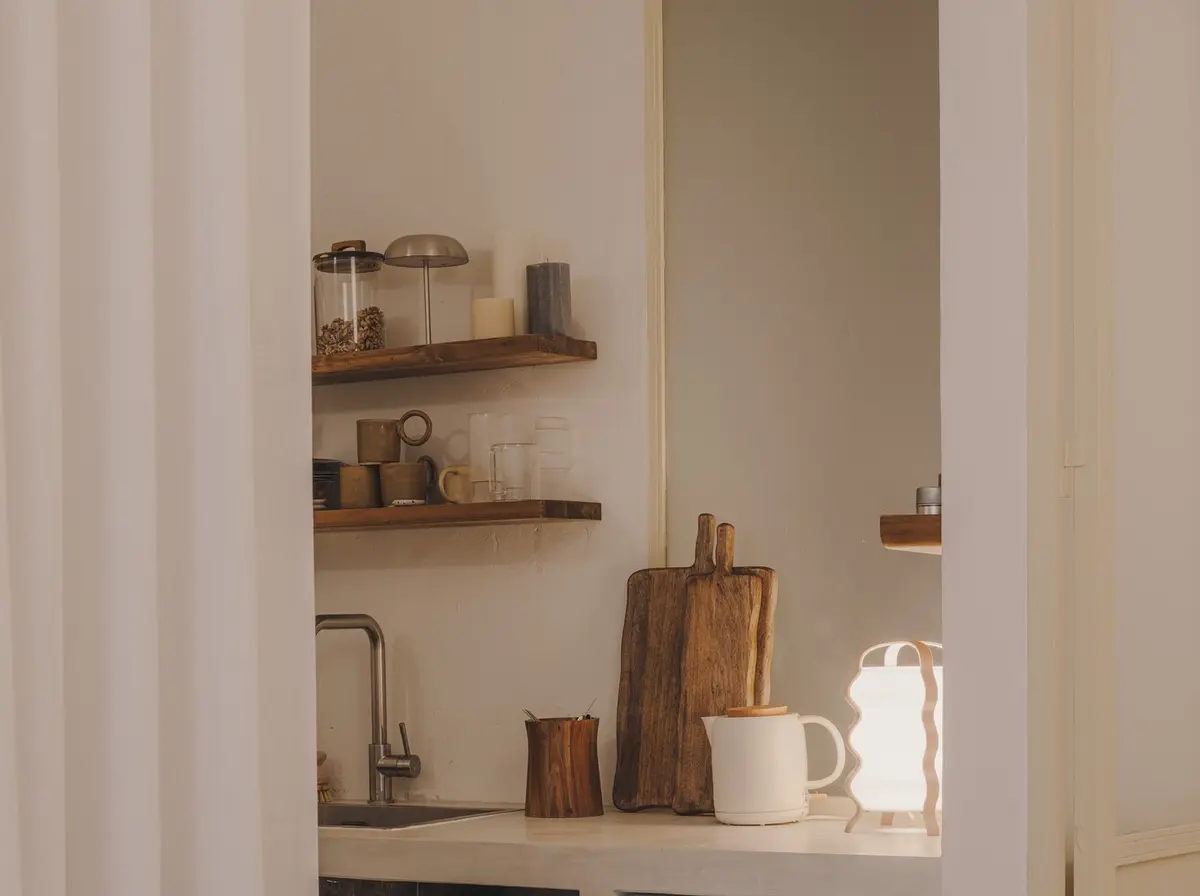
Noas Studio in Valencia by SahuquillodeArriba: Flexible Coworking Interior Design Inspired by the Five Elements
Noas Studio in Valencia showcases flexible coworking interior design, blending industrial and organic elements through the philosophy of the Five Elements.


In today’s evolving work culture, flexible coworking interior design is becoming essential for spaces that adapt to multiple disciplines and creative practices. Noas Studio, designed by SahuquillodeArriba in Valencia’s Cabañal neighborhood, is a remarkable example of this approach. Completed in 2025, the 50 m² project transforms a modest site into a dynamic hub where design, ceramics, and collaboration converge, shaped by the Theory of the Five Elements—earth, metal, wood, fire, and water.
Location: Cabañal, a Neighborhood of Renewal
Cabañal, situated near the Mediterranean Sea, has long been a district of history, craft, and resilience. Nestled within Barraca Street, Noas Studio reflects this spirit of transformation. The neighborhood’s maritime identity resonates through the design, connecting the studio to both local tradition and contemporary global design culture.
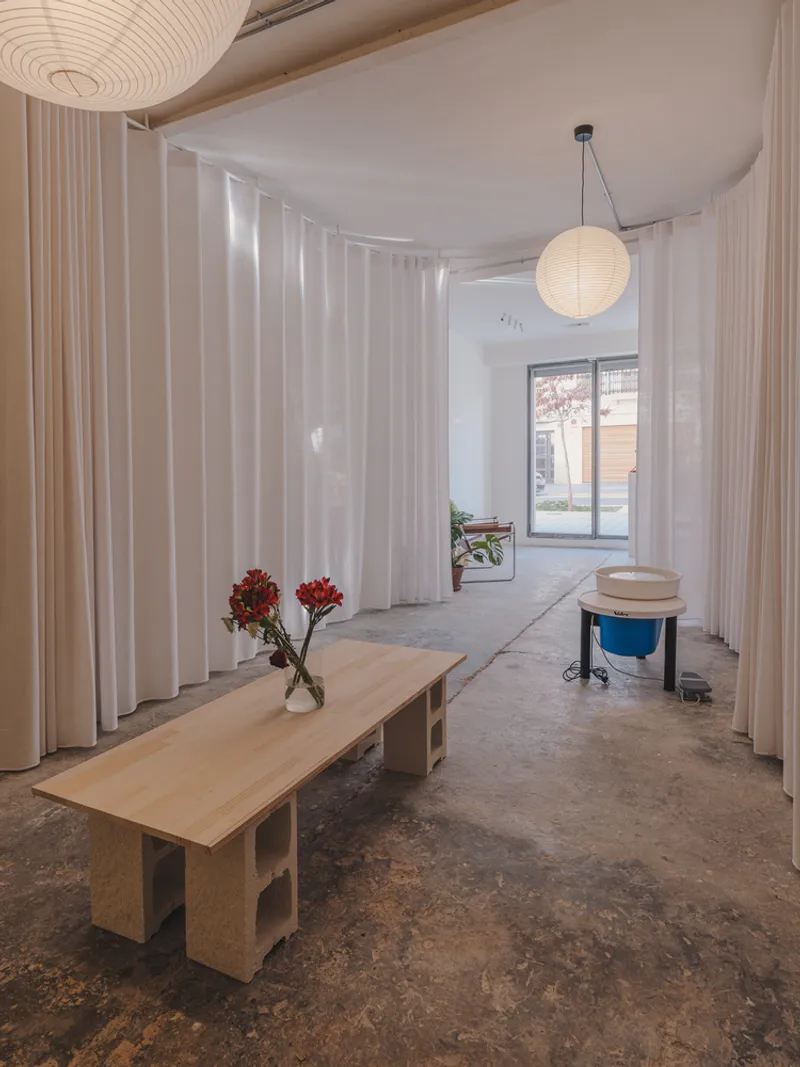
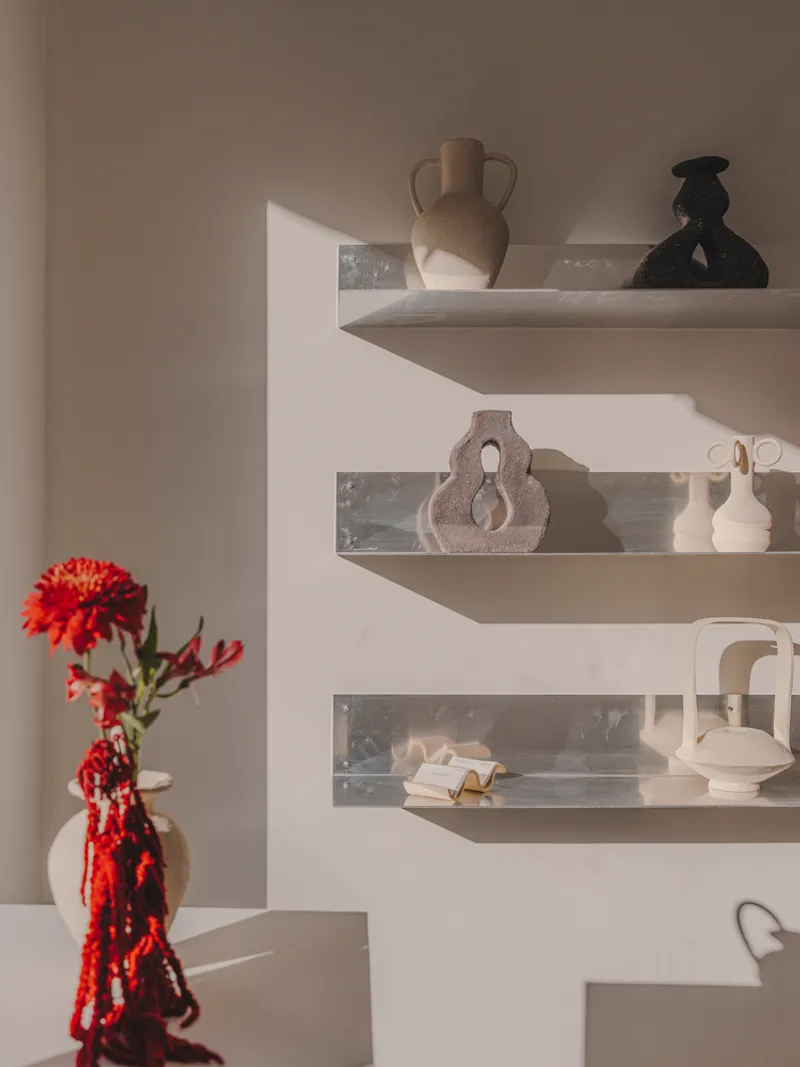
Conceptual Framework: The Five Elements in Design
The foundation of the project is the Theory of the Five Elements, an ancient philosophy reinterpreted through architecture and interior design. Each element defines a layer of the space:
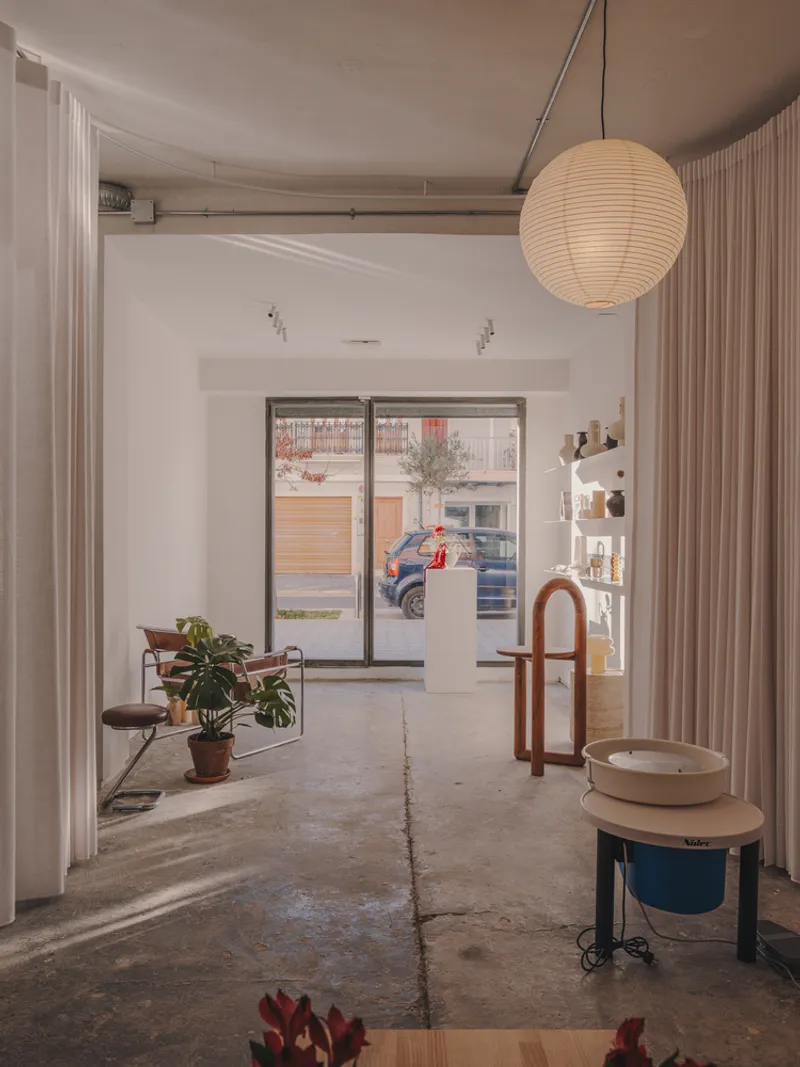
- Earth materializes through ceramics, symbolizing authenticity and grounding.
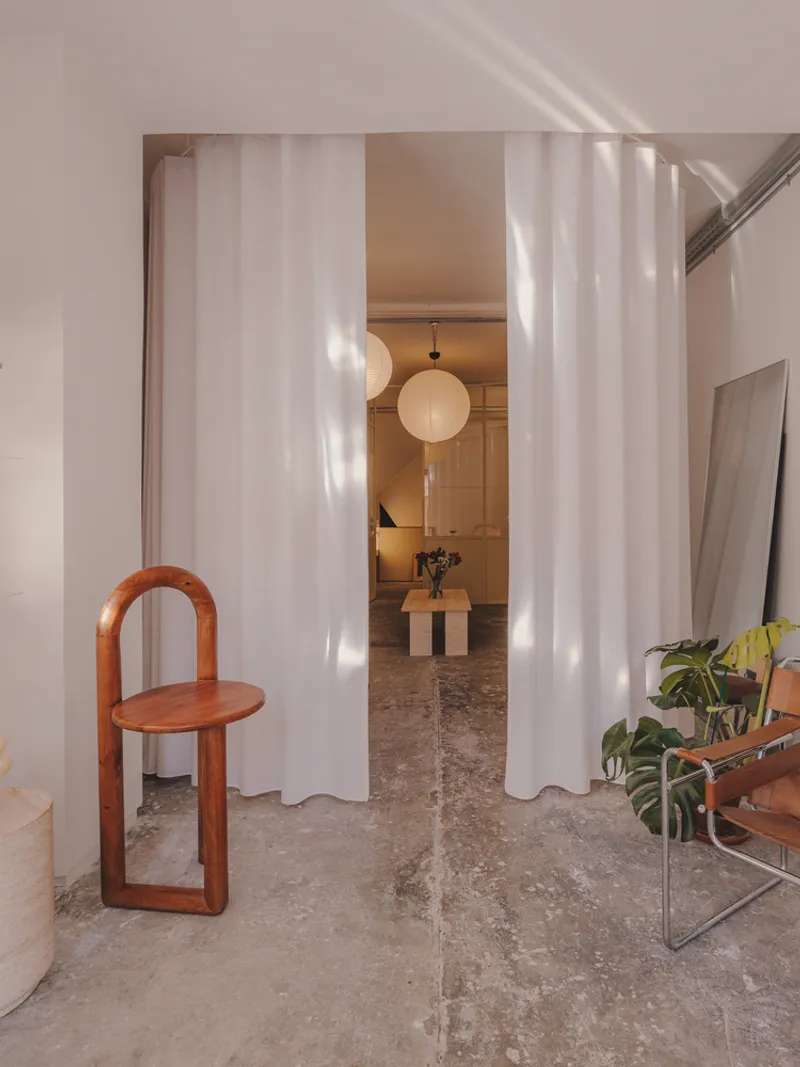
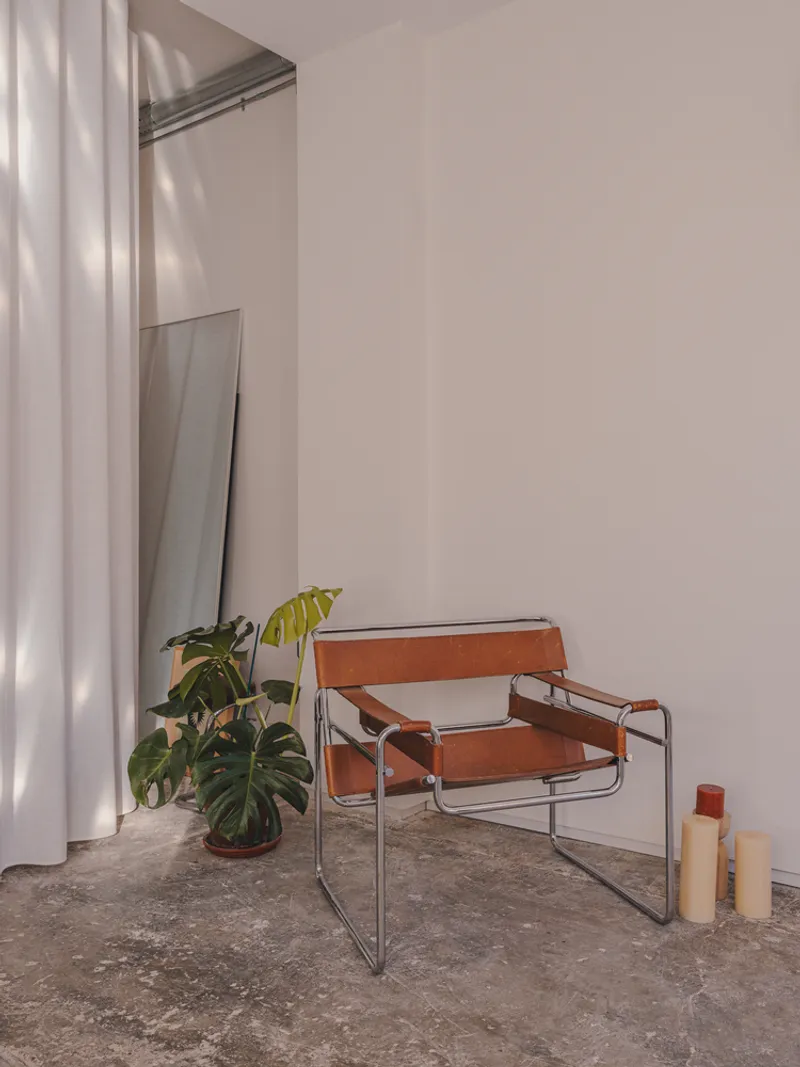
- Metal is revealed in steel shelving, exposed fixtures, and the iconic Wassily Chair by Marcel Breuer, introducing precision and strength.
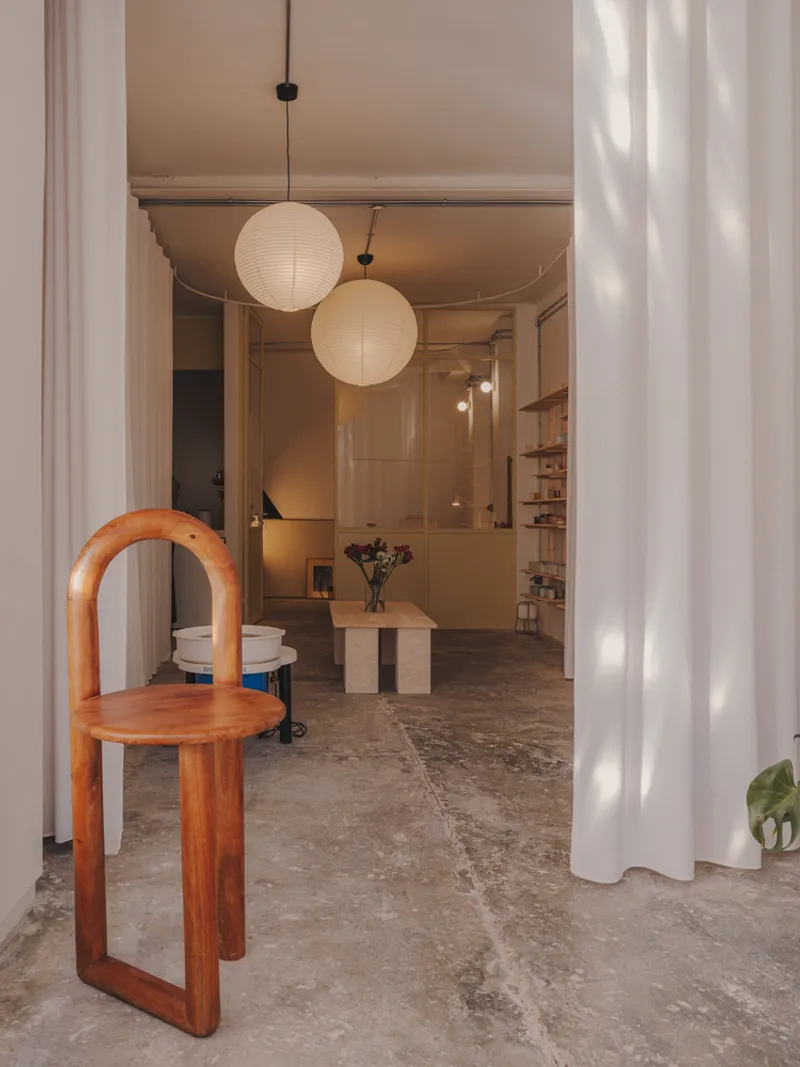
- Wood softens the industrial undertone, with warm shelving and tables that echo the Scandinavian-inspired Mono Chair.
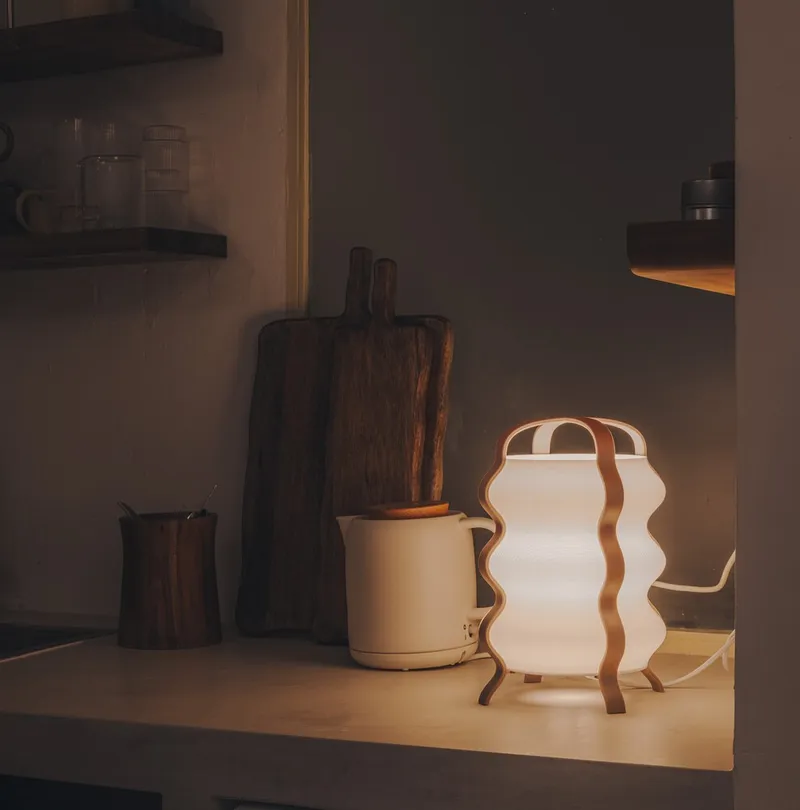
- Fire becomes visible in the ceramic kiln and atmospheric lighting that avoids ceiling fixtures, instead embracing suspended lamps and glowing lanterns.
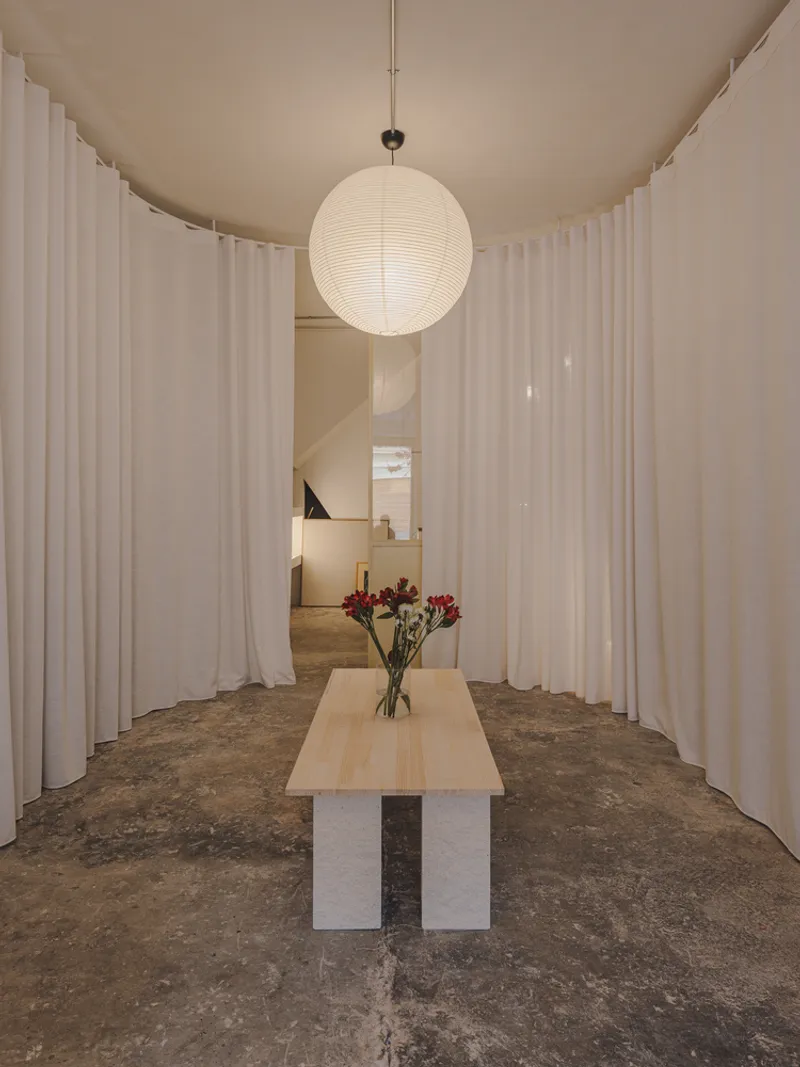
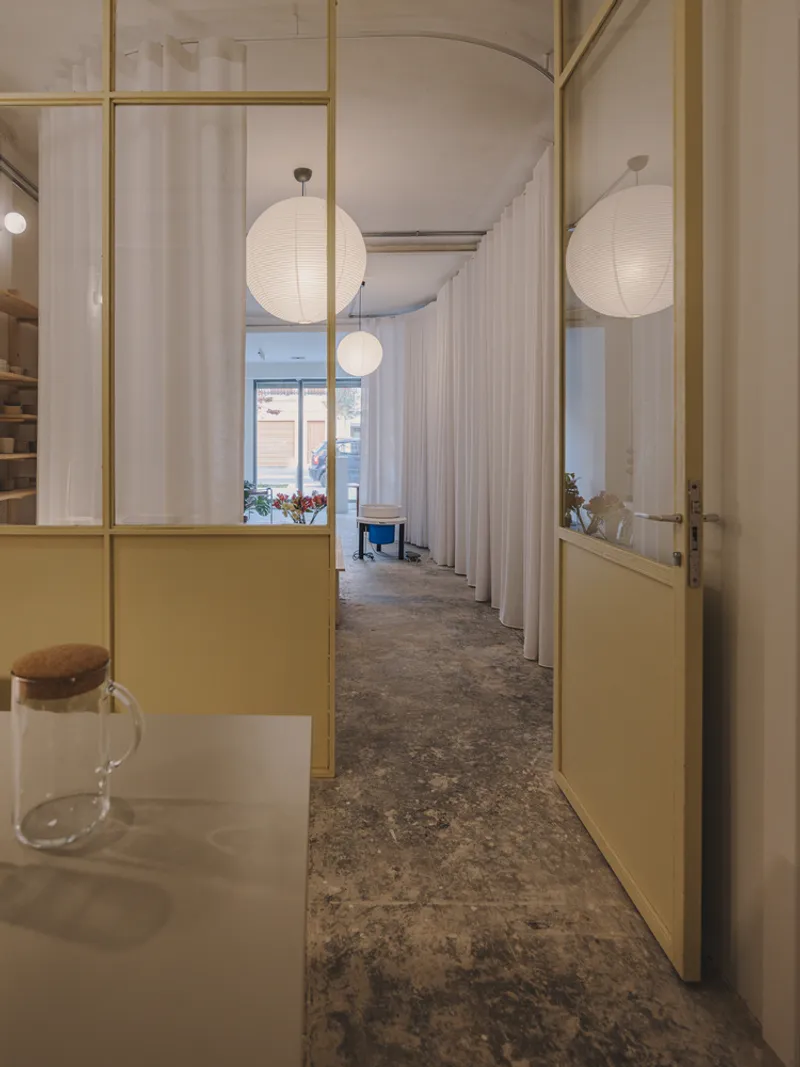
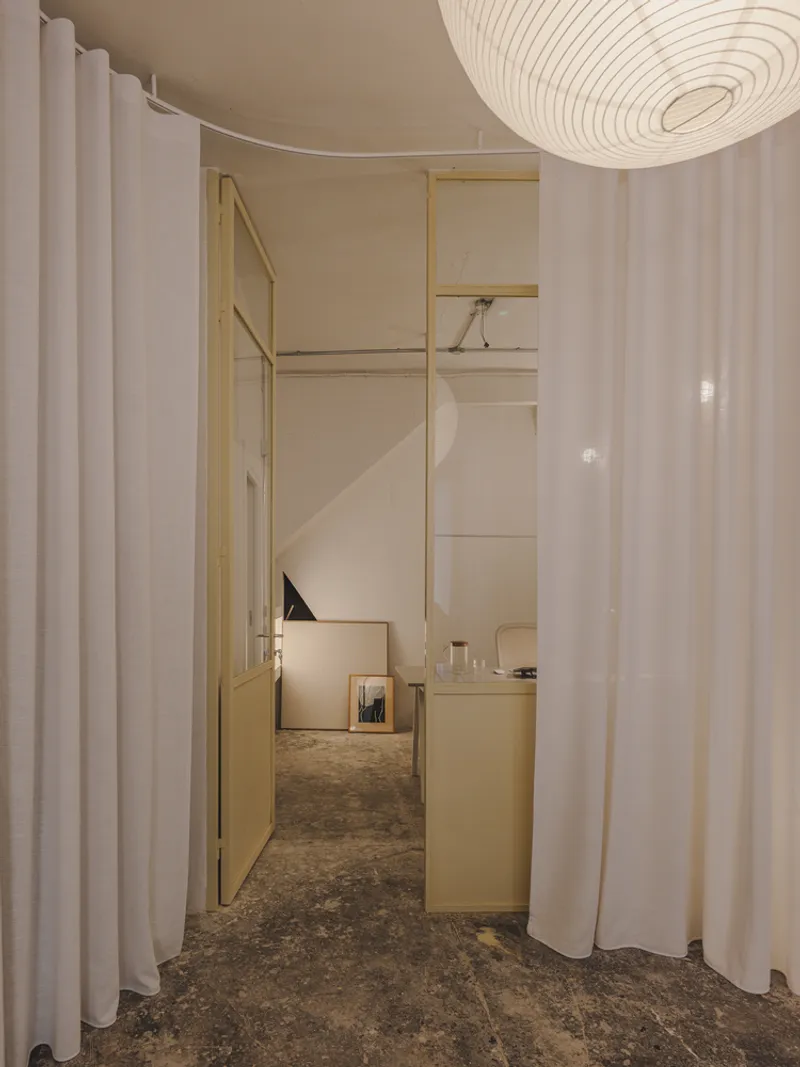
- Water flows through the space with light curtains, creating fluid partitions that mimic the ebb and flow of the nearby sea.
This layered interpretation transforms Noas Studio into a living, breathing environment, balancing structure with adaptability.
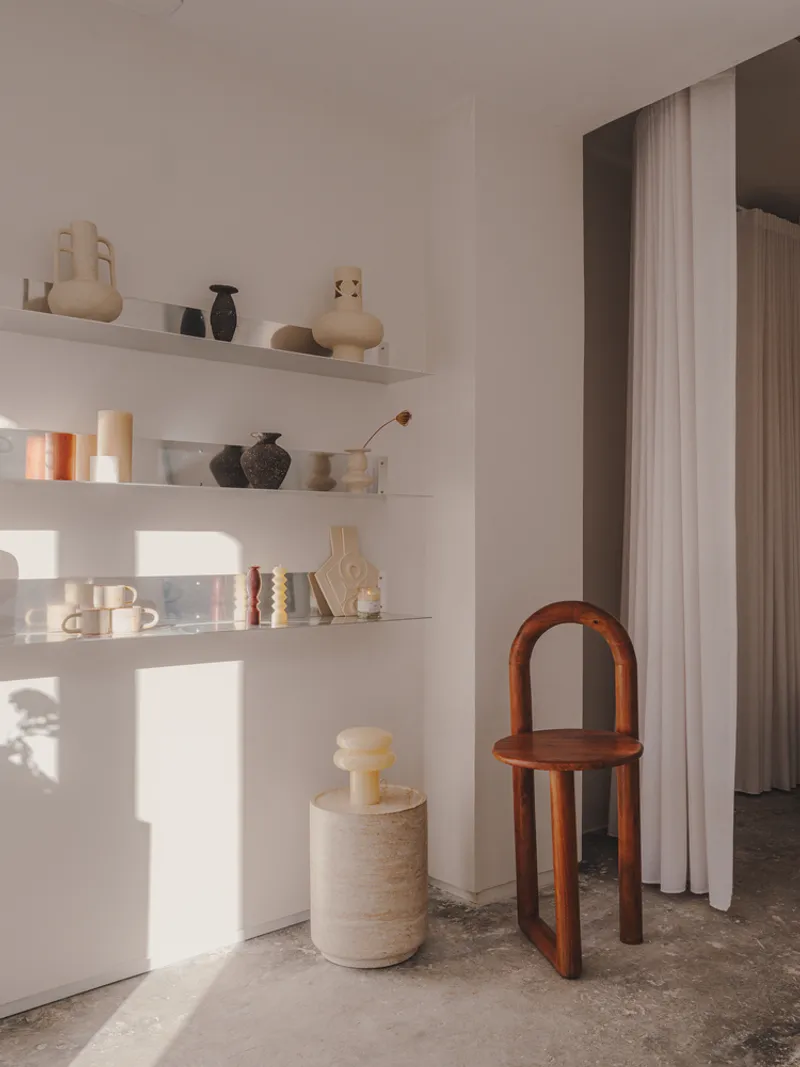
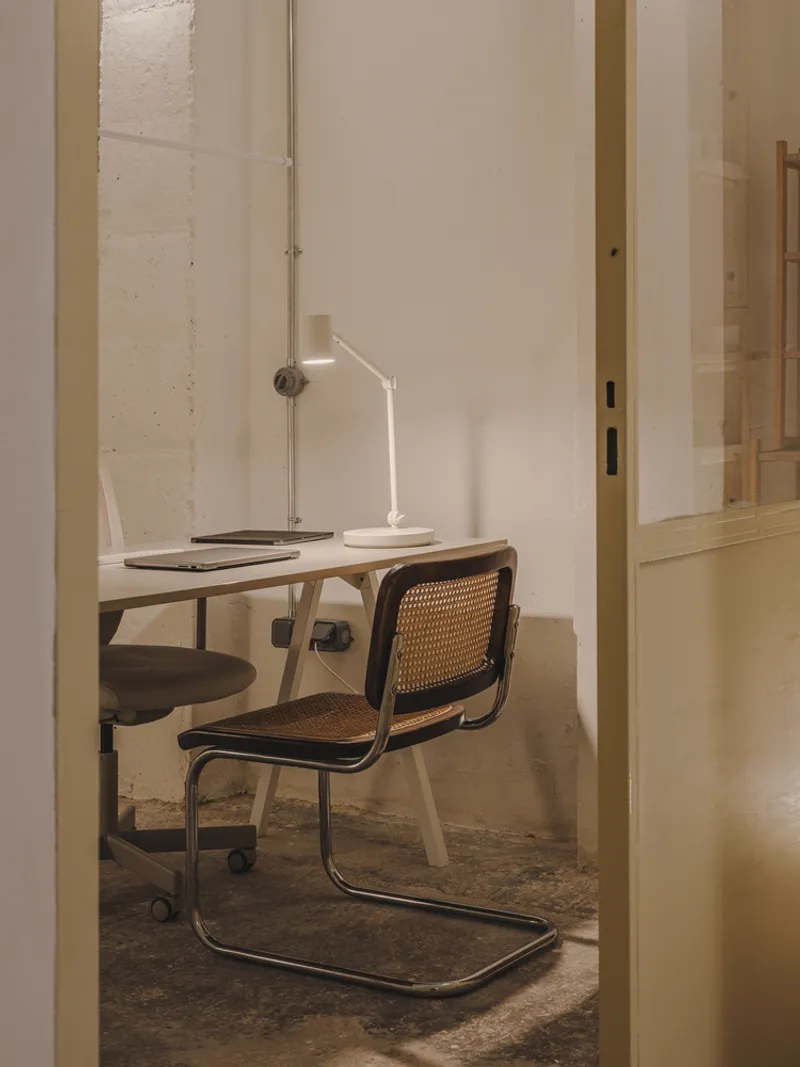
Spatial Experience: Between Shop, Workshop, and Coworking
The design responds to the client’s vision of openness and multifunctionality. The entrance directly leads into a shop area, where aluminum shelving and iconic furniture pieces establish an aesthetic dialogue between industrial rigor and organic warmth. Beyond the shop lies a workshop space, adaptable for ceramics, graphic design, or even yoga sessions. Curtains, movable partitions, and diverse lighting allow the interior to change character seamlessly, echoing the needs of its users.
Furniture and Lighting as Design Statements
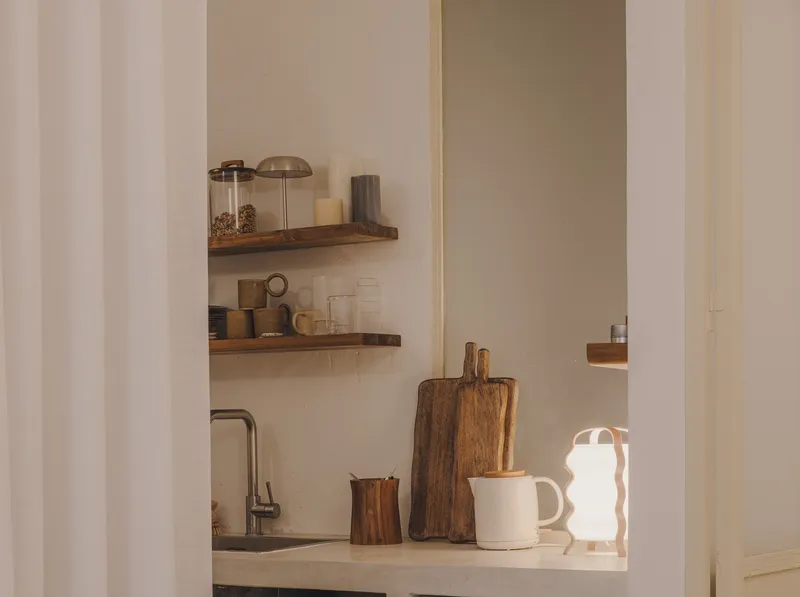
Furniture choices express the dual identity of Noas Studio. The Wassily Chair embodies Bauhaus industrial precision, while the Mono Chair channels natural materiality and contemporary craftsmanship. Together, they frame the studio’s balance between tradition and modernity. Lighting design plays an equally critical role: wall sconces, floor lamps, and floating paper lanterns create an atmosphere of intimacy, warmth, and creativity, emphasizing the role of fire as both literal and symbolic energy.

A Studio Between History and Renewal
Noas Studio is not just a physical workshop but a symbolic space representing Cabañal’s essence—rooted in tradition yet constantly reinventing itself. Its design demonstrates how flexible coworking interior design can foster creativity, collaboration, and adaptability while staying deeply connected to local identity.
A Model for Future Coworking Spaces
Through its integration of the Five Elements, SahuquillodeArriba has crafted more than a studio—it is a manifesto for resilient, adaptable, and inspiring coworking interiors. Noas Studio exemplifies how small spaces can become powerful platforms for creative communities, setting a benchmark for future coworking interior design projects worldwide.

All Photographs are works of Oleh Kardash


Popular Articles
Popular articles from the community


Co-Life: Senior Housing Design That Reconnects Older Adults With the City
Co-Life reimagines senior housing design through healing gardens, shared streets, workshops, and a sustainable community across generations.

Conexión: Biophilic Design Reimagines High-Rise Living in Hong Kong
Conexión reimagines high-rise living in Hong Kong through biophilic design, green facades, shared spaces, daylight, water and nature within.

The Musturak Paradise: Senior Living Architecture for a Connected Future in Temara, Morocco
The Musturak Paradise reimagines senior living architecture in Temara via private homes, social spaces, culture, community, and shared care.

Lunar Spiral: Space Architecture Shaped by the Mathematics of the Universe
Lunar Spiral reimagines space architecture through Fibonacci geometry, lunar regolith, levitating habitats, and self-sustaining Moon living.

Similar Reads
You might also enjoy these articles


FAMM Arquitectura Organizes Ten Villas Around Courtyards and Jungle in Nosara, Costa Rica
El Molino pairs two elongated volumes with deep overhangs and timber louvers to build a compact coastal community five minutes from the beach.

Oscar Niemeyer's Ibirapuera Park Pavilions Define São Paulo's Cultural Identity in Concrete and Curve
A constellation of modernist volumes set within São Paulo's most important urban park, conceived for the city's 400th anniversary in 1954.

Sanjay Puri Architects Wraps a Jaipur Office Tower in Capsule-Shaped Green Buffers
A nine-level climate-responsive workplace near Jaipur Airport uses stacked planter terraces and aluminium screens to fight 40°C heat.

RHO Converts a Berlin Spree-Side Industrial Courtyard into Enkime's 1,000 m² Agency Headquarters
A social media agency's new home in Charlottenburg trades glossy branding for concrete waffle ceilings, glazed tile, and sheer curtains.

Explore Co-Working Competitions
Discover active competitions in this discipline

Challenge to reimagine the Iron Throne

Photograph architecture without architects

Illustrate the lost glory of Angkor Wat - Render Challenge

Design challenge to reuse E-waste
Comments (0)
Please login or sign up to add comments
No comments yet. Be the first to comment!