
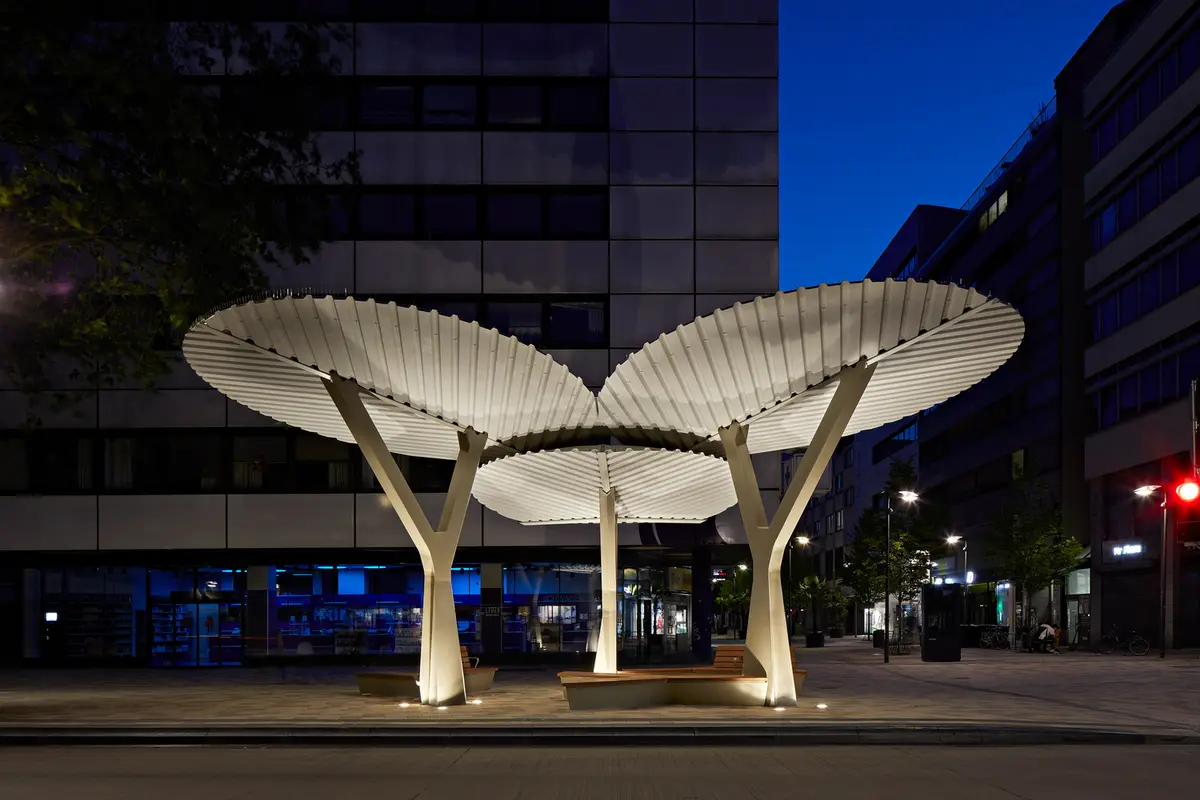
Offenbach Marktplatz Transportation Hub by Just Architekten GmbH: A Poetic Urban Gesture
Sculptural bus stop at Offenbach Marktplatz featuring leafy green canopy, steel structure, wooden benches, seamless urban integration, inviting seating, day-night ambiance.


Located in the heart of Offenbach am Main, Germany, the Marktplatz Transportation Hub designed by Just Architekten GmbH (2023) transforms a conventional bus stop into an engaging public space. Covering 79 m², the project led by Nils Adam, Tatjana Gorbachewskaja, Markus Kistner, and Philipp Tengler redefines urban transportation infrastructure as both functional and social architecture.
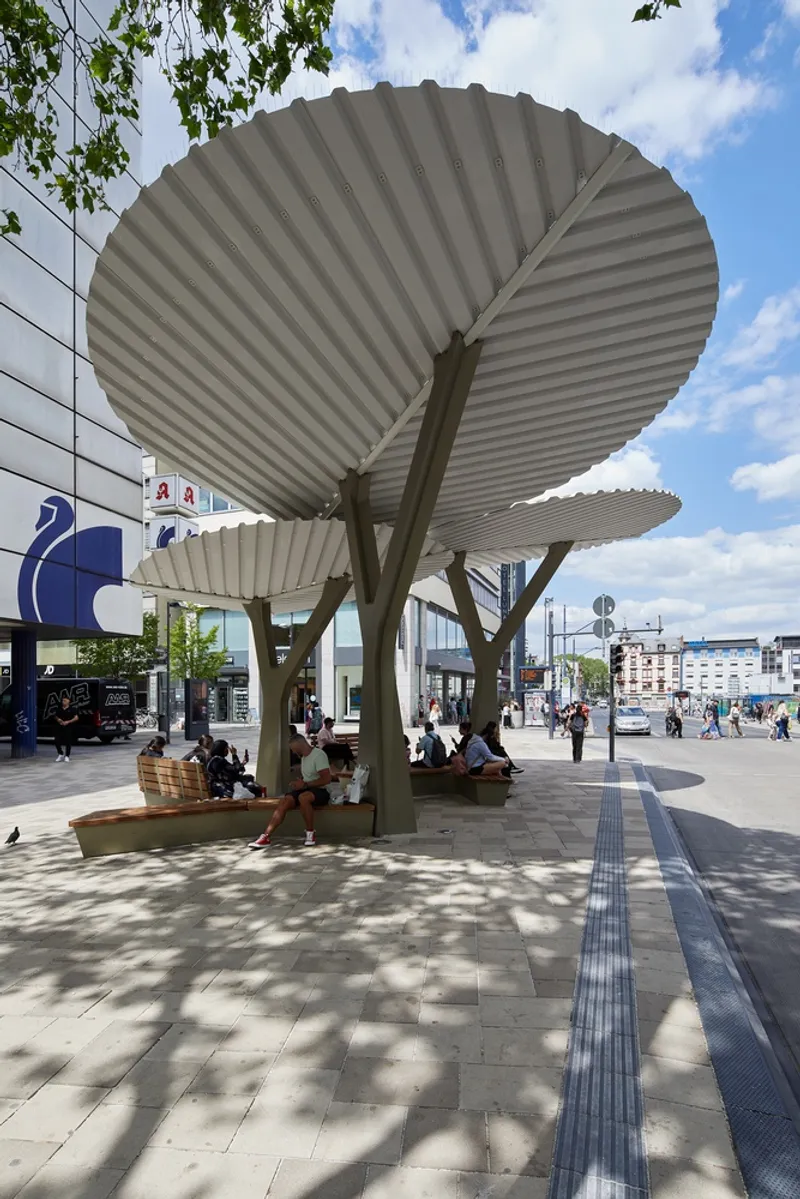
The hub replaces a worn, outdated orange tent-like shelter with a sculptural canopy that seamlessly integrates into the Offenbach Market Square. Unlike typical bus stops with rigid orientations, this design adopts an open, non-directed form, allowing seating areas to invite visitors from all directions. The canopy organically extends from nearby plane trees, connecting the Frankfurter Straße shopping mile with the central plaza while maintaining spatial openness.
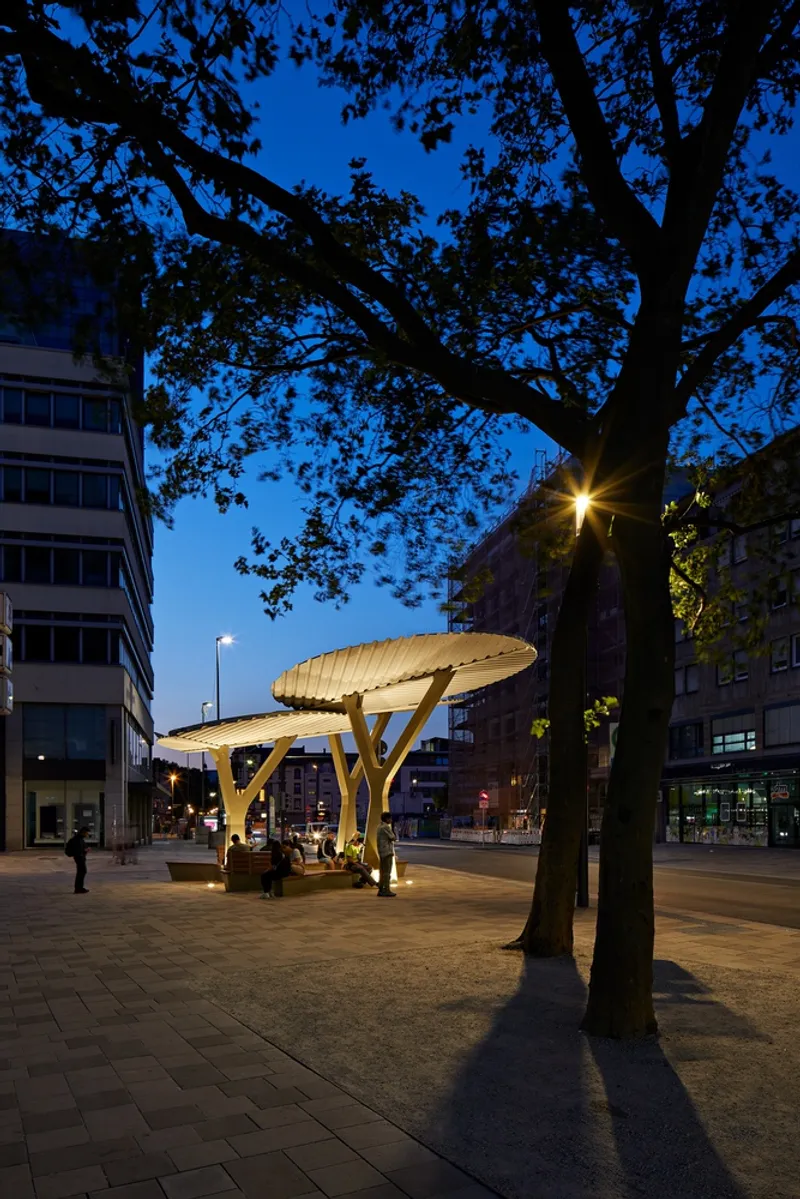
Constructed with trapezoidal steel sheets covered in greenery, the three-part leafy roof harmonizes with the urban landscape. Robust steel trunks support the structure, while galvanized steel benches with solid wooden surfaces blend into the bustling environment. This thoughtful combination of materials, greenery, and urban connectivity fosters a vibrant, multifunctional public space.
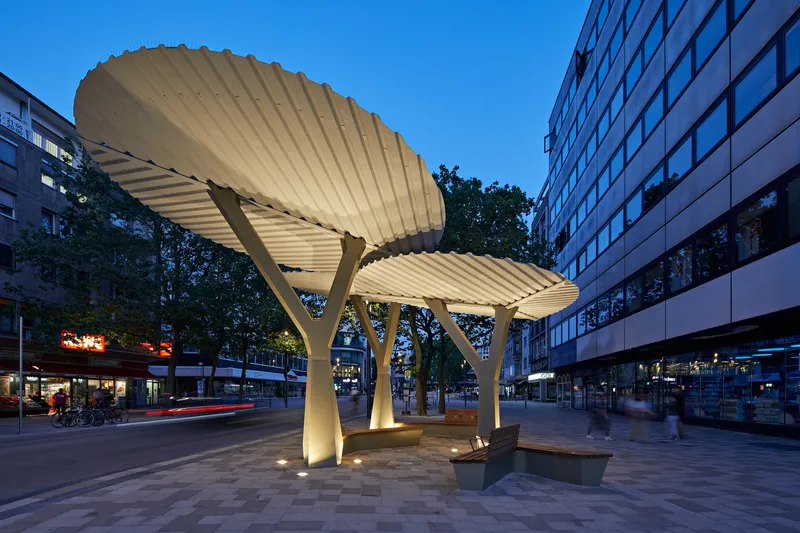
The hub is intentionally zoned into inner and outer areas, optimizing its functionality. Passengers use the outer zone along the bus lane as a waiting area, while pedestrians enjoy seating in the inner zone, creating a lively meeting point for all age groups. Its design prioritizes weather protection, connectivity, and social engagement, turning a functional transit node into an urban landmark.
Lighting plays a crucial role in enhancing the hub’s visual and experiential quality. Indirect lighting strategies create varying moods, ensuring the space is inviting day and night, while emphasizing the sculptural canopy’s presence. This design approach successfully merges urban functionality, aesthetic appeal, and environmental integration, exemplifying contemporary public infrastructure design.
The Offenbach Marktplatz Transportation Hub illustrates how thoughtful architectural intervention can enrich urban life, providing a dynamic meeting place, promoting sustainable materials, and enhancing pedestrian experience in city centers.


Popular Articles
Popular articles from the community


The Amber Palace Opera: A Geological Fiction Surfaces on Tallinn's Baltic Waterfront
Pierre Brillard reimagines a Baltic legend as a public landscape, opera house, and waterfront promenade rooted in Tallinn's coastal identity.


ETEH Reworks the Shared Spaces of São Domingos School in Brazil Around Timber, Color and Hanging Plants
At São Domingos School in Brazil, 436 m² of hall, refectory and library are recast with timber joinery, a yellow and blue code and trailing greenery.

graciastudio Turns a Viewless Tijuana Lot Inward Around a Courtyard of Concrete, Timber and Trees
In Tijuana, Jorge Gracia's GA2 House stacks a timber-clad private floor over exposed concrete and replaces a missing view with a planted interior patio.

David Ortega Stacks a Two-Story Mexico City Penthouse Around a Steel Stair and a Pergola-Shaded Roof Terrace
In Colonia Roma, a 300 m² penthouse uses oak joinery, a planted steel stair and a slatted roof pergola to make a new-build apartment feel like a house.

Similar Reads
You might also enjoy these articles

Cube Design Draws an Ecological Corridor Between Two Shenzhen Hills with the Nankai Building
Beside Shenzhen's container docks, the Nankai Building pairs stacked balconies with a climbing green screen to connect two hillsides across its height.

Praksis A and Studio Sted Bend a Red Timber Cabin Across the Granite of Norway's Southern Coast
On the southern Norwegian coast, a 105 m² cabin follows the rock on slender posts, pairing red cladding outside with pine, brick and plywood within.
David Ortega Stacks a Two-Story Mexico City Penthouse Around a Steel Stair and a Pergola-Shaded Roof Terrace
In Colonia Roma, a 300 m² penthouse uses oak joinery, a planted steel stair and a slatted roof pergola to make a new-build apartment feel like a house.

PARALELA and LB2 Thread a Public Walkway Through the Base of a Las Condes Residential Tower
In Las Condes, Santiago, the Hamlet Building gives its fenceless ground floor to a 70-metre wooded passage linking two streets and the metro.

Explore Transit Hub Competitions
Discover active competitions in this discipline

Challenge to reimagine the Iron Throne

Photograph architecture without architects

Illustrate the lost glory of Angkor Wat - Render Challenge

Design challenge to reuse E-waste
Comments (0)
Please login or sign up to add comments
No comments yet. Be the first to comment!