
OMA completes first high-rise towers in New York City
Dutch architectural firm realizes long-awaited project in the Big Apple


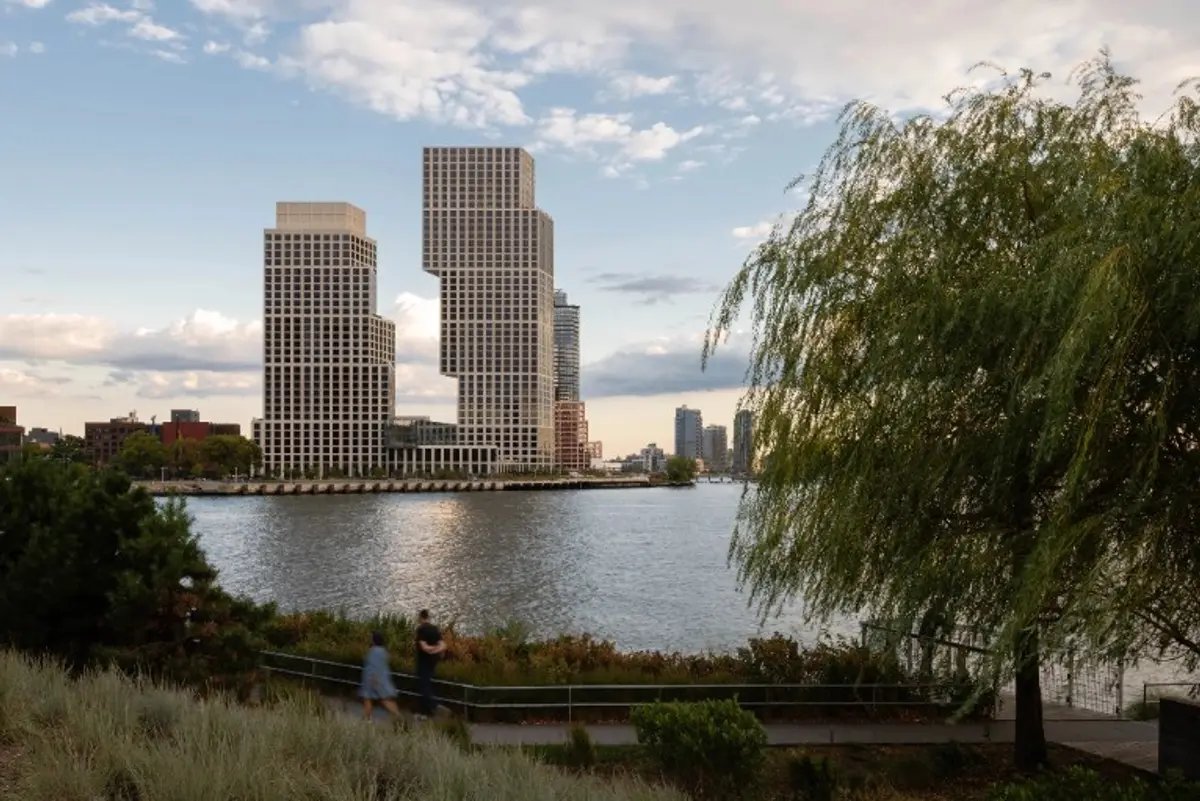
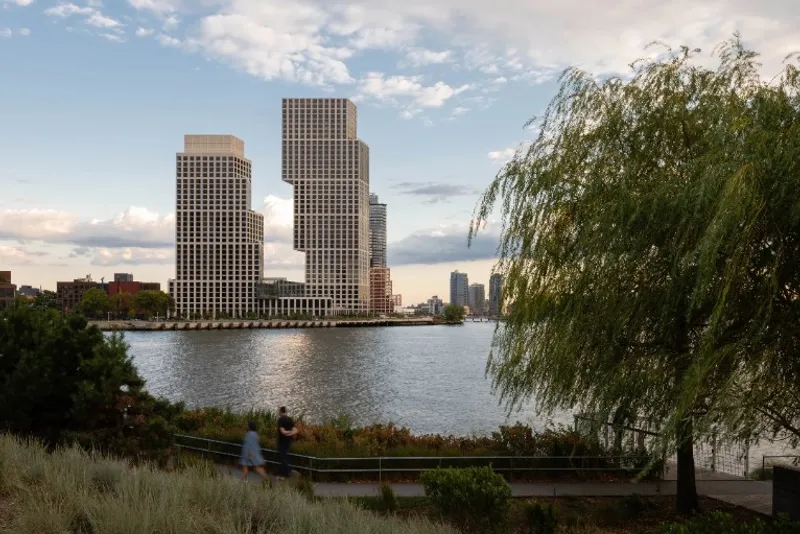
OMA, in collaboration with Beyer Blinder Belle as Executive Architect, has completed Eagle + West, a pair of high-rise towers in New York City. The project, located on the Brooklyn waterfront, is part of the 22-acre Greenpoint Landing Masterplan Development and includes two towers, a seven-story building, amenities, open space, and 600,000 square feet of market-rate and affordable housing across 745 units. The project also includes 30,000 square feet of new public space for the city. This is OMA's first high-rise tower project in New York.
 Photography by John Cole
Eagle Street and Dupont Street have been extended through the site to the East River, providing the public with access to a new plaza and waterfront esplanade. The residential complex and street-level changes signal and anchor the transformation of Greenpoint's post-industrial edge into an open, accessible, and continuous waterfront neighbourhood. Situated at the northernmost tip of Brooklyn, where the East River shoreline, Greenpoint's primary grid, and secondary grid extending perpendicular to Newton Creek meet, Eagle + West creates a new connection point between Brooklyn and Queens, offering a stunning view of the Manhattan skyline.
 Photography by Ossip van Duivenbode
“Eagle + West reflects the collective ambition—with Brookfield, Park Tower Group, and the design and construction teams—to create a platform for living connecting past and future, indoor and outdoor, urban life and waterfront. The two towers—complementary siblings—create an ever-shifting presence that engages both the neighborhood and the waterfront. It will be exciting to see how the project grows as people begin to make it their home,” said Jason Long, OMA Partner.
 Photography by Jason O'Rear
The design of the two towers is carefully crafted to maximize efficiency and create a visually striking presence in the neighbourhood. The towers lean towards and away from each other, with the forty-story tower widening as it rises for optimal views, and the thirty-story tower widening towards the ground to face the waterfront esplanade. The use of shifting terraces and overhangs connects the two towers, creating a distinct pair that is intimately linked by the space between them.
 Photography by Jason O'Rear
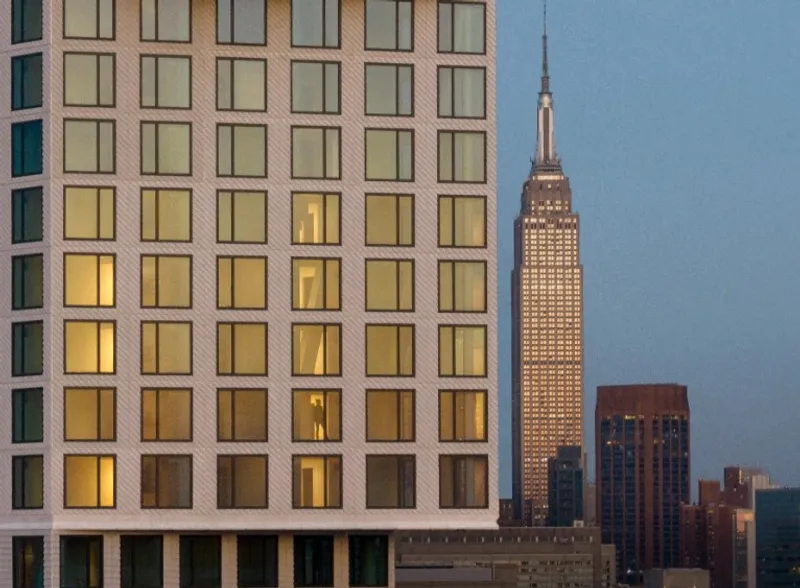
The towers are divided into seven- to eight-story blocks that mirror the scale of the surrounding buildings. The façade features shingled cladding, a common element in Greenpoint's townhouses, and a grid of precast concrete panels that are carved with angled planes that alternate in orientation block-by-block, creating a dynamic relief that reacts to the sun's movement.
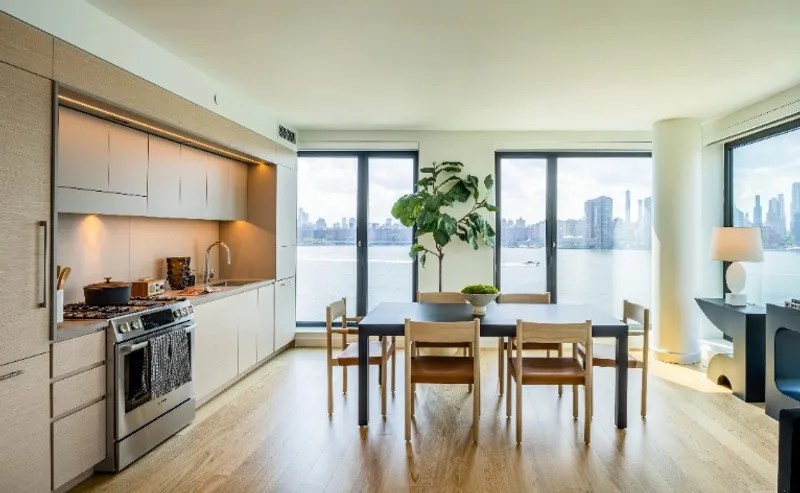
“The residential units were designed to maximize the stunning views, utilizing materials that evoke warmth and elegance, while providing a relaxing environment to come home to. Every detail was carefully crafted to heighten the senses to another level of beauty,” said Carlos Cardoso, AIA, Partner, Beyer Blinder Belle.
“We are excited to be collaborating on this wonderful project and bringing our vision to fruition in each amenity that Eagle + West has to offer. We have designed spaces that are warm and inviting, with a focus on the residents and their needs. Large, open lobbies and amenity areas create visual connections from the interior to the exterior and the Greenpoint Landing waterfront. The furnishings are simple and refined, punctuated by boundary-pushing pieces, resulting in exciting and dynamic spaces that reinforce the architecture of the buildings. We look forward to seeing this community grow and thrive,” said Ron Radziner, FAIA, Design Partner, Marmol Radziner.
A loop of 42,000 square feet of amenities is located at the centre of the complex. The outdoor terraces on two levels mimic the towers' changing shapes and are angled to face inward towards the courtyard and towards the waterfront. Additionally, an amenity bridge overlooking the Manhattan skyline connects the two towers.
 Photography by John Cole
About Eagle + West
Eagle + West is designed by Partner Jason Long, Associate Yusef Ali Dennis and Chris Yoon, and OMA New York, with Beyer Blinder Belle Architects (Executive Architect and Unit Interior Designer), Marmol Radziner (Amenities Interior Designer and Building Landscape Architect), and James Corner Field Operations (Waterfront Landscape Architect).
References (1)

Popular Articles
Popular articles from the community


Play: Fragments of Their World
Familiar architecture becomes modular playground design, creating safe spaces where displaced children can learn, connect, imagine and play.

Conexión: Biophilic Design Reimagines High-Rise Living in Hong Kong
Conexión reimagines high-rise living in Hong Kong through biophilic design, green facades, shared spaces, daylight, water and nature within.

The Ocean Hive: Sustainable Architecture for a Self-Sufficient Civilization at Sea
The Ocean Hive imagines sustainable architecture at sea, where modular habitats, algae, wave power and ocean waste sustain a growing colony.

Little Red Riding Hood: Architectural Design as a Journey Through Fear, Light, and Storytelling
Little Red Riding Hood reimagines the fairy tale through architectural design shaped by fear, light, scale, memory, uncertainty, and choice.

Similar Reads
You might also enjoy these articles

116 Rokeby Building, Collingwood
Sustainable Collingwood office building featuring double-skin façade, natural ventilation, rooftop amenities, and carbon-neutral design focused on wellbeing and longevity.

Contemporary Apartment Renovation in Spain: RV House by BIAN Opens Up to the Sea
A minimalist 1930s apartment in Santander is transformed into a flexible, sea-facing home through contemporary Spanish renovation.

3 Marías House: A Contemporary Mediterranean Courtyard Retreat by Bajet Giramé + Burckhardt
Mediterranean courtyard home blending traditional architecture with modern design, terracotta flooring, flexible interiors, sustainable climate strategies, and garden integration.

NZ10 Apartment by auba studio: Adaptive Reuse in Palma de Mallorca
Adaptive reuse apartment transforms bakery into light-filled home with patios, privacy layers, and wood interiors enhancing urban living experience.

Explore High Rise Building Competitions
Discover active competitions in this discipline


Challenge to reimagine the Iron Throne

Photograph architecture without architects

Illustrate the lost glory of Angkor Wat - Render Challenge

Design challenge to reuse E-waste
Comments (0)
Please login or sign up to add comments
No comments yet. Be the first to comment!