

OMA/AMO Joins Forces with Stone Island in Groundbreaking Partnership
Debut of the New Concept in a Modern Retail Space in Chicago


OMA/AMO has teamed up with Stone Island to create a new image for the Italian brand's stores. The new store design, conceptualized by OMA/AMO, reflects Stone Island's dedication to design and product innovation and provides a space for the brand to share its experiences with its communities.
The store concept features altar-like areas that emphasize Stone Island's commitment to technology and growth, which is shared by its fans. Shelves for historical items and prototypes, showcasing the brand's past achievements and future aspirations in product design, are also included. These prototypes are the result of years of experimentation at Stone Island's laboratory located in Ravarino.

The new Stone Island stores, designed by OMA/AMO, not only offer shopping opportunities during regular business hours but also serve as a hub for public presentations, salons, workshops, and exclusive events. These brick-and-mortar locations provide a touchpoint for current and potential customers, supplementing the brand's already established online presence.
The store's design takes cues from Stone Island's innovative approach to materials and transforms them into one-of-a-kind pieces. The architecture of the stores reflects this creativity and serves as a reflection of the brand's unique and inspiring vision.
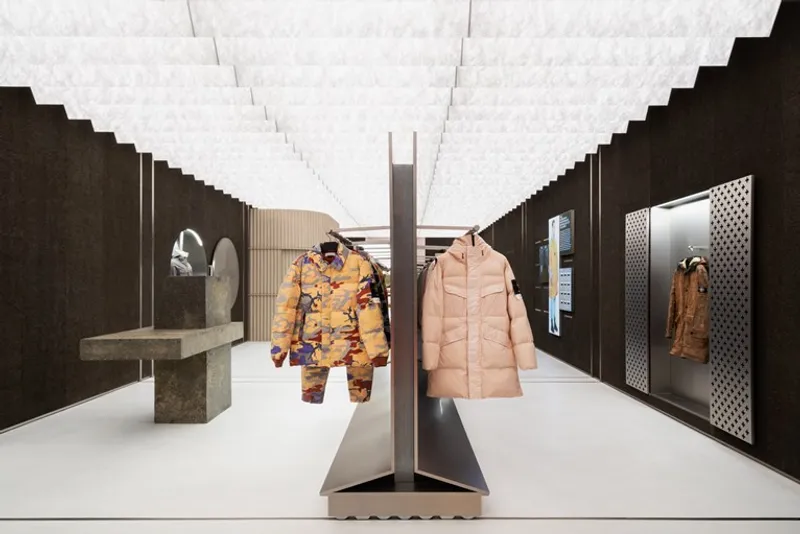 Ph. © Marco Cappelletti
The distinctive stony look of the interiors is created using treated, readily available materials, rather than actual concrete or stone. These materials consist of shredded paper mixed with resins, which are then compressed under high pressure to form sturdy "concrete panels." The central material used in the Stone Island stores, cork, undergoes a process of burning, sandblasting, and coating, resulting in a dark and textured appearance while still retaining its sound-absorbing and humidity-controlling properties. Sand-coated corrugated steel panels are also used, resulting in a soft surface. To complete the ambience, a large digital chandelier hangs from the ceiling, showcasing Stone Island's culture to its visitors.
 Ph. © Marco Cappelletti
Stone Island introduced its latest concept in its inaugural retail space in Chicago, measuring 180 square meters. The store opened its doors on Thursday, October 20, 2022, marking the brand's first presence in the city. This debut comes ahead of the planned openings of Stone Island stores in Seoul, Munich, and Stockholm.
Stone Island Creative Director and President Carlo Rivetti: “Stone Island and AMO share values of innovation, functionality, and passion. I am very happy to begin this important partnership, a new visual approach for our stores, to speak to our communities.”
 Ph. © Marco Cappelletti
Stone Island's AMO Director, Samir Bantal, emphasizes the importance of research and innovation as the core of the brand. He highlights that the design of their stores, including the space, materials, and programming, play a crucial role in reflecting and reinforcing the sense of community among their customers. The store design project is a collaboration between Samir Bantal, Natalie Konopelski, Giulio Margheri, and Mateusz Kiercz.
 Ph. © Marco Cappelletti

Popular Articles
Popular articles from the community


Singing Woman: An Opera House That Performs Before the Curtain Rises
Ovidiu Cristian Pavel's conceptual opera house translates Estonia's choral identity into a sculpted waterfront landmark facing the Baltic Sea.


David Ortega Stacks a Two-Story Mexico City Penthouse Around a Steel Stair and a Pergola-Shaded Roof Terrace
In Colonia Roma, a 300 m² penthouse uses oak joinery, a planted steel stair and a slatted roof pergola to make a new-build apartment feel like a house.

FCC Arquitectura Expands a Portuguese Granite House with a Board-Marked Concrete Wing
In Portugal, JV House pairs a cleaned-up whitewashed and granite dwelling with a timber-shuttered concrete extension, courtyards and a garden pool.

Cube Design Draws an Ecological Corridor Between Two Shenzhen Hills with the Nankai Building
Beside Shenzhen's container docks, the Nankai Building pairs stacked balconies with a climbing green screen to connect two hillsides across its height.

Similar Reads
You might also enjoy these articles

Rede Arquitetos Turns Circulation into Civic Space at the Educar II SESC School in Fortaleza
In Fortaleza, Brazil, Educar II SESC-CE trades a signature form for mesh screens, yellow thresholds and courtyard walkways built for equatorial heat.

116 Rokeby Building, Collingwood
Sustainable Collingwood office building featuring double-skin façade, natural ventilation, rooftop amenities, and carbon-neutral design focused on wellbeing and longevity.

Contemporary Apartment Renovation in Spain: RV House by BIAN Opens Up to the Sea
A minimalist 1930s apartment in Santander is transformed into a flexible, sea-facing home through contemporary Spanish renovation.

3 Marías House: A Contemporary Mediterranean Courtyard Retreat by Bajet Giramé + Burckhardt
Mediterranean courtyard home blending traditional architecture with modern design, terracotta flooring, flexible interiors, sustainable climate strategies, and garden integration.

Explore Commercial Buildings Competitions
Discover active competitions in this discipline


Challenge to reimagine the Iron Throne

Photograph architecture without architects

Illustrate the lost glory of Angkor Wat - Render Challenge

Design challenge to reuse E-waste
Comments (0)
Please login or sign up to add comments
No comments yet. Be the first to comment!