

Opening Up Series Reveals the Architectural Elegance of Albert Park House and the Allure of Steel Design
Albert Park House blends heritage architecture with modern steel window design, maximizing natural light, craftsmanship, and contemporary residential elegance.


The fifth episode of the Opening Up architecture series highlights the remarkable transformation of Albert Park House, a residential project designed by Nicholas Murray Architects. This project explores how contemporary architecture can blend seamlessly with heritage character while introducing refined modern living. At the center of the design narrative is the powerful use of steel window systems, which enhance both the aesthetic and functional qualities of the home.
Located in the historic suburb of Albert Park, the residence demonstrates how thoughtful architectural interventions can respect existing urban fabric while elevating spatial quality. Through careful planning and precision craftsmanship, the project redefines the relationship between indoor and outdoor living, natural light, and structural elegance.
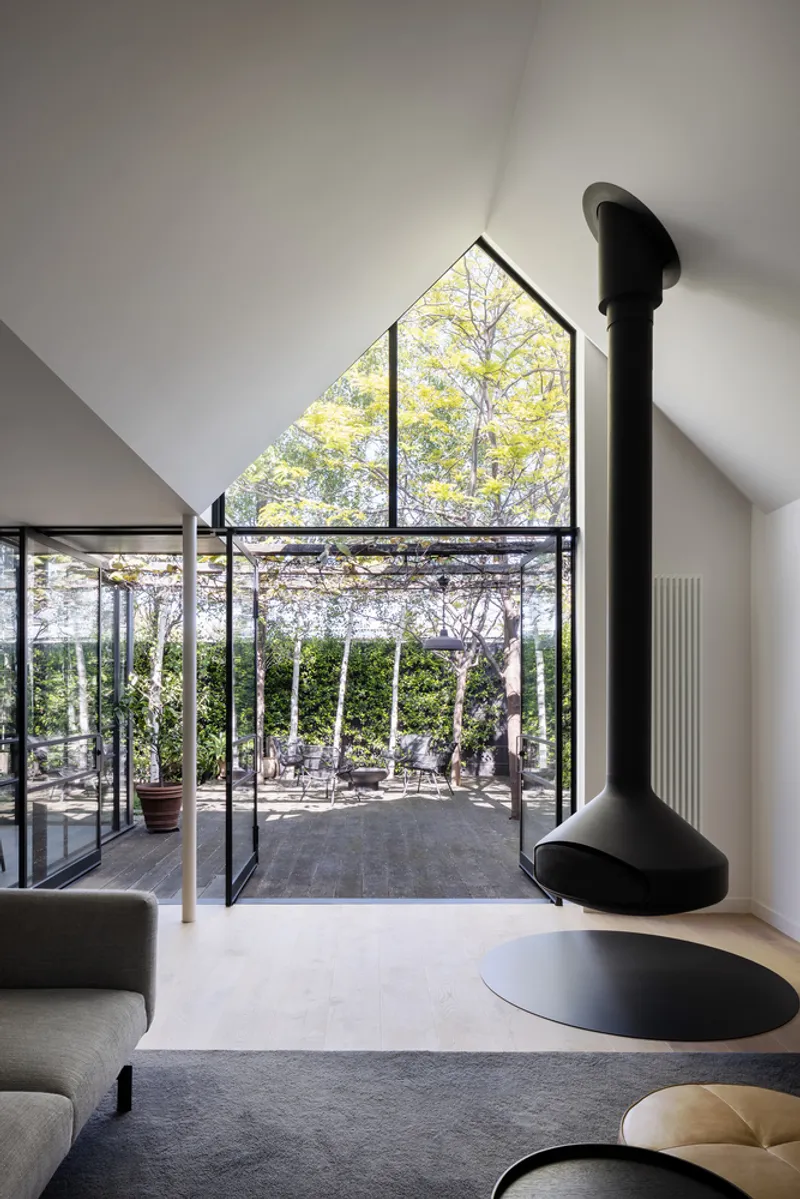
Architectural Transformation Rooted in Heritage and Modern Living
Albert Park House represents a sophisticated approach to residential renovation and architectural restoration. Rather than erasing the historical identity of the property, the design team carefully preserved the heritage elements while introducing modern architectural strategies that enhance everyday living.
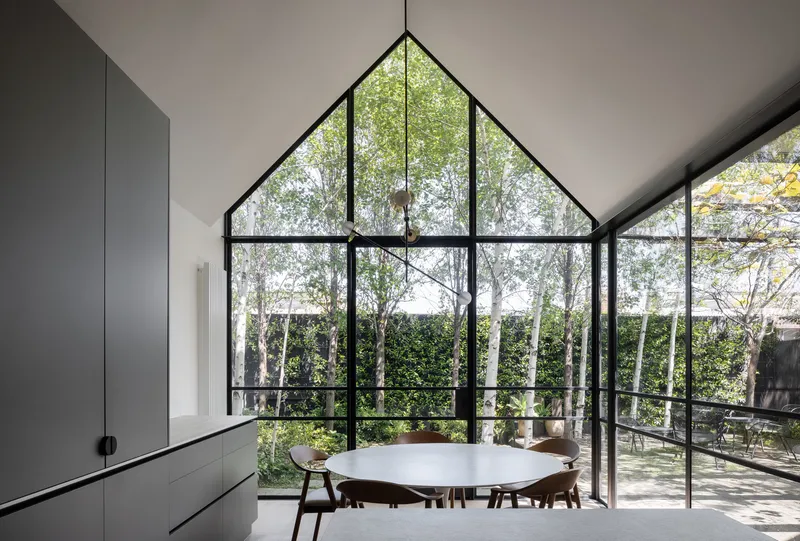
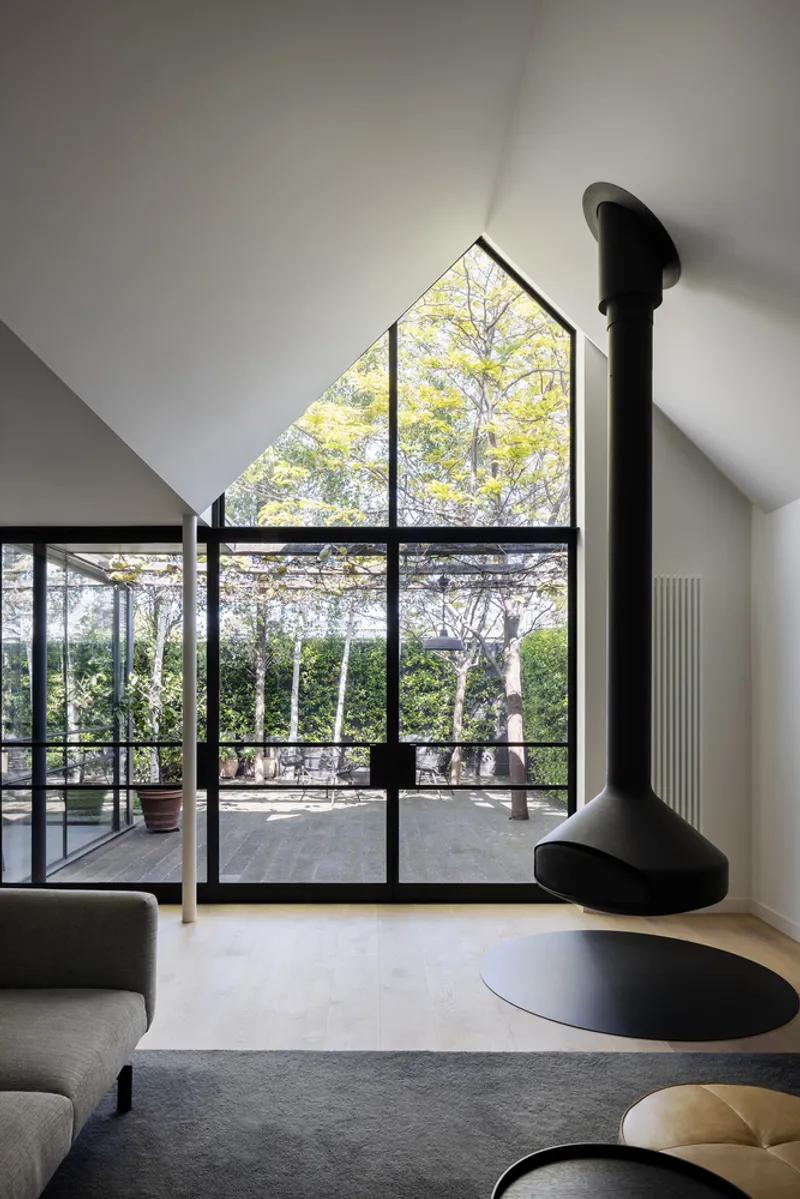
Large steel-framed windows and doors play a defining role in this transformation. These elements open the home toward gardens and outdoor spaces, allowing daylight to flood interior rooms and creating a fluid spatial connection between interior architecture and the surrounding landscape.
The project demonstrates how modern residential architecture can coexist with historic character. Clean lines, minimalist detailing, and carefully proportioned openings ensure that the new interventions complement the original structure without overpowering it.
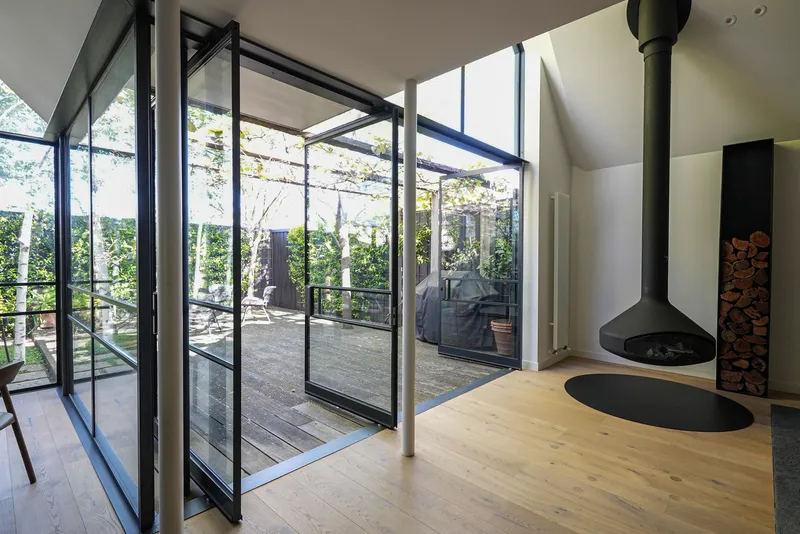
Steel Window Design as a Defining Architectural Feature
One of the most striking aspects of Albert Park House is the use of custom steel window systems developed by Steel Window Design. Steel has long been associated with durability, precision, and timeless architectural expression. In this project, it becomes both a structural and aesthetic centerpiece.
The slim profiles of steel frames allow for larger panes of glass, maximizing natural light while maintaining strong architectural lines. This approach enhances visual transparency and improves the overall sense of openness within the house. The result is a living environment that feels bright, spacious, and visually connected to its surroundings.
Steel Window Design places a strong emphasis on high-quality materials and advanced craftsmanship. By manufacturing components locally in Australia, the company maintains strict quality control throughout the production process. This commitment ensures that each window and door system meets rigorous standards of durability, performance, and design precision.
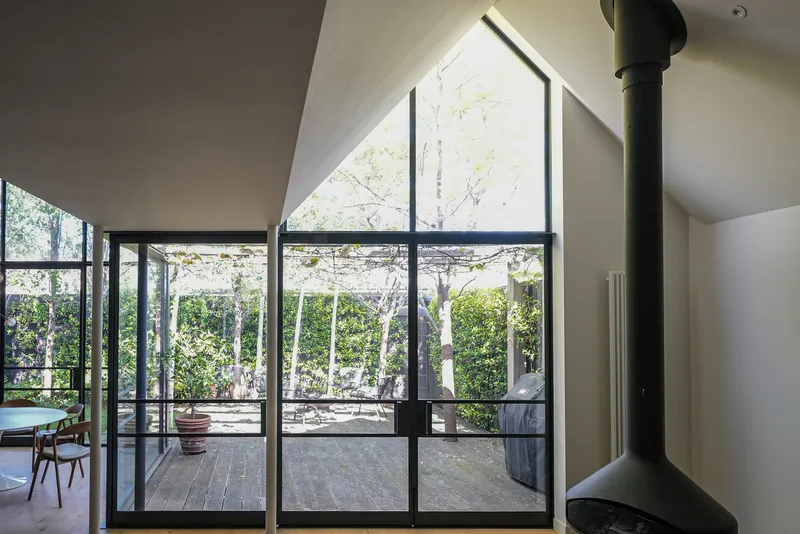
Australian Craftsmanship and Locally Sourced Materials
Another defining characteristic of the project is its celebration of Australian architectural craftsmanship. The use of locally sourced materials not only supports regional industries but also ensures that the building components are well suited to local environmental conditions.
From structural steel framing to specialized hardware systems, every detail has been carefully considered to deliver long-term performance and visual elegance. Steel Window Design’s dedication to using premium hardware components further enhances the reliability and longevity of their architectural systems.
This focus on craftsmanship reflects a broader movement in contemporary architecture that values material authenticity, sustainability, and local production. By prioritizing quality over mass production, the project achieves a refined architectural outcome that feels both timeless and modern.
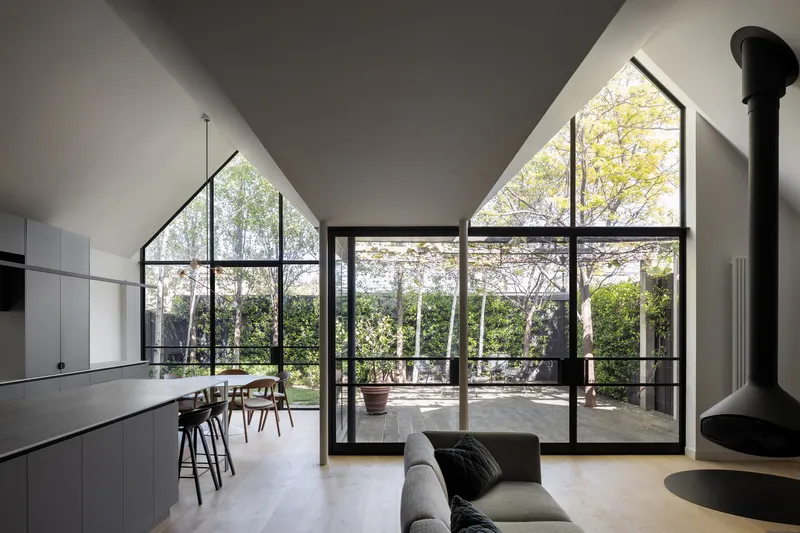
A Contemporary Residential Design That Embraces Light and Space
Beyond material innovation, Albert Park House also excels in spatial design. The layout encourages openness and flexibility, enabling different living zones to flow seamlessly into one another. Large steel-framed openings act as architectural thresholds, dissolving the boundary between interior and exterior spaces.
Natural light becomes an essential design element, shaping the atmosphere of the home throughout the day. The slender steel frames allow for expansive glazing without compromising structural strength, creating panoramic views while maintaining a minimalist architectural language.
This balance between structural performance and aesthetic simplicity demonstrates why steel remains one of the most admired materials in modern architecture.
Redefining Residential Architecture Through Material Innovation
Albert Park House stands as an example of how innovative material use, heritage sensitivity, and contemporary design thinking can work together to create a truly exceptional residential environment. Through the careful integration of steel window systems, the project delivers both visual refinement and functional performance.
The residence illustrates the evolving possibilities of modern housing design, where traditional architectural character can coexist with cutting-edge materials and advanced fabrication techniques.
By combining precision engineering, sustainable sourcing, and thoughtful architectural planning, Albert Park House captures the essence of contemporary Australian residential architecture while celebrating the enduring beauty of steel.


Popular Articles
Popular articles from the community


Jaramillo Van Sluys Arquitectura and Urbanismo Turn a Demolished Registry Lot in Quito into an Orchard Plaza
In Quito's Centro Histórico, a 2,800 m² plaza exposes the San Agustín convent wall and redraws its lost Augustinian orchard in volcanic stone.

David Macias Steps a Doorless Stone and Plaster House Down a Tropical Colombian Hillside
In the humid hills of Colombia, Threshold House replaces the front door with an open void and terraces its 850 m² down the slope instead of fighting it.

David Ortega Stacks a Two-Story Mexico City Penthouse Around a Steel Stair and a Pergola-Shaded Roof Terrace
In Colonia Roma, a 300 m² penthouse uses oak joinery, a planted steel stair and a slatted roof pergola to make a new-build apartment feel like a house.

Juan García Correa, John González and Claudia Rueda Sink a Circular Amphitheater into a Manizales Engineering Building
On the La Nubia campus in Manizales, Colombia, the S1 Building folds labs and offices into a hillside of ramped lawns that double as a campus route.

Similar Reads
You might also enjoy these articles


Bamboo Housing Challenge 2026: Design Affordable, Sustainable Homes Using Bamboo
An international design competition by Bamboo U and IBUKU inviting architects and designers to reimagine affordable housing using bamboo — with the winning design built full-scale in Bali.

Computational Design & Education: Beegraphy Design Awards Introduces 7th Category (Featuring Jiyun's Innovative Approach)
Dive into Beegraphy’s 7th Design Awards category, where computational design meets education to create immersive, interactive learning tools, inspired by Jiyun’s work.

From Parametric Lighting to Urban Furniture: Join the 2nd Workshop in Beegraphy’s Computational Design Series
Dive into Cutting-Edge Design Techniques and Practical Applications with Industry Experts

Last Call: Unleash Your Architectural Genius in SHAK's Kindergarten Design Competition
Urgent call for architects to join SHAK's kindergarten design competition before the looming deadline

Explore Residential Building Competitions
Discover active competitions in this discipline

Challenge to design mud housing for contemporary communities

Challenge to reimagine the Iron Throne

Photograph architecture without architects

Illustrate the lost glory of Angkor Wat - Render Challenge
Comments (0)
Please login or sign up to add comments
No comments yet. Be the first to comment!