
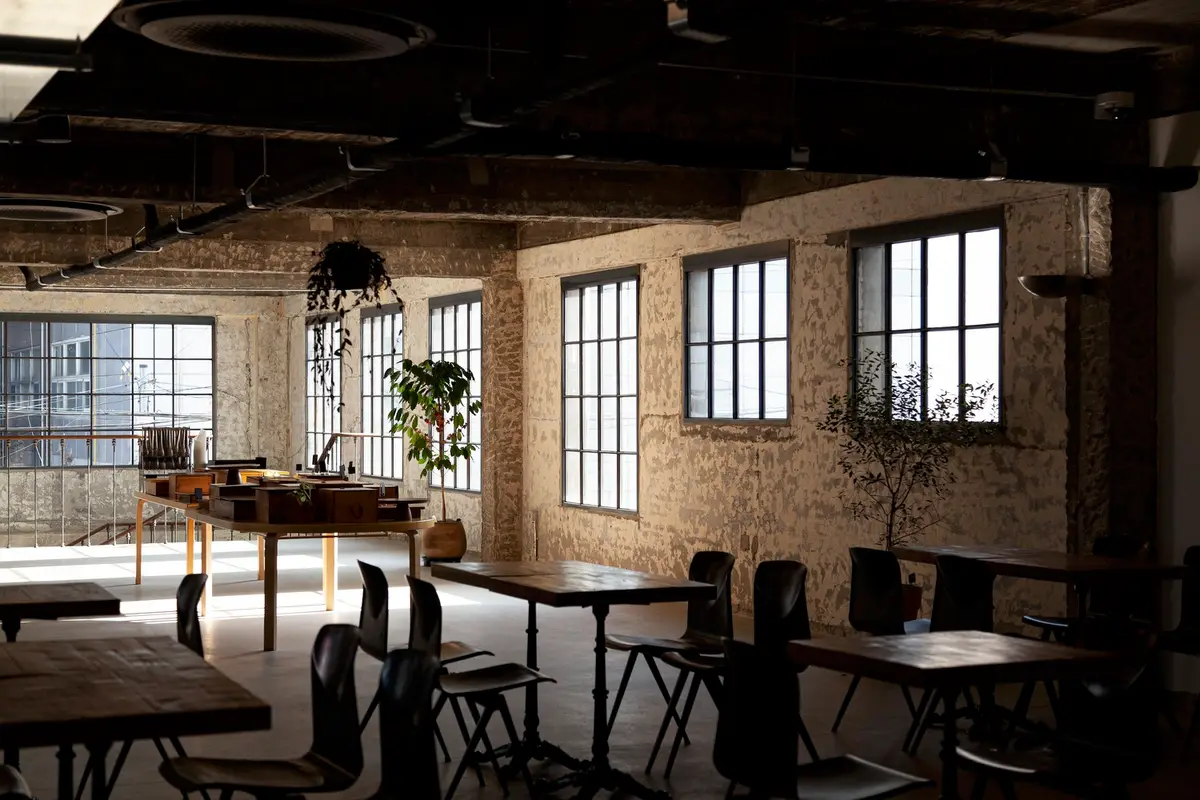
Oude Office and Café: A Nostalgic Journey through Mixed-Use Architecture Design
Exploring Oude Office and Café's blend of historical preservation with modern mixed-use architecture design in Seoul.


The Oude Office and Café, conceived by yutaestudio and captured through the lens of Sungkwon Ryu, is a remarkable embodiment of mixed-use architecture design in Seongdong-gu, South Korea. Completed in 2023, this 1,747 m² project skillfully merges the past and present, offering a space that caters to both professional and social needs while paying homage to the area's industrial heritage.


Celebrating Seongsu-dong's Industrial Past
Preserving Historical Essence
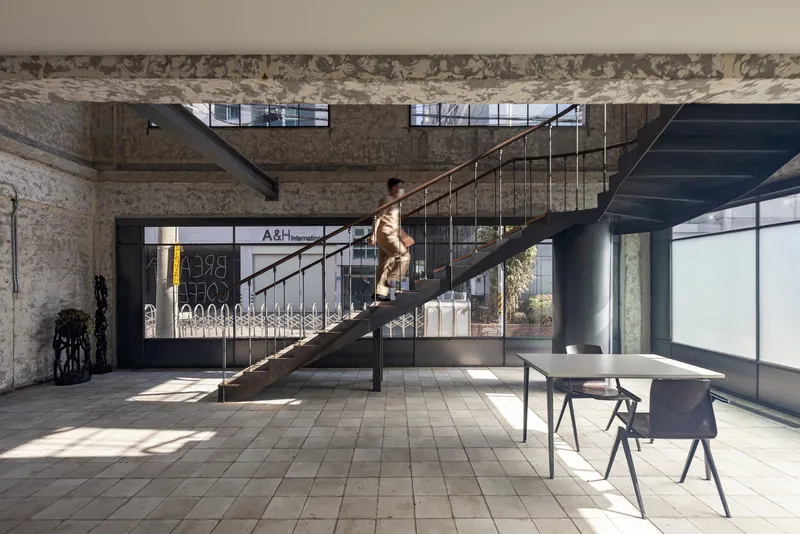
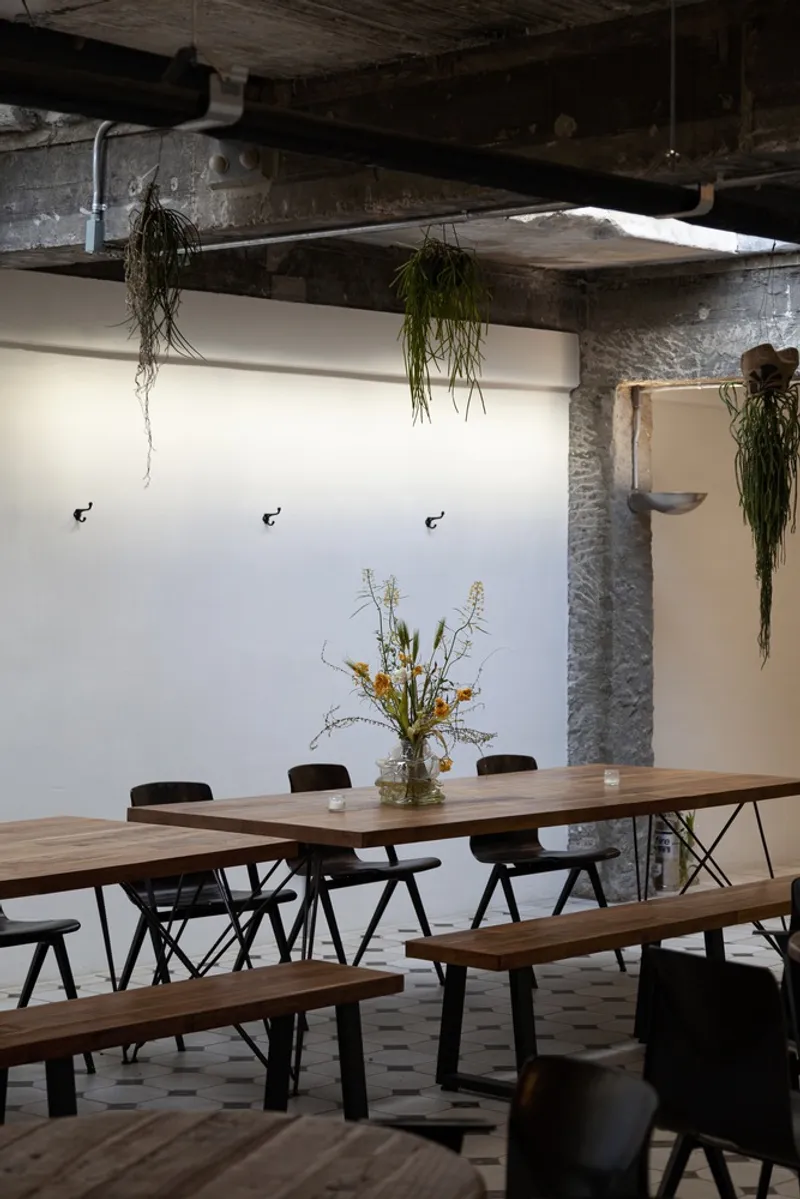
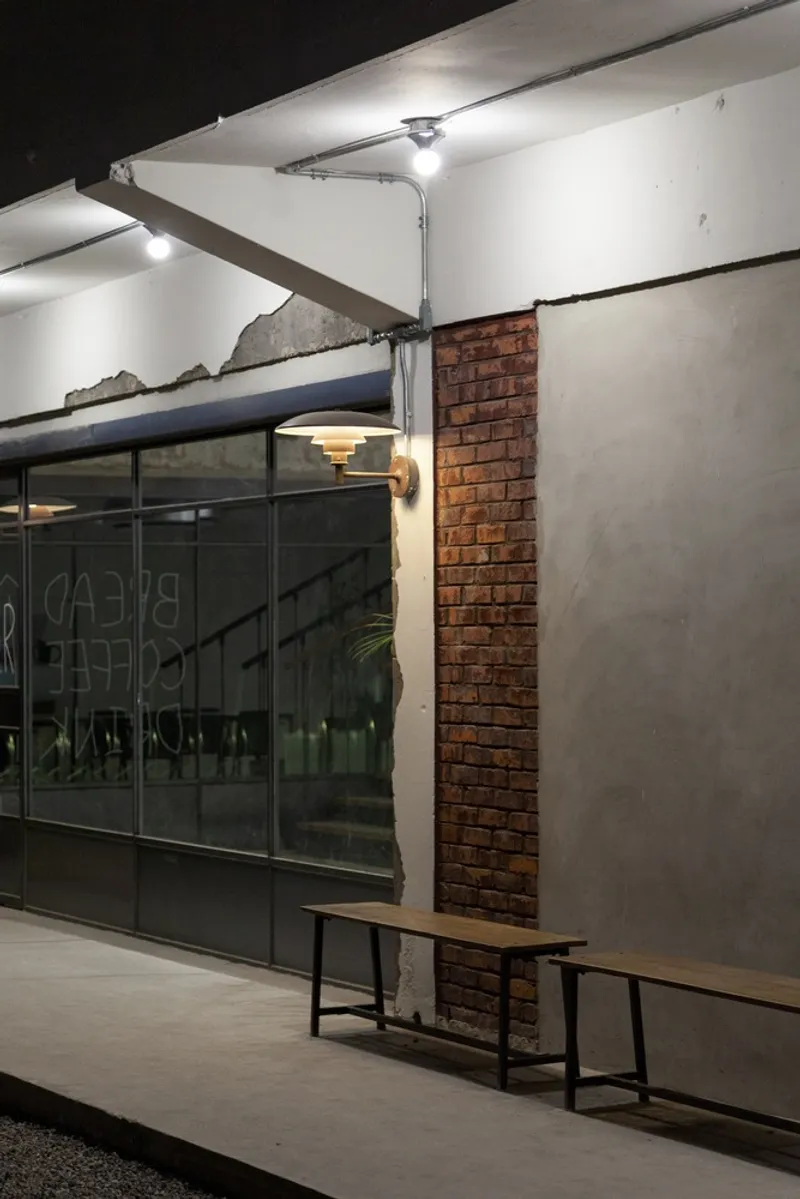
In a deliberate effort to retain the nostalgic atmosphere of Seongsu-dong's industrial past, yutaestudio has meticulously preserved the building's exterior. The choice of vintage tiles for the flooring echoes the irregular forms found in nature, offering a tactile connection to the past. This design decision not only honors the building's history but also introduces a unique aesthetic that bridges time.


A Courtyard that Connects with Nature
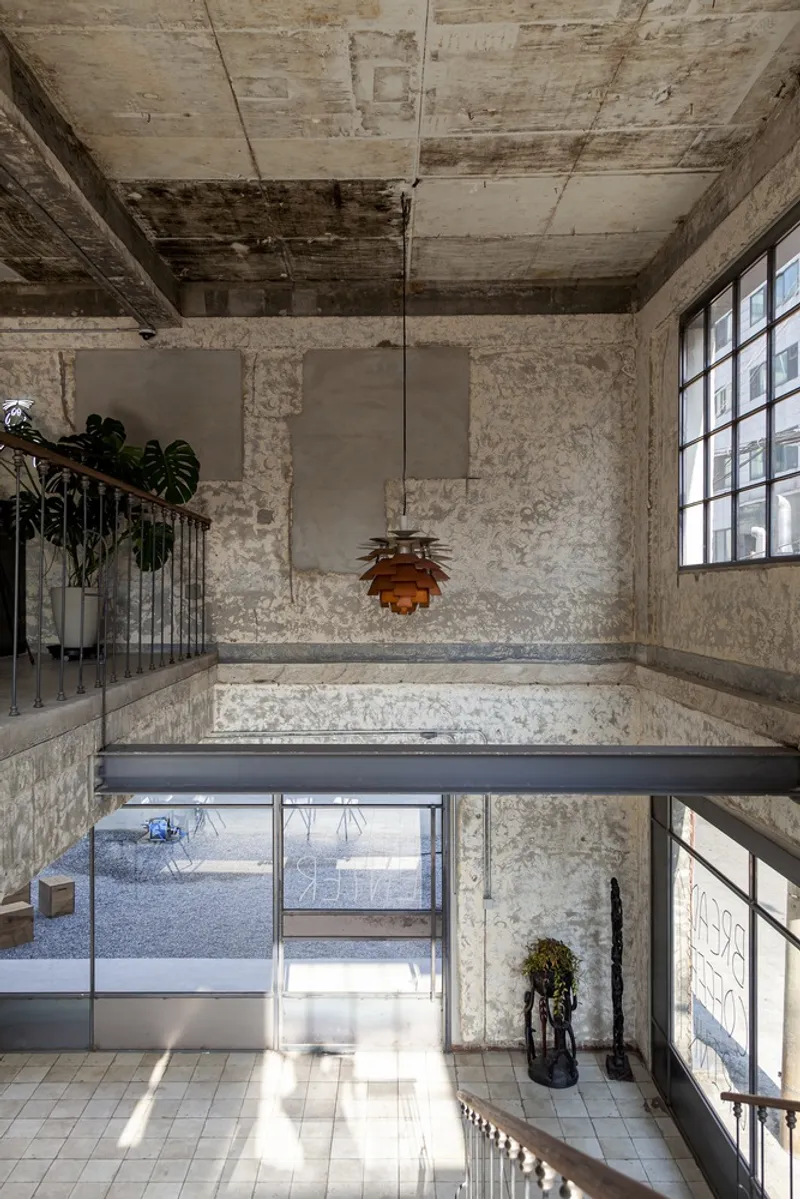
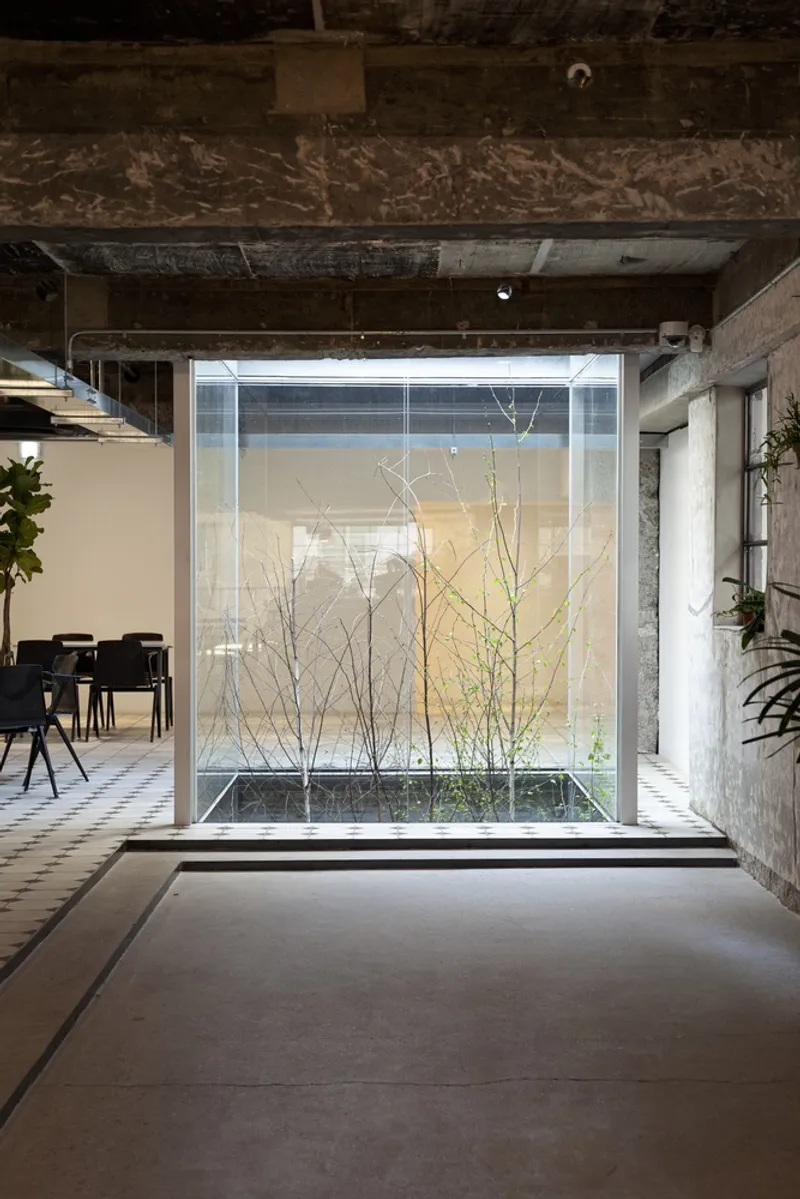
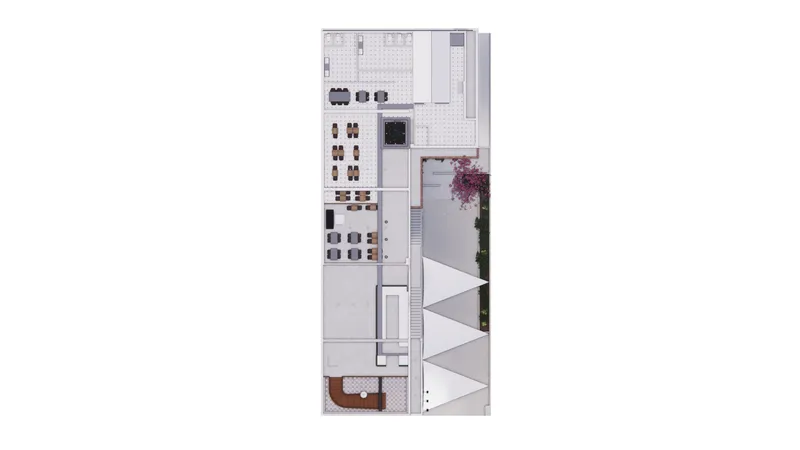
At the heart of the Oude Office and Café is a courtyard that acts as a natural atrium, bringing elements of sunlight, rain, and snow into the core of the building. This central space, with trees reaching skyward, creates a serene environment for contemplation and relaxation, emphasizing the project's commitment to integrating natural elements into urban spaces.

Embracing Simplicity and Raw Beauty
The Philosophy of Less is More
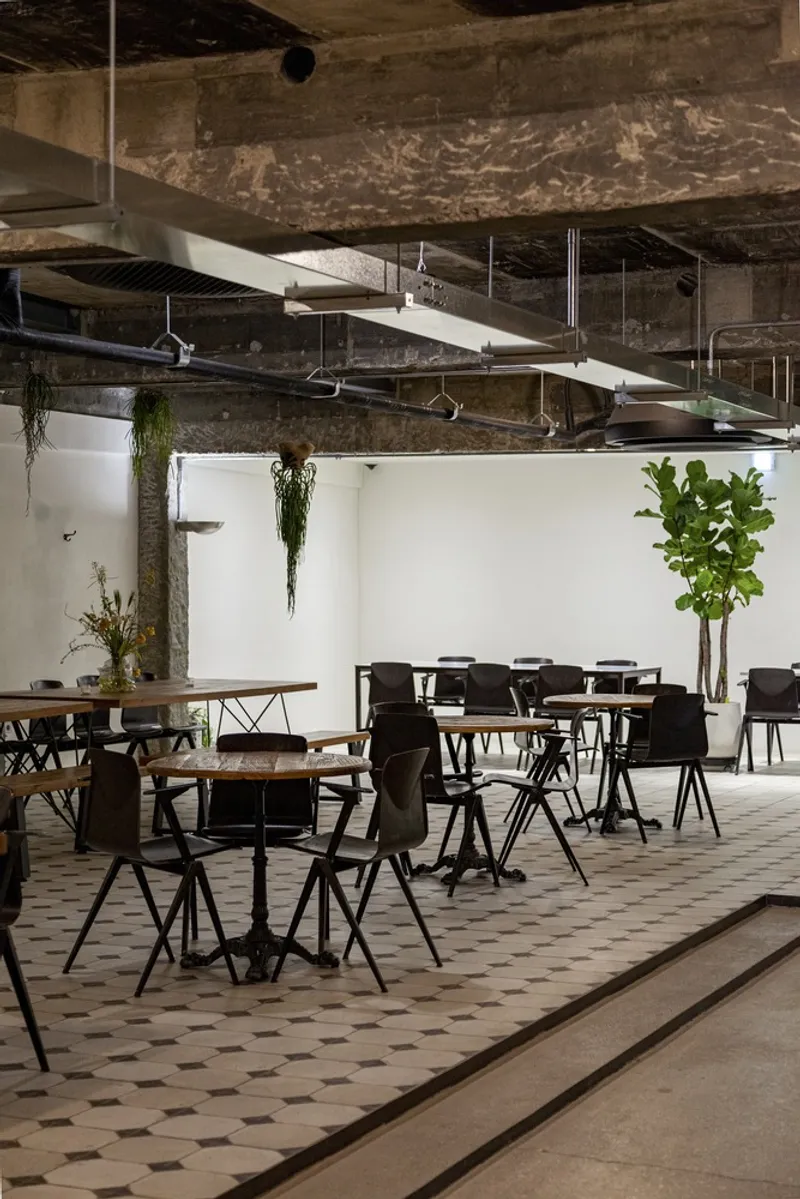
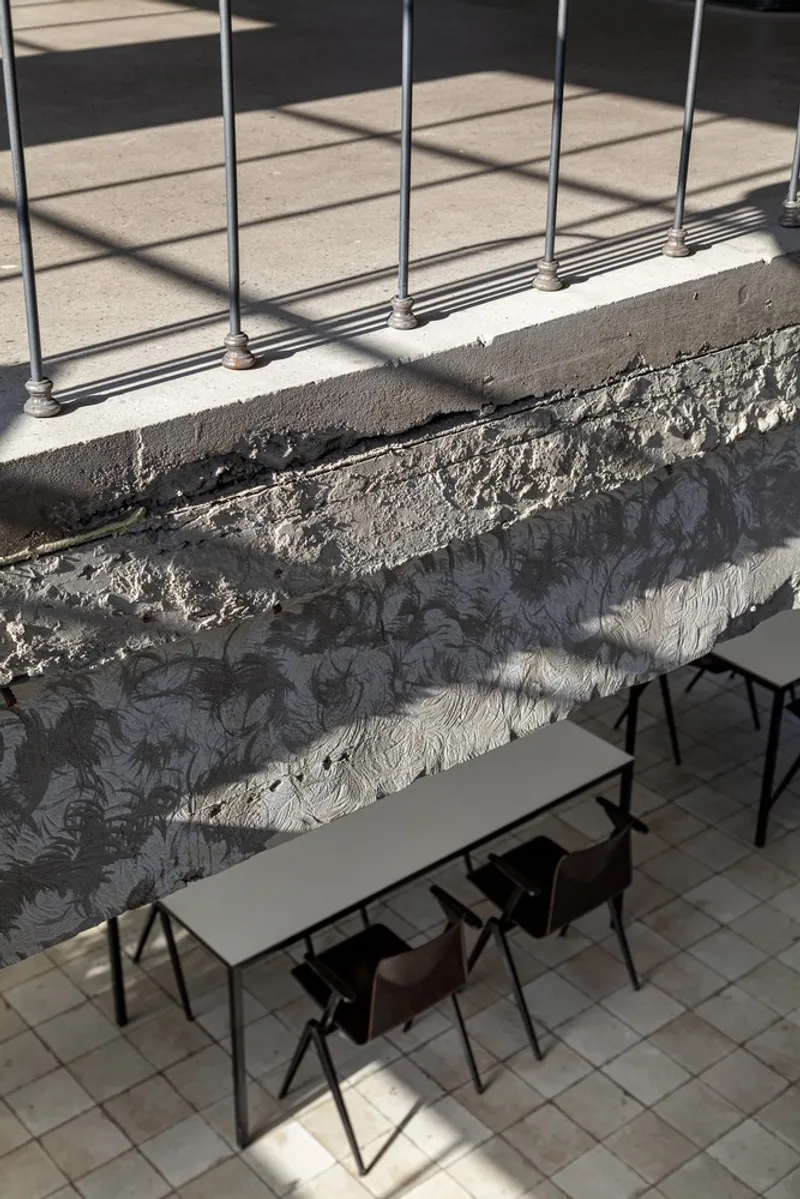
Echoing Mies van der Rohe's principle of "Less is more," yutaestudio adopted a minimalist approach to reveal the essence of the building's architecture. By choosing to sand walls rather than add or cover up, the project exposes the raw beauty of the materials, allowing the space's inherent aesthetics to come to the forefront. This 'minus' method emphasizes simplicity and authenticity, inviting users to experience the space's essence.

A Space for Work and Leisure
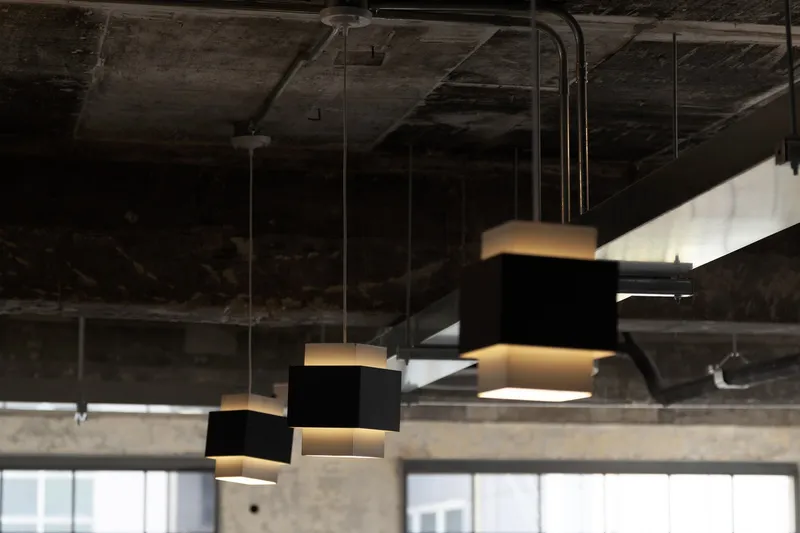
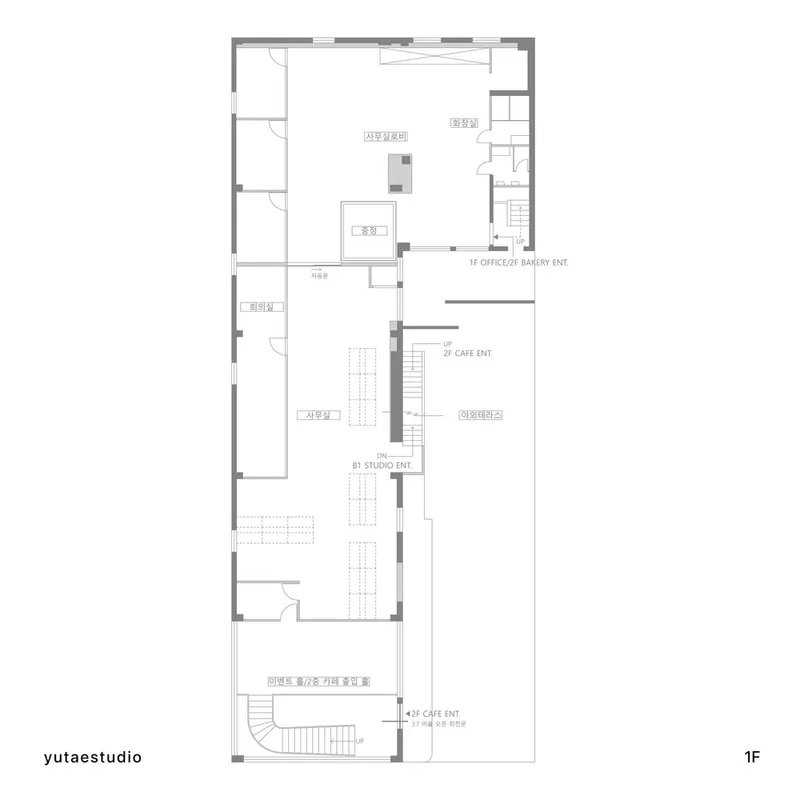
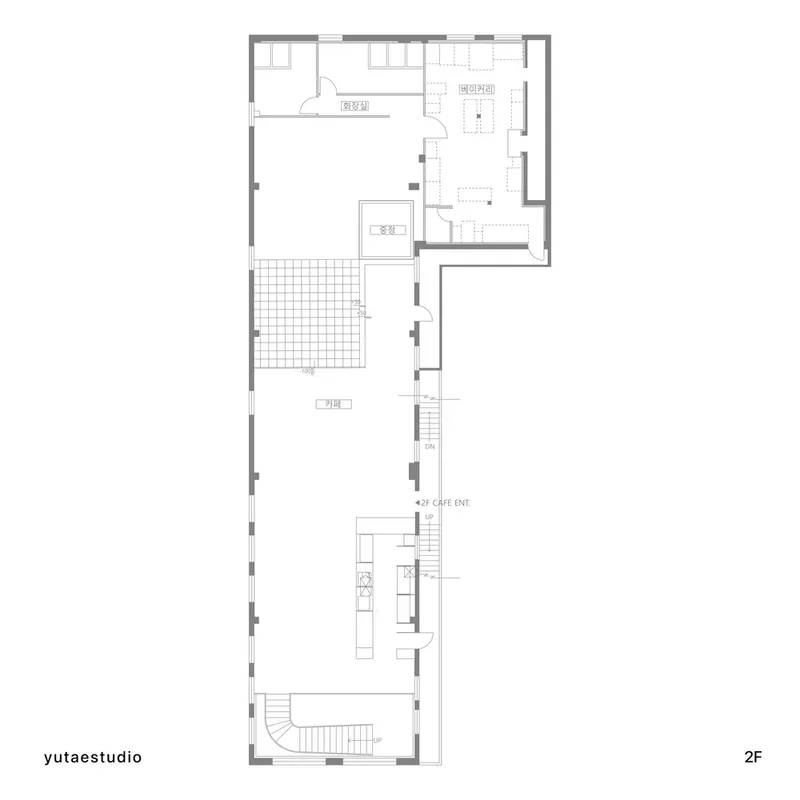
The Oude Office and Café serves as a beacon of mixed-use architecture design, offering a versatile environment where work and leisure coexist harmoniously. The design facilitates a seamless transition between the office and café areas, promoting a lifestyle where productivity and relaxation are not mutually exclusive but complementary aspects of daily life.

A Model for Future Mixed-Use Developments
The Oude Office and Café by yutaestudio stands as a testament to the potential of mixed-use architecture design to create spaces that are both functional and evocative. By blending the historical with the contemporary and the natural with the built environment, this project sets a precedent for future developments. It demonstrates how architecture can serve as a medium for storytelling, connecting users to the essence of a place while accommodating the diverse needs of modern urban life.
In this light, the Oude Office and Café is not just a building; it is a narrative space that invites exploration and engagement, offering a unique perspective on the role of mixed-use developments in enriching our urban landscapes.



All photographs are work of Sungkwon Ryu


Popular Articles
Popular articles from the community


Cube Design Draws an Ecological Corridor Between Two Shenzhen Hills with the Nankai Building
Beside Shenzhen's container docks, the Nankai Building pairs stacked balconies with a climbing green screen to connect two hillsides across its height.

David Ortega Stacks a Two-Story Mexico City Penthouse Around a Steel Stair and a Pergola-Shaded Roof Terrace
In Colonia Roma, a 300 m² penthouse uses oak joinery, a planted steel stair and a slatted roof pergola to make a new-build apartment feel like a house.

FCC Arquitectura Expands a Portuguese Granite House with a Board-Marked Concrete Wing
In Portugal, JV House pairs a cleaned-up whitewashed and granite dwelling with a timber-shuttered concrete extension, courtyards and a garden pool.


The Amber Palace Opera: A Geological Fiction Surfaces on Tallinn's Baltic Waterfront
Pierre Brillard reimagines a Baltic legend as a public landscape, opera house, and waterfront promenade rooted in Tallinn's coastal identity.

Similar Reads
You might also enjoy these articles

Juan García Correa, John González and Claudia Rueda Sink a Circular Amphitheater into a Manizales Engineering Building
On the La Nubia campus in Manizales, Colombia, the S1 Building folds labs and offices into a hillside of ramped lawns that double as a campus route.

Arealis Brasil Wraps a São Paulo Office for Everis's Creative Arm Around a Glowing Curved Counter
In Brooklin Paulista, a 300 m² office for the creative agency Chazz uses timber, metal mesh and ribbed green glass to blur workspace and pub.

LT2A and OPEN Architectes Thread a Brick and Glass High School Through a Wooded Belgian Campus
In Braine-l'Alleud, a 3,000 m² wing for Collège Cardinal Mercier pairs pale brick with a glazed colonnade, deferring to a small chapel and a dense wood.

Atelier Diving Bell Stitches a Hangzhou Food Court Together with a Louvered Steel Canopy
In Hangzhou's Liangzhu Culture Village, a 1,400 m² food court renewal uses canopies, tree benches and props to turn a passage into a place.

Explore Aotu Architecture Office Competitions
Discover active competitions in this discipline

Challenge to design luxury tourism on rails

Challenge to reimagine the Iron Throne

Photograph architecture without architects

VR headsets Storefront design competition
Comments (0)
Please login or sign up to add comments
No comments yet. Be the first to comment!