

Over the Edge: An Arctic Settlement Built Into the Slope Itself
A winning habitat design adapts modular architecture and geodesic enclosures to extreme polar terrain through slope-integrated planning.


Building in the Arctic means designing against everything: wind, cold, isolation, darkness. Most proposals respond by hunkering down, sealing up, and minimizing exposure. Over the Edge: Arctic Habitat takes a different stance. Rather than treating the terrain as a hostile surface to merely sit upon, it embeds an entire settlement into the slope, turning topography from obstacle into organizing principle. The result is a modular community where wind resistance, passive solar gain, and social gathering are shaped by the land itself.
Designed by Arseniy Bychkov, this project won the EHC - Arctic competition. The brief called for experimental habitat design in one of the planet's most extreme environments, and Bychkov's decision to place the settlement on a slope unlocked a series of architectural consequences: terraced residential blocks, sheltered community cores, and structural geometries that deflect polar winds rather than absorbing their force.
Gathering Under a Triangulated Sky
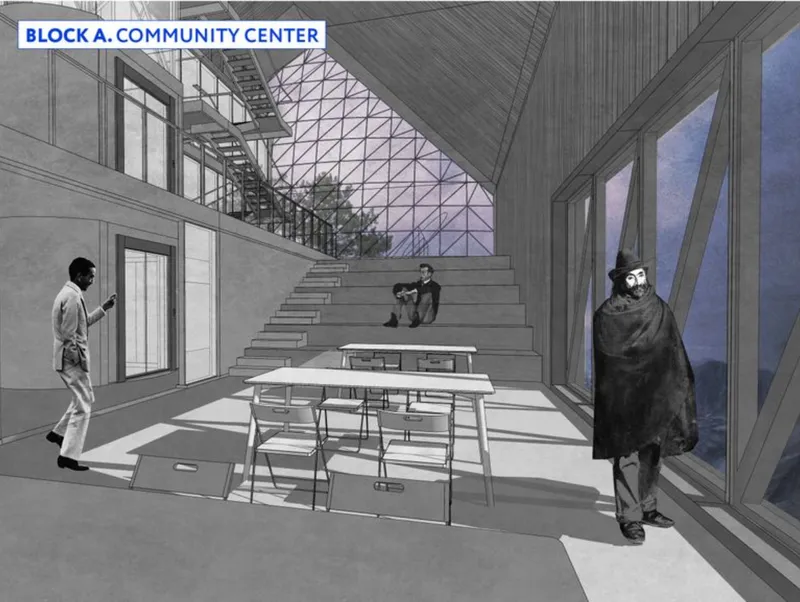

The interior renderings reveal two distinct communal typologies, both designed to counter the psychological toll of Arctic living. The first shows a double-height gathering space with stepped seating cascading down toward shared tables, all beneath a triangulated skylight that channels whatever daylight is available deep into the core of the building. It reads as part lecture hall, part mess hall, part living room: a space calibrated for social density in a climate that enforces isolation.
The second interior occupies a geodesic dome, its curved balcony ringing a central void where planted beds bring green life into a frozen world. Figures lean over railings, looking down into the space below. The geometry here is deliberate: the dome's curvature maximizes enclosed volume while minimizing the surface area exposed to extreme wind loads and heat loss. These are not decorative choices. In the Arctic, every structural decision is a thermal one.
A Modular Settlement Reads as Infrastructure

The axonometric drawing pulls back to show the settlement at scale, and the logic of the slope becomes clear. Repeating residential blocks are terraced along the gradient, each unit gaining shelter from the one above it while maintaining views and solar access. Geodesic dome structures punctuate the plan at intervals, serving as shared community nodes. The composition avoids the utopian formalism common in extreme-environment proposals; instead, it reads as pragmatic infrastructure, modular enough to grow incrementally as population demands shift.
Two Typologies, One Climate Logic
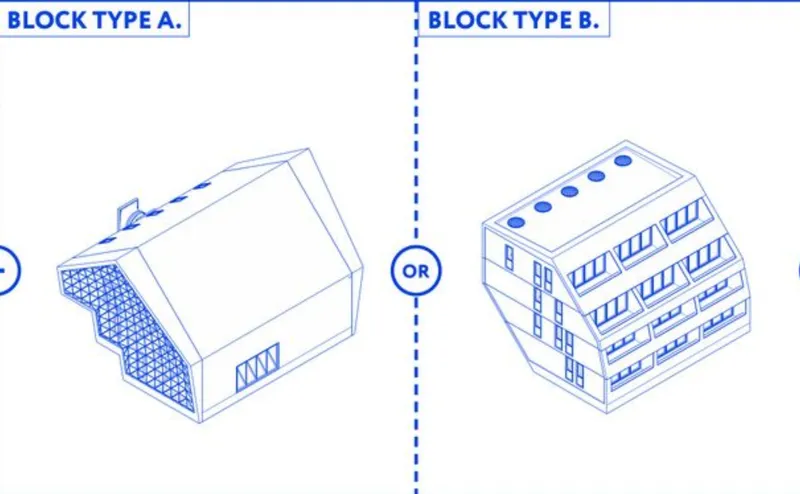
The isometric diagram lays out the settlement's two primary building types side by side. One features a triangulated enclosure, its angled surfaces designed to shed snow and deflect prevailing winds. The other adopts a multi-story fenestrated facade, suggesting a more conventional residential block where maximizing interior daylight takes precedence. Comparing them reveals a design methodology: each typology responds to a specific set of environmental pressures rather than applying a single formal language across the board.
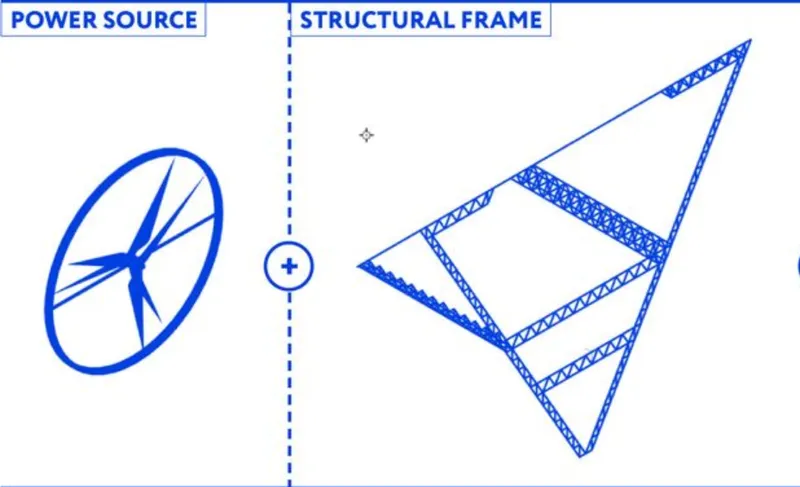
The wind turbine assembly diagram completes the energy picture. A triangulated structural frame supports the turbine in an exploded view, making legible how the settlement's angular geometries serve a dual purpose: they resist wind structurally while harnessing it for power generation. The integration of energy infrastructure into the architectural language, rather than treating it as an add-on, signals a systems-level approach to Arctic design that goes beyond shelter.
Why This Project Matters
Arctic architecture competitions often produce visually striking proposals that struggle to articulate why their forms exist. Bychkov's project avoids that trap. Every major move, from slope integration to dome geometry to triangulated enclosures, traces back to a specific environmental condition: wind, cold, light scarcity, or social need. The slope is not a site constraint to be overcome; it is the generator of the plan.
What makes Over the Edge compelling as a winner is its refusal to treat extreme-climate design as an excuse for extreme form. The modular blocks are repeatable. The domes are structurally efficient. The wind turbines are embedded, not bolted on. In a design culture that often conflates spectacle with innovation, this project argues that the most radical thing you can do in the Arctic is simply listen to the slope, the wind, and the light, then build accordingly.
View the Full Project
About the Designers
Designer: Arseniy Bychkov
Enter a Design Competition on uni.xyz
uni.xyz runs architecture and design competitions year-round that reward proposals with spatial conviction and real site intelligence.
Project credits: Over the Edge, Arctic habitat by Arseniy Bychkov Arctic (uni.xyz).


Popular Articles
Popular articles from the community


Jaramillo Van Sluys Arquitectura and Urbanismo Turn a Demolished Registry Lot in Quito into an Orchard Plaza
In Quito's Centro Histórico, a 2,800 m² plaza exposes the San Agustín convent wall and redraws its lost Augustinian orchard in volcanic stone.

Juan García Correa, John González and Claudia Rueda Sink a Circular Amphitheater into a Manizales Engineering Building
On the La Nubia campus in Manizales, Colombia, the S1 Building folds labs and offices into a hillside of ramped lawns that double as a campus route.

GROUP A Strips a 1969 Rotterdam Harbor Headquarters to Its Frame and Wraps It in Timber Louvers
In Rotterdam's M4H harbor district, Ferro Offices reuses a 1969 frame, adds one timber storey and reaches BREEAM-NL Outstanding.

longwave studio Reorganizes a 112 m² Tainan Apartment Around the Daily Routines of a Family and Two Cats
In Tainan, Taiwan, birch plywood, rust-red furniture and a freestanding plaster wall link arrival, storage, work and family life in one apartment.

Similar Reads
You might also enjoy these articles

Gil Mello Arquitetura Tilts a Single Roof Toward the Waterfalls on a Plateau Above Aiuruoca, Brazil
In Aiuruoca, Minas Gerais, a 200 m² house of local labor and reclaimed poles pairs a low valley veranda with a tall mountain one.

U.GA Architects Wraps an Oval Rooftop Pool in Curved Board-Formed Concrete on Busan's Jeollidan-gil
In Busan's Jeonpo-dong, a 454 m² mixed-use block stacks a neighborhood facility, guest rooms and an oval rooftop pool inside spiraling concrete walls.

Felipe Hess Arquitetos Turns a Blind Stone Wall to the Street and Opens a Brazilian House onto a Courtyard and Canal
A canal-front house in Brazil hides behind painted stone and planting, then opens to an olive-tree courtyard, a reed-ceilinged porch and a curving pool.

David Macias Steps a Doorless Stone and Plaster House Down a Tropical Colombian Hillside
In the humid hills of Colombia, Threshold House replaces the front door with an open void and terraces its 850 m² down the slope instead of fighting it.

Comments (0)
Please login or sign up to add comments
No comments yet. Be the first to comment!