
Ramencraft Restaurant by SOA Architekti: Where Japanese Tradition Meets 8-Bit Pop Culture in Prague
Ramencraft Restaurant in Prague blends Japanese cuisine, 8-bit gaming visuals, vibrant colors, and immersive interiors, redefining fast-casual ramen experiences.


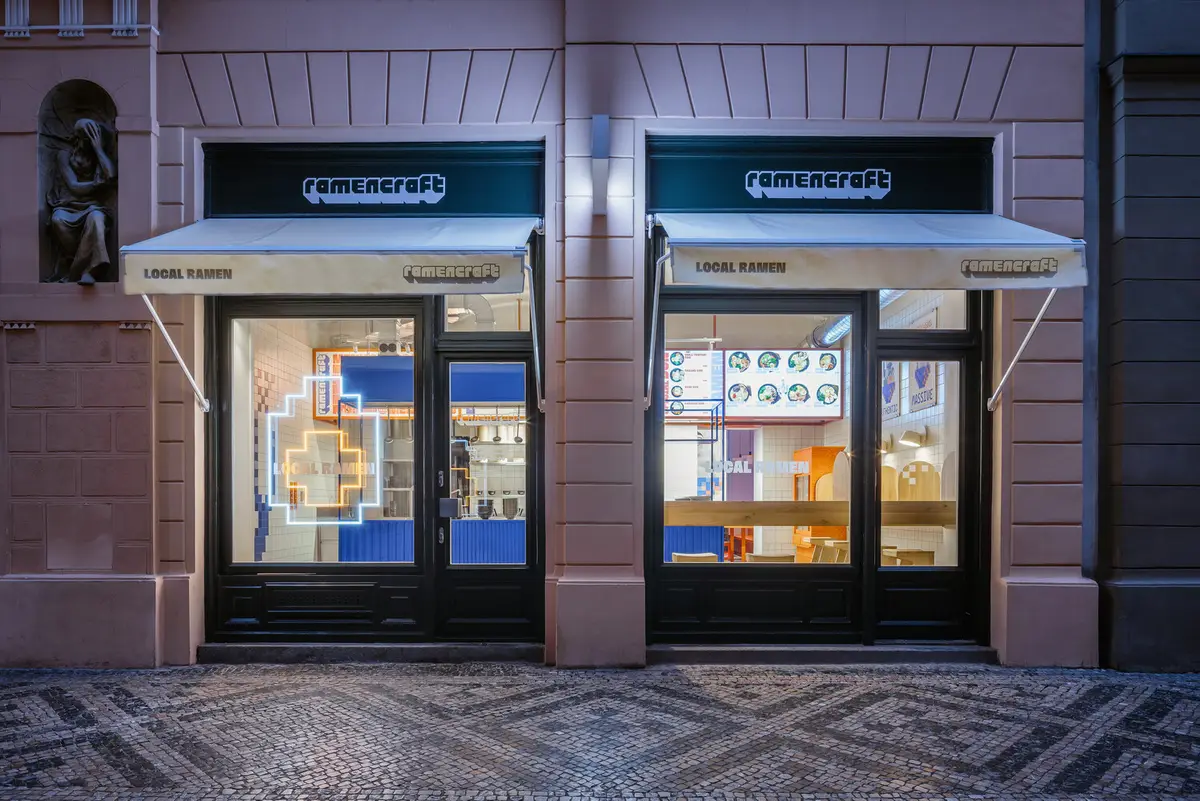
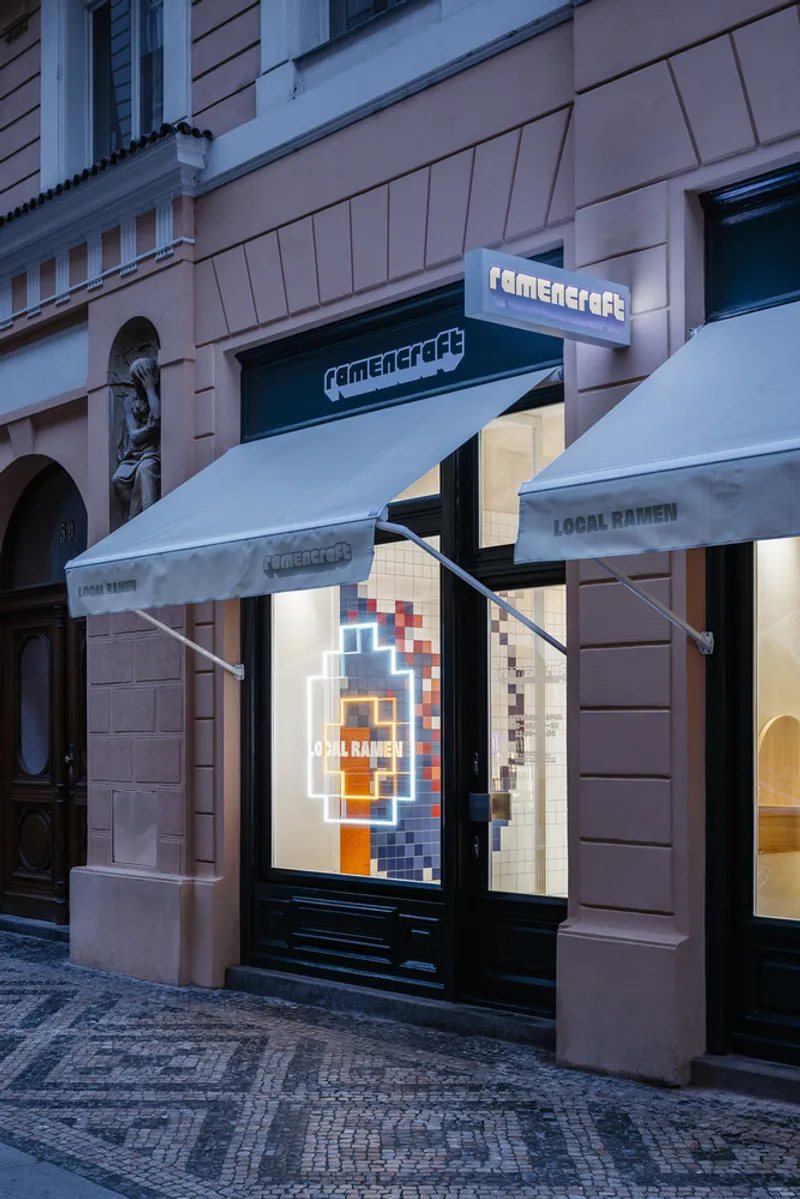
Located in the vibrant heart of Prague, Ramencraft Restaurant by SOA Architekti (2024) redefines the dining experience by seamlessly blending traditional Japanese culinary culture with modern design and 8-bit gaming aesthetics. This innovative project transforms fast casual dining into an immersive architectural and gastronomic journey, making it a standout destination for both locals and tourists.
A Fusion of Japanese Culture and Pop Art
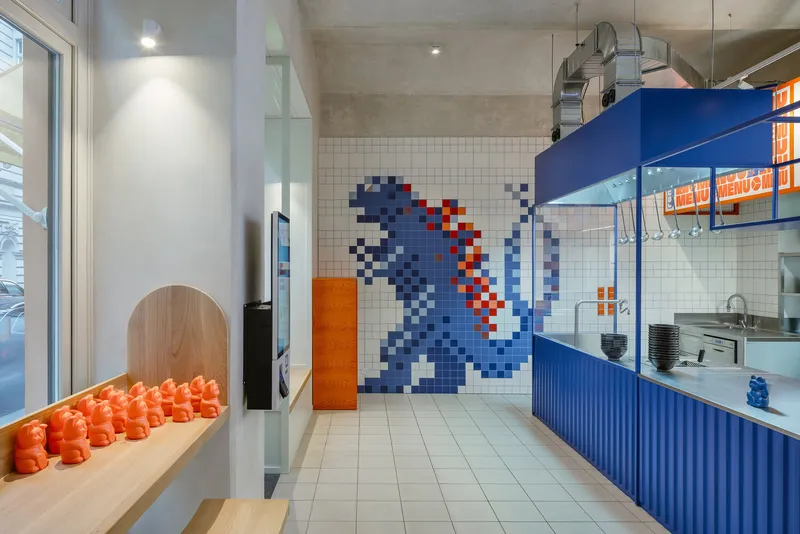
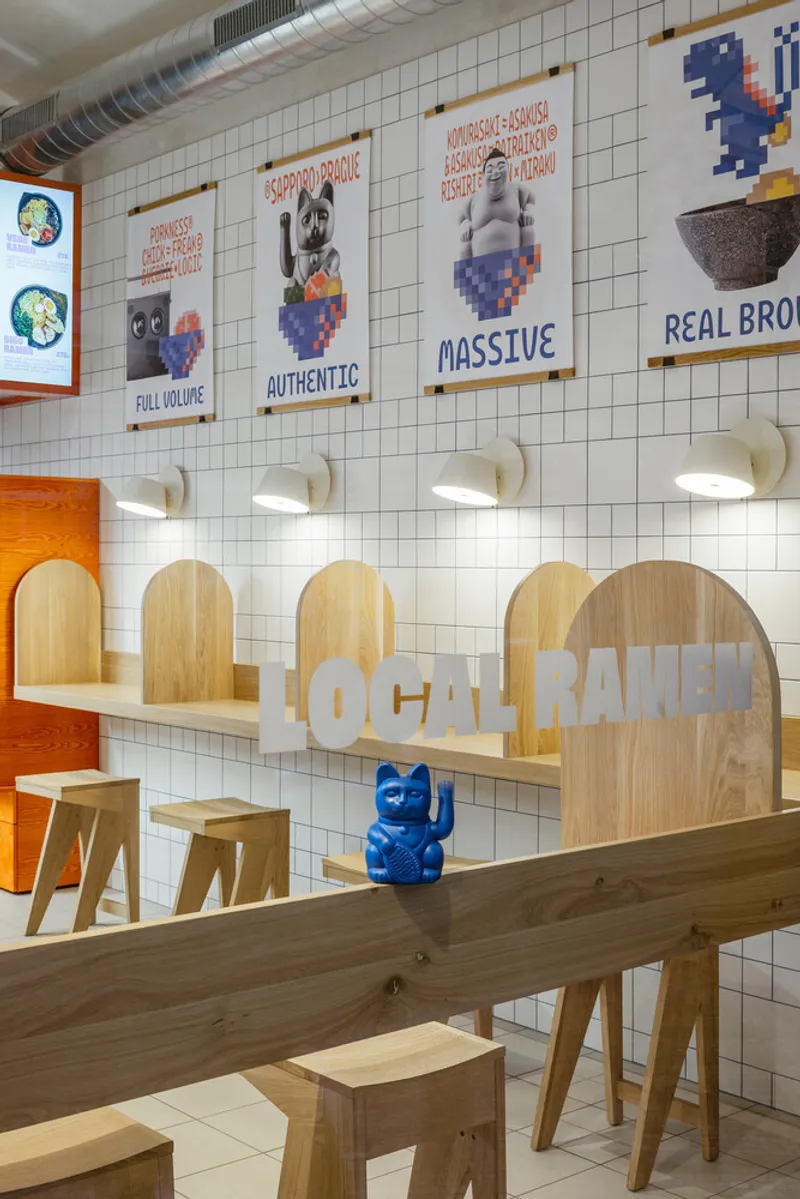
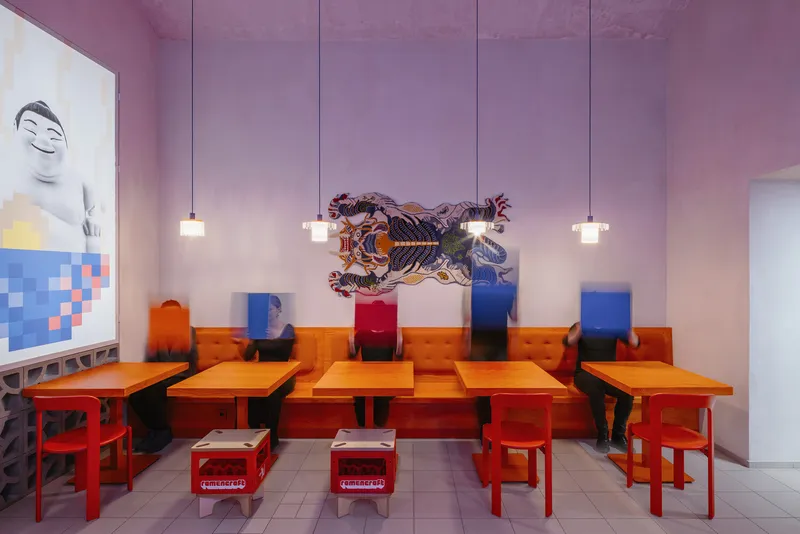
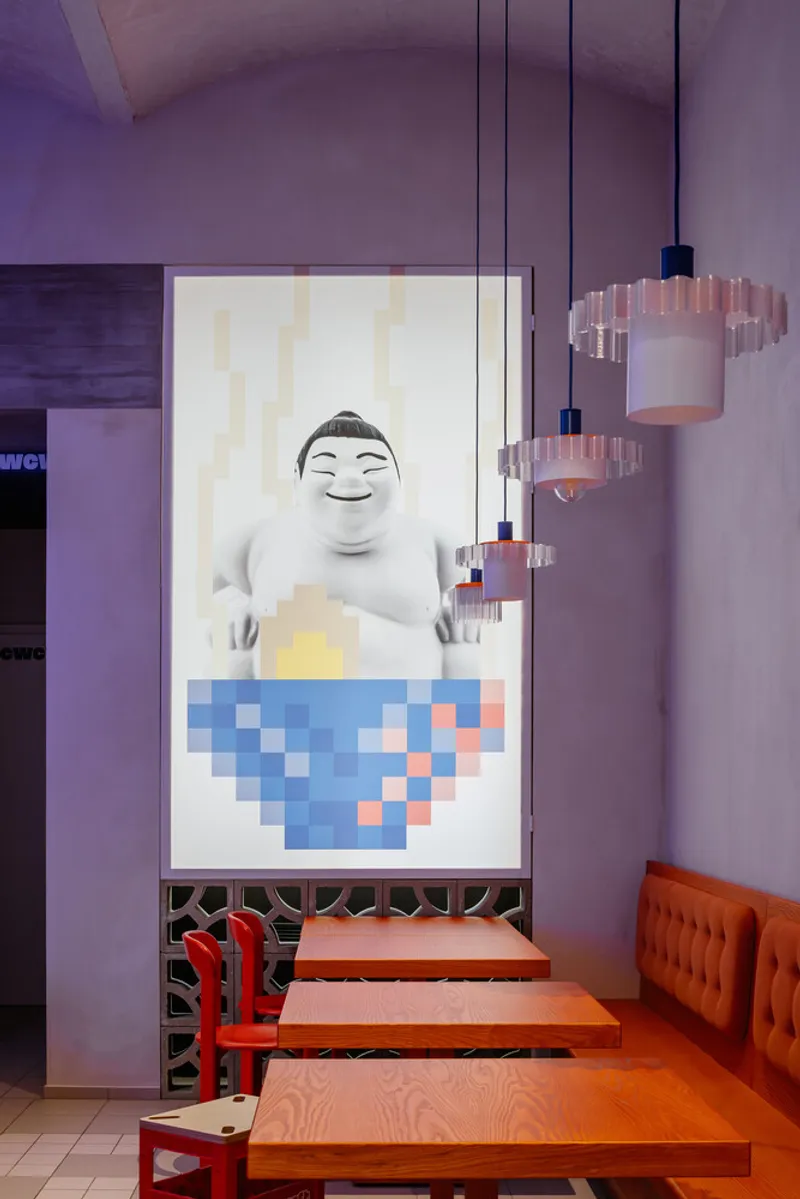
Ramencraft Restaurant’s design stems from the investors’ deep appreciation for Japanese culture, from its time-honored culinary traditions to the playful energy of contemporary pop culture. The interior architecture reflects this passion, integrating references to Japanese gaming and pixel art throughout the space. Visitors are immediately drawn in by the unique tile designs at the entrance, featuring “Czezilla”, a creative nod to Czech interpretation of Japanese pop culture phenomena. This clever graphic design merges the worlds of traditional Japanese cuisine and playful gaming imagery, creating a dynamic, energetic, and memorable atmosphere.
Vibrant Interior Design and Spatial Experience
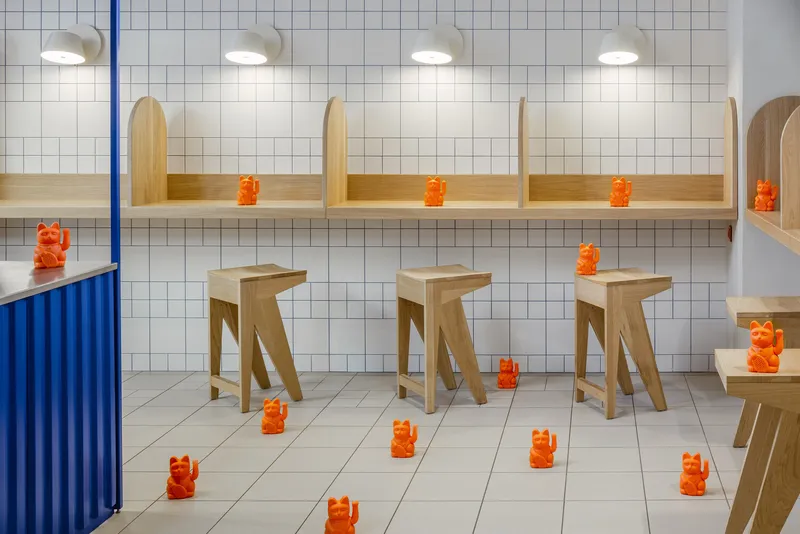
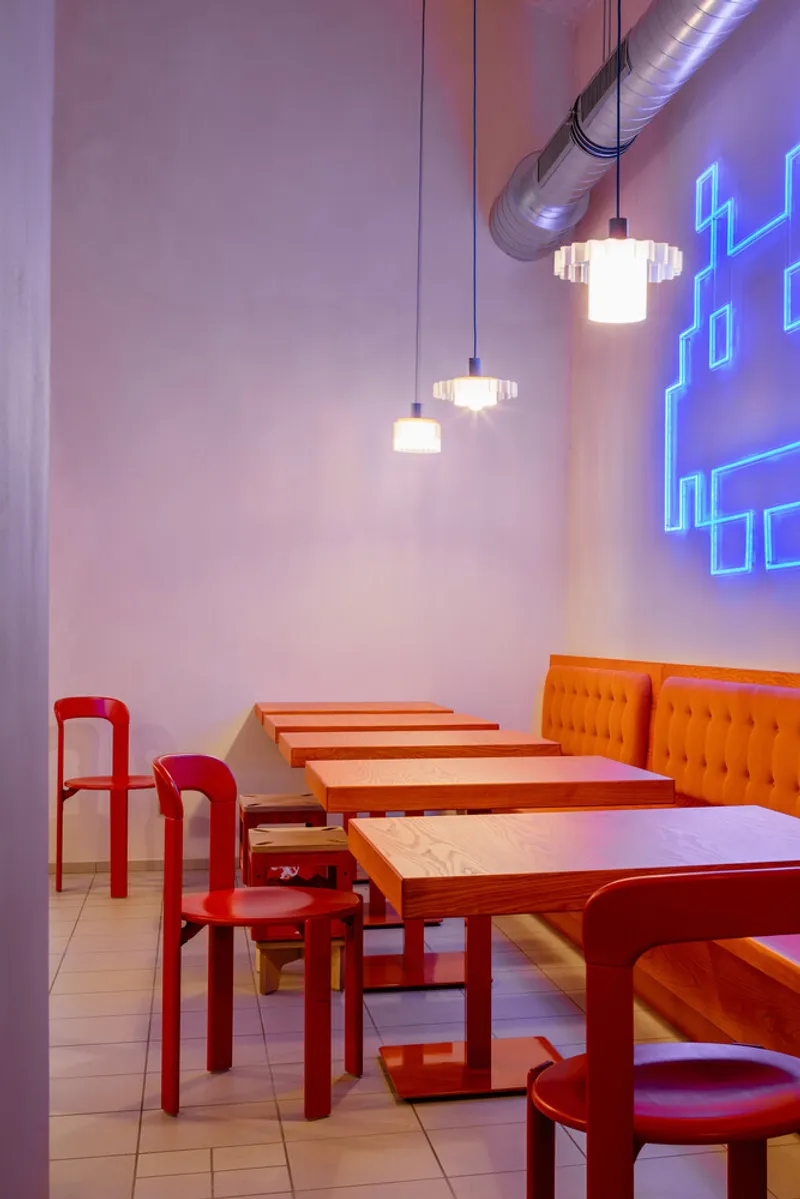
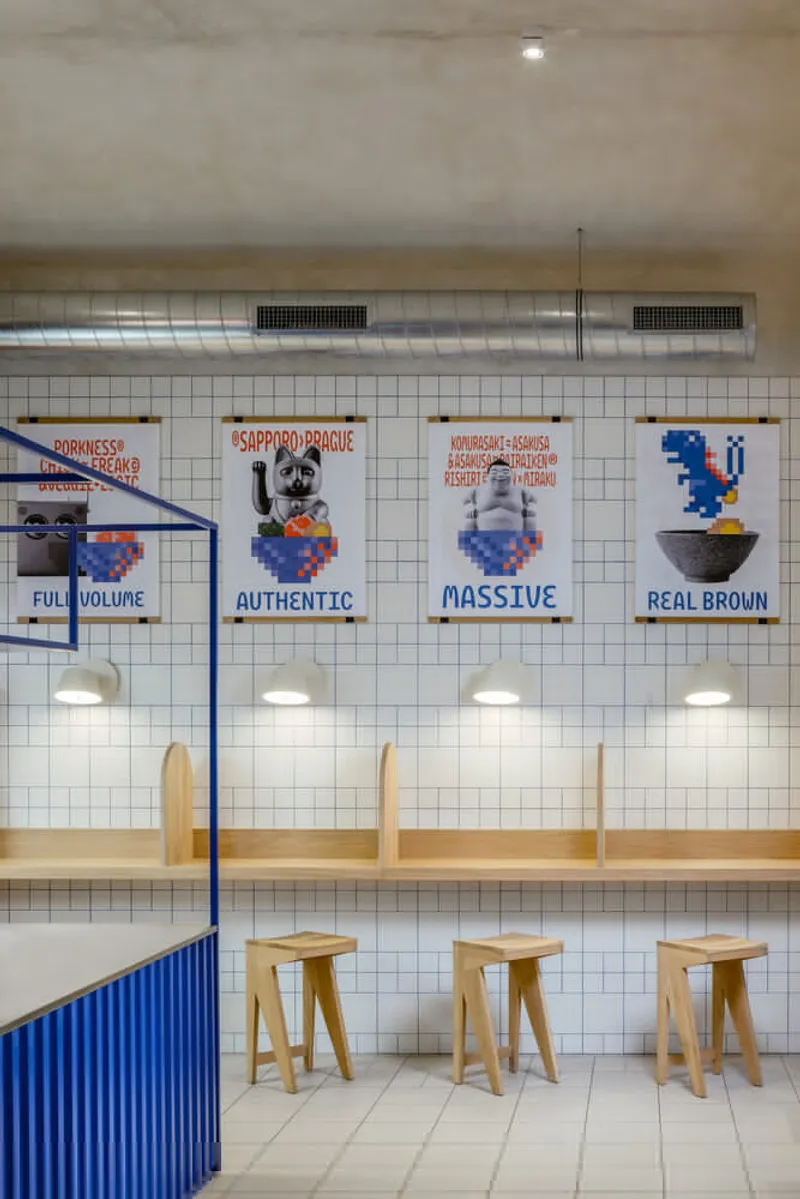
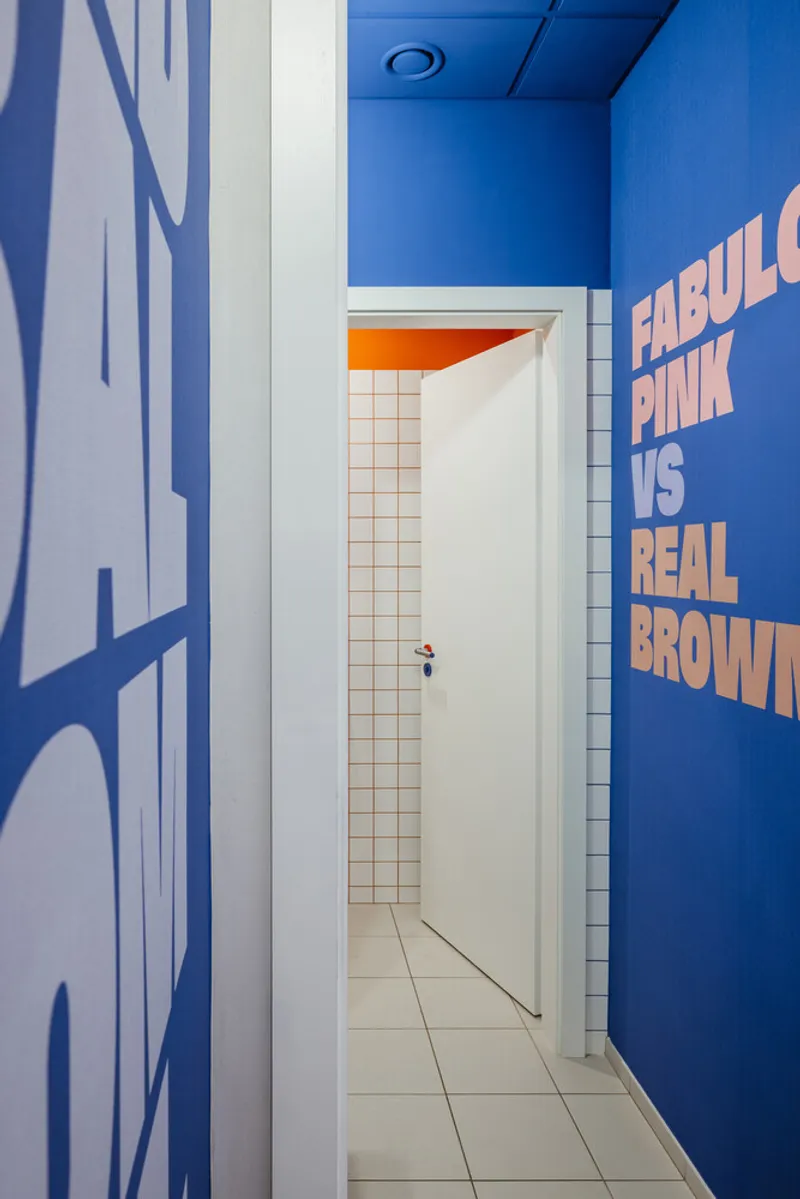
The interior palette emphasizes contrast and vibrancy. Bold blue and bright red hues dominate the space, energizing the environment and reinforcing the fast-paced nature of the ramen dining experience. The layout is carefully crafted to cater to diverse visitor experiences. At the front, discrete “booths” allow for focused, undisturbed enjoyment of ramen, while the back area immerses diners in expressive graphics, evoking the immersive universe of Japanese video games. This thoughtful spatial organization enhances the customer journey, turning a casual meal into a visual and sensory adventure.
Redefining Fast Food Ramen
Ramencraft reimagines the concept of fast food ramen, balancing speed, convenience, and authenticity. Guests select their preferred ramen variant at the counter, then choose between a more private or interactive dining setting. This approach ensures that every diner, whether a casual visitor or a gaming enthusiast, experiences the restaurant in a way that resonates with their personal taste and mood.
Materiality and Brand Collaboration
The restaurant integrates high-quality furniture and lighting from renowned brands such as HAY and Marset, enhancing the overall design narrative and creating a harmonious balance between playful visuals and functional comfort. These curated elements reflect SOA Architekti’s meticulous attention to detail and commitment to providing both aesthetic and practical solutions in contemporary hospitality design.
An Immersive Destination in Prague
By combining traditional Japanese influences, dynamic pop culture references, and functional fast-casual design, Ramencraft Restaurant sets a new standard for thematic dining in Prague. It invites visitors to not only enjoy authentic ramen but also experience a vibrant architectural environment where culture, gaming, and gastronomy intersect seamlessly.
All photographs are works of
Studio Flusser


Popular Articles
Popular articles from the community


GROUP A Strips a 1969 Rotterdam Harbor Headquarters to Its Frame and Wraps It in Timber Louvers
In Rotterdam's M4H harbor district, Ferro Offices reuses a 1969 frame, adds one timber storey and reaches BREEAM-NL Outstanding.

David Macias Steps a Doorless Stone and Plaster House Down a Tropical Colombian Hillside
In the humid hills of Colombia, Threshold House replaces the front door with an open void and terraces its 850 m² down the slope instead of fighting it.

Jaramillo Van Sluys Arquitectura and Urbanismo Turn a Demolished Registry Lot in Quito into an Orchard Plaza
In Quito's Centro Histórico, a 2,800 m² plaza exposes the San Agustín convent wall and redraws its lost Augustinian orchard in volcanic stone.

Cube Design Draws an Ecological Corridor Between Two Shenzhen Hills with the Nankai Building
Beside Shenzhen's container docks, the Nankai Building pairs stacked balconies with a climbing green screen to connect two hillsides across its height.

Similar Reads
You might also enjoy these articles

Gil Mello Arquitetura Tilts a Single Roof Toward the Waterfalls on a Plateau Above Aiuruoca, Brazil
In Aiuruoca, Minas Gerais, a 200 m² house of local labor and reclaimed poles pairs a low valley veranda with a tall mountain one.

U.GA Architects Wraps an Oval Rooftop Pool in Curved Board-Formed Concrete on Busan's Jeollidan-gil
In Busan's Jeonpo-dong, a 454 m² mixed-use block stacks a neighborhood facility, guest rooms and an oval rooftop pool inside spiraling concrete walls.

Felipe Hess Arquitetos Turns a Blind Stone Wall to the Street and Opens a Brazilian House onto a Courtyard and Canal
A canal-front house in Brazil hides behind painted stone and planting, then opens to an olive-tree courtyard, a reed-ceilinged porch and a curving pool.
David Macias Steps a Doorless Stone and Plaster House Down a Tropical Colombian Hillside
In the humid hills of Colombia, Threshold House replaces the front door with an open void and terraces its 850 m² down the slope instead of fighting it.

Explore Archip Prague Competitions
Discover active competitions in this discipline

Challenge to design luxury tourism on rails

Challenge to reimagine the Iron Throne

Photograph architecture without architects

VR headsets Storefront design competition
Comments (0)
Please login or sign up to add comments
No comments yet. Be the first to comment!