
Realengo Park Susana Naspolini: A Climate-Resilient Urban Landscape for Rio de Janeiro
Community-driven urban park in Rio de Janeiro transforming former military land into climate-resilient green infrastructure with leisure, ecology, and social spaces.


Located in the Realengo neighborhood of Rio de Janeiro’s West Zone, Realengo Park Susana Naspolini represents a landmark achievement in Brazilian landscape architecture and community-led urban regeneration. Designed by Ecomimesis Soluções Ecológicas, the park transforms a long-contested former military cartridge factory site into a vibrant public landscape rooted in ecological restoration, social inclusion, and climate resilience.
Spanning 80,000 m² within a larger 160,000 m² site, the park was inaugurated in 2024 after more than two decades of community mobilization. The project emerged from a public initiative led by the City Hall of Rio de Janeiro, the Environmental Department, and the Parks and Gardens Foundation, reinforcing the role of public space as a tool for environmental justice and urban well-being.
From Industrial Brownfield to Public Green Infrastructure
For over 20 years, local residents and social movements advocated for the conversion of the abandoned factory grounds into a public park. In 2021, half of the site was officially donated to the municipality, triggering an open competition for the park’s design. Ecomimesis Soluções Ecológicas was selected to develop both the basic and executive projects, accompanying the construction phase under public supervision.
Rather than imposing a purely formal landscape, the design embraces nature-based solutions as its guiding principle. The park is conceived as a living ecological system: one that reconnects people with nature while addressing urgent urban challenges such as flooding, heat islands, and biodiversity loss.
A Multifunctional Park Shaped by Community Needs
Realengo Park offers 4.5 hectares of accessible green space, functioning as a daily refuge from the dense urban environment. Its diverse program reflects both community requests and municipal goals, combining leisure, education, culture, and commerce within a unified landscape framework.
Key features include:
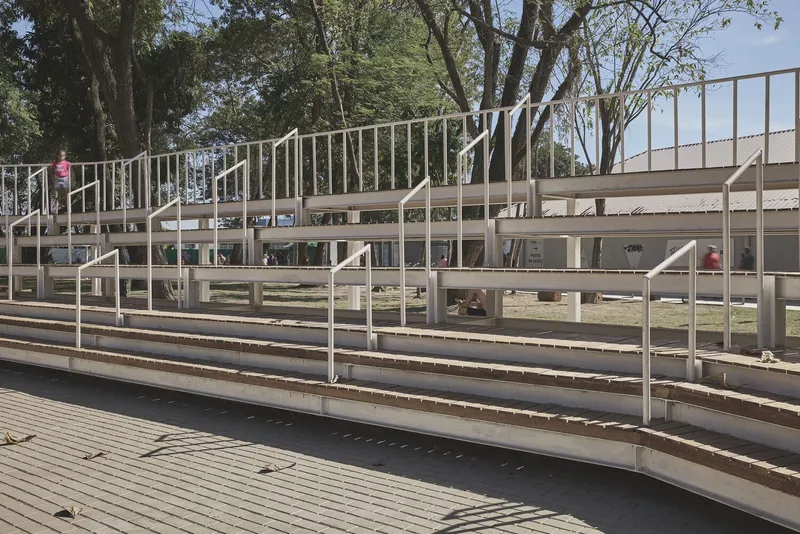
- An amphitheater for performances and public gatherings
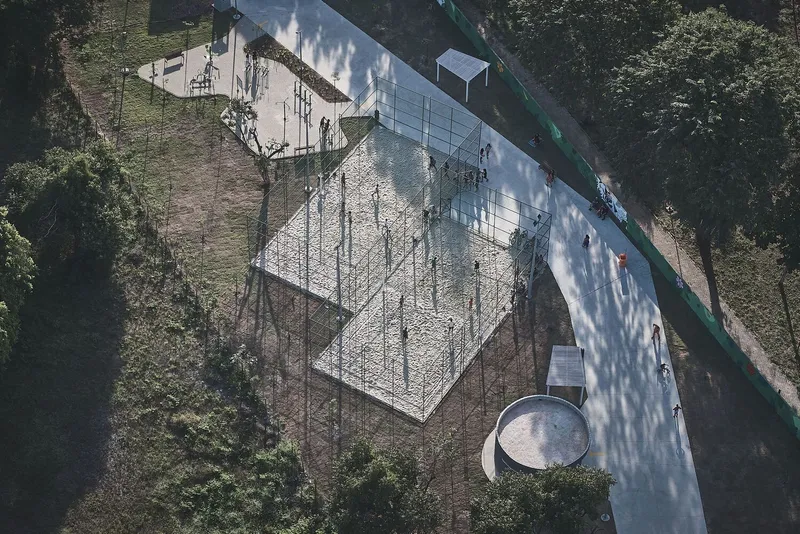
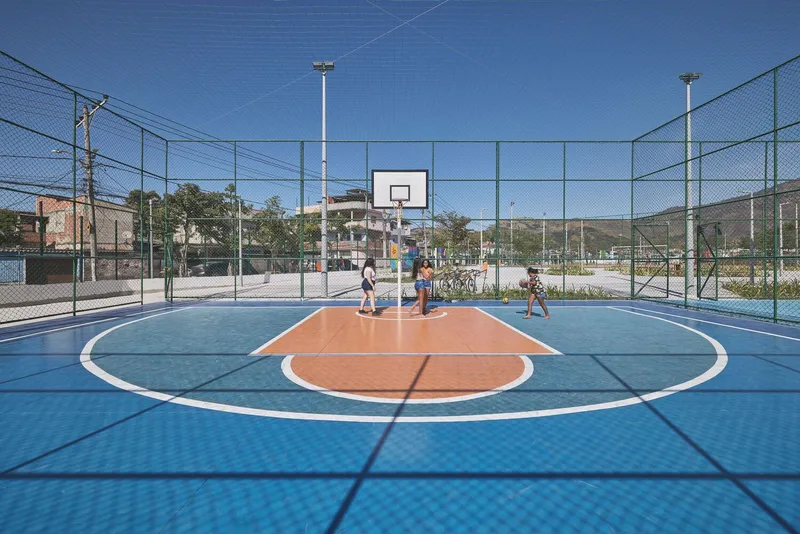
- Skate park, sports courts, and a Senior Fitness Center (ATI)
- Children’s playground, water playground, and climbing wall
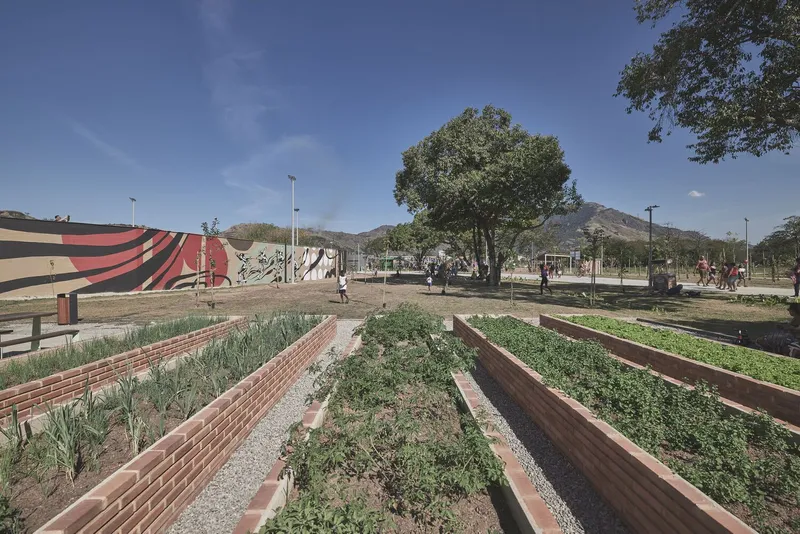
- Community garden and orchard, supporting urban agriculture
- Commercial kiosks, classrooms, and multipurpose spaces for workshops and events
Several architectural structures were developed in collaboration with local and regional studios, reinforcing the park’s role as a platform for social exchange and economic activation.
Green and Blue Infrastructure for Climate Resilience
A central design challenge was managing water across the site, historically prone to drainage issues. The project introduces an integrated green and blue infrastructure system, including:
- Rain gardens and bioretention swales
- On-site rainwater harvesting
- A large water accommodation garden near the main entrance
These systems slow, store, and filter stormwater directly within the landscape, reducing runoff while enhancing biodiversity. Even with adjustments during construction, the core strategy of retaining and treating water on-site was preserved, making the park a model for climate-adaptive urban design in tropical cities.
Iconic Metal Towers and Urban Identity
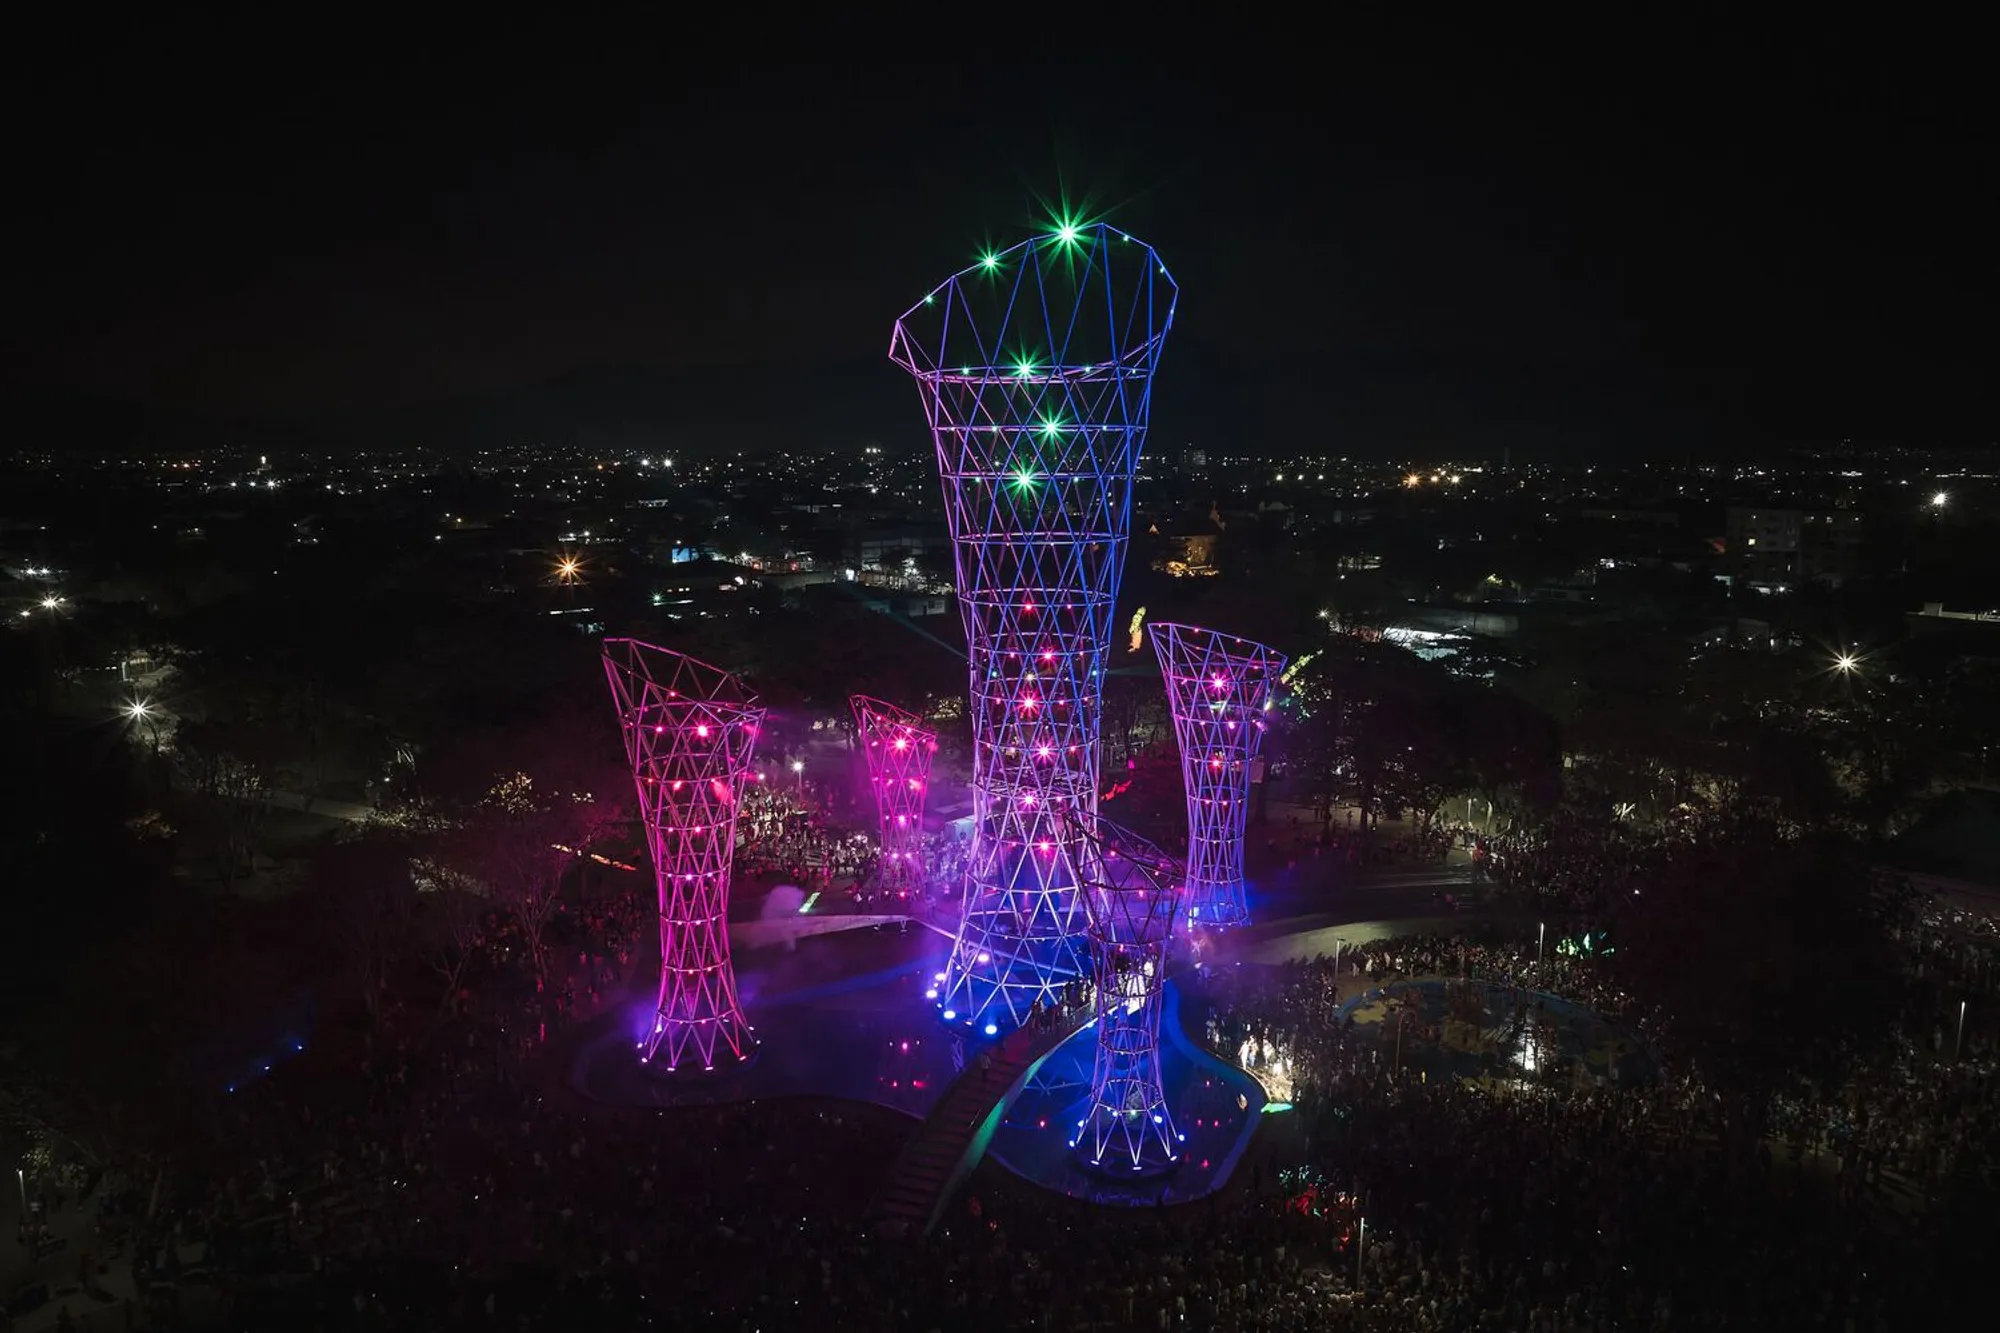
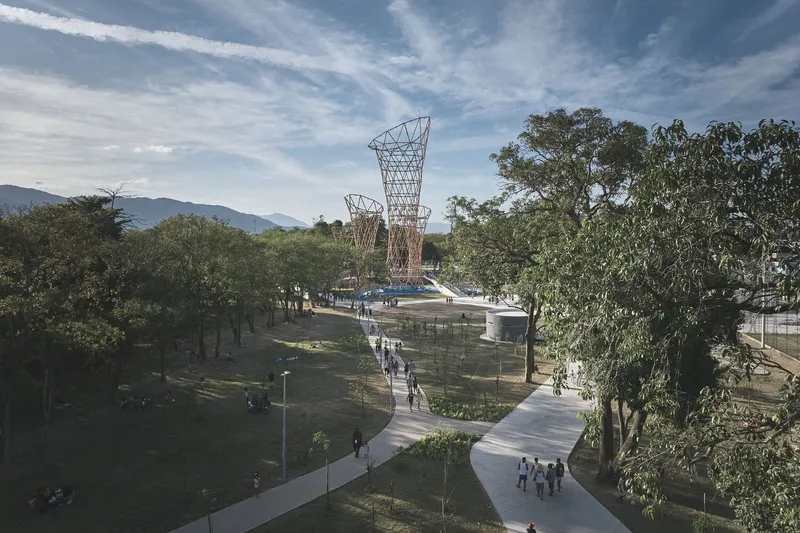
One of the park’s most recognizable elements is a series of five metal towers with varying heights and integrated lighting. Conceived as visual landmarks for Realengo, they reinterpret the idea of Singapore’s “Supertrees” within a Brazilian context. Beyond their sculptural presence, the towers incorporate:
- Water misting systems to mitigate the microclimate
- Planters for native climbing vegetation
- Reflecting pools with aquatic gardens
- Elevated walkways that enrich the visitor experience
Together, these elements merge infrastructure, art, and ecology into a single spatial gesture.

Ecology, Waste Management, and the Atlantic Forest
Ecological restoration is a long-term commitment of the project. Over 3,000 trees have been planted, with a future projection of 9,600 m² of Atlantic Forest composed of more than 60 native species. This strategy replaces invasive exotics with endemic vegetation, strengthening local ecosystems and reducing urban heat island effects.
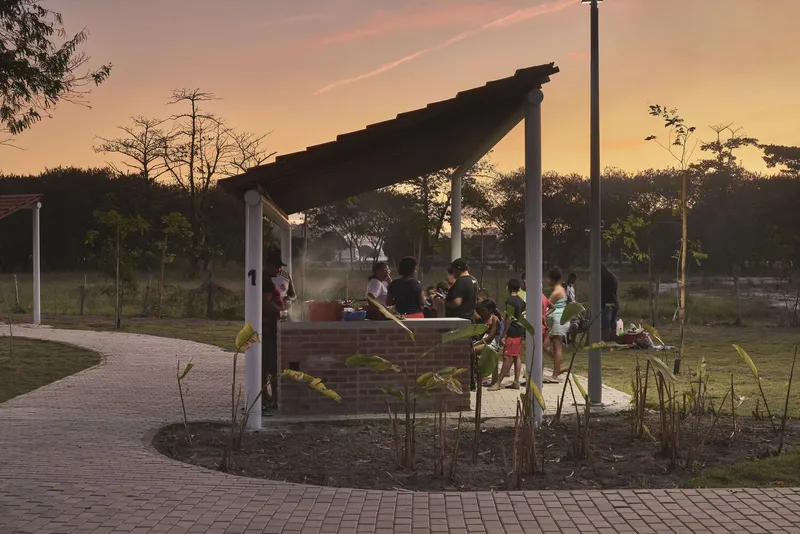
Sustainability also extends to park operations. All solid waste generated on-site is processed through a dedicated Ecopoint, where materials are separated, identified, stored, and prepared for proper external treatment. Nearby, a barbecue area with eight family-oriented stations supports social use without compromising environmental management.
Memory, Transformation, and Urban Legacy
While the original project proposed preserving four ruined factory buildings as part of a cultural itinerary, these structures were ultimately demolished during construction. One remaining building was adaptively reused as an administrative headquarters for official visits. Despite these changes, the park succeeds in reclaiming a historically charged site and returning it to public life as a resilient green landscape.

A New Green Heart for Realengo
Realengo Park Susana Naspolini stands as a powerful example of how landscape architecture, community activism, and ecological thinking can converge to reshape the city. More than a recreational space, it is an evolving environmental infrastructure: one that restores nature, supports social life, and prepares Rio de Janeiro for a more resilient urban future.

All photographs are works of
Rafael Salim




Popular Articles
Popular articles from the community


Conexión: Biophilic Design Reimagines High-Rise Living in Hong Kong
Conexión reimagines high-rise living in Hong Kong through biophilic design, green facades, shared spaces, daylight, water and nature within.

Co-Life: Senior Housing Design That Reconnects Older Adults With the City
Co-Life reimagines senior housing design through healing gardens, shared streets, workshops, and a sustainable community across generations.

Riyadh For All: Intergenerational Urban Design for Active Aging in Rabat
Riyadh For All reimagines urban design in Rabat with intergenerational co-living, adaptive courtyards, and Moroccan cultural exchange today.

The Musturak Paradise: Senior Living Architecture for a Connected Future in Temara, Morocco
The Musturak Paradise reimagines senior living architecture in Temara via private homes, social spaces, culture, community, and shared care.
Similar Reads
You might also enjoy these articles


FAMM Arquitectura Organizes Ten Villas Around Courtyards and Jungle in Nosara, Costa Rica
El Molino pairs two elongated volumes with deep overhangs and timber louvers to build a compact coastal community five minutes from the beach.

Oscar Niemeyer's Ibirapuera Park Pavilions Define São Paulo's Cultural Identity in Concrete and Curve
A constellation of modernist volumes set within São Paulo's most important urban park, conceived for the city's 400th anniversary in 1954.

How Henri Picq's 1889 Paris Pavilion Traveled 11,000 Kilometers to Become Santiago's Artequín Museum
A prefabricated iron and glass pavilion built for the Paris Universal Exposition found a second life as a children's art museum in Chile.

Sanjay Puri Architects Wraps a Jaipur Office Tower in Capsule-Shaped Green Buffers
A nine-level climate-responsive workplace near Jaipur Airport uses stacked planter terraces and aluminium screens to fight 40°C heat.


Explore Landscape Design Competitions
Discover active competitions in this discipline



Challenge to reimagine the Iron Throne


Photograph architecture without architects


Illustrate the lost glory of Angkor Wat - Render Challenge


Design challenge to reuse E-waste
Comments (0)
Please login or sign up to add comments
No comments yet. Be the first to comment!