

Red Cabin by Wiki World + Advanced Architecture Lab
Elevated red timber cabin in Wuhan forest, prefabricated, off-grid retreat blending digital craftsmanship, ecological preservation, and immersive wilderness living.


Red Cabin is a bold experiment in eco-friendly cabin design, nestled within a dense metasequoia forest in Wuhan, China. Designed by Wiki World in collaboration with Advanced Architecture Lab, the 60 m² retreat forms part of the “Merryda Wiki World • Secret Camp,” a woodland destination where treehouses are discreetly positioned among migratory bird habitats.
Commissioned by a dancer seeking solitude in nature, the project merges off-grid living, prefabricated timber construction, and environmentally sensitive architecture. Red Cabin is not merely a holiday home; it is a spatial artwork, a crimson intervention carefully embedded within an untouched ecological setting.
Architecture That Preserves Nature
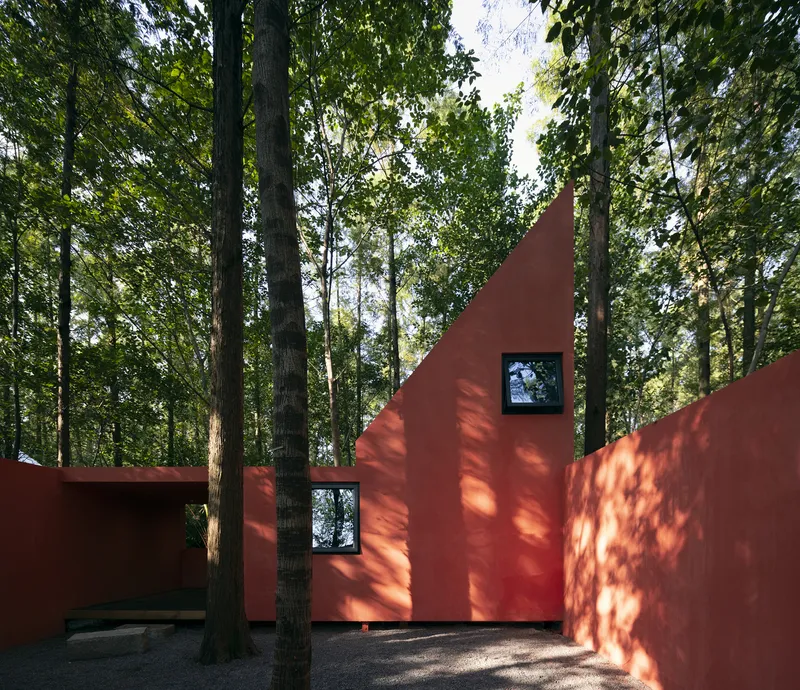
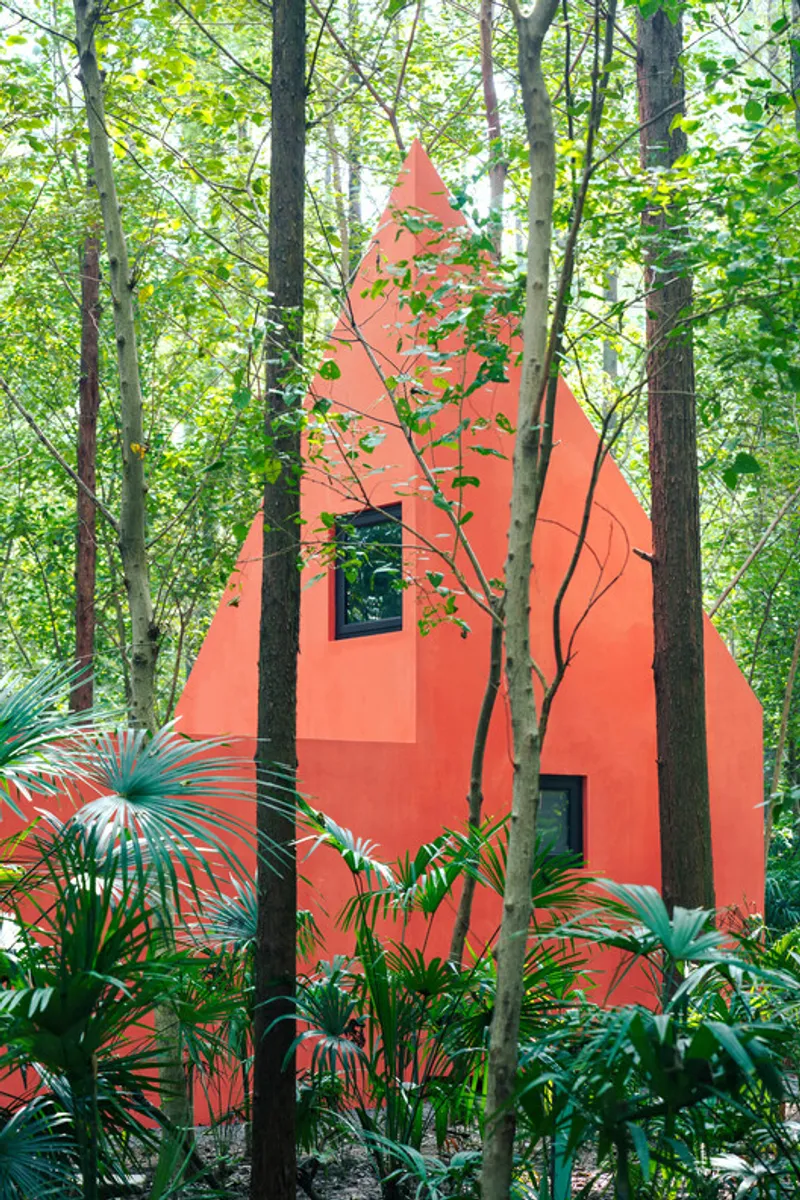
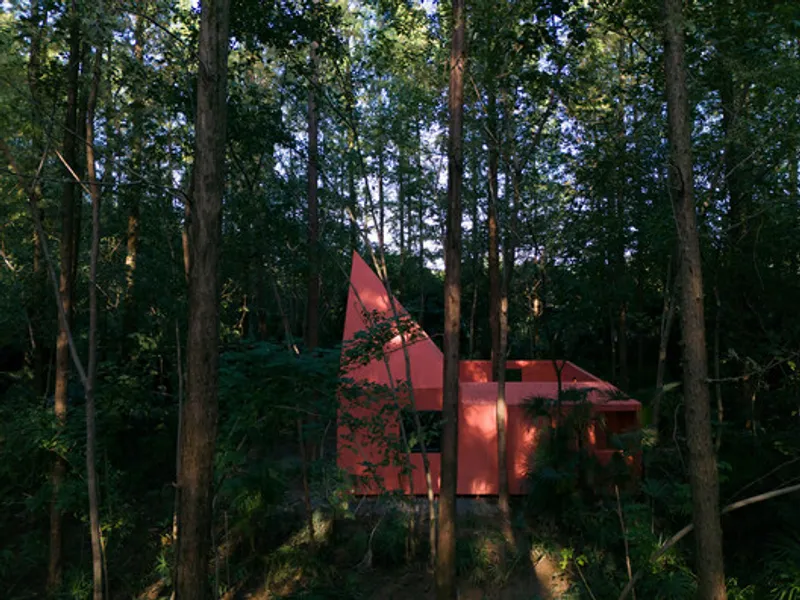
Set within a thriving metasequoia forest, the site is home to migratory birds and diverse plant life. The design team preserved every existing tree and bamboo cluster, positioning the cabin according to the natural landscape rather than reshaping it.
All structures are elevated above the ground using independently developed prefabricated timber systems. The forest floor remains unhardened and free of artificial landscaping, ensuring minimal environmental disturbance. This elevated strategy protects root systems, maintains drainage patterns, and preserves biodiversity.
The result is a compelling example of sustainable forest architecture in China, where construction and ecology coexist harmoniously.

A Crimson Form Inspired by Migratory Birds
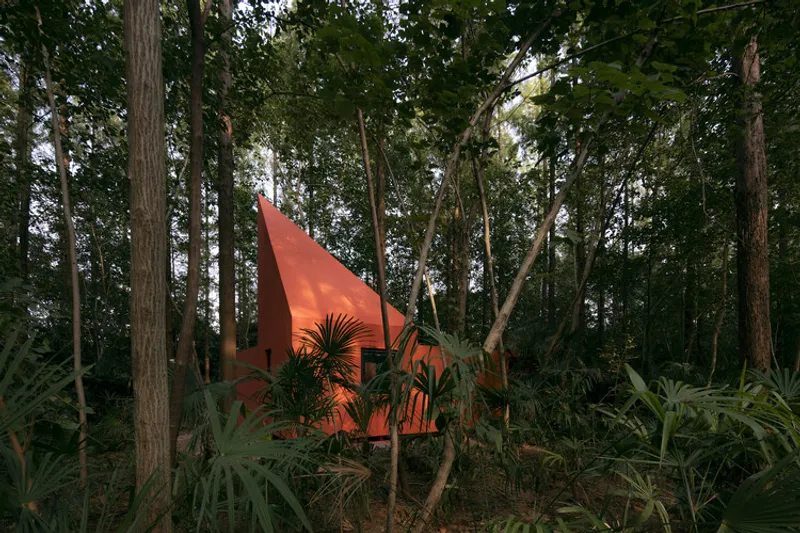
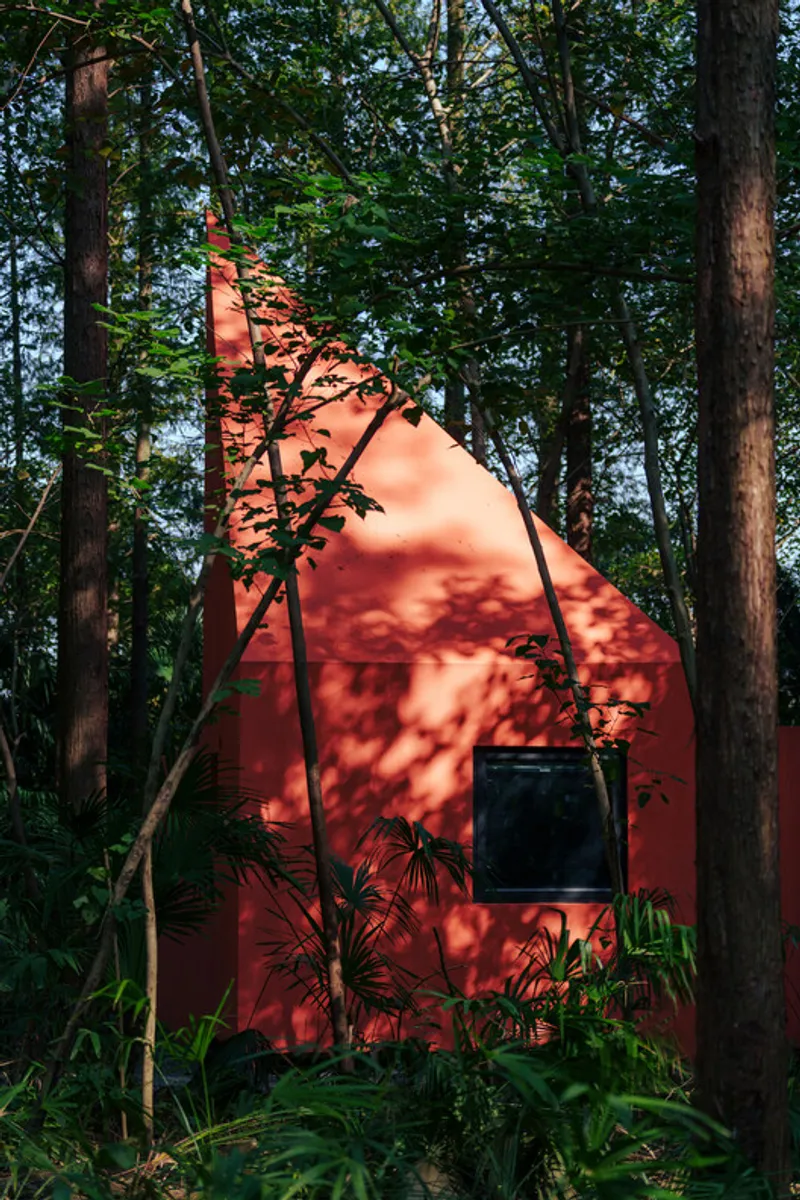
The cabin’s pure red exterior draws inspiration from the image of a migratory bird resting in the forest canopy. Against the green metasequoia backdrop, the cabin appears as a vivid sculptural presence, almost theatrical in character.
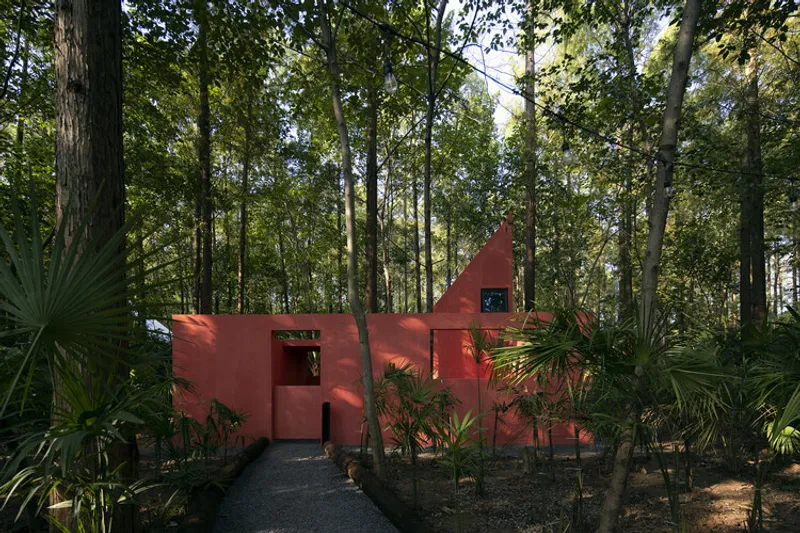
By day, the red volume contrasts strikingly with its natural surroundings; by night, subtle lighting transforms it into a mysterious lantern among the trees. The entrance façade is intentionally minimal, marked only by a round light and doorway glow. Each interior room opens through carefully framed windows toward the forest, ensuring uninterrupted connection to wind, birdsong, and shifting daylight.
The journey to the cabin is intentionally immersive and secluded, reinforcing the sense of retreat from urban life. Once inside, the experience is reduced to essentials: a warm fireplace, wooden surfaces under bare feet, and the sound of leaves underfoot on the terrace.

100% Prefabricated Timber Construction
Red Cabin is constructed entirely from laminated timber. Every irregular component and structural node was digitally designed and customized, achieving full prefabricated assembly. This precise digital fabrication minimizes on-site impact while allowing complex geometries.
Small reusable metal connectors link the wooden components, enabling modular assembly similar to building blocks. The façade features hand-fired carbonized wood boards, celebrating traditional craftsmanship while enhancing durability.
This integration of digital timber technology, modular cabin systems, and artisanal wood treatment positions Red Cabin at the forefront of experimental small-scale architecture.

“Build Small, Dream Big”: Rethinking Wilderness Living
Wiki World’s philosophy challenges conventional ideas about residential scale. The concept of a “2-meter-wide home” emphasizes intimacy and heightened sensory awareness. By reducing spatial excess, the cabin encourages deeper engagement with materials and environment.
Living becomes an experiential act: chopping wood, making fire, walking barefoot indoors and outdoors, listening to crushed leaves. The small footprint strengthens the bond between inhabitant and landscape.
Rather than offering a standardized model of comfort, Red Cabin proposes a personalized interpretation of dwelling, especially meaningful for its artist owner, who views the cabin as part of her creative expression. In this sense, the structure functions as both habitat and installation.

Eco-Cabin Innovation in China
Red Cabin demonstrates key principles of eco-cabin and off-grid architecture:
- Fully elevated timber system
- 100% digitally fabricated prefabrication
- Zero artificial landscaping
- Preservation of native forest ecology
- Modular, reusable structural components
- Strong indoor-outdoor sensory connection
By merging sustainability, digital precision, and artistic narrative, Wiki World and Advanced Architecture Lab redefine what a small forest retreat can be.


A Living Exhibit in Nature
Ultimately, Red Cabin is a meditation on solitude, scale, and the relationship between architecture and wilderness. Compact in size yet ambitious in concept, it stands as a testament to how thoughtful design can amplify both ecological respect and human imagination.
In the quiet of Wuhan’s forest, the red cabin rests lightly: bold in color, gentle in footprint, and profound in experience.

All the photographs are works of
Arch-Exist


Popular Articles
Popular articles from the community


andblack design studio Wraps a Three-Generation Ahmedabad Home Around a Planted, Skylit Central Courtyard
In Ahmedabad, a 9,910 sq ft house uses exposed concrete, brick jali and a skylit green court to give three generations both distance and closeness.

longwave studio Reorganizes a 112 m² Tainan Apartment Around the Daily Routines of a Family and Two Cats
In Tainan, Taiwan, birch plywood, rust-red furniture and a freestanding plaster wall link arrival, storage, work and family life in one apartment.

GROUP A Strips a 1969 Rotterdam Harbor Headquarters to Its Frame and Wraps It in Timber Louvers
In Rotterdam's M4H harbor district, Ferro Offices reuses a 1969 frame, adds one timber storey and reaches BREEAM-NL Outstanding.

U.GA Architects Wraps an Oval Rooftop Pool in Curved Board-Formed Concrete on Busan's Jeollidan-gil
In Busan's Jeonpo-dong, a 454 m² mixed-use block stacks a neighborhood facility, guest rooms and an oval rooftop pool inside spiraling concrete walls.

Similar Reads
You might also enjoy these articles
andblack design studio Wraps a Three-Generation Ahmedabad Home Around a Planted, Skylit Central Courtyard
In Ahmedabad, a 9,910 sq ft house uses exposed concrete, brick jali and a skylit green court to give three generations both distance and closeness.

Studio Maignan Architects Opens Up a 1930s Toronto Brick House and Crowns It with a Glass-Gabled Loft
In Toronto's Humewood Cedarvale, a compartmentalized 1930s brick house becomes an open, timber-lined family home that climbs toward its garden canopy.

Some Thoughts Clamps Felt and Metal Together to Build a Modular Eyewear Store in Wuhan
A 98 m² MOLSION eyewear shop in Wuhan builds its displays from stacked red and grey felt modules held by custom triangular metal fasteners.

Studio Carré Rebuilds a 70 m² Marais Apartment Around a Red Kitchen Corridor and a 360-Degree Sightline
In the Enfants Rouges quarter of Paris, a 70 m² third-floor flat trades walls for sightlines, terracotta, steel and one fearless coat of red.

Explore Blocs Competitions
Discover active competitions in this discipline

Challenge to reimagine the Iron Throne

Photograph architecture without architects

Illustrate the lost glory of Angkor Wat - Render Challenge

Design challenge to reuse E-waste
Comments (0)
Please login or sign up to add comments
No comments yet. Be the first to comment!