

Remodeling and Rethinking White Towers by STUDIO.NOJU
Modern duplex renovation in Torres Blancas restores curves, terraces, and spatial fluidity, blending heritage preservation with contemporary living and adaptive reuse strategies.


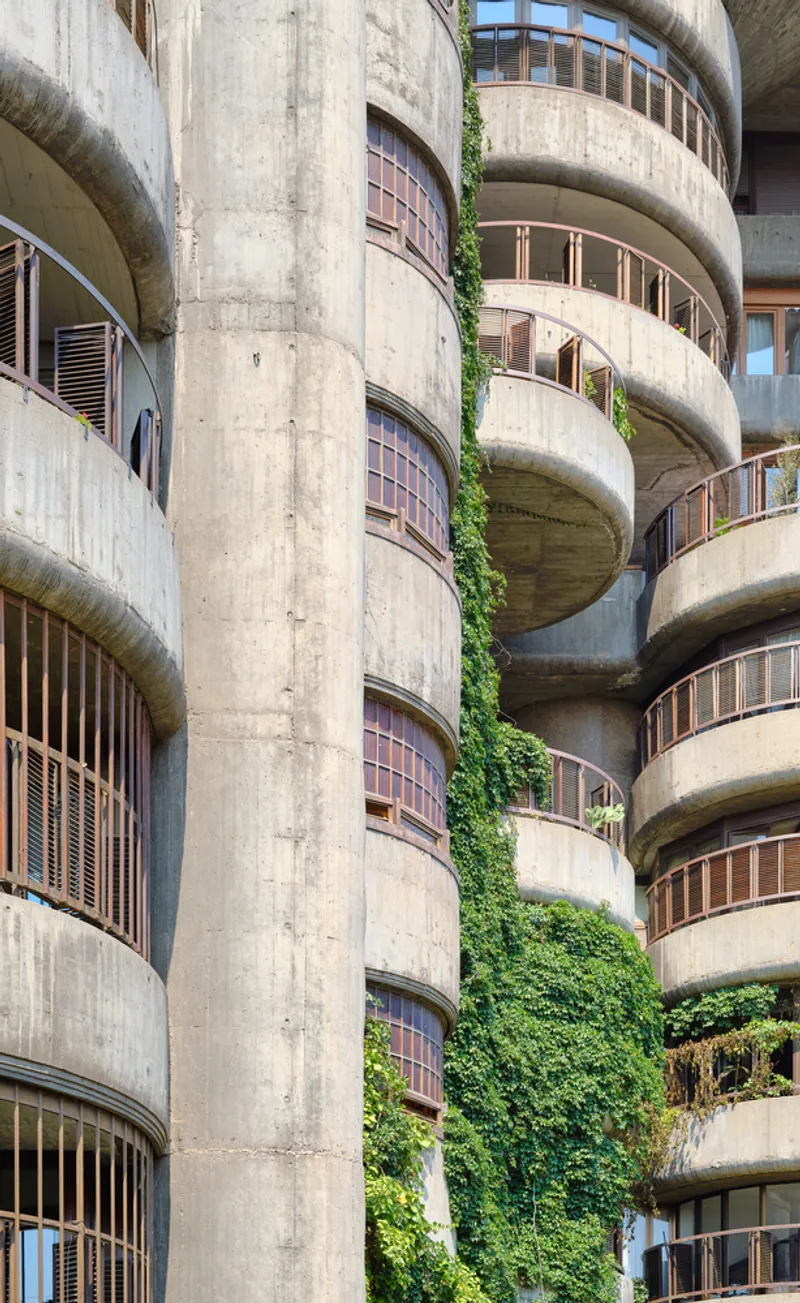
Located in the architectural landmark of Torres Blancas, the project Remodeling and Rethinking White Towers by STUDIO.NOJU redefines the meaning of architectural preservation through a bold and thoughtful renovation strategy. Designed originally by Francisco Javier Sáenz de Oíza, the building is one of Madrid’s most significant examples of organic modernism, characterized by its fluid geometries and visionary spatial concepts.
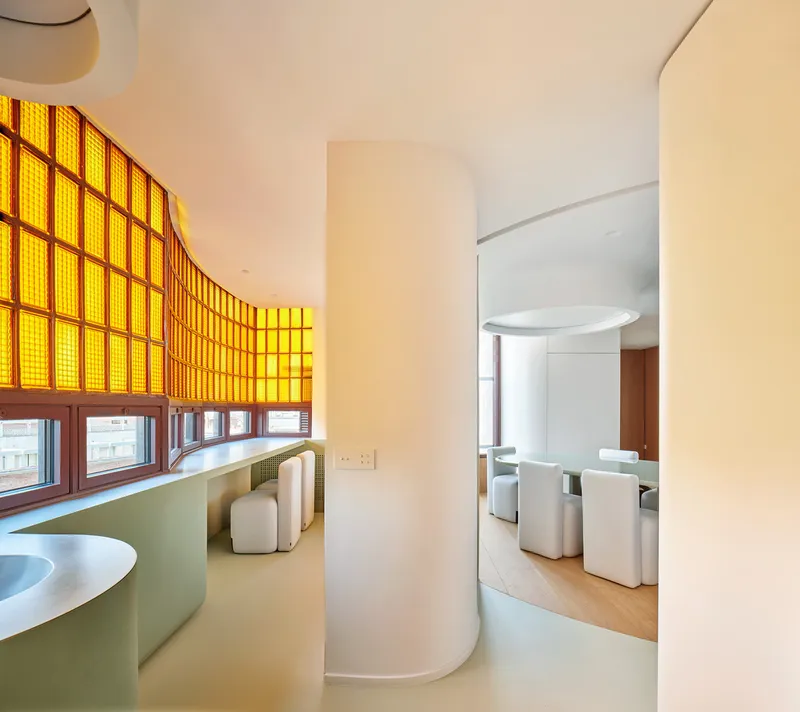

This 400 m² duplex renovation, led by architects Antonio Mora and Eduardo Tazón, explores how heritage architecture can evolve while maintaining its conceptual integrity. Rather than adopting a purely nostalgic restoration, the project embraces a progressive approach to adaptive reuse, aligning historical identity with contemporary living standards.

Reinterpreting Heritage Through Architectural Innovation
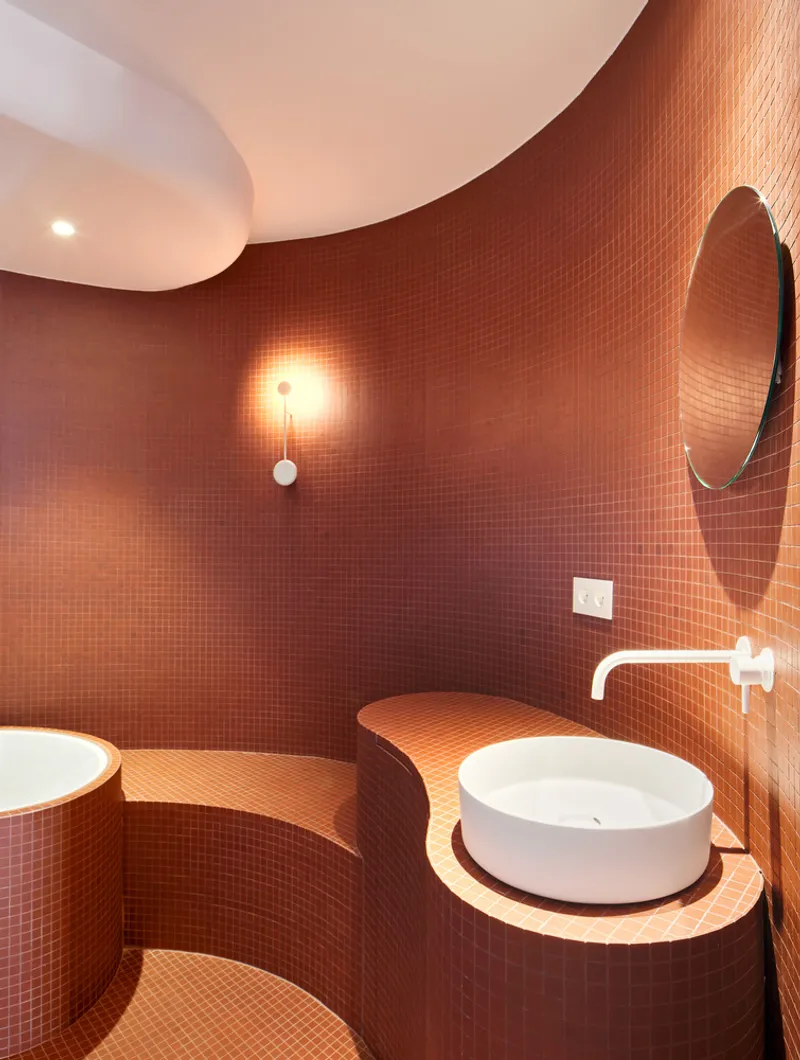
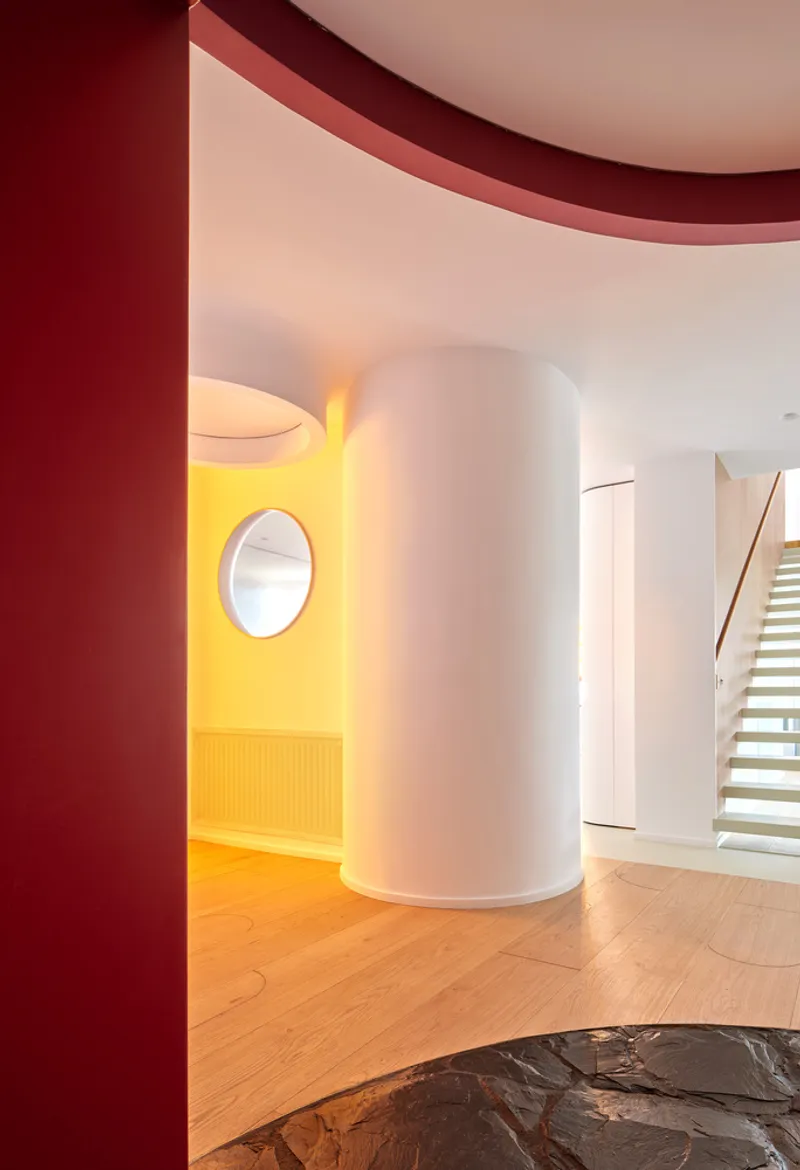
The intervention moves beyond conventional preservation techniques, which often prioritize static conservation over usability. Instead, STUDIO.NOJU focuses on reactivating the original architectural ideas embedded in the building’s DNA. The renovation reintroduces the sinuous curves that define the spatial language of Torres Blancas, forms that had been lost through decades of fragmented alterations.
This strategy reflects a broader architectural discourse: preserving not just physical elements, but the conceptual framework behind them. By doing so, the project bridges past and present, allowing the apartment to function as a contemporary living environment while retaining its historical narrative.
Spatial Recovery and the Return of Organic Living
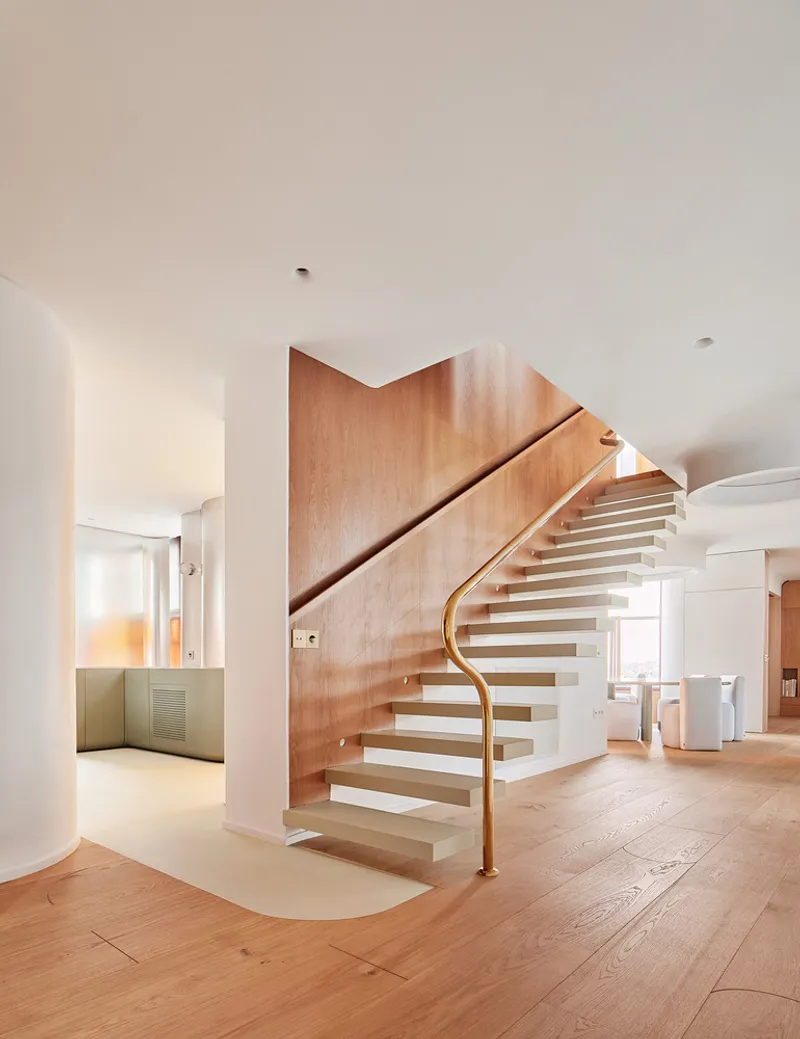
A key aspect of the renovation is the restoration of spatial continuity and fluidity. The original design’s organic circulation patterns are revived, creating interconnected spaces that enhance both functionality and experiential quality. Curved walls, natural light, and layered perspectives define the interior, echoing the building’s original philosophy of human-centered design.
Equally significant is the recovery of the apartment’s exterior spaces. Once marketed as “villas in the sky,” these units originally featured generous terraces that acted as extensions of the interior. Over time, many of these spaces were lost. STUDIO.NOJU reclaims these outdoor areas, transforming them into vibrant, livable environments that reestablish the connection between architecture and nature.

Materiality, Light, and Contemporary Expression
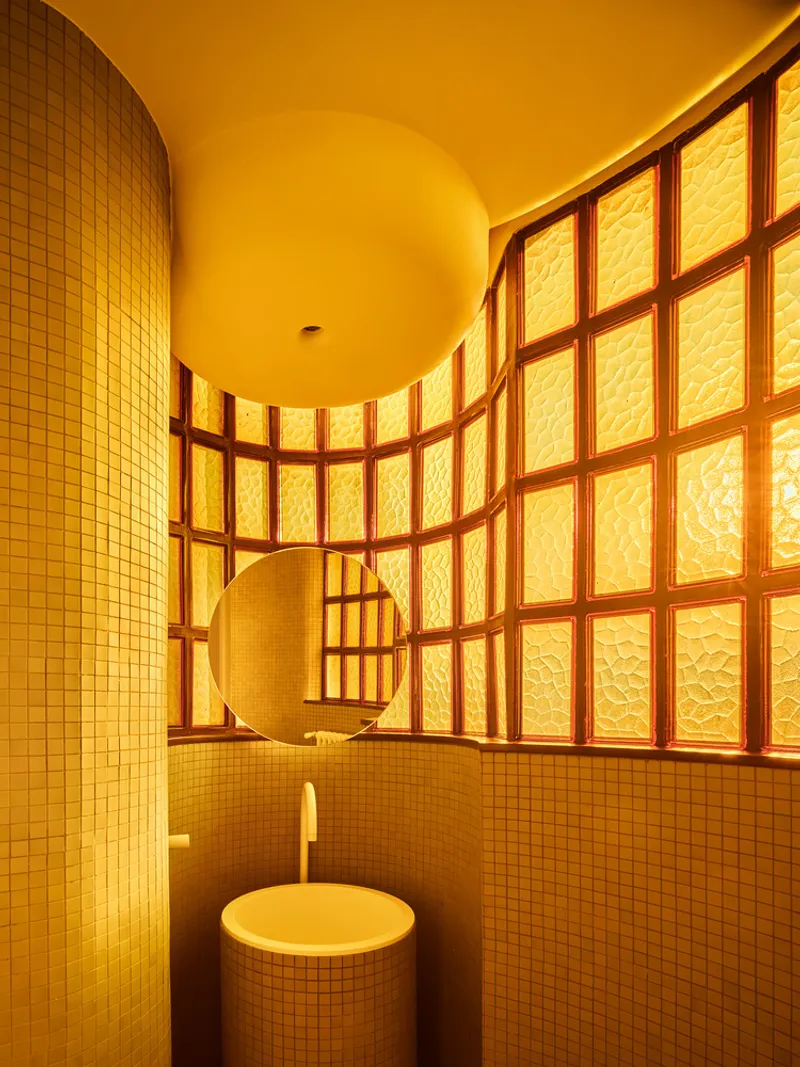
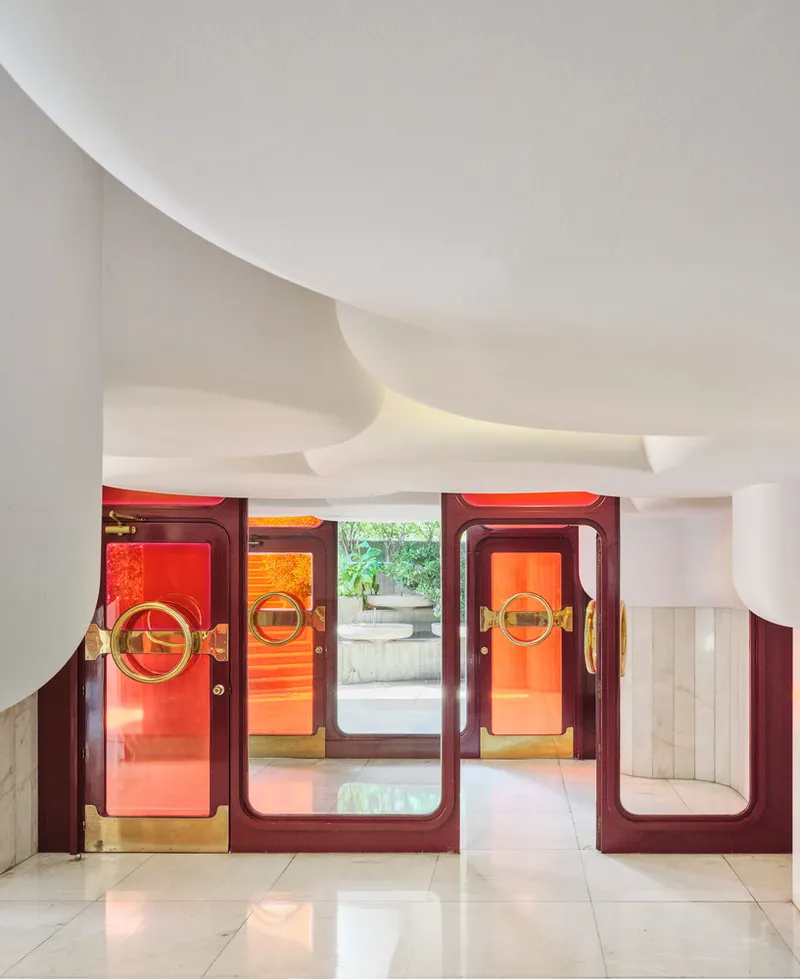
The material palette plays a crucial role in articulating the project’s identity. Drawing inspiration from the original construction, the architects reinterpret traditional materials through a contemporary lens. A striking green glazed mosaic becomes a defining feature in the outdoor areas, adding visual energy while referencing historic craftsmanship.
Natural light is carefully modulated through large openings and curved surfaces, creating dynamic interior atmospheres. The interplay between light, texture, and form enhances the spatial experience, reinforcing the project’s commitment to both aesthetic and functional excellence.

Rethinking Preservation in Modern Architecture
The renovation challenges the rigid frameworks often associated with protected buildings. As Antonio Mora suggests, excessive preservation can limit the evolution of architecture, rendering it obsolete. Instead, this project advocates for a living approach to heritage: one that allows buildings to adapt to changing social, cultural, and environmental contexts.
Eduardo Tazón further emphasizes that true preservation lies in honoring the original ideas rather than freezing physical elements in time. This philosophy positions the project within a contemporary discourse on sustainable renovation, where adaptability and innovation are essential.


A Model for Future Adaptive Reuse Projects
“Remodeling and Rethinking White Towers” stands as a compelling example of how architecture can balance conservation with transformation. By prioritizing spatial quality, material reinterpretation, and conceptual continuity, STUDIO.NOJU demonstrates a forward-thinking approach to adaptive reuse.
The project not only revitalizes a historic apartment but also contributes to a broader understanding of how modernist heritage can remain relevant in today’s urban context. It highlights the importance of flexibility, creativity, and critical thinking in architectural renovation, setting a benchmark for future interventions in protected buildings.
All photographs are works of
Jose Hevia


Popular Articles
Popular articles from the community


U.GA Architects Wraps an Oval Rooftop Pool in Curved Board-Formed Concrete on Busan's Jeollidan-gil
In Busan's Jeonpo-dong, a 454 m² mixed-use block stacks a neighborhood facility, guest rooms and an oval rooftop pool inside spiraling concrete walls.

David Ortega Stacks a Two-Story Mexico City Penthouse Around a Steel Stair and a Pergola-Shaded Roof Terrace
In Colonia Roma, a 300 m² penthouse uses oak joinery, a planted steel stair and a slatted roof pergola to make a new-build apartment feel like a house.

David Macias Steps a Doorless Stone and Plaster House Down a Tropical Colombian Hillside
In the humid hills of Colombia, Threshold House replaces the front door with an open void and terraces its 850 m² down the slope instead of fighting it.

GROUP A Strips a 1969 Rotterdam Harbor Headquarters to Its Frame and Wraps It in Timber Louvers
In Rotterdam's M4H harbor district, Ferro Offices reuses a 1969 frame, adds one timber storey and reaches BREEAM-NL Outstanding.

Similar Reads
You might also enjoy these articles

Gil Mello Arquitetura Tilts a Single Roof Toward the Waterfalls on a Plateau Above Aiuruoca, Brazil
In Aiuruoca, Minas Gerais, a 200 m² house of local labor and reclaimed poles pairs a low valley veranda with a tall mountain one.
U.GA Architects Wraps an Oval Rooftop Pool in Curved Board-Formed Concrete on Busan's Jeollidan-gil
In Busan's Jeonpo-dong, a 454 m² mixed-use block stacks a neighborhood facility, guest rooms and an oval rooftop pool inside spiraling concrete walls.

Felipe Hess Arquitetos Turns a Blind Stone Wall to the Street and Opens a Brazilian House onto a Courtyard and Canal
A canal-front house in Brazil hides behind painted stone and planting, then opens to an olive-tree courtyard, a reed-ceilinged porch and a curving pool.
David Macias Steps a Doorless Stone and Plaster House Down a Tropical Colombian Hillside
In the humid hills of Colombia, Threshold House replaces the front door with an open void and terraces its 850 m² down the slope instead of fighting it.

Explore Interior Design Competitions
Discover active competitions in this discipline

Challenge to design luxury tourism on rails

Challenge to reimagine the Iron Throne

Photograph architecture without architects

VR headsets Storefront design competition
Comments (0)
Please login or sign up to add comments
No comments yet. Be the first to comment!