

Renovation of Antwerp's Iconic Boerentoren Tower
Daniel Libeskind to Revamp Europe's First Skyscraper


Renowned architect, Daniel Libeskind, is set to revamp the renowned Boerentoren tower located in the heart of Antwerp, Belgium, into a new and dynamic public cultural hub.
Scheduled to open in 2028, this magnificent building will boast exhibition areas, a breathtaking viewing platform, a scenic rooftop sculpture garden, and an array of restaurants and bars. Additionally, it will also serve as the new home of The Phoebus Foundation's rich collection of port heritage.

The Boerentoren, built between 1929 and 1932, holds the distinction of being the first skyscraper on the European continent. Initially designed as a residential tower, it was transformed into a bank headquarters following the conclusion of the Second World War. In 1981, the Boerentoren has declared a protected monument and was added to the list of classified heritage sites in Flanders, under the jurisdiction of the Flanders Heritage Department and Heritage Antwerp.
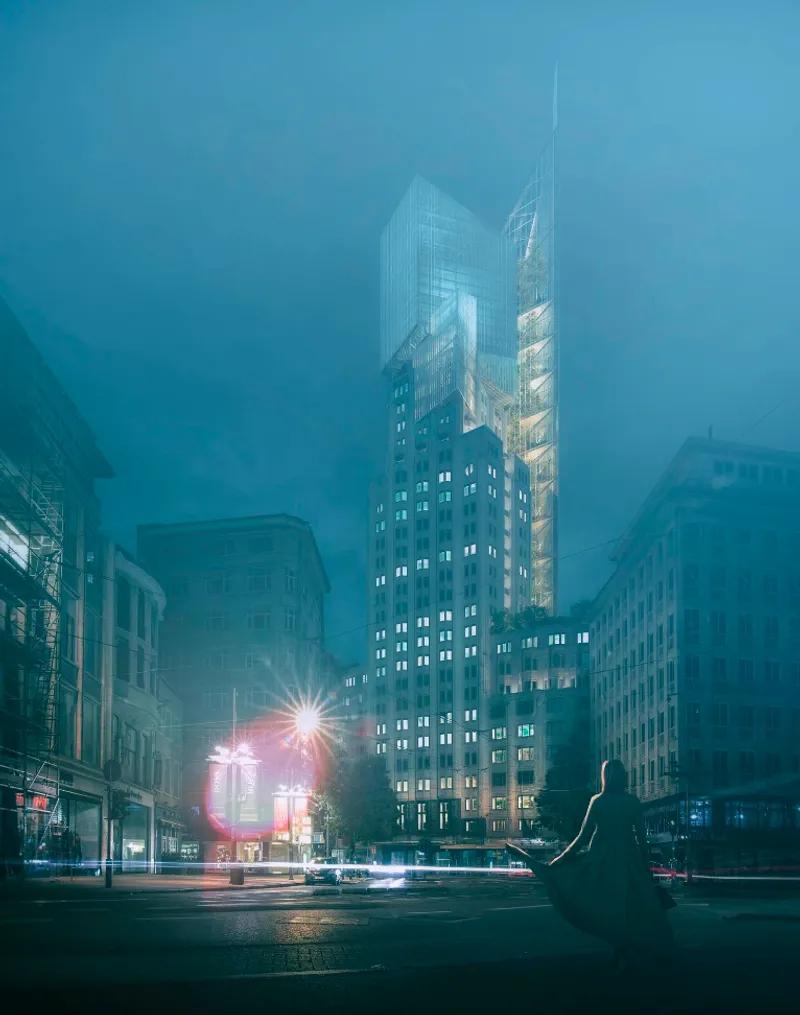
While keeping the original characteristics of the Boerentoren tower intact, Daniel Libeskind aims to upgrade its iconic status through his unique architectural approach and design. The building will primarily serve as the Phoebus Art Experience, displaying works from The Phoebus Foundation art collection, with a dedicated gallery space for showcasing the foundation's historic port heritage collection. The Phoebus Foundation will play a central role in the tower's cultural activities, transforming the Boerentoren into the new cultural centre of Antwerp.

Popular Articles
Popular articles from the community


Cube Design Draws an Ecological Corridor Between Two Shenzhen Hills with the Nankai Building
Beside Shenzhen's container docks, the Nankai Building pairs stacked balconies with a climbing green screen to connect two hillsides across its height.

Jaramillo Van Sluys Arquitectura and Urbanismo Turn a Demolished Registry Lot in Quito into an Orchard Plaza
In Quito's Centro Histórico, a 2,800 m² plaza exposes the San Agustín convent wall and redraws its lost Augustinian orchard in volcanic stone.

longwave studio Reorganizes a 112 m² Tainan Apartment Around the Daily Routines of a Family and Two Cats
In Tainan, Taiwan, birch plywood, rust-red furniture and a freestanding plaster wall link arrival, storage, work and family life in one apartment.

LT2A and OPEN Architectes Thread a Brick and Glass High School Through a Wooded Belgian Campus
In Braine-l'Alleud, a 3,000 m² wing for Collège Cardinal Mercier pairs pale brick with a glazed colonnade, deferring to a small chapel and a dense wood.

Similar Reads
You might also enjoy these articles


Rede Arquitetos Turns Circulation into Civic Space at the Educar II SESC School in Fortaleza
In Fortaleza, Brazil, Educar II SESC-CE trades a signature form for mesh screens, yellow thresholds and courtyard walkways built for equatorial heat.

116 Rokeby Building, Collingwood
Sustainable Collingwood office building featuring double-skin façade, natural ventilation, rooftop amenities, and carbon-neutral design focused on wellbeing and longevity.

Contemporary Apartment Renovation in Spain: RV House by BIAN Opens Up to the Sea
A minimalist 1930s apartment in Santander is transformed into a flexible, sea-facing home through contemporary Spanish renovation.

3 Marías House: A Contemporary Mediterranean Courtyard Retreat by Bajet Giramé + Burckhardt
Mediterranean courtyard home blending traditional architecture with modern design, terracotta flooring, flexible interiors, sustainable climate strategies, and garden integration.

Explore Iconic Building Competitions
Discover active competitions in this discipline


Challenge to design locus for the upliftment of human rights

Challenge to reimagine the Iron Throne

Photograph architecture without architects

Illustrate the lost glory of Angkor Wat - Render Challenge
Comments (0)
Please login or sign up to add comments
No comments yet. Be the first to comment!