

Restaurant details often evoke tradition and craft
If you're looking for a restaurant that will take you back in time, be sure to check out Inside Out. You won't be disappointed.

 Nikolas Koenig
Project Name: Katsuya Manhattan West, New York
The Client: SBE Entertainment Group, a hospitality company headquartered in Los Angeles.
What were the guiding principles for this project?
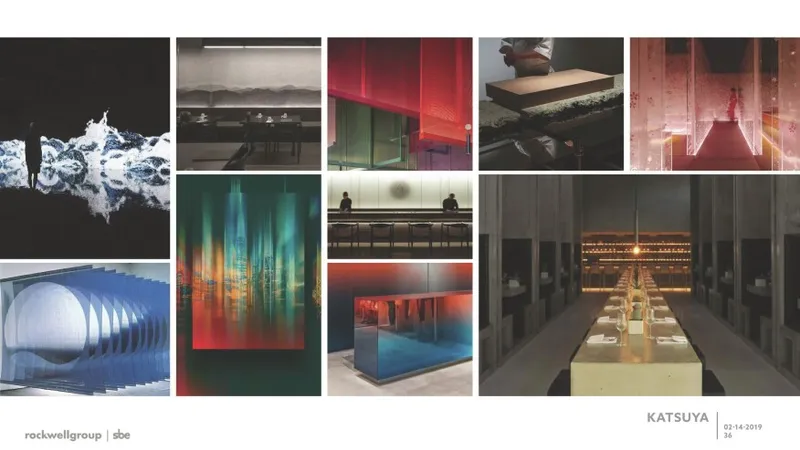
The design of Katsuya's Manhattan West location combines Japanese craft, architecture, and cultural references with contemporary Western restaurant design. Elements such as Kumiko wood joinery, urushi lacquer, shōji, wagara decorative patterns, kabuki theatre, torii and pagoda religious architecture, Sumi-e ink painting, and ukiyo-e "floating world" prints create a refined and theatrical atmosphere that honours both the past and present. Guests are invited to enter this immersive world upon entering the restaurant.
Design Firm Profile: Alex Gong, an associate at Rockwell Group, played a key role in the interior design of Katsuya as part of a team of six led by Greg Keffer, AIA. Rockwell Group is an international architecture and design company with offices in New York, Los Angeles, and Madrid. The firm, founded by David Rockwell, FAIA, is known for its innovative approach and commitment to excellence in every project. With a team of 300 professionals, Rockwell Group works to combine performance and design to create unique and memorable spaces around the world.
 Courtesy Rockwell Group
 Courtesy Rockwell Group
 Nikolas Koeing
Consider scale and divvy up your main dining room.
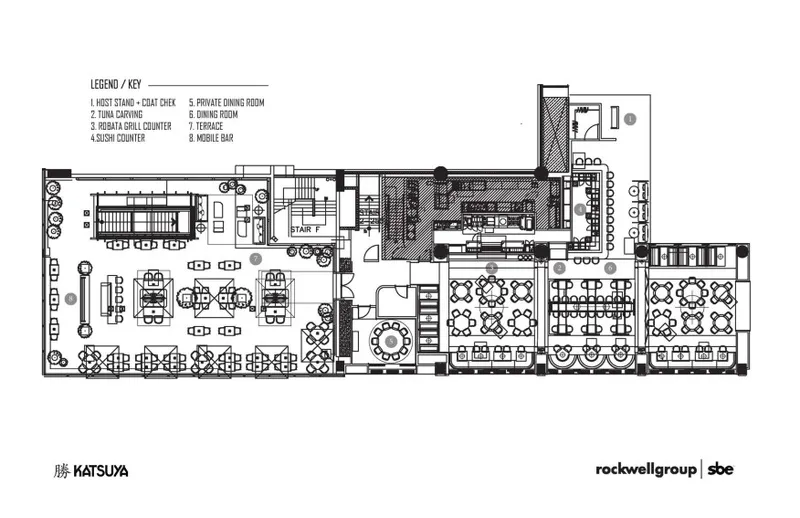
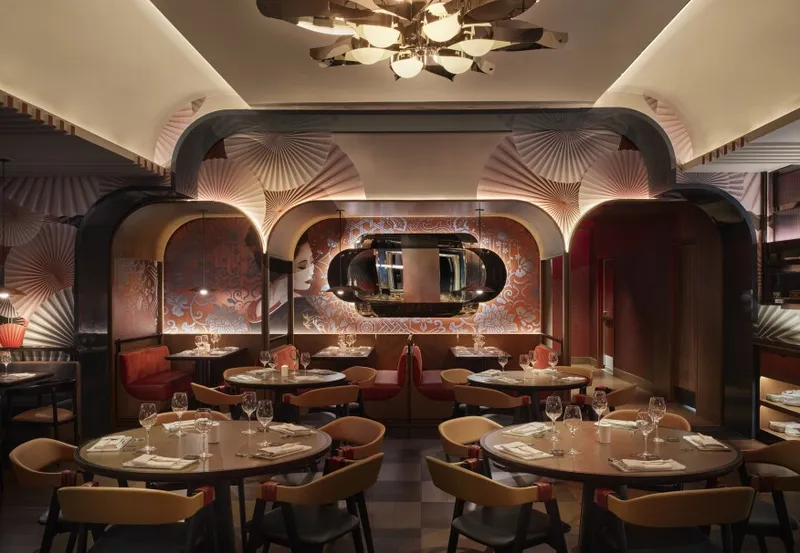
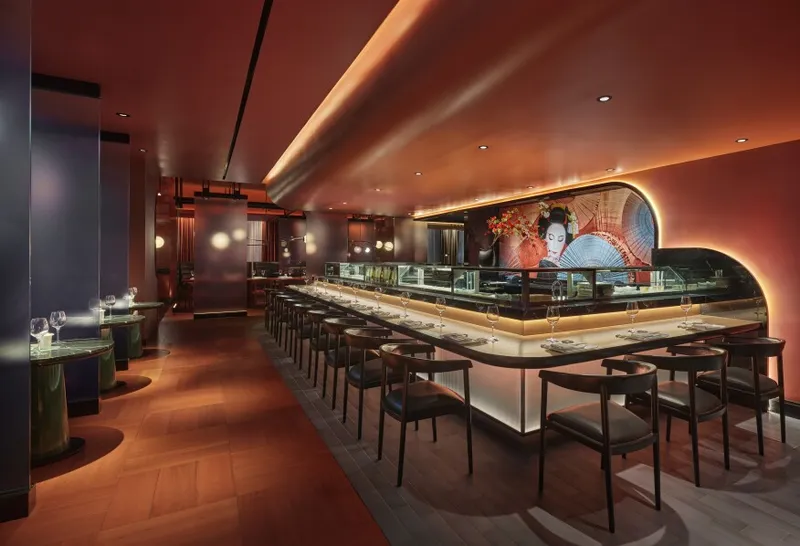
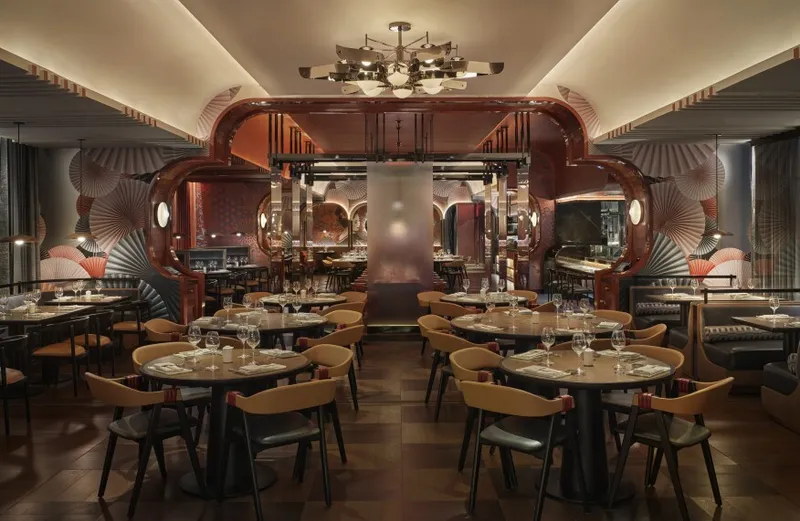
In the interior dining rooms, we incorporated a maximalist style inspired by Japanese aesthetics. To create a more intimate atmosphere, we divided the 207-seat restaurant into three smaller dining rooms separated by portals inspired by traditional Japanese cloud and plume passageway forms. These double arc portals are finished with a red lacquer frame and end-grain wooden blocks treated with a red stain. The oak floor features a checkerboard pattern as a tribute to 18th-century kabuki actor Sanogawa Ichimatsu, who was known for his checkerboard-patterned costume.
 Nikolas Koeing
Rely on materials to define a centre dining room.
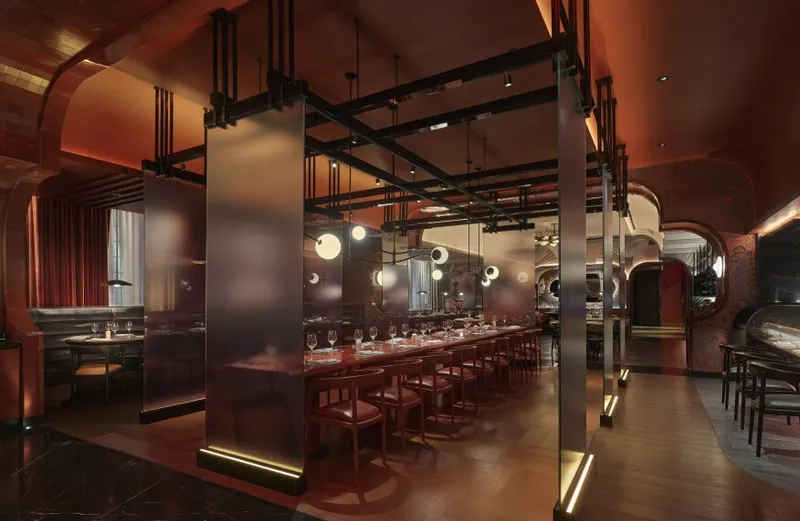
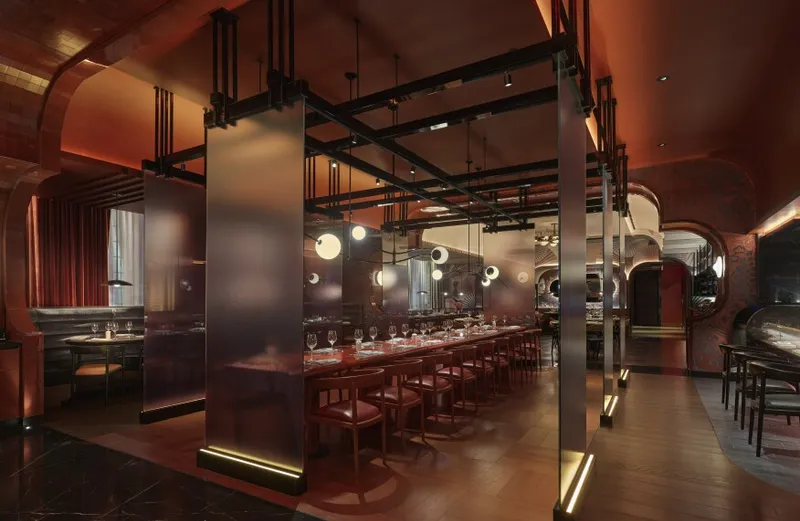
The main dining room features a communal table with ribbed glass screens that have a blue-to-red ombre effect, reminiscent of the translucence of shoji paper. These screens are hung from black powder-coated metal bracings inspired by Japanese joinery and help to define the area. The table itself is finished with a red lacquer-like finish and is illuminated by a custom chandelier with a fluid, wave-like form reminiscent of Sumi-e ink. Overall, the combination of modern materials and traditional Japanese influences creates a unique and visually striking space.
 Nikolas Koeing
Anchor spaces with key furniture or focal wallcoverings.
The north end of the dining room features Hollywood banquettes, which serve as the centrepiece of the space. The sushi bar's back wall features a custom wallcovering by Toronto-based Moss & Lam Studio, showcasing a kabuki theatre performer. The glass screen is etched on one side and has a reflective interior, adding to the intimate atmosphere of the restaurant.
 Nikolas Koeing
Use the form to define interior space.
The indoor dining room on the side of the restaurant is designed for small to medium-sized groups. The walls are painted a cosy cream colour and the room is adorned with linen curtains on either side, creating a spacious and open atmosphere. The room features tables that can seat two, four, six, and eight people, as well as a robata grill. The arch at the end of the room is divided into smaller arches, creating several private dining booths. Hidden linear lights enhance the arches and give the dining room a warm and inviting ambience.
 Nikolas Koeing
Create pockets of privacy.
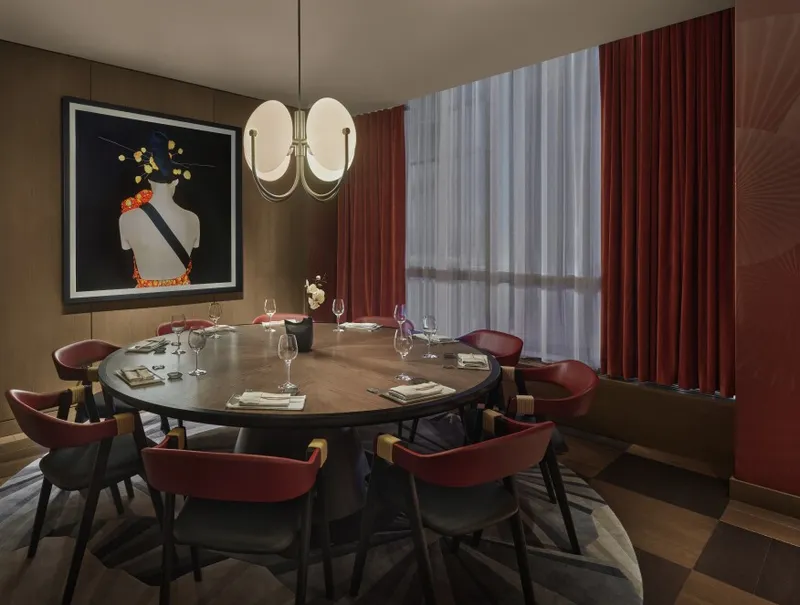
The private dining room is a small, intimate space that accommodates only 10 people. It is located between the main dining area and the terrace. The main attraction of the room is a photograph by Erik Madigan Heck called "Without a Face 13." The room also features a checkerboard wood floor, wood panelling, and a red, fan-patterned wallcovering which give the space a cosy atmosphere.
References (2)

Popular Articles
Popular articles from the community


S-AR Builds a Five-Square-Meter Concrete Chapel in a Mexican Garden from Thin Walls and Old Bricks
In Santiago, Nuevo León, a tunnel of 8 cm concrete walls tilts down to a steel cross, floored with crushed brick from the chapel it replaced.

Charlene Koetz Arquitetura Lifts a Glass House on Piers Above a Mossy Forest Slope in Gramado
In Vila Prinstrop, Brazil, a 455 m² house pairs black-framed glazing with board-formed concrete, rough stone and a forest it barely disturbs.


Engagement Through Sculpture: Concrete Shells That Turn a Paris Square Into a Climbable Lookout
A winning Sculpt[r] 2020 entry drapes timber stairs over sloping concrete shells, offering Parisians a climb, a view and shade beneath.

Dominique Coulon & associés Backs a Media Library and Music School Against an Ochre Cliff in Sarlat
In Sarlat-la-Canéda, a fragmented earth-toned media library carves a reading lounge into rock and turns old factory offices into a music school.

Similar Reads
You might also enjoy these articles

Rede Arquitetos Turns Circulation into Civic Space at the Educar II SESC School in Fortaleza
In Fortaleza, Brazil, Educar II SESC-CE trades a signature form for mesh screens, yellow thresholds and courtyard walkways built for equatorial heat.
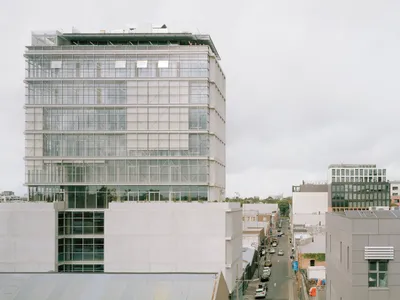
116 Rokeby Building, Collingwood
Sustainable Collingwood office building featuring double-skin façade, natural ventilation, rooftop amenities, and carbon-neutral design focused on wellbeing and longevity.
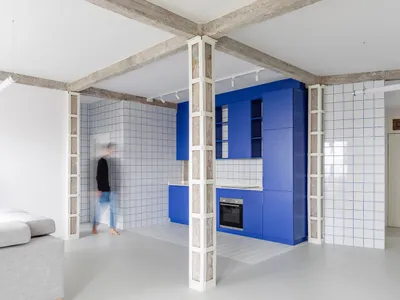
Contemporary Apartment Renovation in Spain: RV House by BIAN Opens Up to the Sea
A minimalist 1930s apartment in Santander is transformed into a flexible, sea-facing home through contemporary Spanish renovation.
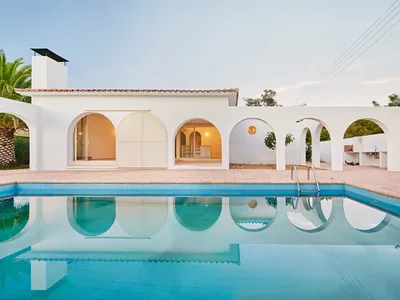
3 Marías House: A Contemporary Mediterranean Courtyard Retreat by Bajet Giramé + Burckhardt
Mediterranean courtyard home blending traditional architecture with modern design, terracotta flooring, flexible interiors, sustainable climate strategies, and garden integration.

Explore Interior Design Competitions
Discover active competitions in this discipline


Submit a world, not a render

Studio work deserves a jury

The International Standard for Design Portfolios

The Global Benchmark for Architecture Dissertation Awards
Comments (0)
Please login or sign up to add comments
No comments yet. Be the first to comment!