
Revamp Your Home with Casa de la Medida - Where Every Inch Counts!
How Can Casa de la Medida Help You Make the Most of Your Living Space?
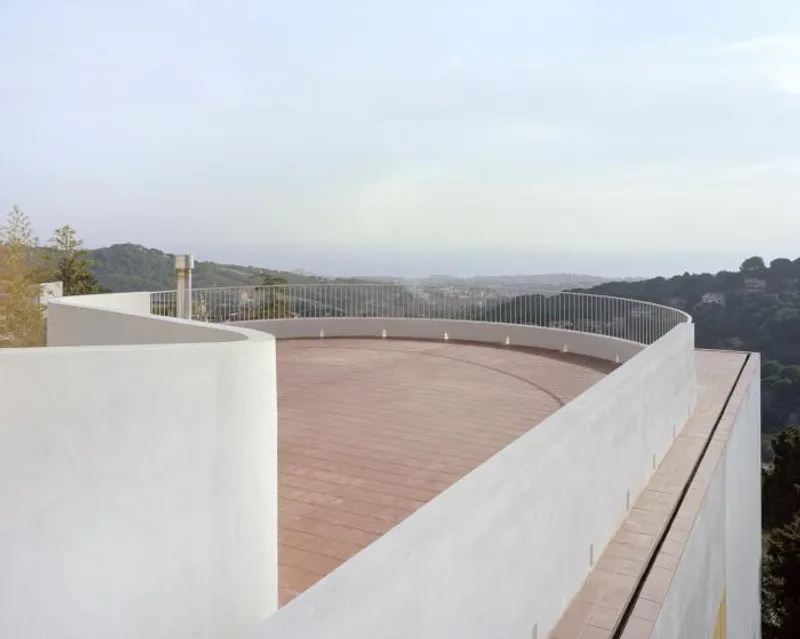
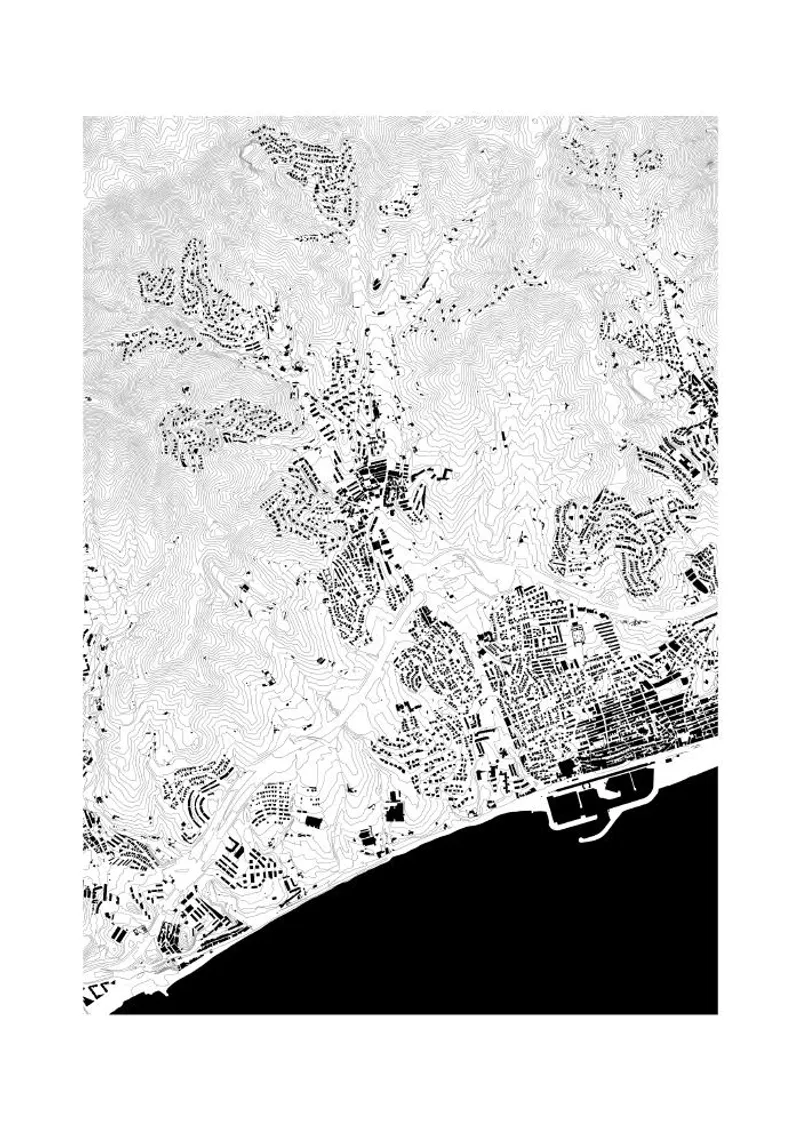
Located in Alella, one of the coastal towns in El Maresme, Spain, Casa Dosmurs is a stunning example of how a house can serve as an intermediary between the exterior and interior. The design purposefully opens and closes to the environment to allow for a desired living experience, while still maintaining a sense of privacy and seclusion.
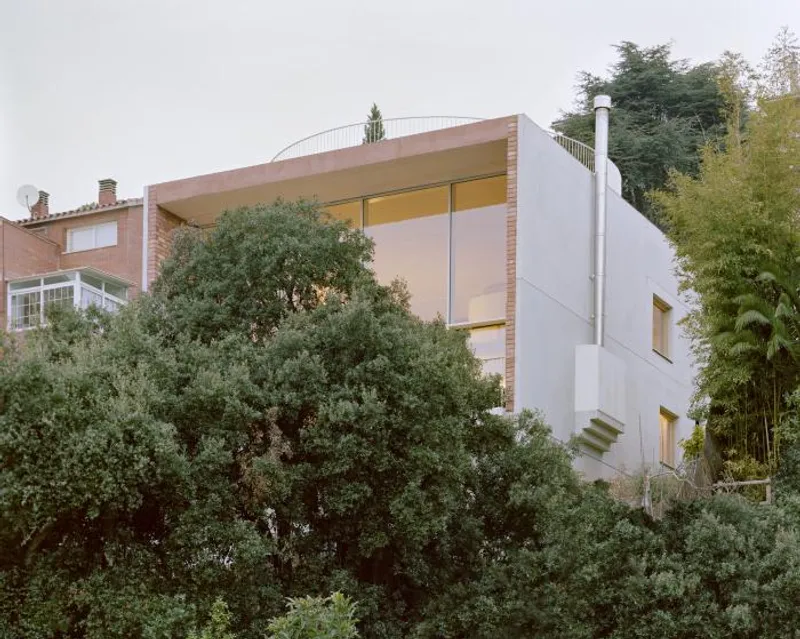
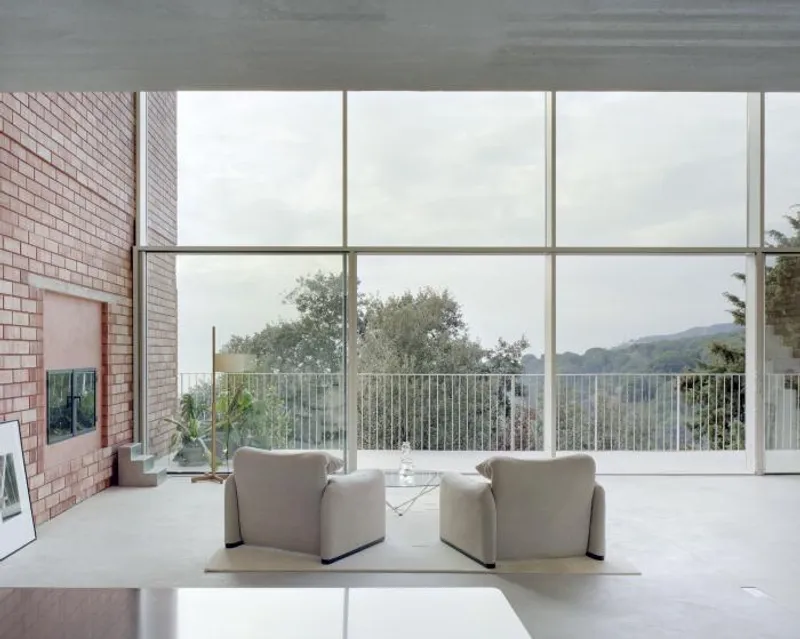
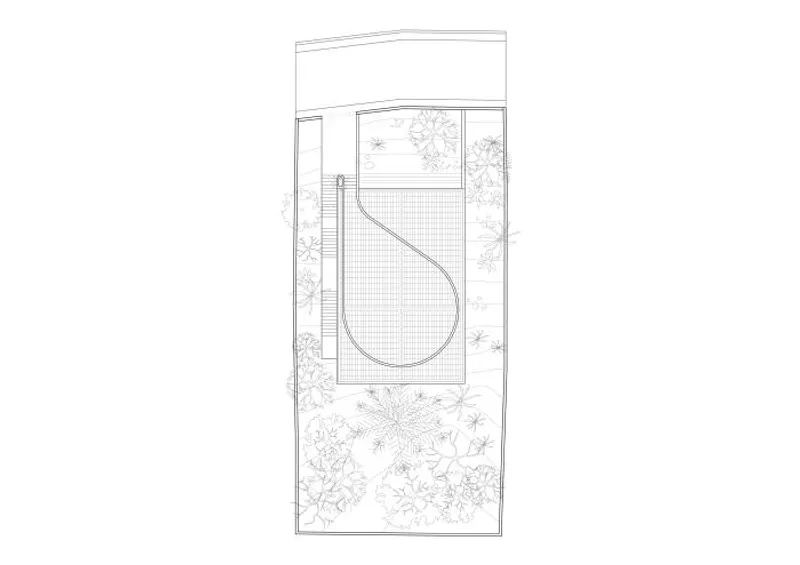
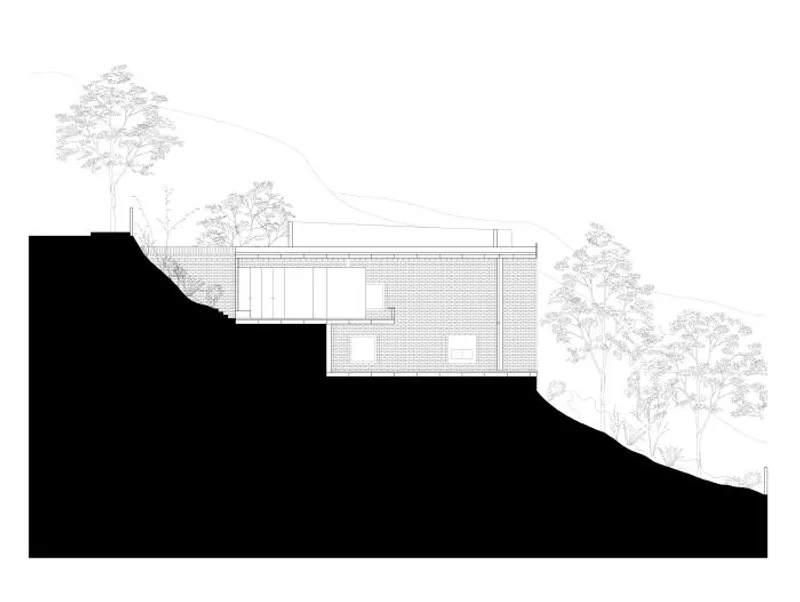
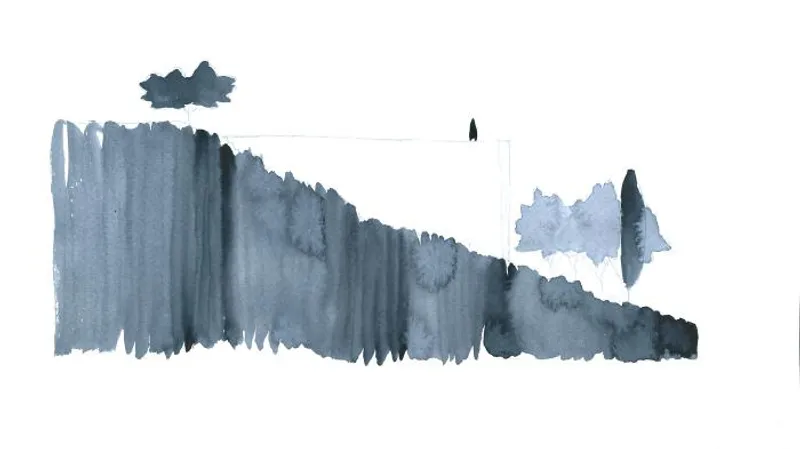
The project, which is situated on a steep slope, was designed with a site-specific approach that took advantage of the topography to create an isolating mechanism that ignores its immediate surroundings while opening up to sea views and a contemplative green patio. The house was built as a space for constant connection between the people inhabiting it.
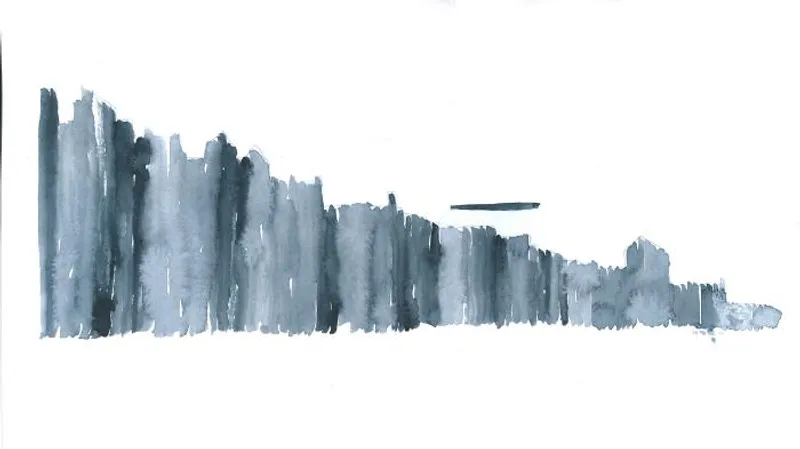
To achieve a direct connection between the architecture and its surroundings, the house is set apart from the street and adjacent constructions by hiding between two bare walls that follow the site's abrupt slope. This allows the house to disappear entirely from the street's view, while still providing a unique living experience for its inhabitants.
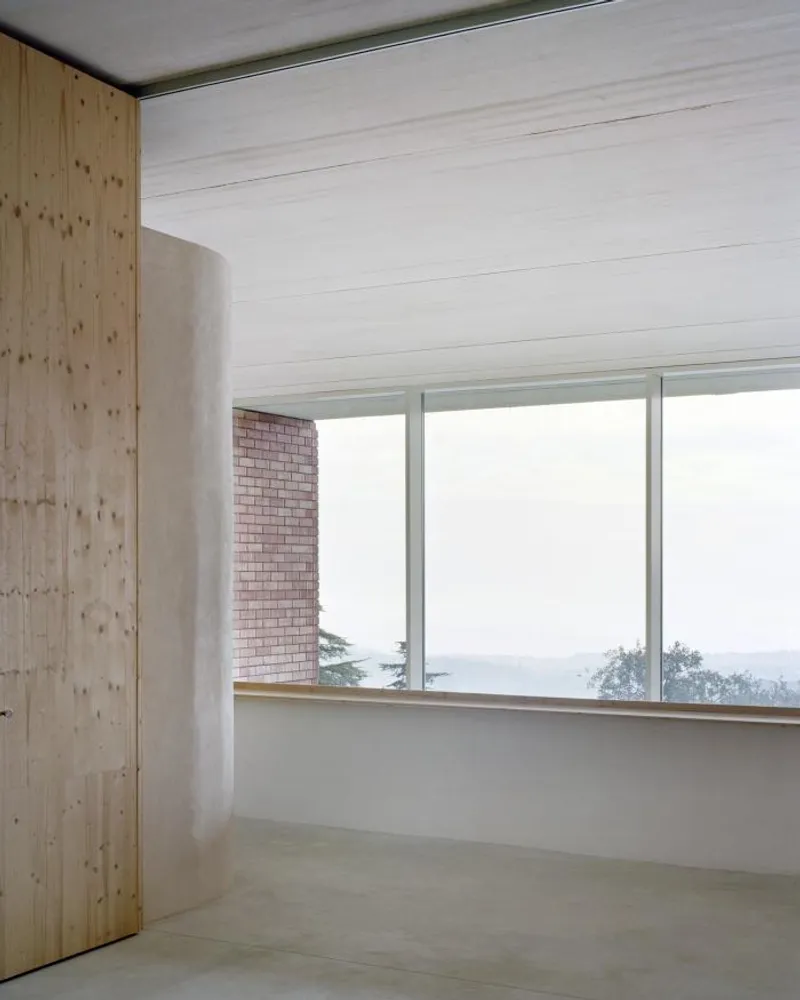
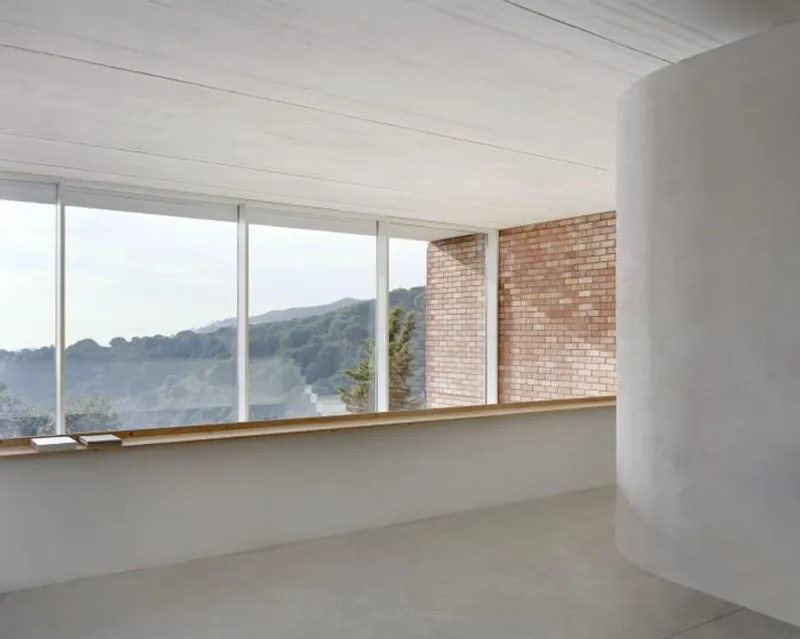
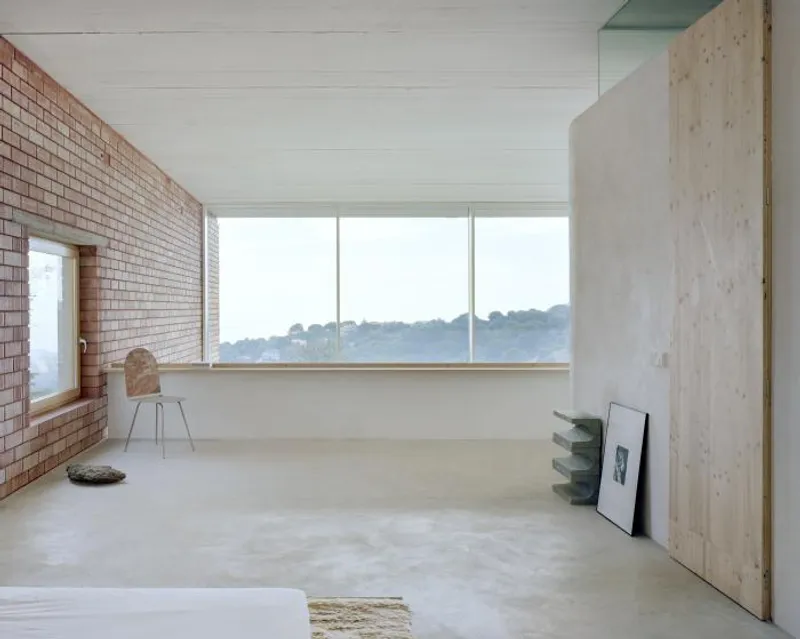
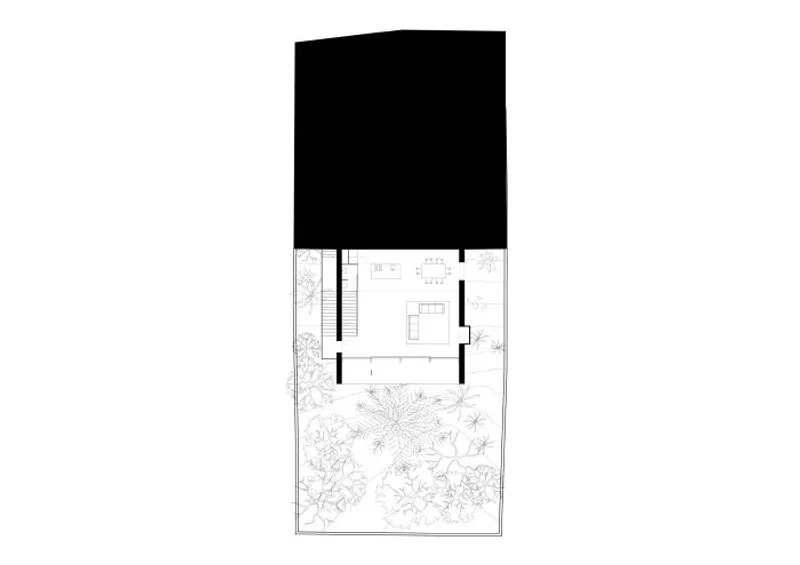
One of the standout features of Casa Dosmurs is the way the private spaces of the house open up to the outdoors. The south-facing facade features wide ceiling-to-floor windows that offer breathtaking views of the local landscape from the double-height living area and upper floor. The roof and walls of this facade protrude two meters beyond the limit of the interior space, acting as a passive climate element that shelters the interior from direct sunshine throughout the day in summer.
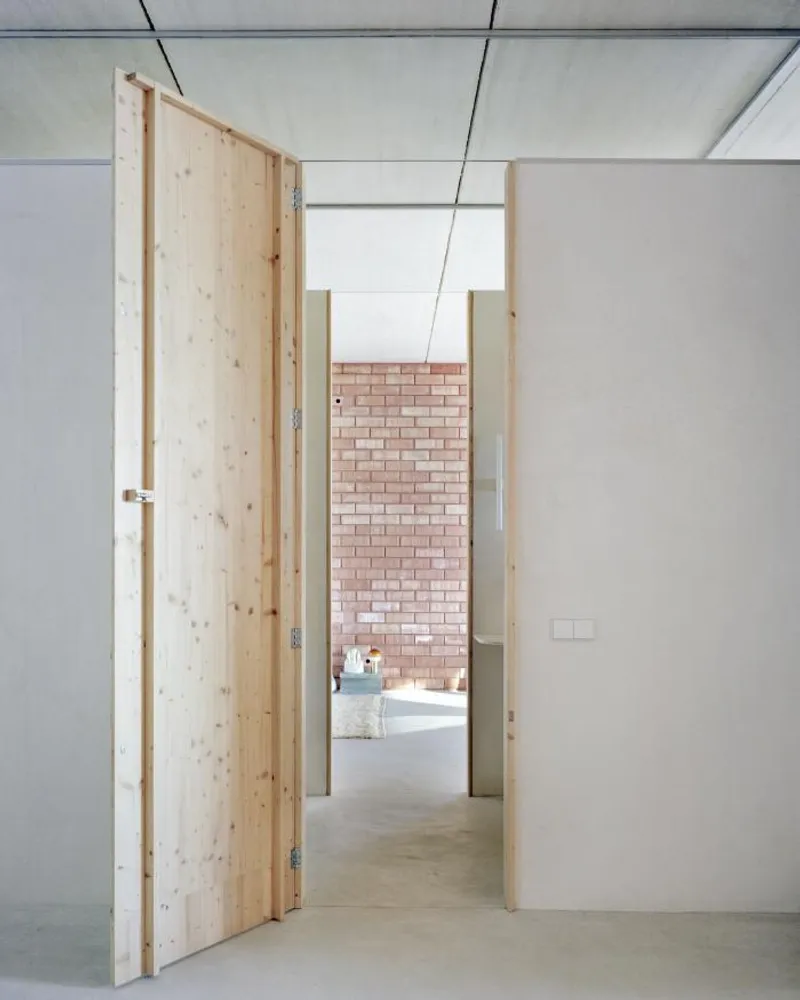
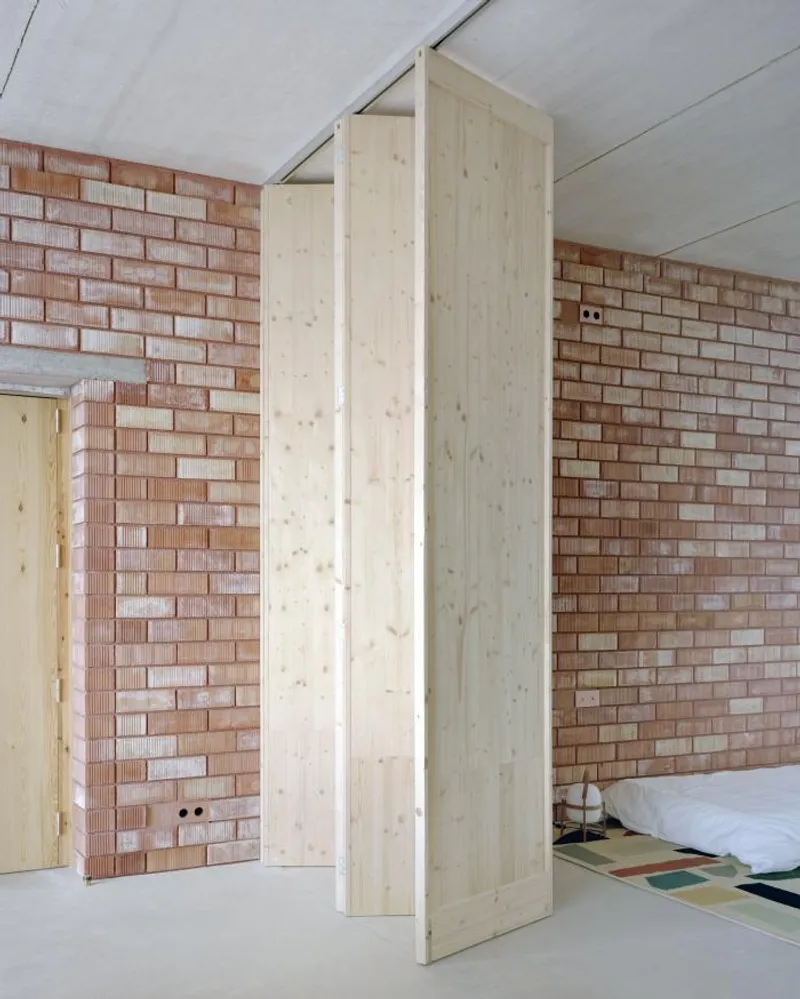
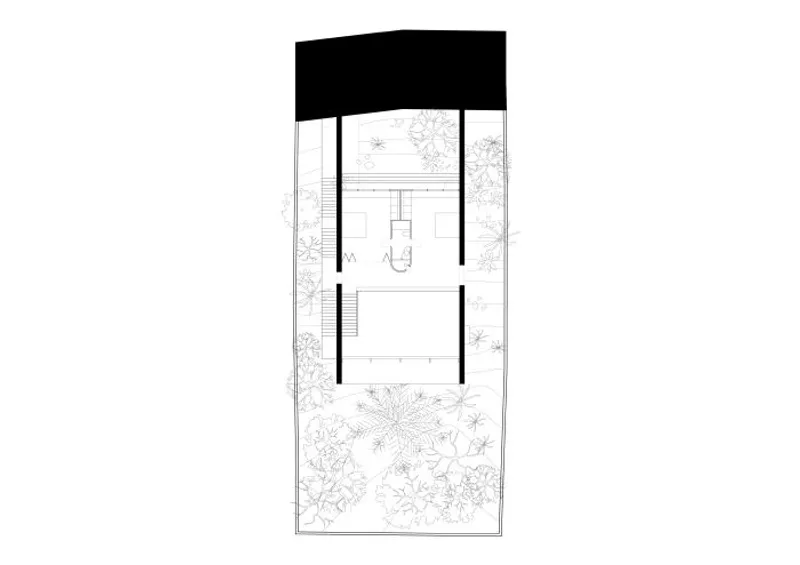
In winter, openings at both ends of the north-south axis allow cross ventilation, while concrete facades absorb heat from incident sunlight during the daytime to release it when the temperature drops. On the upper level, the two bedrooms connect to a secluded garden facing the mountain. Modular wooden partitions can be totally or partially closed, offering different degrees of privacy and regulating air currents.
Overall, Casa Dosmurs is a prime example of how a house can be designed to blend seamlessly with its surroundings while still providing a unique and comfortable living experience. Its site-specific design takes advantage of the topography to create an isolating mechanism that ignores its immediate surroundings while opening up to the stunning natural beauty of the sea and mountain views.
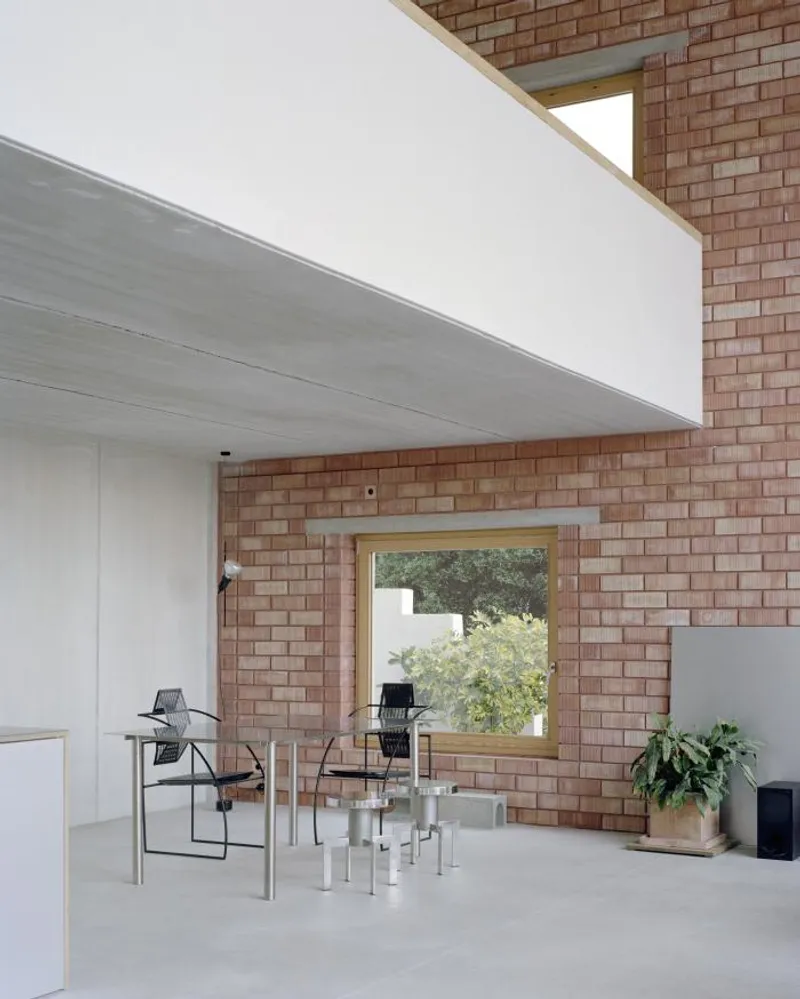
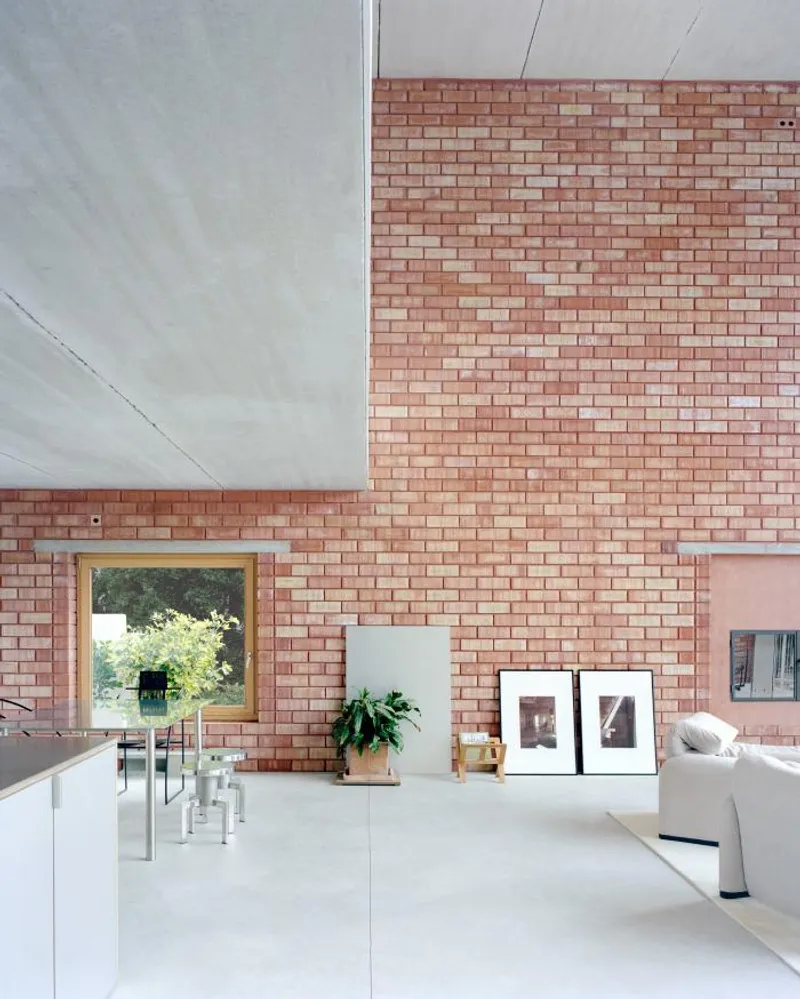
Nestled in a beautiful landscape, Casa Dosmurs is an exemplary dwelling that showcases a perfect blend of manual and industrialized construction techniques. The house’s exterior and interior are thoughtfully designed to prioritize spatial quality over expensive materials and finishes, showcasing a humble approach to architecture.
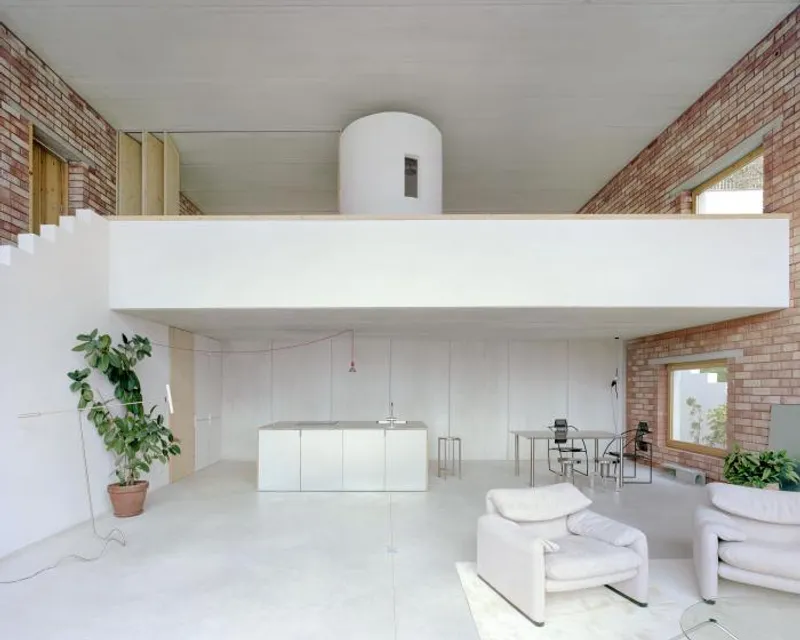
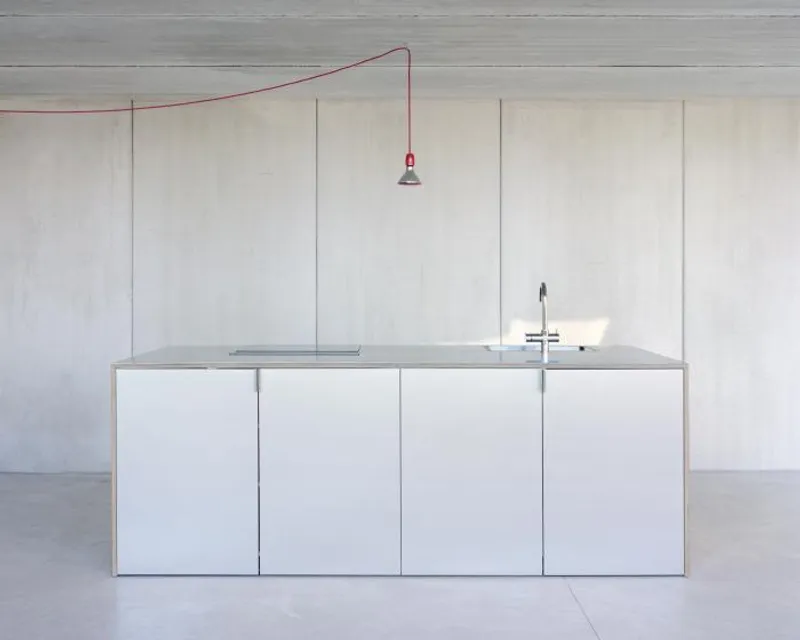
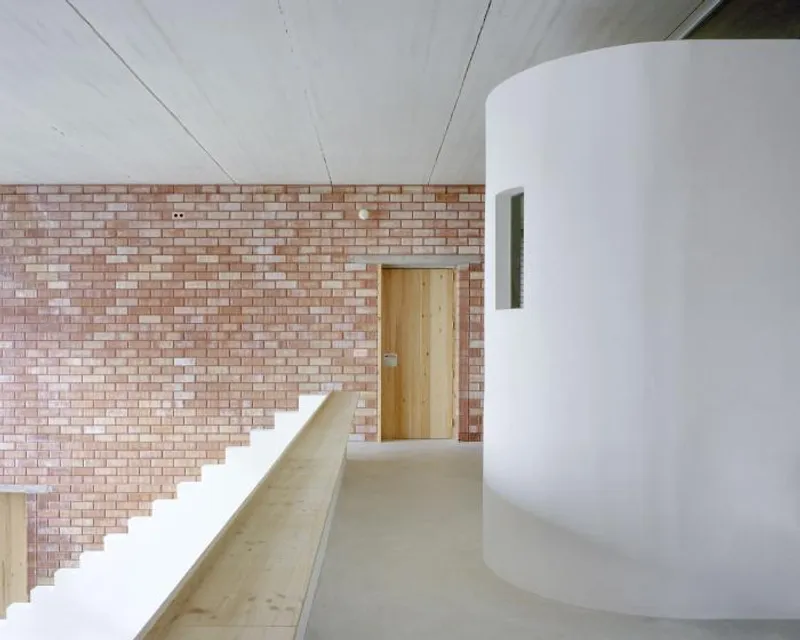
The structure of the house comprises custom-made prefab concrete slabs and panels assembled on-site, allowing for a ten-meter-wide uninterrupted floor plan while minimizing waste of materials. The lateral walls and the roof are built using this system and completed in just three days of work. The structure and facade are conceived as a single element, with walls left untouched for the exterior, creating a seamless connection between the inside and outside of the house.
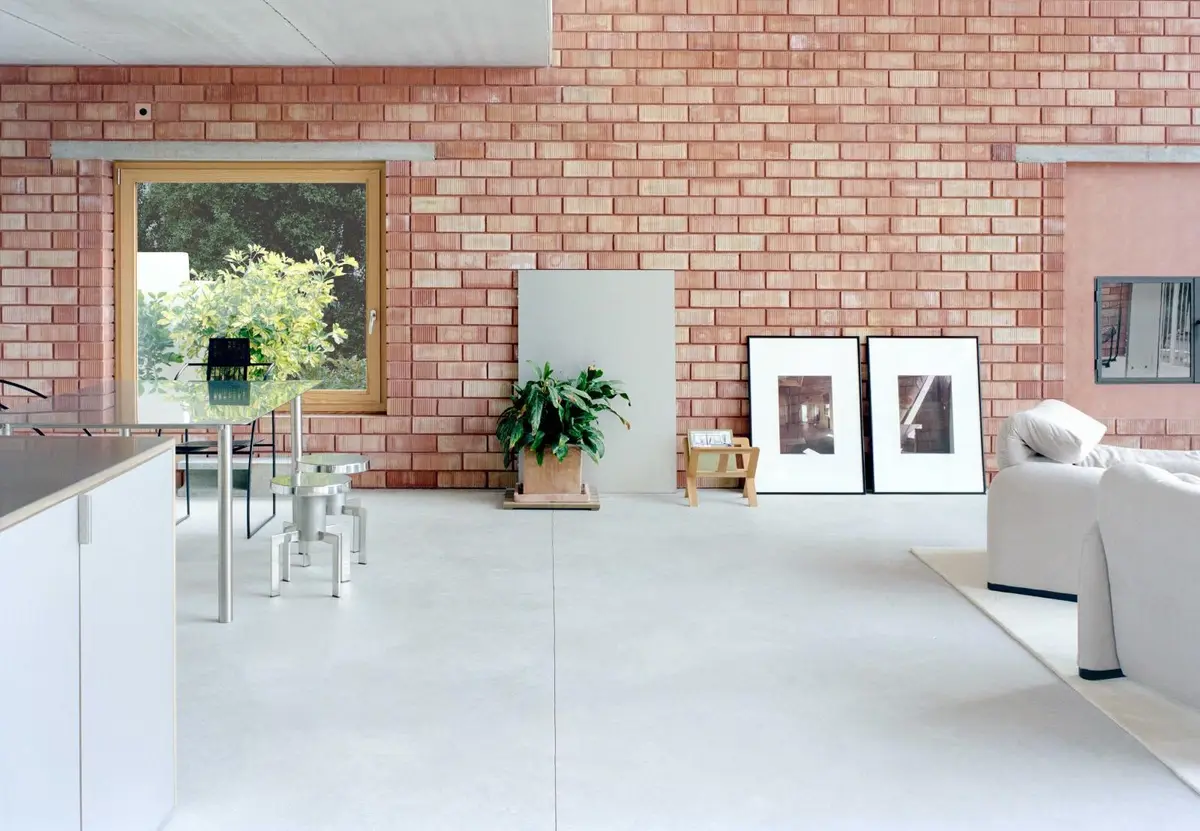
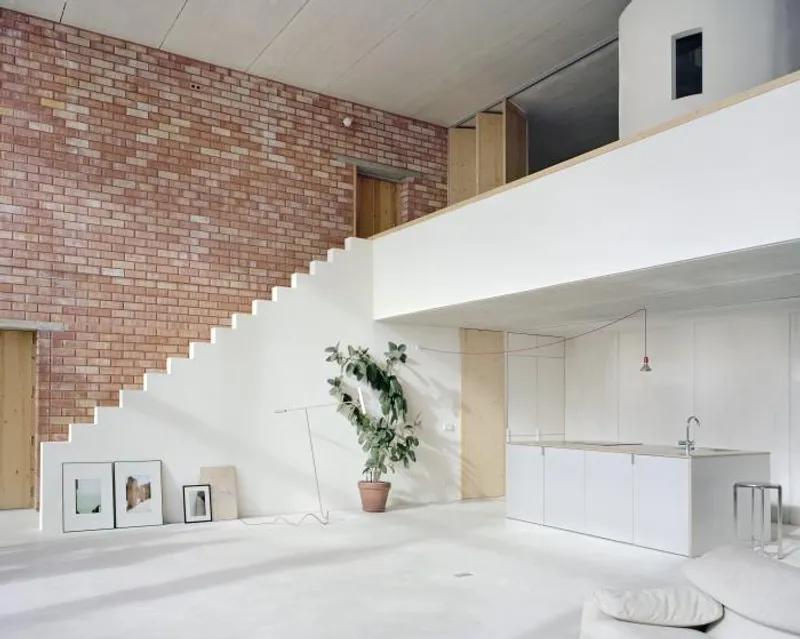
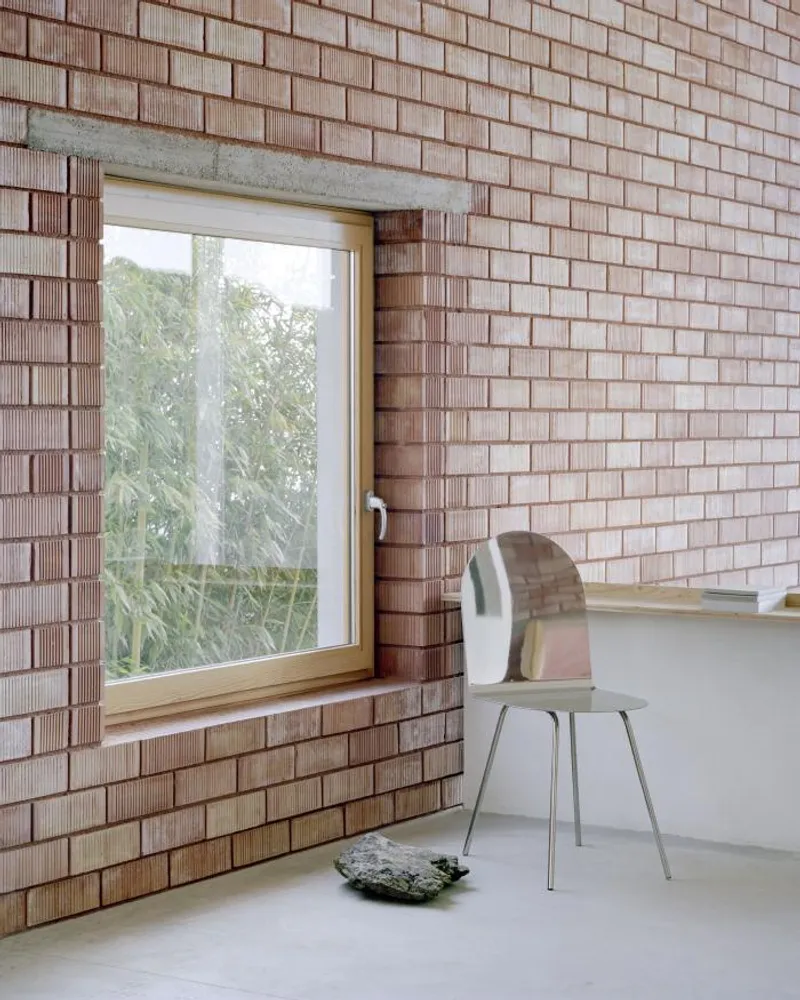
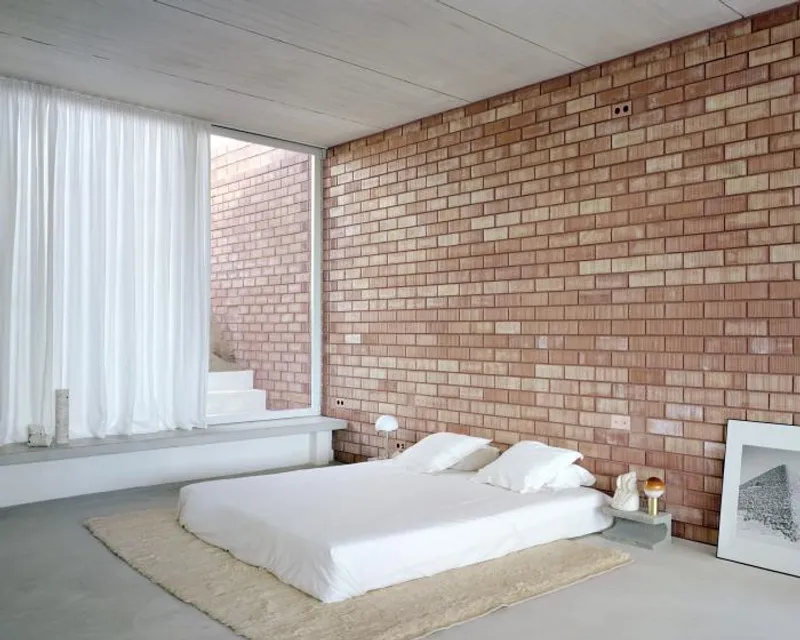
To maximize thermal insulation, the walls inside the house are clad in brick from a local quarry, creating a thermal insulation chamber. The bricks are arranged using a simple rigging technique that understands the vertical cuts of the architectural holes, generating exceptions in the system with the rotation of the same pieces. This creates a unique look that adds to the overall charm of the house.
The interior of the house is equally impressive, with a warm atmosphere created through a combination of sunk terracotta mortar, wooden carpentry, and non-recessed lights. The living room, the heart of the house, connects both levels with its double height and generous living spaces, making it the perfect spot for different everyday life activities.


Popular Articles
Popular articles from the community


Temporary Home for Dogs: A Reversed Zoo Rethinks Animal Shelter Architecture
In Bucharest, a sinuous corridor and freed landscape flip the logic of containment, designing a shelter that works to make itself unnecessary.

Opera on the Sea: Driftwood Logic Shapes a Timber Opera House on Estonia's Coast
Trevor Orgill's opera house translates the entangled drift of floating timber into a civic building where wood, water, and music converge.

Cloaked Colonization: A Mobile Underwater Habitat That Moves Like a Fish
Micah Abaya's shortlisted EHC Pacific entry reimagines ocean settlement as a dispersed network of self-sustaining architectural organisms.

Tsunami Convergenics: Turning Catastrophic Ocean Forces into Underwater Housing Infrastructure
A speculative underwater settlement off the coast of Onagawa, Japan, treats tsunamis and typhoons as energy sources rather than threats.

Similar Reads
You might also enjoy these articles

116 Rokeby Building, Collingwood
Sustainable Collingwood office building featuring double-skin façade, natural ventilation, rooftop amenities, and carbon-neutral design focused on wellbeing and longevity.

Contemporary Apartment Renovation in Spain: RV House by BIAN Opens Up to the Sea
A minimalist 1930s apartment in Santander is transformed into a flexible, sea-facing home through contemporary Spanish renovation.

3 Marías House: A Contemporary Mediterranean Courtyard Retreat by Bajet Giramé + Burckhardt
Mediterranean courtyard home blending traditional architecture with modern design, terracotta flooring, flexible interiors, sustainable climate strategies, and garden integration.

NZ10 Apartment by auba studio: Adaptive Reuse in Palma de Mallorca
Adaptive reuse apartment transforms bakery into light-filled home with patios, privacy layers, and wood interiors enhancing urban living experience.

Explore Residential Building Competitions
Discover active competitions in this discipline


Challenge to design mud housing for contemporary communities

Challenge to reimagine the Iron Throne

Photograph architecture without architects

Illustrate the lost glory of Angkor Wat - Render Challenge
Comments (0)
Please login or sign up to add comments
No comments yet. Be the first to comment!