

Reviving the Love for books: Pingtan's new community hub
What inspired the creation of Pingtan Book House and its impact on the local community?


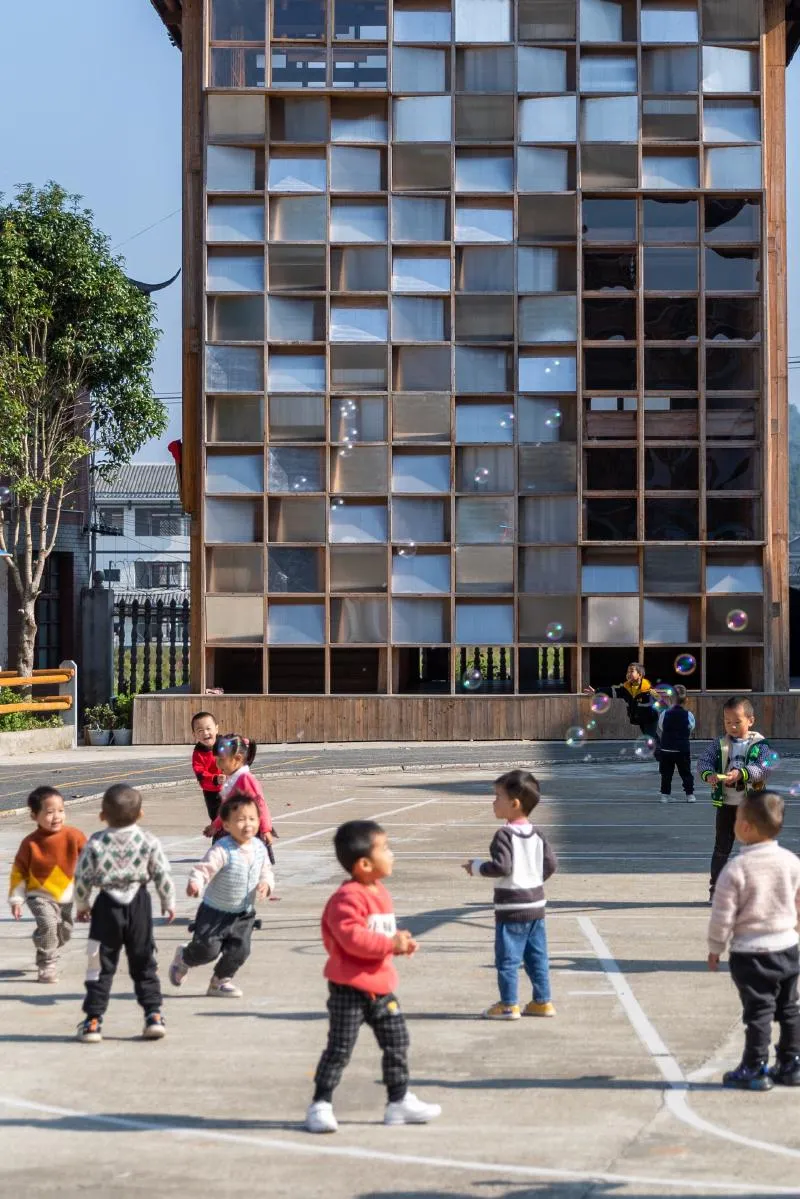
Pingtan Book House: Reviving Cultural Identity in Dong Minority Villages
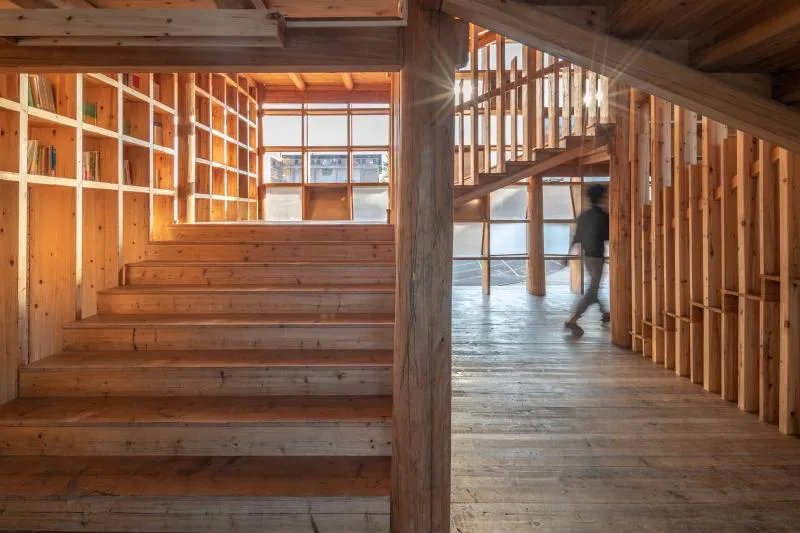
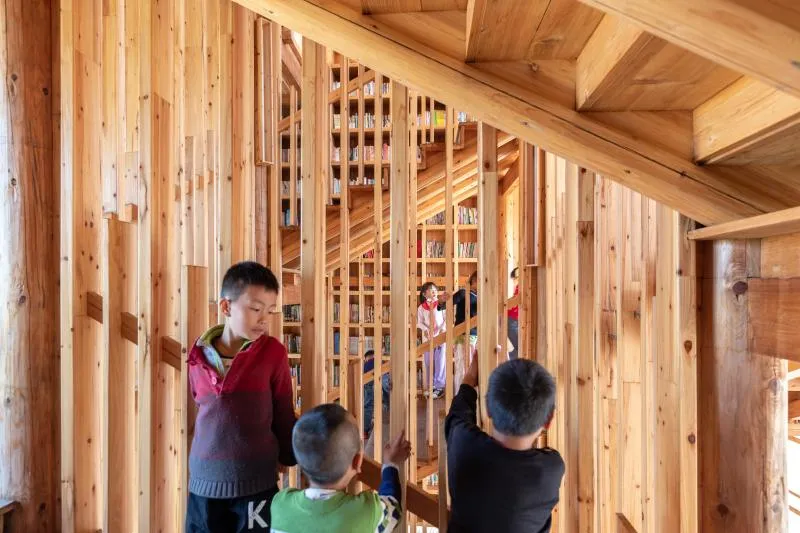
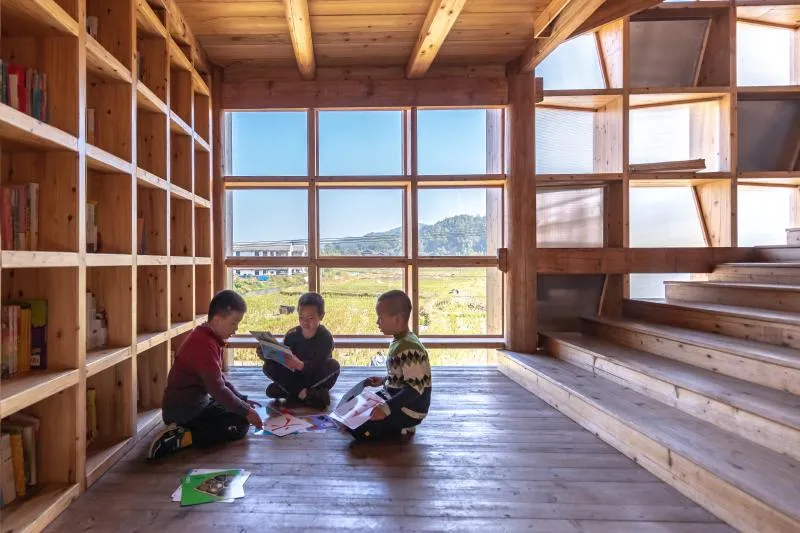
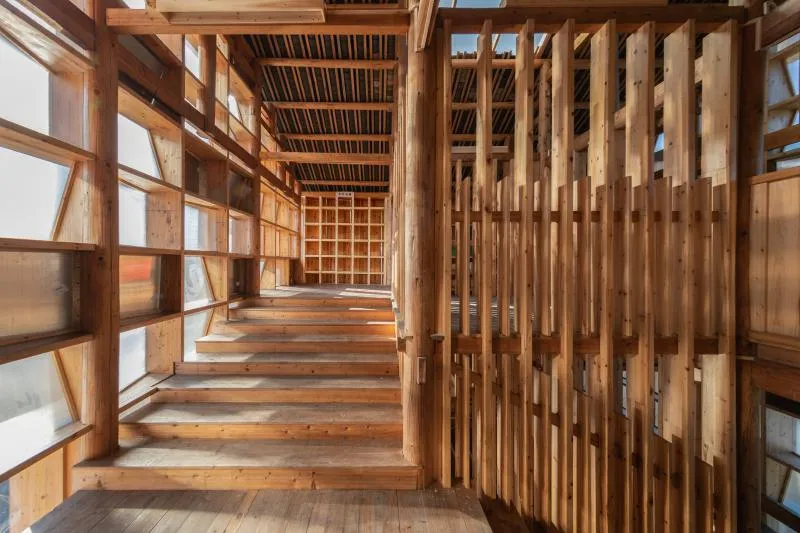
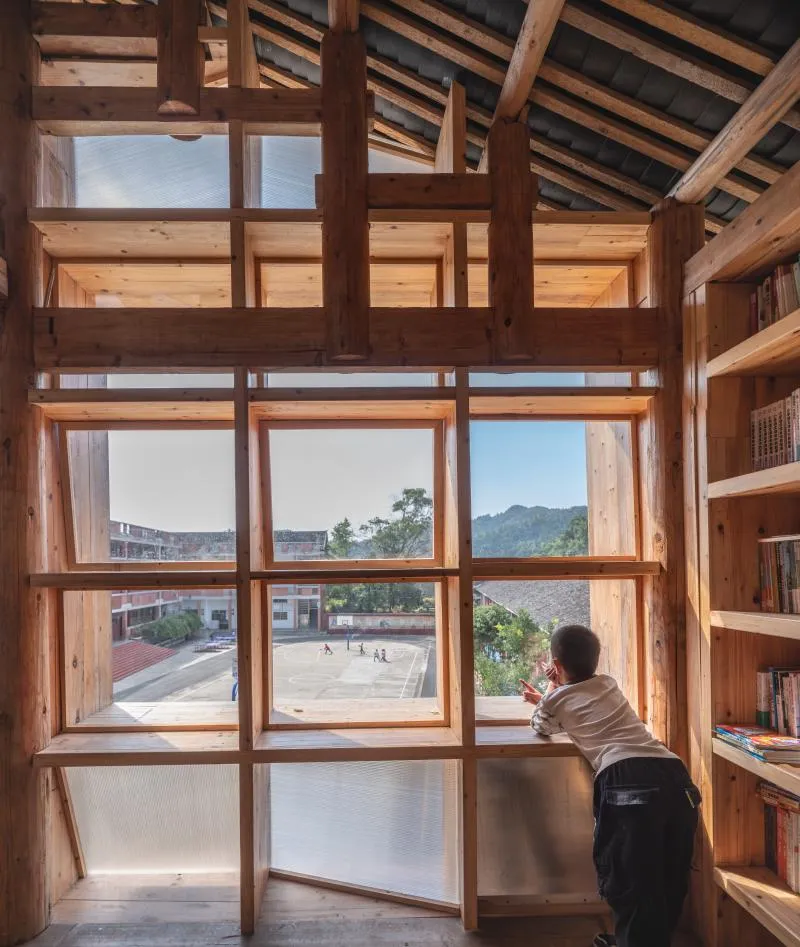
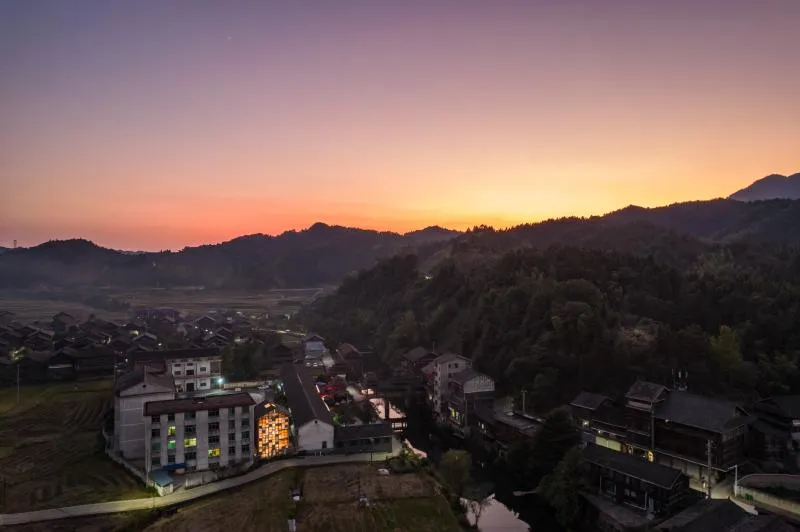
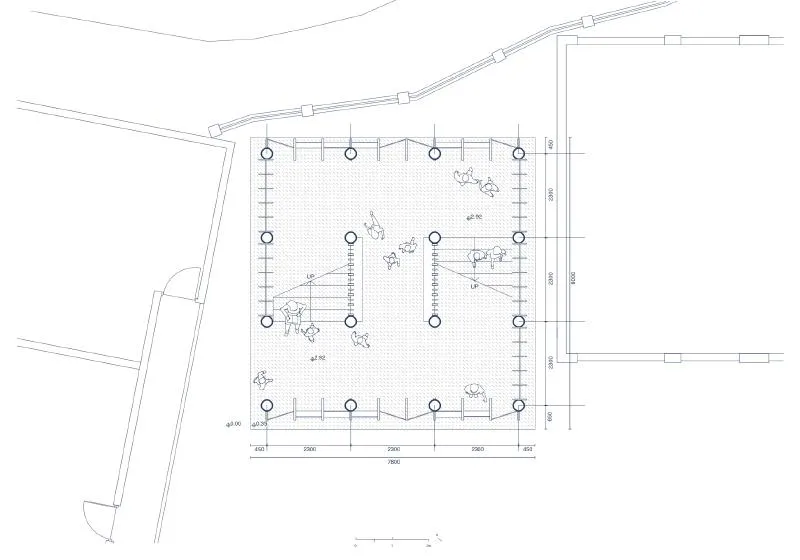
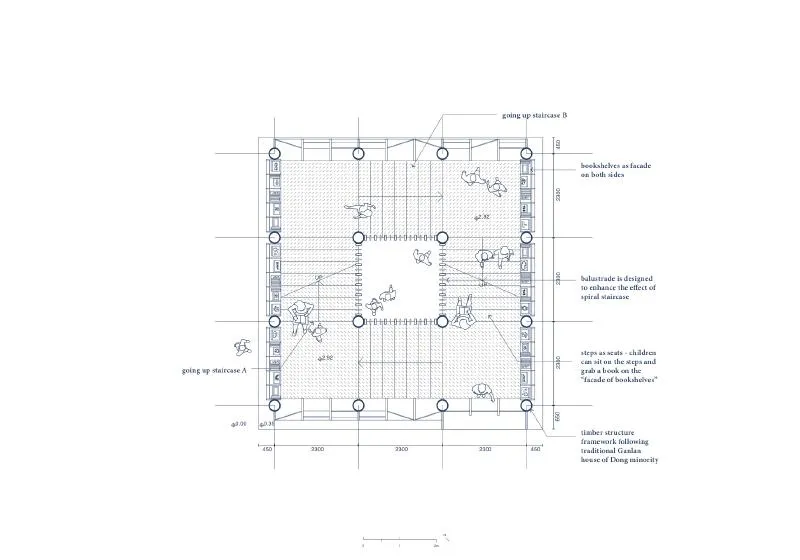
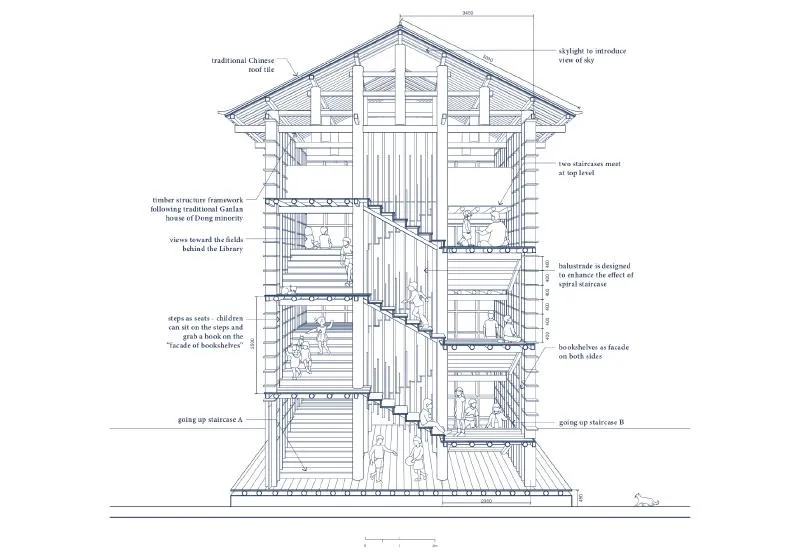
Pingtan Book House is a new community hub located in a Dong Minority village in China, designed by Condition_Lab. It features a unique staircase that loops endlessly through the traditional timber house, creating a destination in and of itself. The walls of the house have been transformed into bookshelves, creating a matrix of literature that overlooks a courtyard.
But Pingtan Book House is no ordinary library. It is a place where children can read and play at the same time, a new village library paradigm in China. For years, Dong Minority villages have been facing the decline of their architectural heritage, with entire villages built from a single sustainable material, indigenous China Fir, being rapidly replaced by concrete.
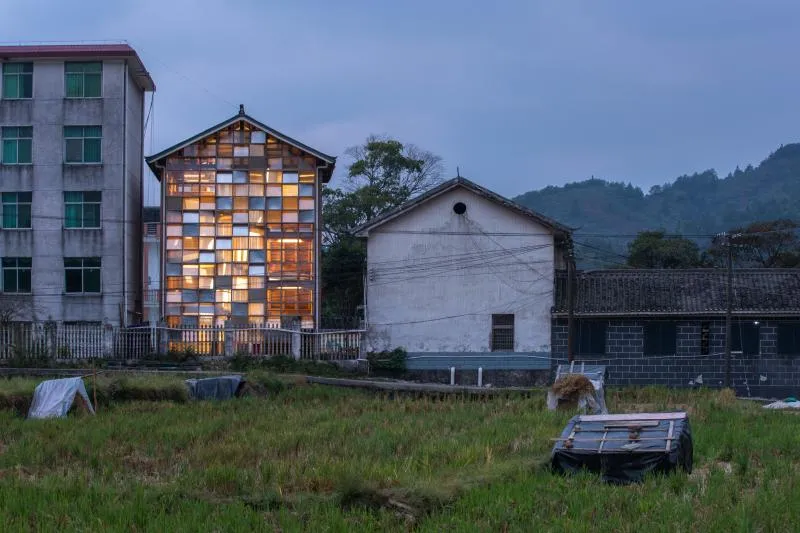
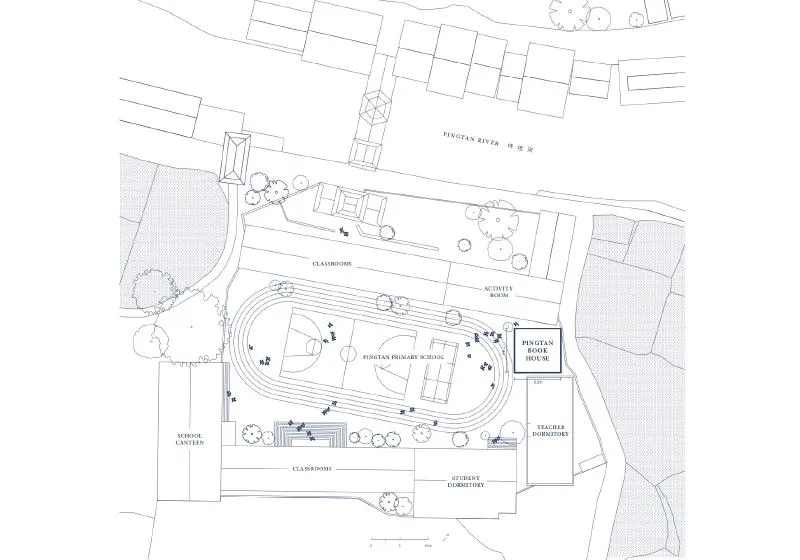
The Pingtan primary school, built entirely of concrete 20 years ago on the edge of the village, is a prime example of this condition. The complex, which accommodates more than 300 children aged 6-13, comprises a cluster of five buildings, including a Hall and Canteen, Classroom, Dormitories, and an Administration building, all surrounding a courtyard.
Condition_Lab saw an opportunity to make a small insertion by introducing a timber structure that retains the Dong architectural DNA and could reawaken a sense of wonder in their heritage. The design fosters a form of “living heritage” to reconnect and inspire children while allowing them to appreciate their precious culture via direct engagement.
The project is the second library designed by Condition_Lab in the region, with the first being Gaobu Book House, located 10 km upstream and acting as the elder sister in this family of interventions. Each project takes the traditional typology of the Dong “Galan” timber frame house and adapts it to a contemporary design, where elements such as stairs, walls, windows, and floors are reinterpreted.
Through a process of participation, the firm gained the trust of villagers and the school principal, enabling them to create a social narrative that also helped find donors to sponsor the project. The building was built with a single donation of 600,000 HKD from the Chan Cheung Mun Chung Charitable Fund, covering the entire cost of construction.
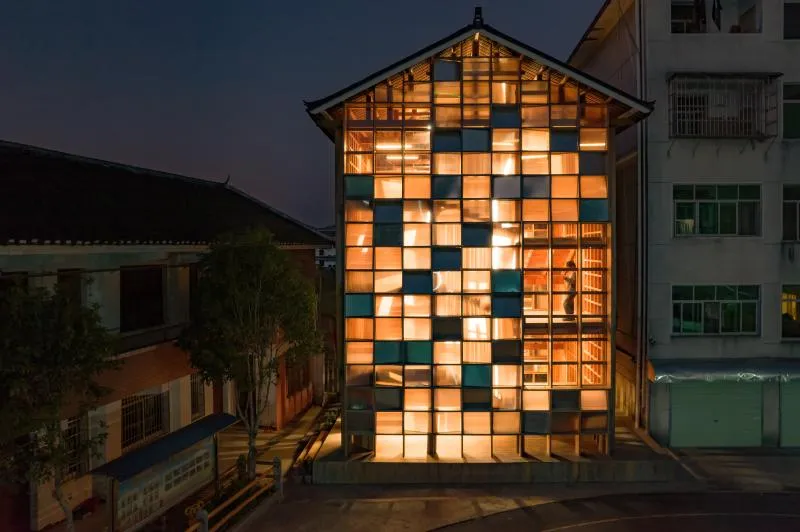
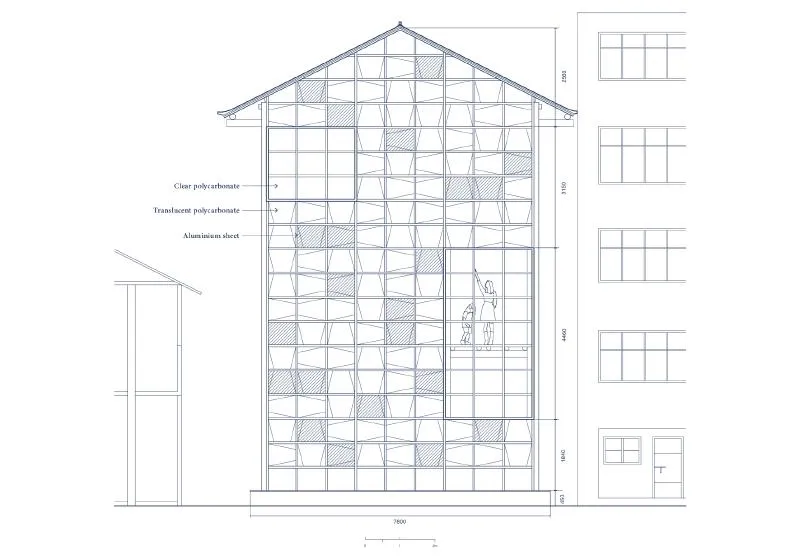
The library is built entirely using a single material, timber, with every element, including walls, stairs, and floors, following traditional Dong carpentry details, where ‘Dragon Joints’ composed of male and female interlocking parts are used as the main structural bond. The only ‘foreign’ material introduced was polycarbonate, used in façade panels that allow sunlight to filter in and provide external views.
Pingtan Book House is a remarkable achievement, embracing a Book House built entirely from timber, which not only provides a new space for children to read and play but also helps to revive and preserve Dong cultural identity. It is a reminder of the social importance of architecture, showing that social impact does not require large financial investments, and design is not limited to high-end projects.

Architects: CONDITION_LAB
Area: 180 m²
Year: 2021
Photographs: Sai Zhao, Xiaotie Chen
Lead Architect: Peter W. Ferretto


Popular Articles
Popular articles from the community


Juan García Correa, John González and Claudia Rueda Sink a Circular Amphitheater into a Manizales Engineering Building
On the La Nubia campus in Manizales, Colombia, the S1 Building folds labs and offices into a hillside of ramped lawns that double as a campus route.

Architekt Andreas Gruber Scatters 23 Dark Timber Chalets Across a South Tyrolean Forest Edge
In Molini di Tures, Amonti Chalets breaks a resort into a hamlet of gabled timber houses, with parking, storage and services pushed into the slope.

U.GA Architects Wraps an Oval Rooftop Pool in Curved Board-Formed Concrete on Busan's Jeollidan-gil
In Busan's Jeonpo-dong, a 454 m² mixed-use block stacks a neighborhood facility, guest rooms and an oval rooftop pool inside spiraling concrete walls.

Jaramillo Van Sluys Arquitectura and Urbanismo Turn a Demolished Registry Lot in Quito into an Orchard Plaza
In Quito's Centro Histórico, a 2,800 m² plaza exposes the San Agustín convent wall and redraws its lost Augustinian orchard in volcanic stone.

Similar Reads
You might also enjoy these articles


Rede Arquitetos Turns Circulation into Civic Space at the Educar II SESC School in Fortaleza
In Fortaleza, Brazil, Educar II SESC-CE trades a signature form for mesh screens, yellow thresholds and courtyard walkways built for equatorial heat.

116 Rokeby Building, Collingwood
Sustainable Collingwood office building featuring double-skin façade, natural ventilation, rooftop amenities, and carbon-neutral design focused on wellbeing and longevity.

Contemporary Apartment Renovation in Spain: RV House by BIAN Opens Up to the Sea
A minimalist 1930s apartment in Santander is transformed into a flexible, sea-facing home through contemporary Spanish renovation.

3 Marías House: A Contemporary Mediterranean Courtyard Retreat by Bajet Giramé + Burckhardt
Mediterranean courtyard home blending traditional architecture with modern design, terracotta flooring, flexible interiors, sustainable climate strategies, and garden integration.

Explore Housing Competitions
Discover active competitions in this discipline

Challenge to reimagine the Iron Throne

Photograph architecture without architects

Illustrate the lost glory of Angkor Wat - Render Challenge

Design challenge to reuse E-waste
Comments (0)
Please login or sign up to add comments
No comments yet. Be the first to comment!