

Revolutionary Architects Cukrowicz Nachbaur Unveil Stunning New Headquarters Built Using Sustainable Schelling Plant Technology!
Is this the future of eco-friendly architecture?

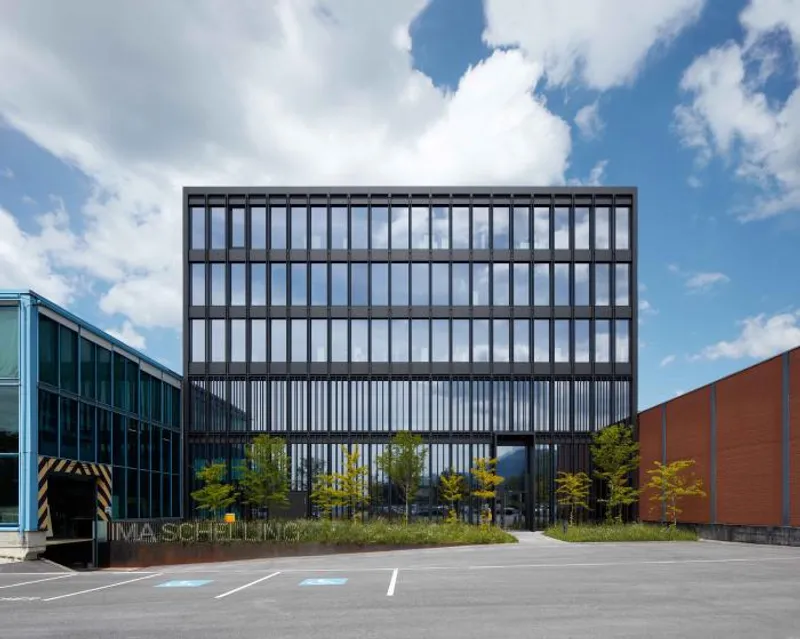
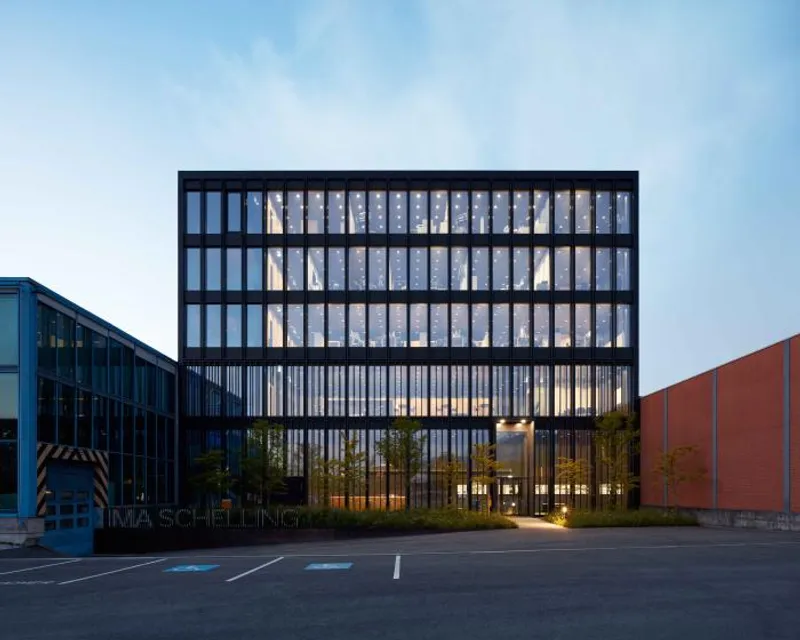
Schelling Anlagenbau, a world-renowned manufacturer of fully automated sawing equipment for timber, plastic and metal, is set to unveil its new six-story headquarters in Austria. The state-of-the-art building, which has been designed by the renowned Cukrowicz Nachbaur Architects, will rise from the company's current premises, replacing an old workshop and administration building.
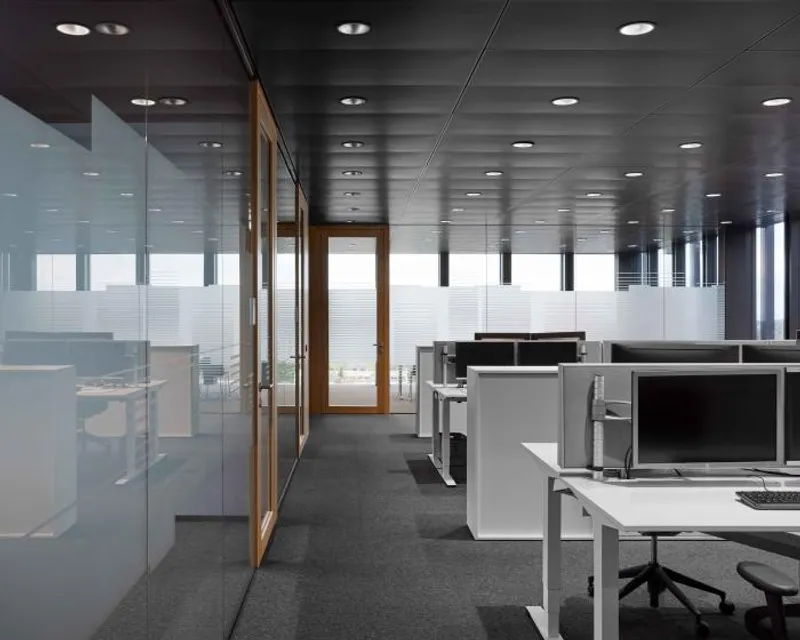
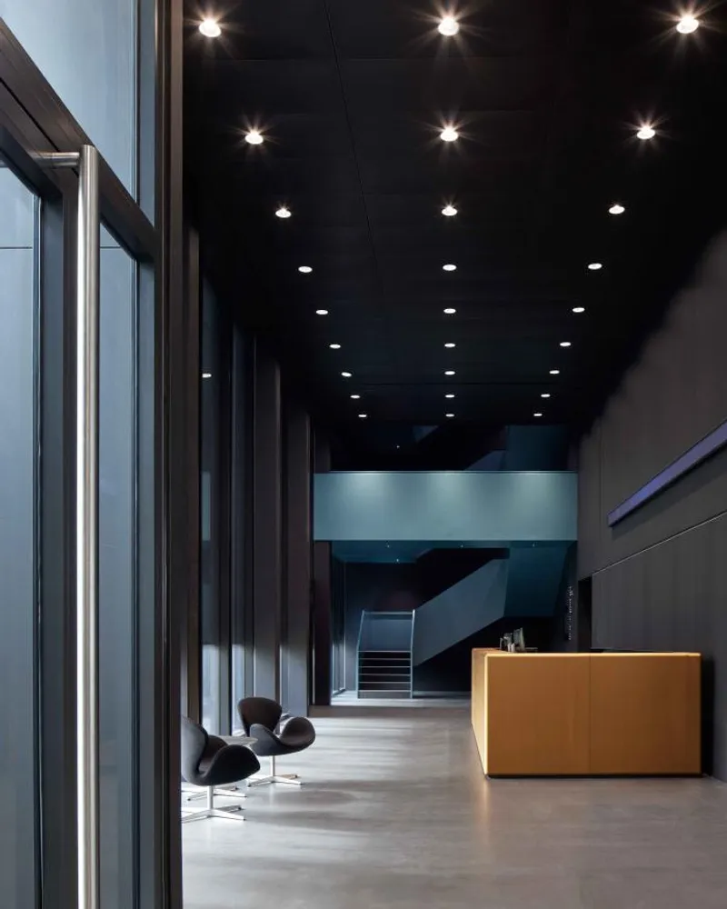
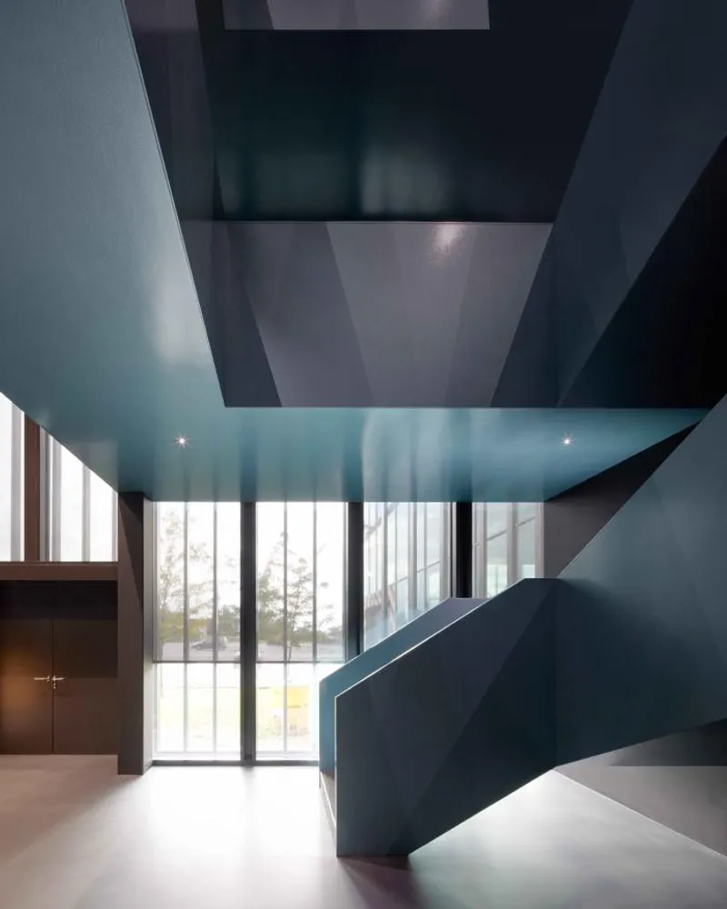
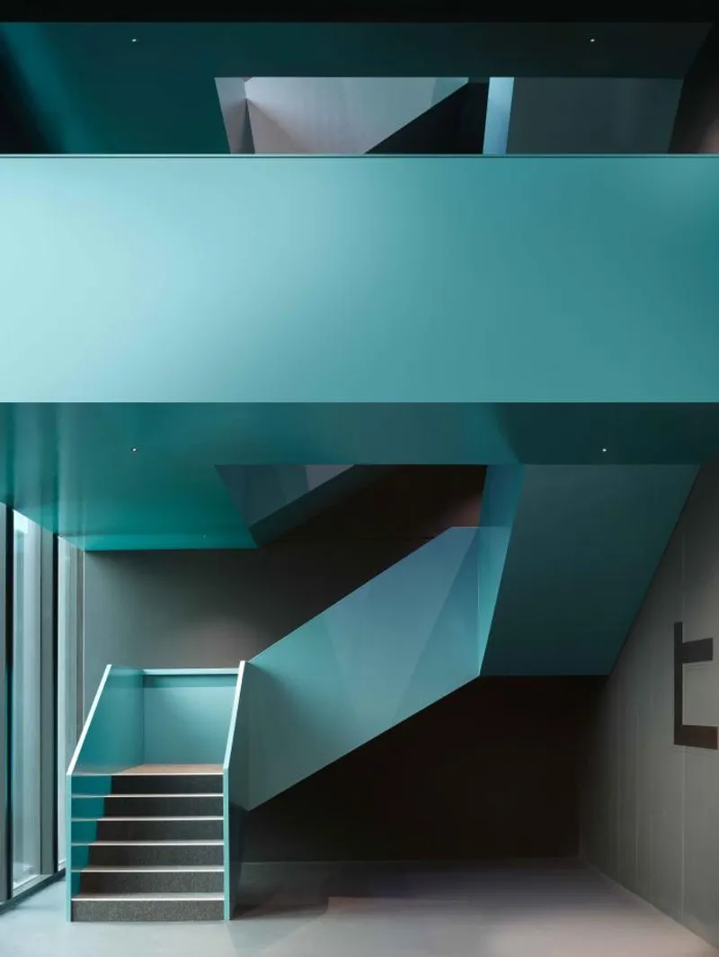
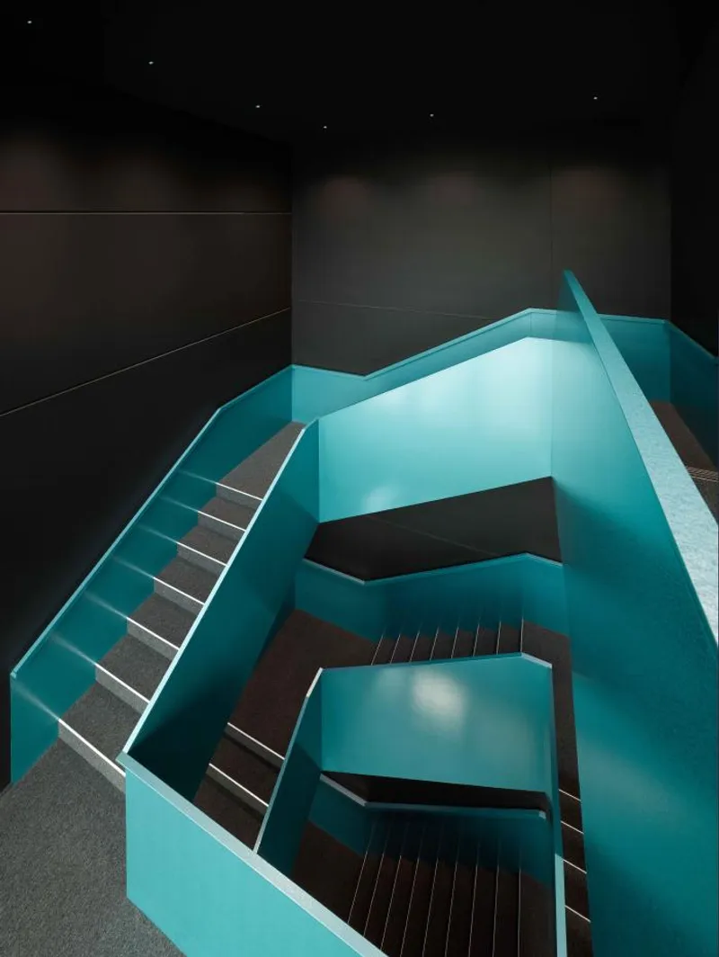
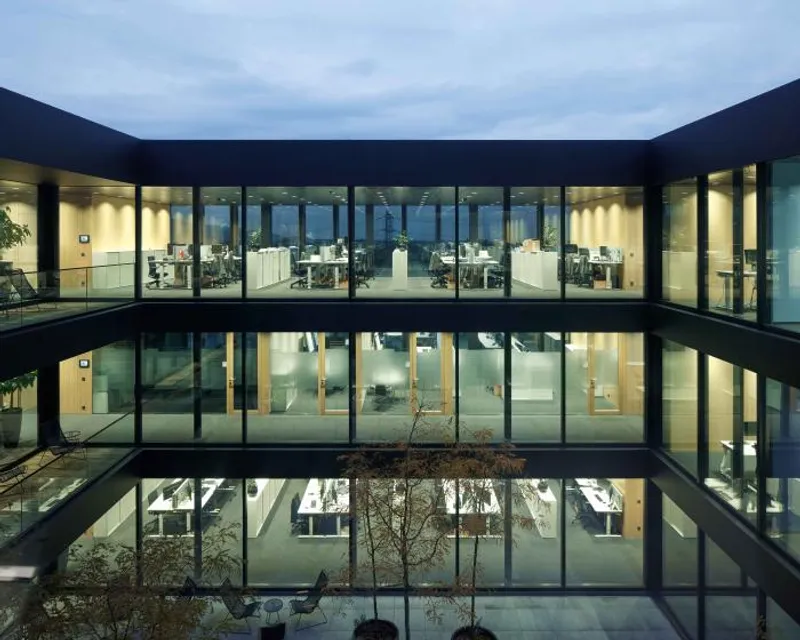
The new headquarters is set to become a central position among the various industrial halls, presenting an assertive and self-confident impression with its height and clear form. The building's design is defined by metal and glass in the façade, which showcases a composition of various frame elements that subdivides the volume in two: a base connected to the warehouses and a three-story crown housing the office areas.
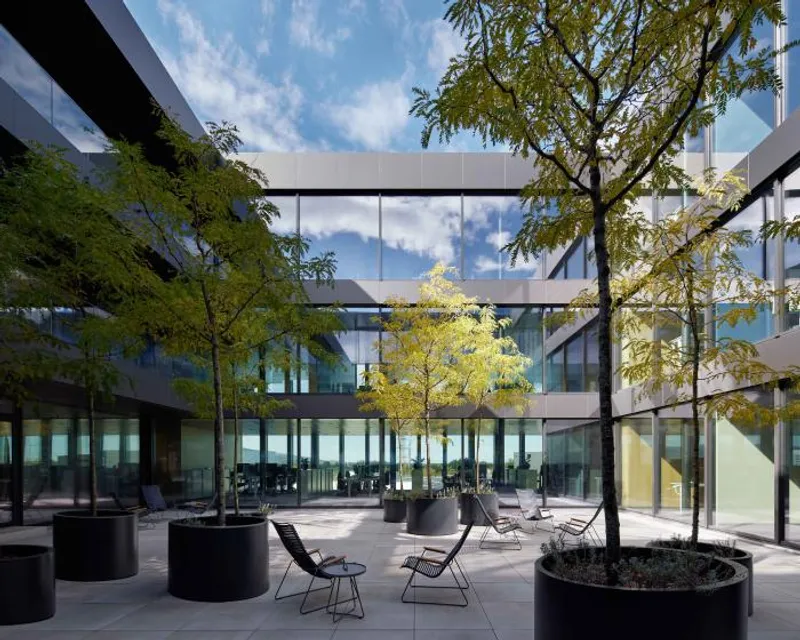
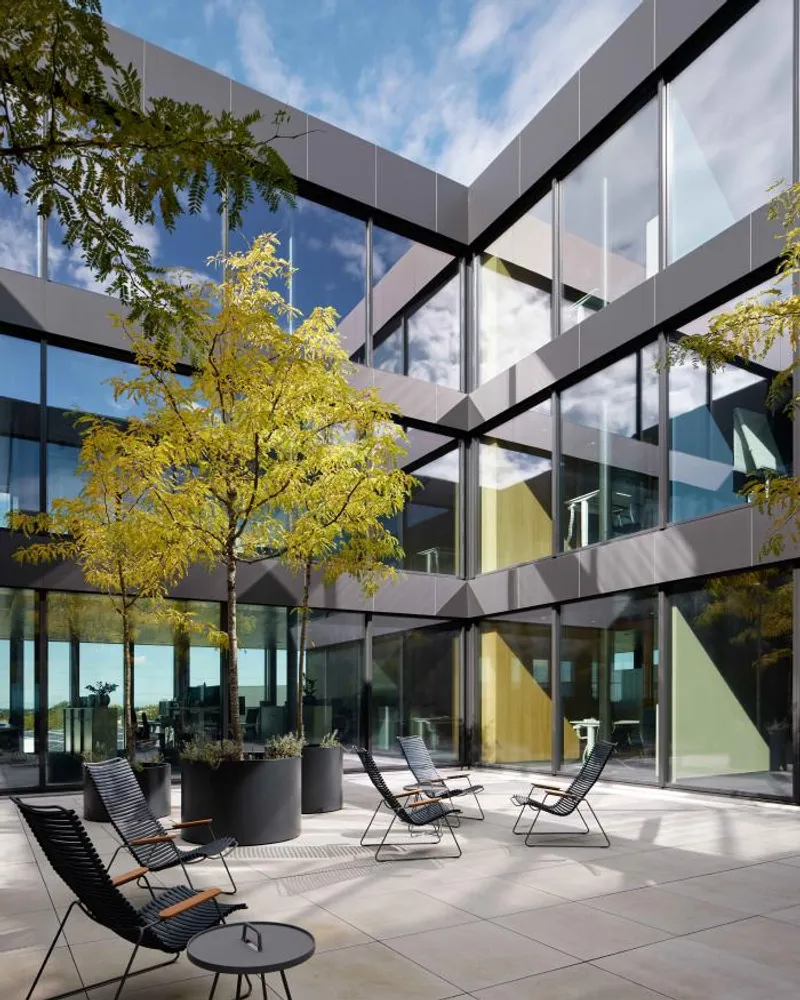
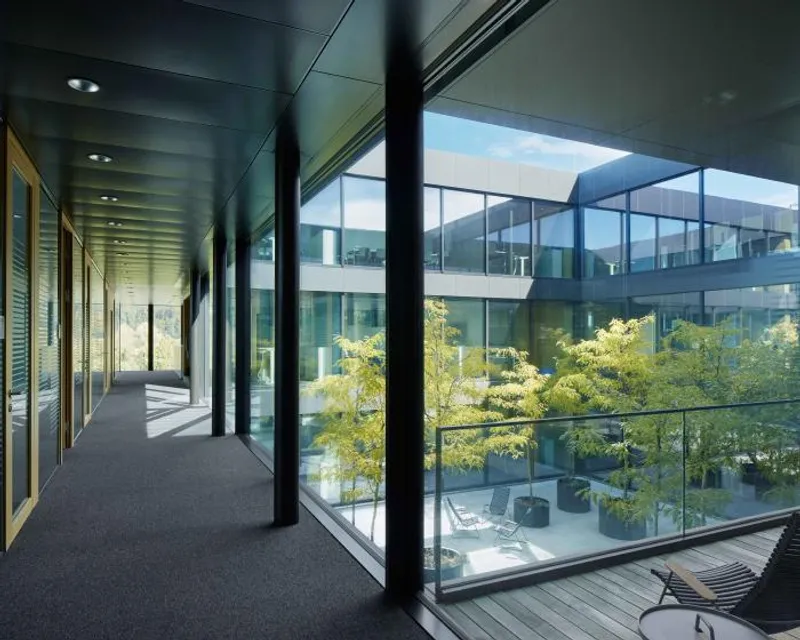
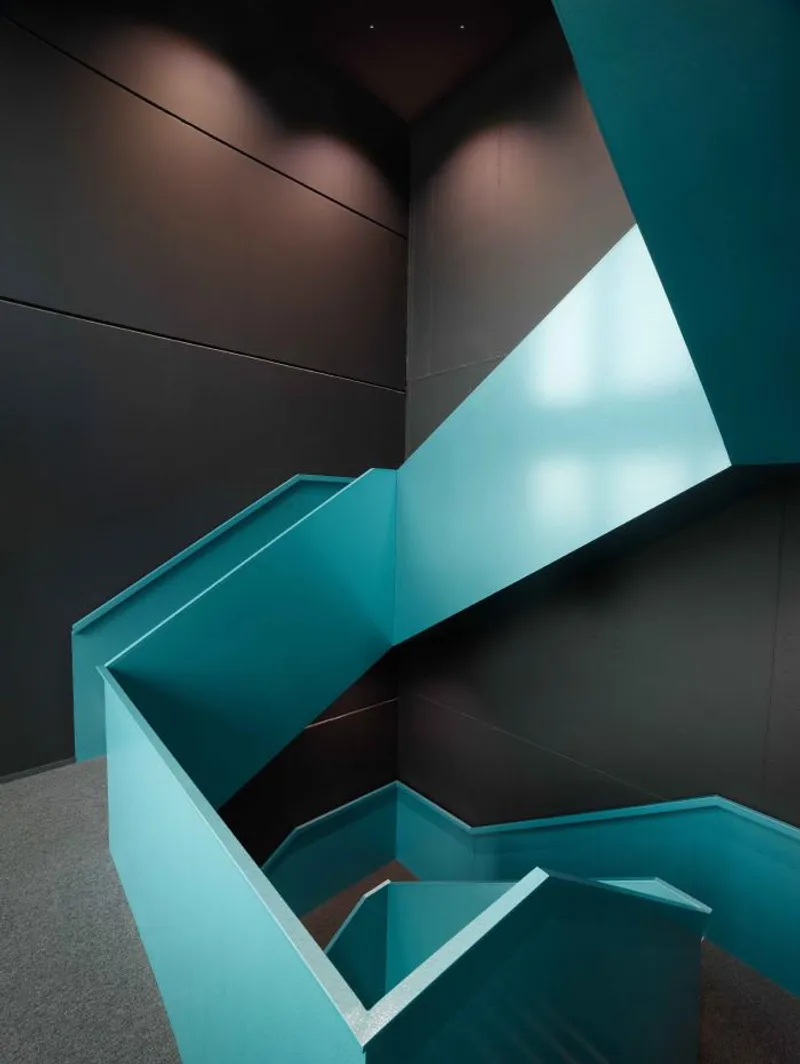
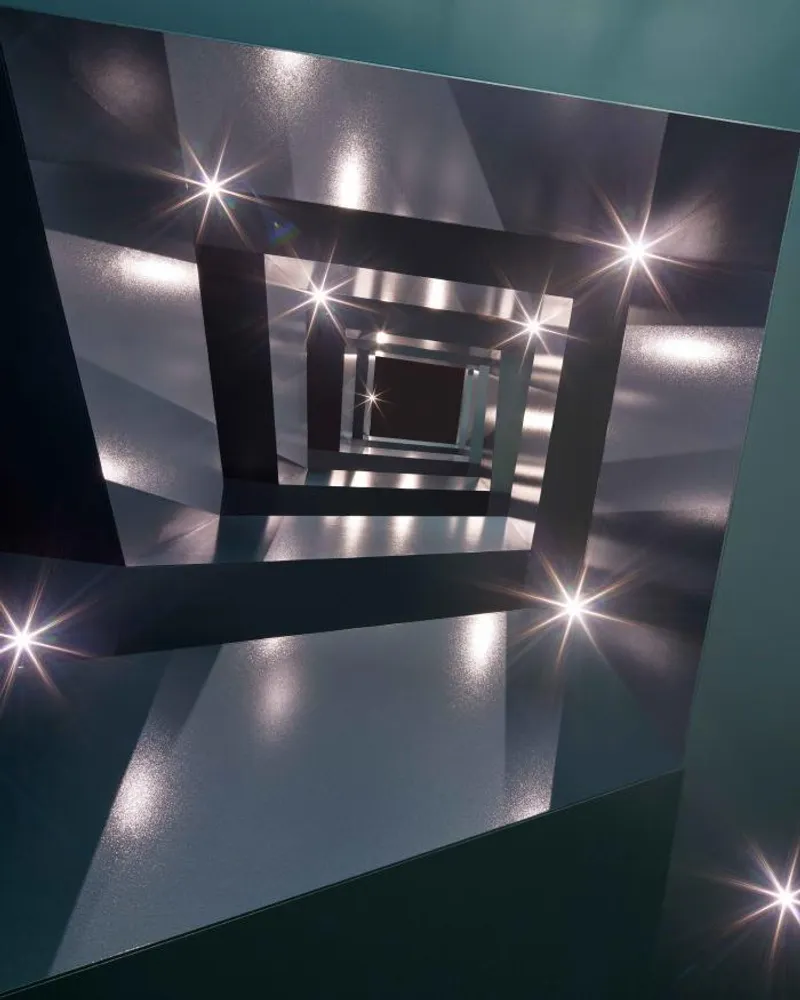
The building's façade design is a subtle translation of Schelling Anlagenbau's products' potential into tangible architectural elements. It acts as the company's interface with the world of architecture, presenting an impression of its innovative approach to manufacturing. The building's courtyard brings light deep into the office areas, creating a vibrant, energetic atmosphere that fosters creativity and productivity.
The new headquarters has been designed to ensure efficient daily operation, with short distances between the construction department and the warehouses. The building's sleek and modern design will create a new identity for Schelling Anlagenbau, demonstrating its commitment to innovation and sustainability.
The Schelling Plant Construction is an excellent example of how architecture and manufacturing can work together seamlessly to create a space that fosters creativity and productivity while showcasing a company's identity. As Schelling Anlagenbau's new headquarters prepares to open its doors, it promises to become a symbol of the company's success and innovative approach to manufacturing.


Popular Articles
Popular articles from the community


Opera by the Sea Estonia: Three Shells Dissolving Architecture into Tallinn's Coastline
A winning opera house proposal replaces monumental form with interconnected shells that blur the boundary between building, park and Baltic Sea.

Manzana Morphosis: Stretching Barcelona's Grid into a Living Landscape for 2050
A radical reworking of the Eixample manzana turns density into a tool for generous public space, vertical ecology, and environmental performance.

Tsunami Convergenics: Turning Catastrophic Ocean Forces into Underwater Housing Infrastructure
A speculative underwater settlement off the coast of Onagawa, Japan, treats tsunamis and typhoons as energy sources rather than threats.

Cloaked Colonization: A Mobile Underwater Habitat That Moves Like a Fish
Micah Abaya's shortlisted EHC Pacific entry reimagines ocean settlement as a dispersed network of self-sustaining architectural organisms.

Similar Reads
You might also enjoy these articles

116 Rokeby Building, Collingwood
Sustainable Collingwood office building featuring double-skin façade, natural ventilation, rooftop amenities, and carbon-neutral design focused on wellbeing and longevity.

Contemporary Apartment Renovation in Spain: RV House by BIAN Opens Up to the Sea
A minimalist 1930s apartment in Santander is transformed into a flexible, sea-facing home through contemporary Spanish renovation.

3 Marías House: A Contemporary Mediterranean Courtyard Retreat by Bajet Giramé + Burckhardt
Mediterranean courtyard home blending traditional architecture with modern design, terracotta flooring, flexible interiors, sustainable climate strategies, and garden integration.

NZ10 Apartment by auba studio: Adaptive Reuse in Palma de Mallorca
Adaptive reuse apartment transforms bakery into light-filled home with patios, privacy layers, and wood interiors enhancing urban living experience.

Explore Architecture Competitions
Discover active competitions in this discipline


Challenge to reimagine the Iron Throne

Photograph architecture without architects

Illustrate the lost glory of Angkor Wat - Render Challenge

Design challenge to reuse E-waste
Comments (0)
Please login or sign up to add comments
No comments yet. Be the first to comment!