

Revolutionary Design Unveiled: Wickevoort's Futuristic Studio Prototype
Is this the future of sustainable architecture?" - A closer look at Wickevoort's innovative studio prototype


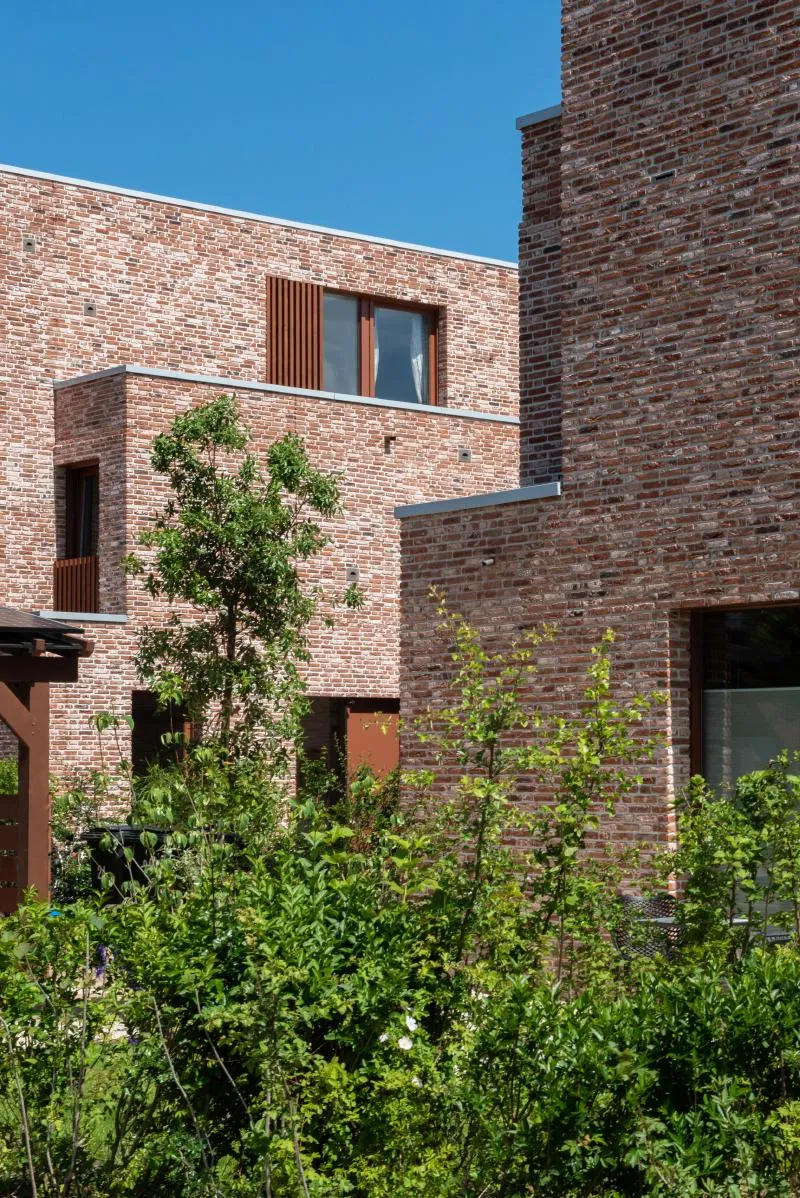
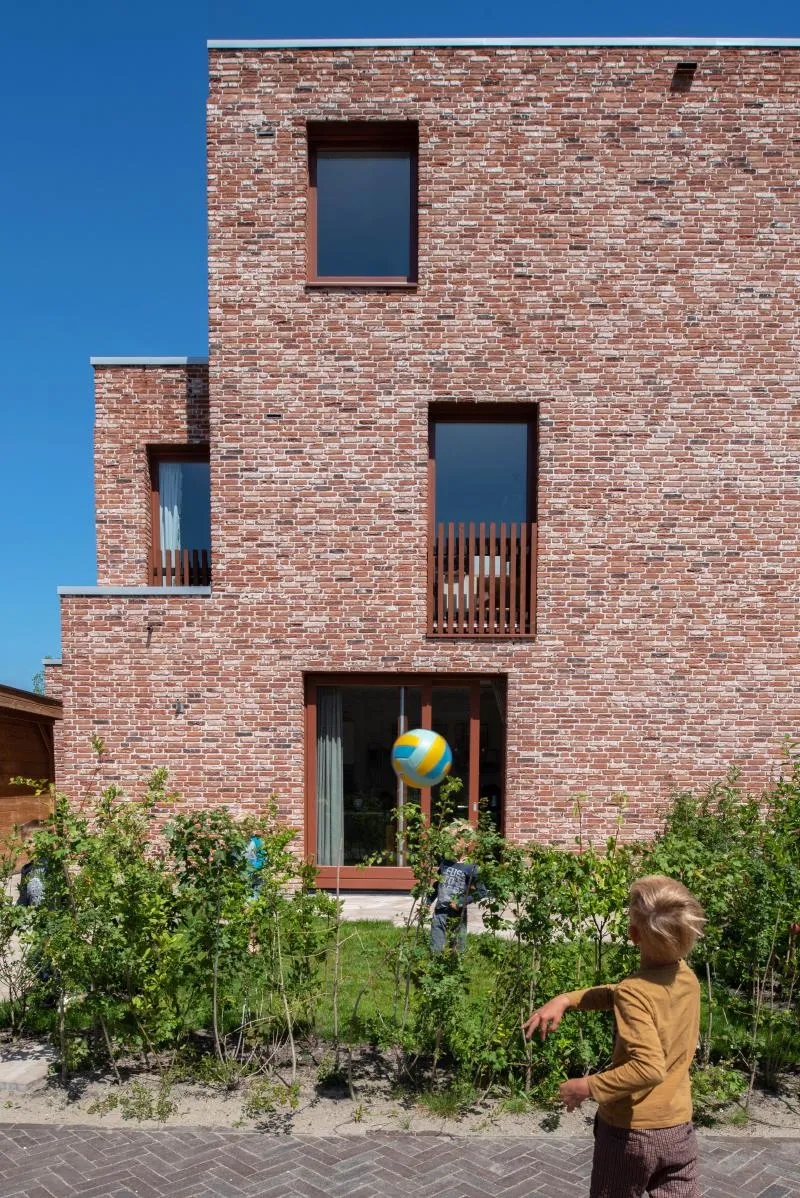
Studio PROTOTYPE presents a connection-oriented residential quality in the Wickevoort Cruquius estate. This initiative is led by AM, an inclusive redevelopment of the SEIN care estate in Cruquius. Verhoeven CS, in collaboration with Landlab, designed the urban plan. Architects including Venhoeven CS, M3H, Heren 5 and MIX Architectuur worked on various subareas, with Studio PROTOTYPE designing 54 unique, ground-level houses within the Hagen subarea.
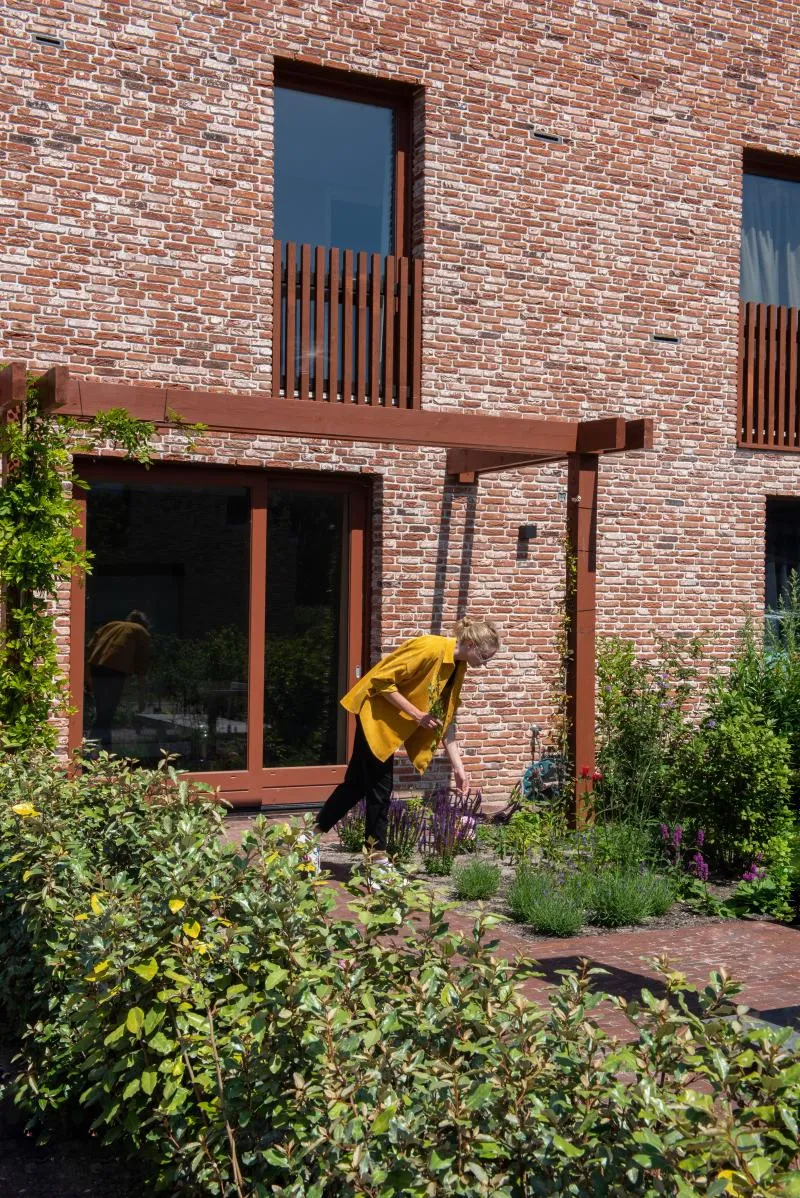
A broad range of housing types adequately meets the needs of the estate. Proposed housing volumes are designed with simplicity in mind. The plinth provides a connection to the natural environment, featuring verandas, integrated herb gardens, pergolas and large open sliding doors. The neighbourhood adopts the original design concept and interprets it in its own way, utilizing the forms of sheds, and pergolas and even incorporating stylistic features of the design within the interior.






Popular Articles
Popular articles from the community


longwave studio Reorganizes a 112 m² Tainan Apartment Around the Daily Routines of a Family and Two Cats
In Tainan, Taiwan, birch plywood, rust-red furniture and a freestanding plaster wall link arrival, storage, work and family life in one apartment.

David Macias Steps a Doorless Stone and Plaster House Down a Tropical Colombian Hillside
In the humid hills of Colombia, Threshold House replaces the front door with an open void and terraces its 850 m² down the slope instead of fighting it.

David Ortega Stacks a Two-Story Mexico City Penthouse Around a Steel Stair and a Pergola-Shaded Roof Terrace
In Colonia Roma, a 300 m² penthouse uses oak joinery, a planted steel stair and a slatted roof pergola to make a new-build apartment feel like a house.

Jaramillo Van Sluys Arquitectura and Urbanismo Turn a Demolished Registry Lot in Quito into an Orchard Plaza
In Quito's Centro Histórico, a 2,800 m² plaza exposes the San Agustín convent wall and redraws its lost Augustinian orchard in volcanic stone.

Similar Reads
You might also enjoy these articles


Rede Arquitetos Turns Circulation into Civic Space at the Educar II SESC School in Fortaleza
In Fortaleza, Brazil, Educar II SESC-CE trades a signature form for mesh screens, yellow thresholds and courtyard walkways built for equatorial heat.

116 Rokeby Building, Collingwood
Sustainable Collingwood office building featuring double-skin façade, natural ventilation, rooftop amenities, and carbon-neutral design focused on wellbeing and longevity.

Contemporary Apartment Renovation in Spain: RV House by BIAN Opens Up to the Sea
A minimalist 1930s apartment in Santander is transformed into a flexible, sea-facing home through contemporary Spanish renovation.

3 Marías House: A Contemporary Mediterranean Courtyard Retreat by Bajet Giramé + Burckhardt
Mediterranean courtyard home blending traditional architecture with modern design, terracotta flooring, flexible interiors, sustainable climate strategies, and garden integration.

Explore Building Prototype Competitions
Discover active competitions in this discipline

Challenge to design mud housing for contemporary communities

Challenge to reimagine the Iron Throne

Photograph architecture without architects

Illustrate the lost glory of Angkor Wat - Render Challenge
Comments (0)
Please login or sign up to add comments
No comments yet. Be the first to comment!