

Revolutionary Play Space in Berlin Takes Kids on a Journey Through Noah's Ark - You Won't Believe What They'll Discover!
Experience the Ultimate Adventure at ANOHA - Jewish Museum's Latest Attraction That Combines Learning and Fun for Kids of All Ages!


The Jewish Museum Berlin has unveiled its latest addition, ANOHA—the Children’s World, designed by the American firm Olson Kundig Architecture and Design. ANOHA is a space created to inspire and engage young museum visitors, with an immersive world of imagination and play. Alan Maskin, principal and owner of Olson Kundig, has led the project, seeking to instil in children a sense of hope and possibility through a storytelling experience that draws on historic flood narratives to address important contemporary issues like climate change and resource conservation.
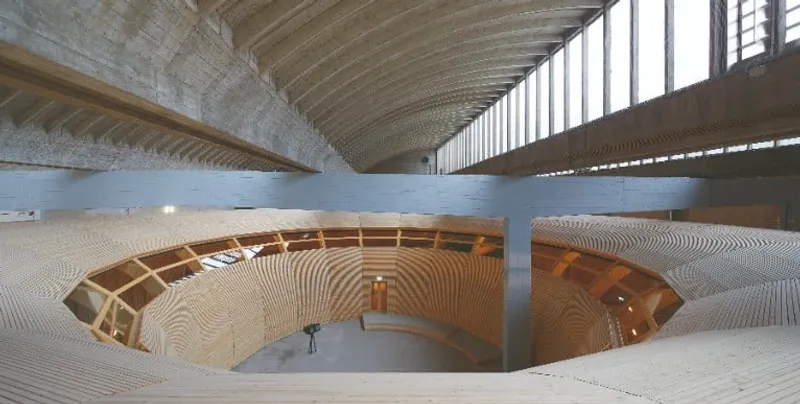
Located in a former flower market hall adjacent to the main Jewish Museum Berlin building, ANOHA is a striking, modern circular structure that incorporates sustainable design features as a core element of the user experience. The ark at the heart of ANOHA stands almost 23 feet tall and has a 92-foot base diameter, housing more than 150 sculptural animals made by 18 German artists from found and recycled objects.

The use of found materials and recycling techniques speaks to ANOHA's focus on resource conservation, a theme that runs throughout the project. Rather than demolish and rebuild, Olson Kundig has incorporated the existing building, which not only lowers the amount of embodied energy used but also allows for passive daylighting, ventilation, and conditioning strategies.
Inspired by the vision of Noah’s Ark at the Skirball Cultural Center in Los Angeles, ANOHA celebrates diversity and community, providing young visitors with a sense of belonging and a shared experience of storytelling. Through a variety of interactive installations, children are encouraged to explore themes of water and nature, learning about the environment and the importance of conservation.

At ANOHA, the storytelling experience is at the forefront of the design, with visitors being taken on a journey that begins with a boat ride through a dark tunnel, leading to the ark. Once inside, children can interact with the sculptural animals, each of which has its own story to tell, before descending into a subterranean world of caves and waterfalls. The aim of ANOHA is to create an immersive and imaginative experience for young visitors, sparking their curiosity and inspiring a sense of wonder.
In creating ANOHA, Olson Kundig has produced a space that is not only engaging but also environmentally responsible. By incorporating sustainable design features into the project, ANOHA demonstrates that architecture can be a powerful tool in addressing important contemporary issues like climate change and resource conservation. Through storytelling, the architects have created a space that inspires and educates, engaging young visitors in a world of imagination and play that speaks to the challenges of the modern world.
ANOHA—the Children’s World of the Jewish Museum Berlin is a testament to the power of design to inspire, educate, and transform. Through its celebration of diversity and community and its focus on sustainability, ANOHA is a space that speaks to the challenges of our time, providing a space for young visitors to explore important themes and spark their curiosity. As we look to the future, ANOHA serves as a reminder that architecture can be a powerful tool in creating a better world for all.
References (1)

Popular Articles
Popular articles from the community


Architekt Andreas Gruber Scatters 23 Dark Timber Chalets Across a South Tyrolean Forest Edge
In Molini di Tures, Amonti Chalets breaks a resort into a hamlet of gabled timber houses, with parking, storage and services pushed into the slope.

LT2A and OPEN Architectes Thread a Brick and Glass High School Through a Wooded Belgian Campus
In Braine-l'Alleud, a 3,000 m² wing for Collège Cardinal Mercier pairs pale brick with a glazed colonnade, deferring to a small chapel and a dense wood.

Juan García Correa, John González and Claudia Rueda Sink a Circular Amphitheater into a Manizales Engineering Building
On the La Nubia campus in Manizales, Colombia, the S1 Building folds labs and offices into a hillside of ramped lawns that double as a campus route.

longwave studio Reorganizes a 112 m² Tainan Apartment Around the Daily Routines of a Family and Two Cats
In Tainan, Taiwan, birch plywood, rust-red furniture and a freestanding plaster wall link arrival, storage, work and family life in one apartment.

Similar Reads
You might also enjoy these articles


Rede Arquitetos Turns Circulation into Civic Space at the Educar II SESC School in Fortaleza
In Fortaleza, Brazil, Educar II SESC-CE trades a signature form for mesh screens, yellow thresholds and courtyard walkways built for equatorial heat.

116 Rokeby Building, Collingwood
Sustainable Collingwood office building featuring double-skin façade, natural ventilation, rooftop amenities, and carbon-neutral design focused on wellbeing and longevity.

Contemporary Apartment Renovation in Spain: RV House by BIAN Opens Up to the Sea
A minimalist 1930s apartment in Santander is transformed into a flexible, sea-facing home through contemporary Spanish renovation.

3 Marías House: A Contemporary Mediterranean Courtyard Retreat by Bajet Giramé + Burckhardt
Mediterranean courtyard home blending traditional architecture with modern design, terracotta flooring, flexible interiors, sustainable climate strategies, and garden integration.

Explore Cultural Architecture Competitions
Discover active competitions in this discipline


Challenge to reimagine the Iron Throne

Photograph architecture without architects

Illustrate the lost glory of Angkor Wat - Render Challenge

Bring back Drive In's
Comments (0)
Please login or sign up to add comments
No comments yet. Be the first to comment!