
Revolutionary Reinvention: Bayer & Strobel Architects Unveil Kurt 2.0, Redefining Modern Architecture
Is Kurt 2.0 by Bayer & Strobel Architects the Future of Architectural Innovation?


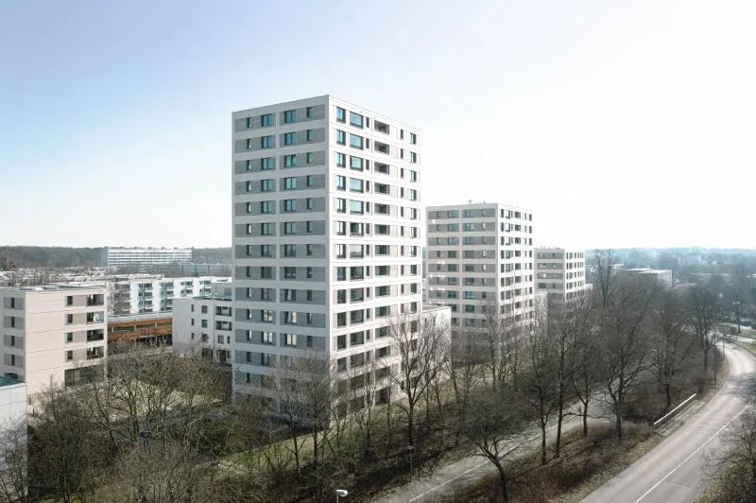
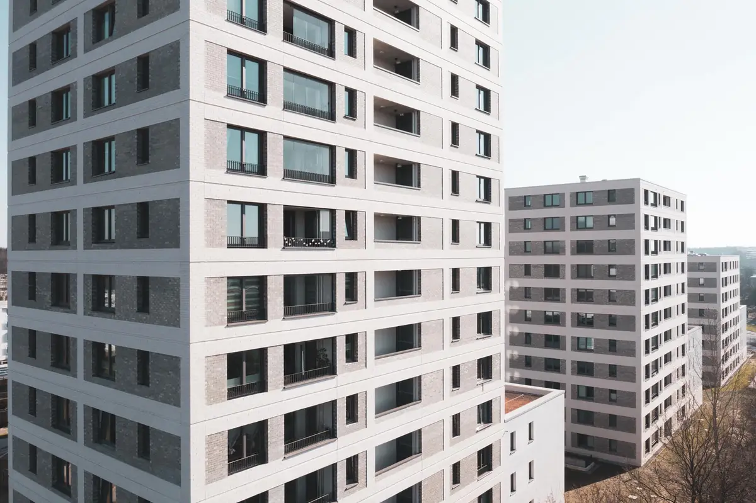
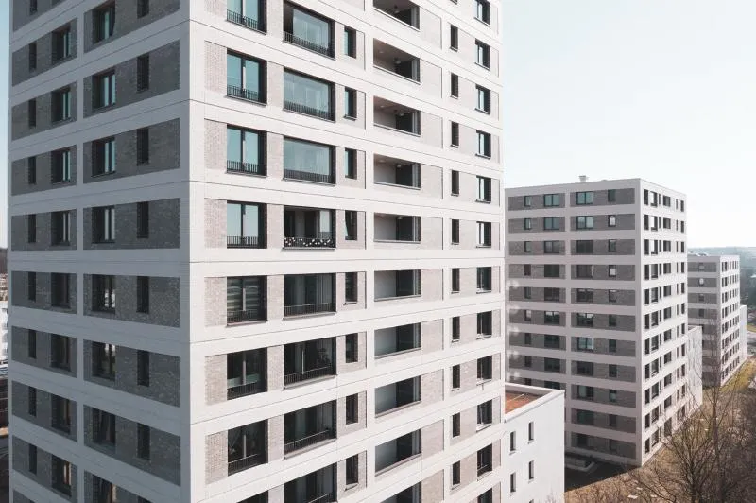
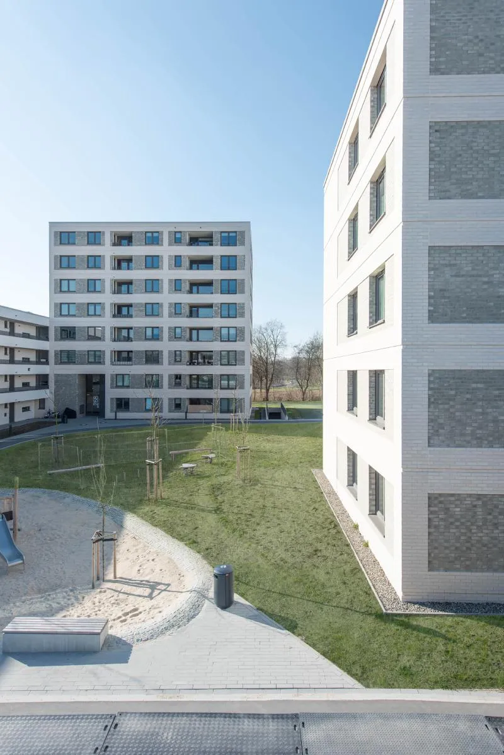
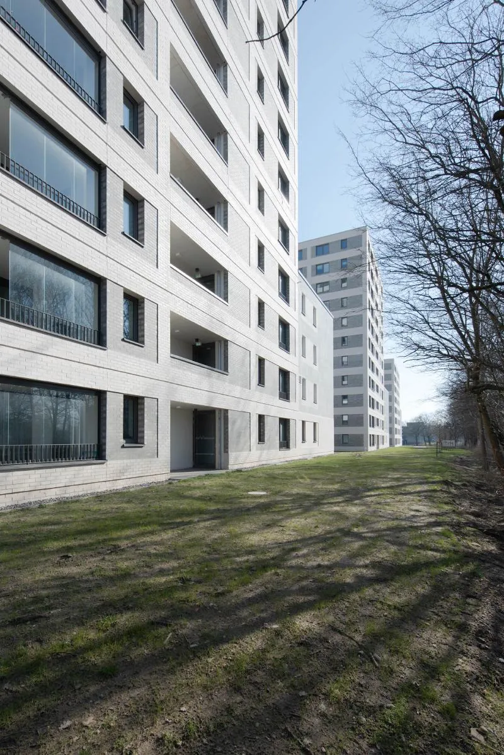
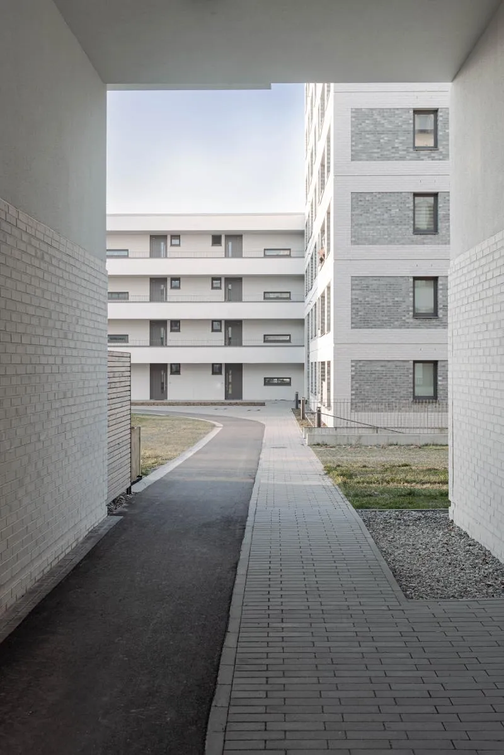
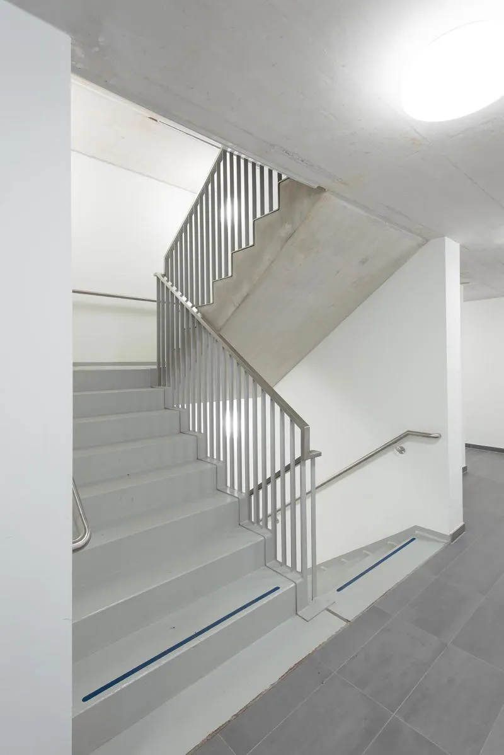
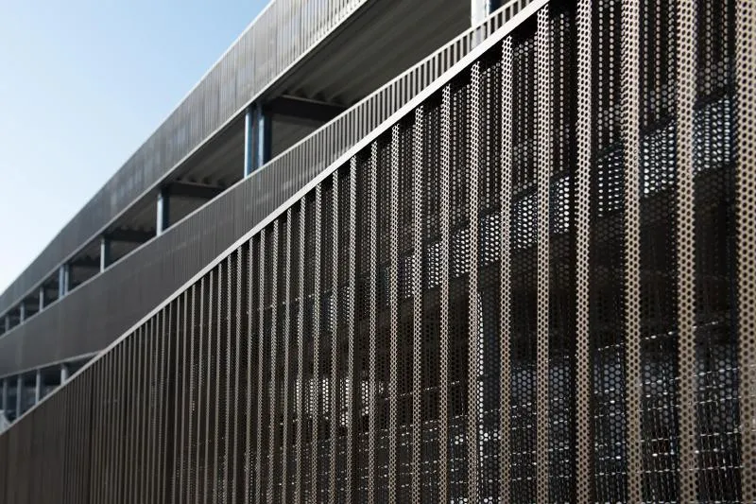
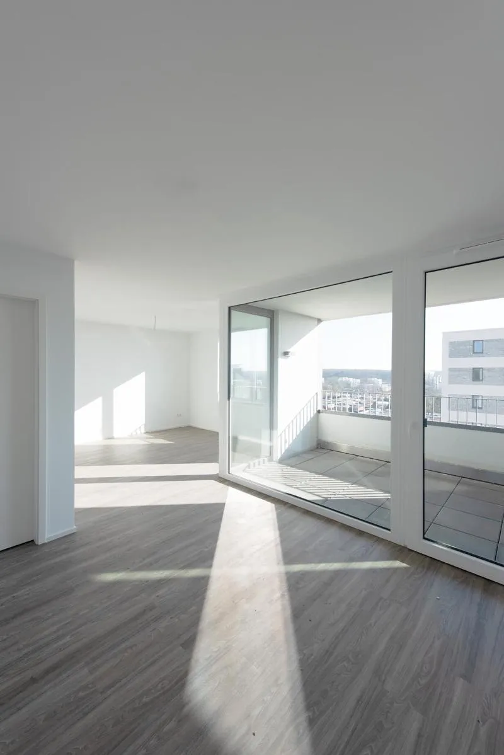
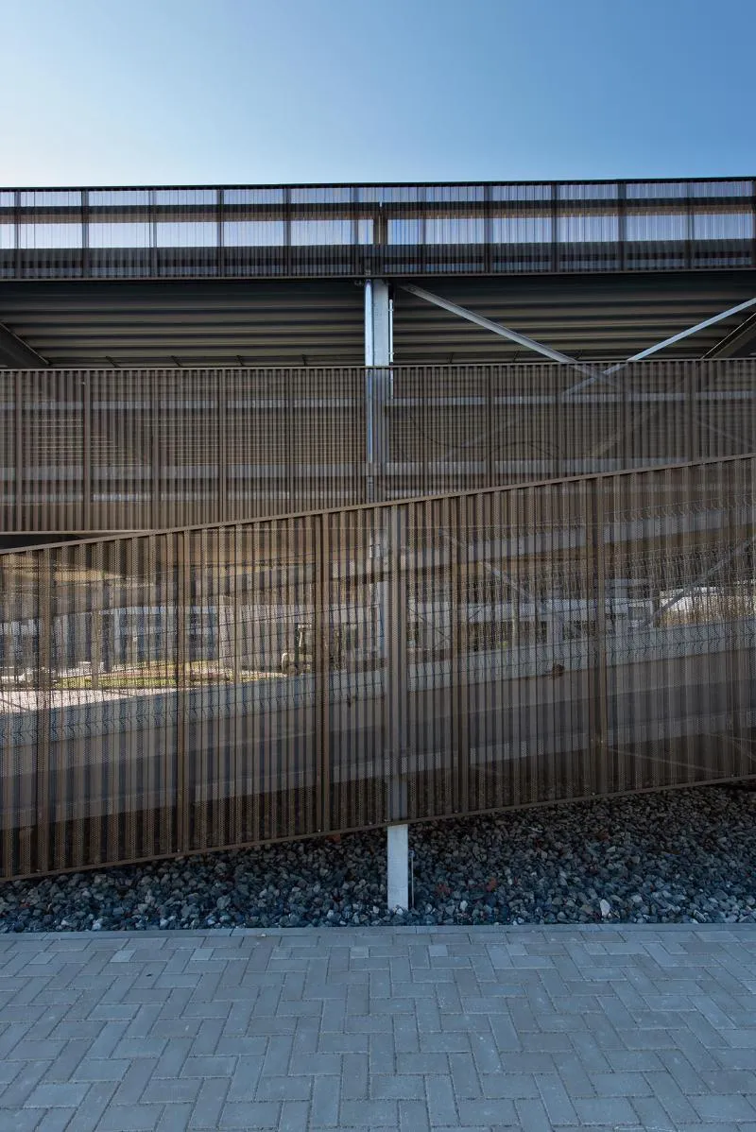
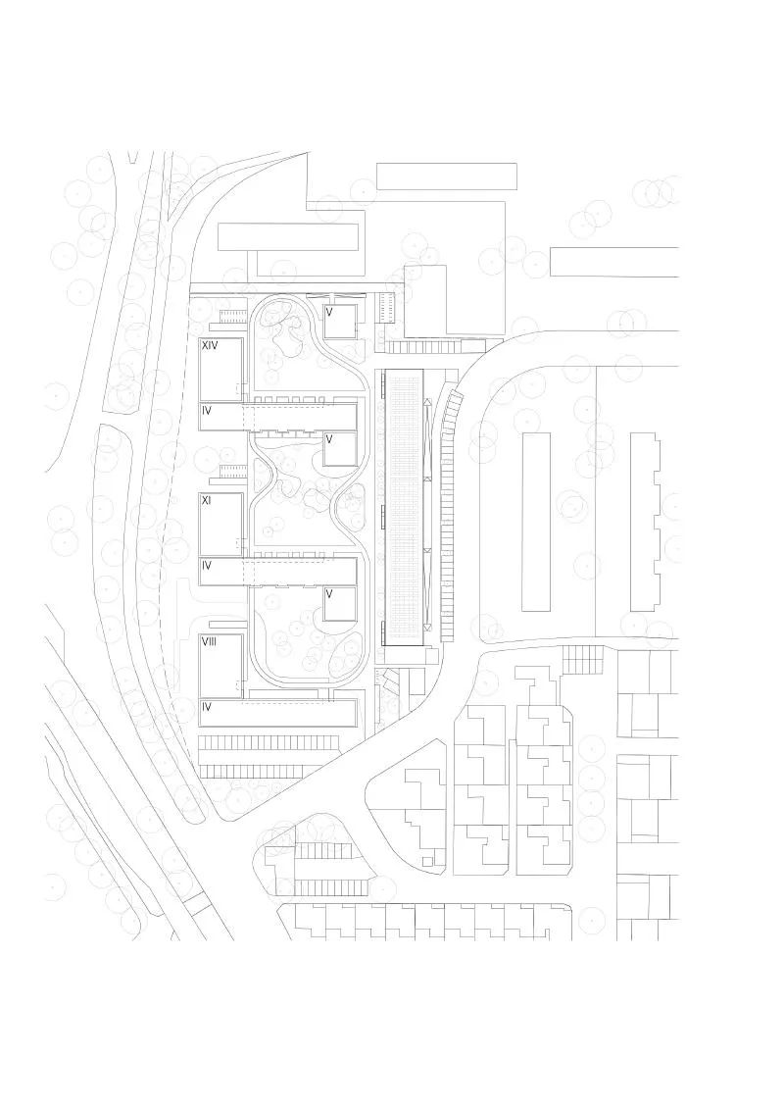
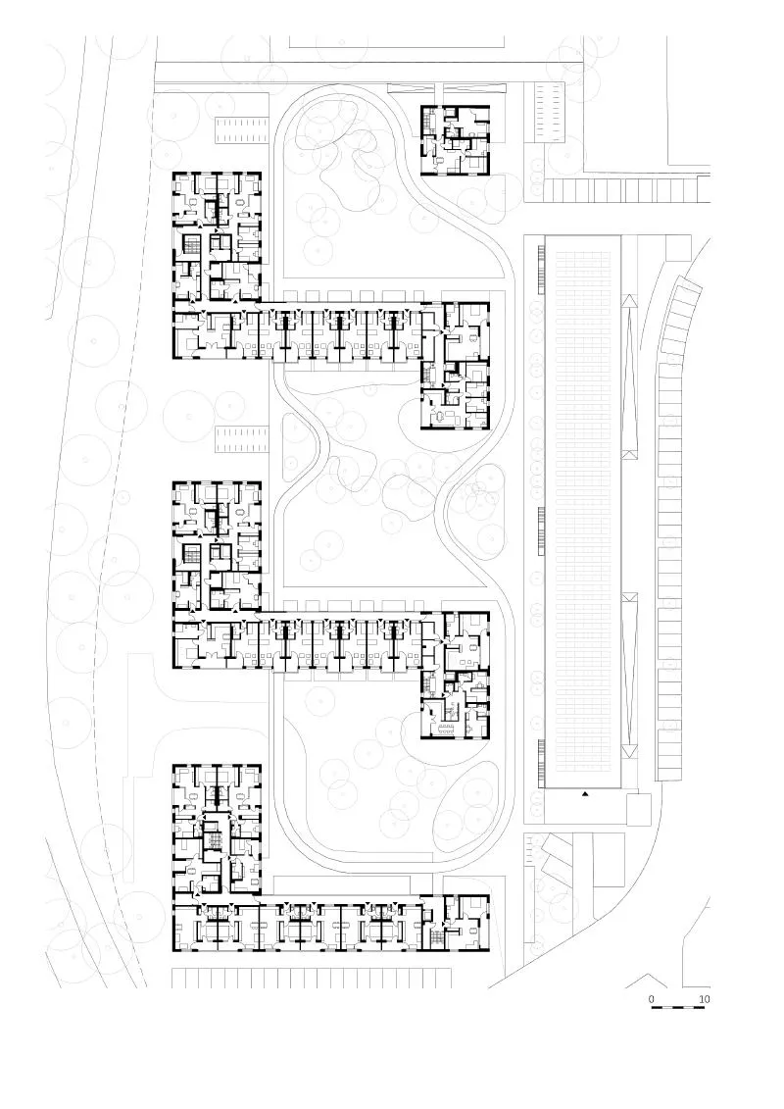
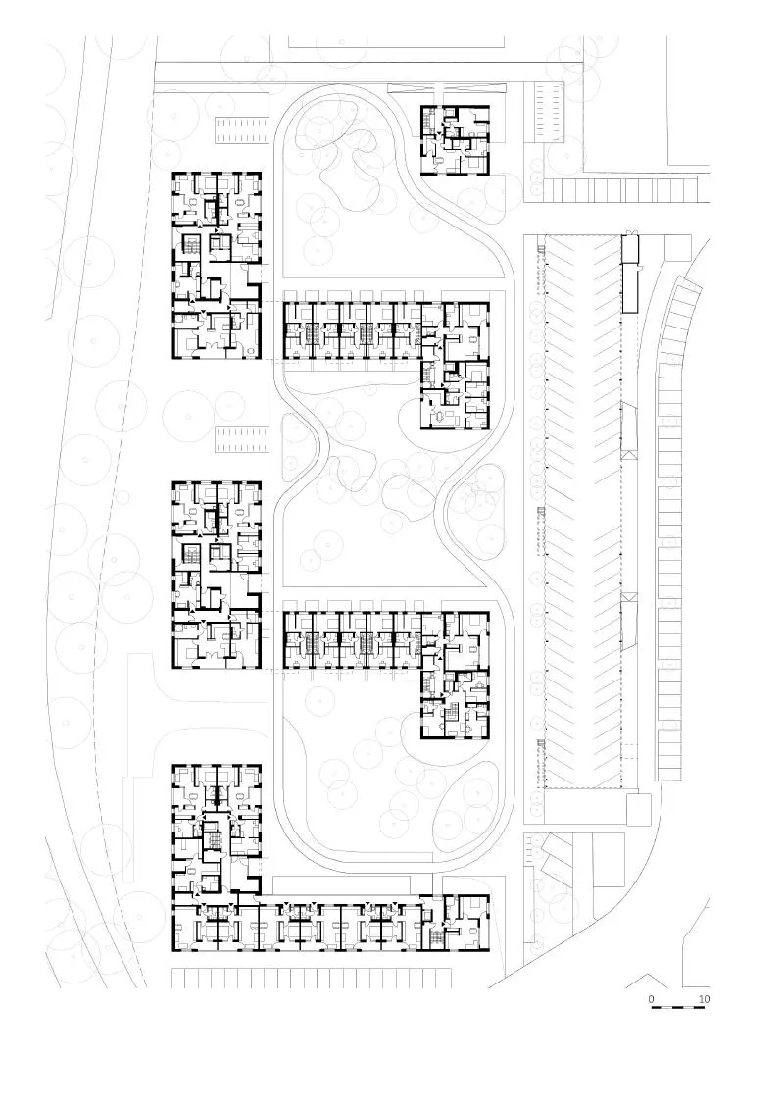
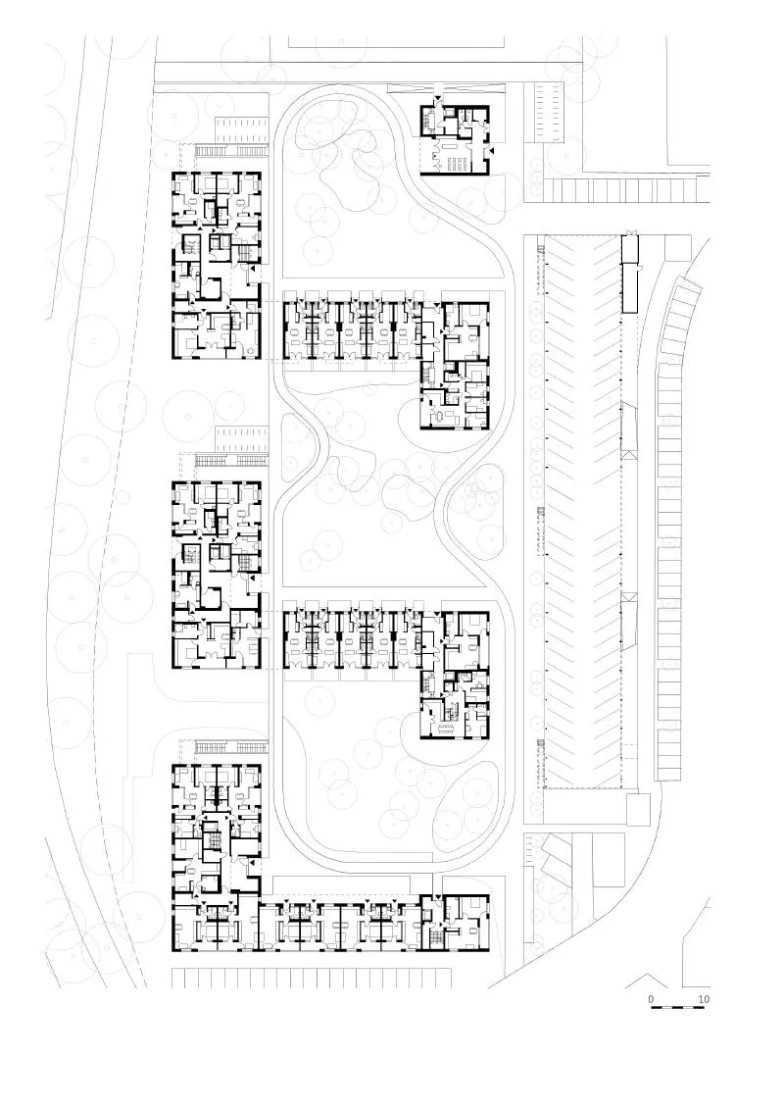
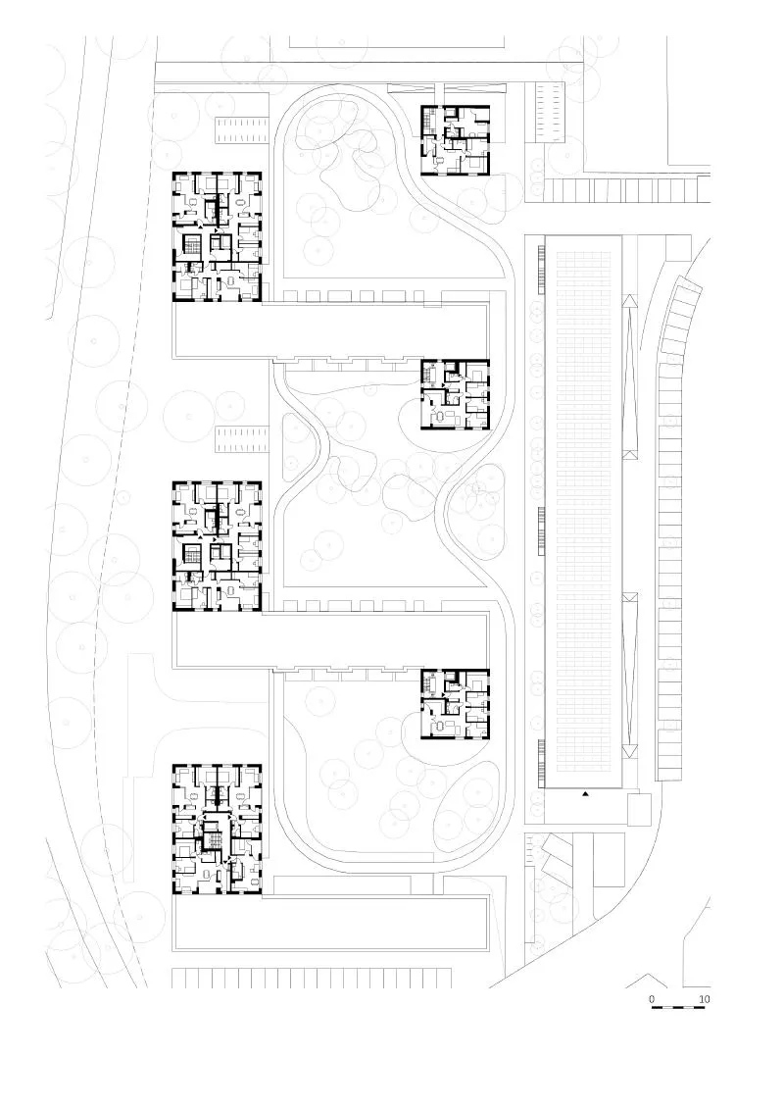
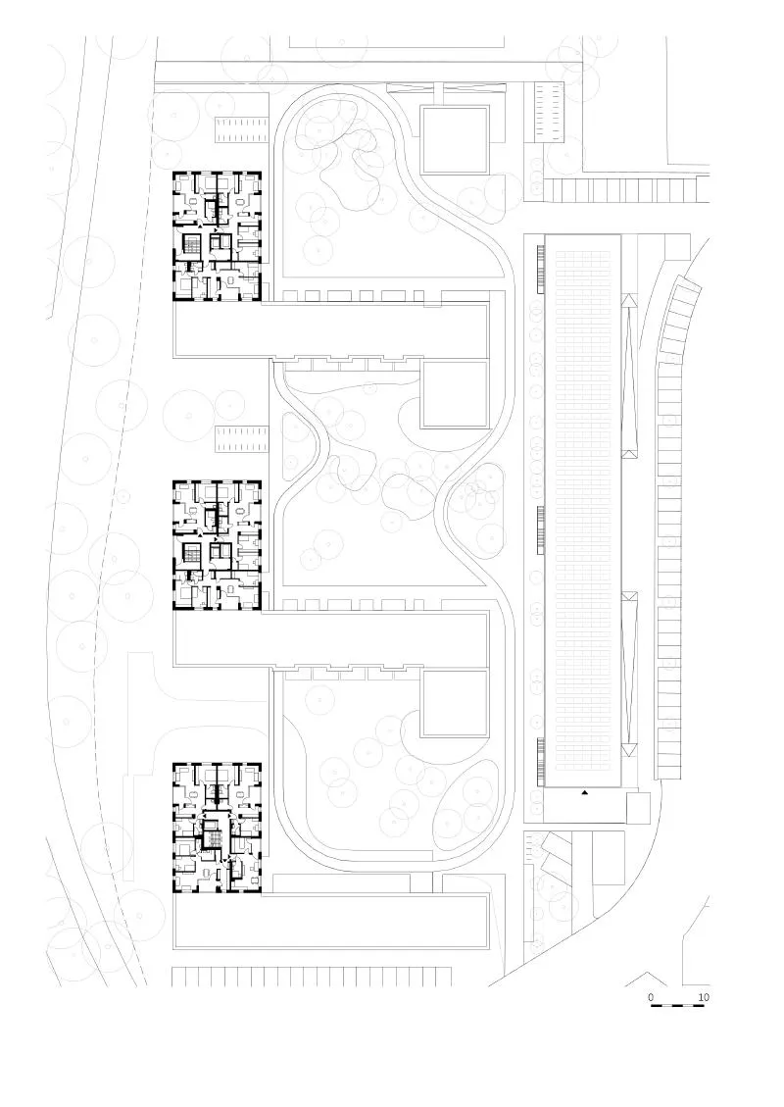
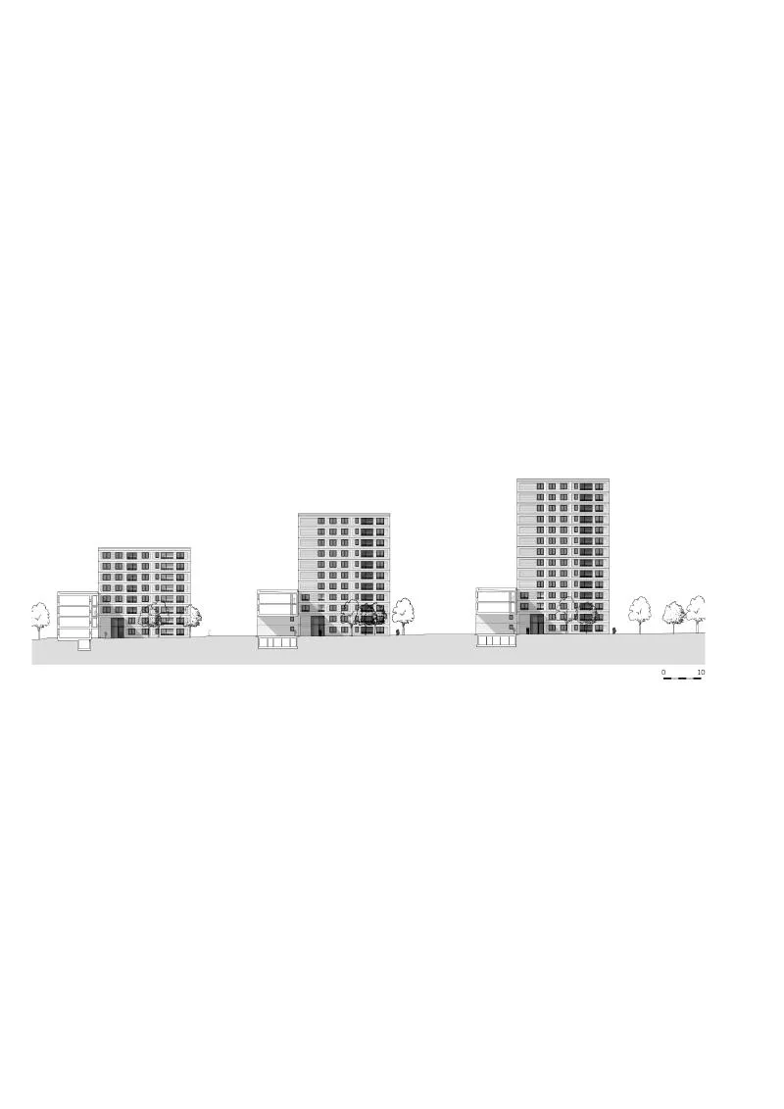
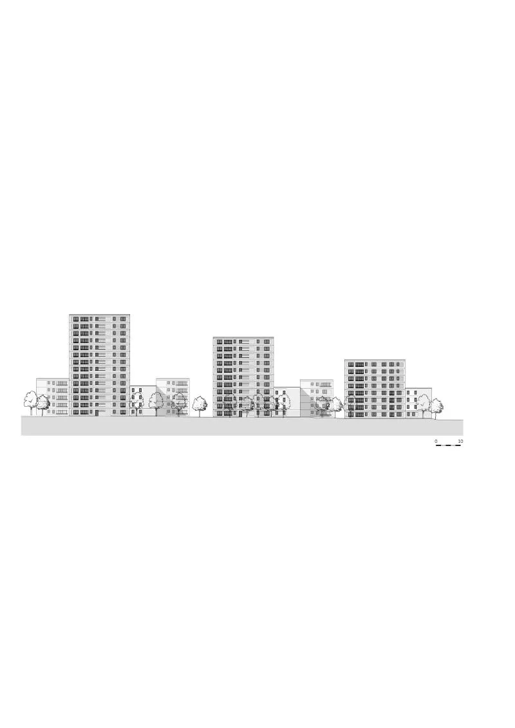
KURT 2.0 is being built in a typical large housing estate of the 1960s as a replacement for the distinctive „Stufenhochhaus“ by Paul Baumgarten, a terraced residential high-rise, which had to be demolished in 2018. Based on the typical linear buildings of the area, a structure of angular buildings was developed, which both opens up to the surrounding buildings and forms three spacious residential courtyards. A „loop“ connects the courtyards and entrances with each other and makes it possible to walk through the entire neighbourhood. The three-stepped high points trace the silhouette of the important predecessor building.
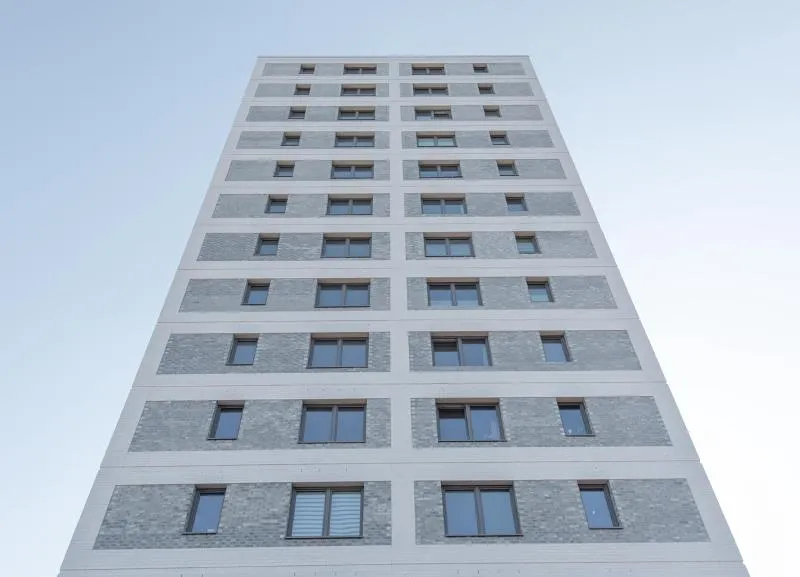
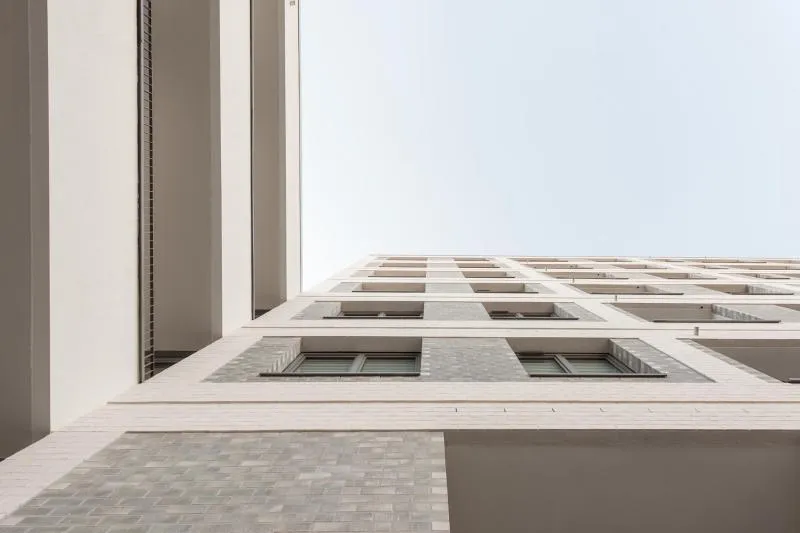
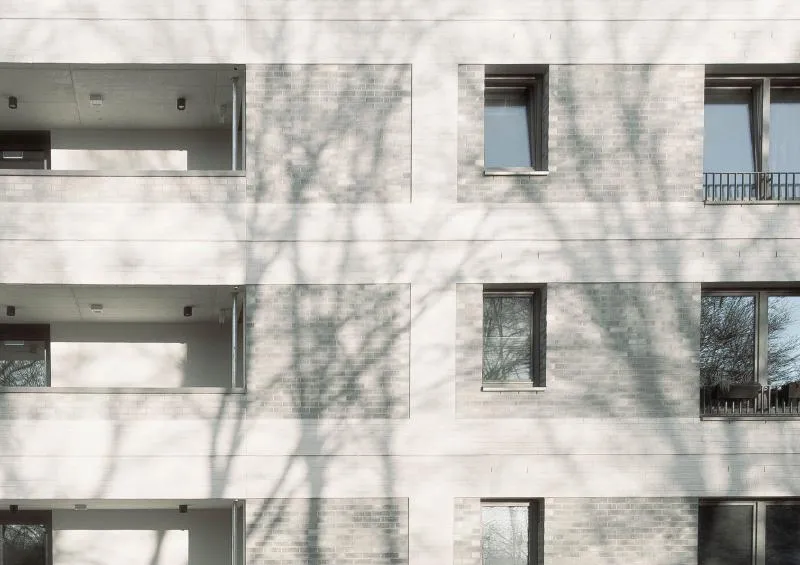
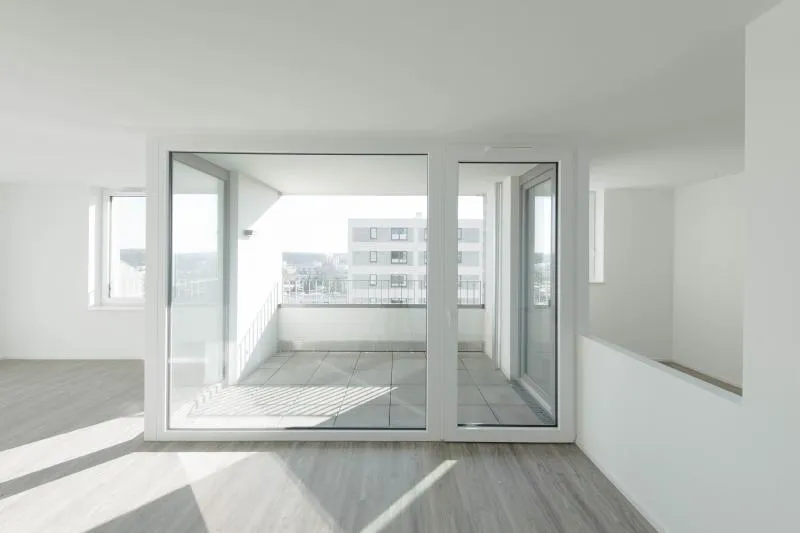
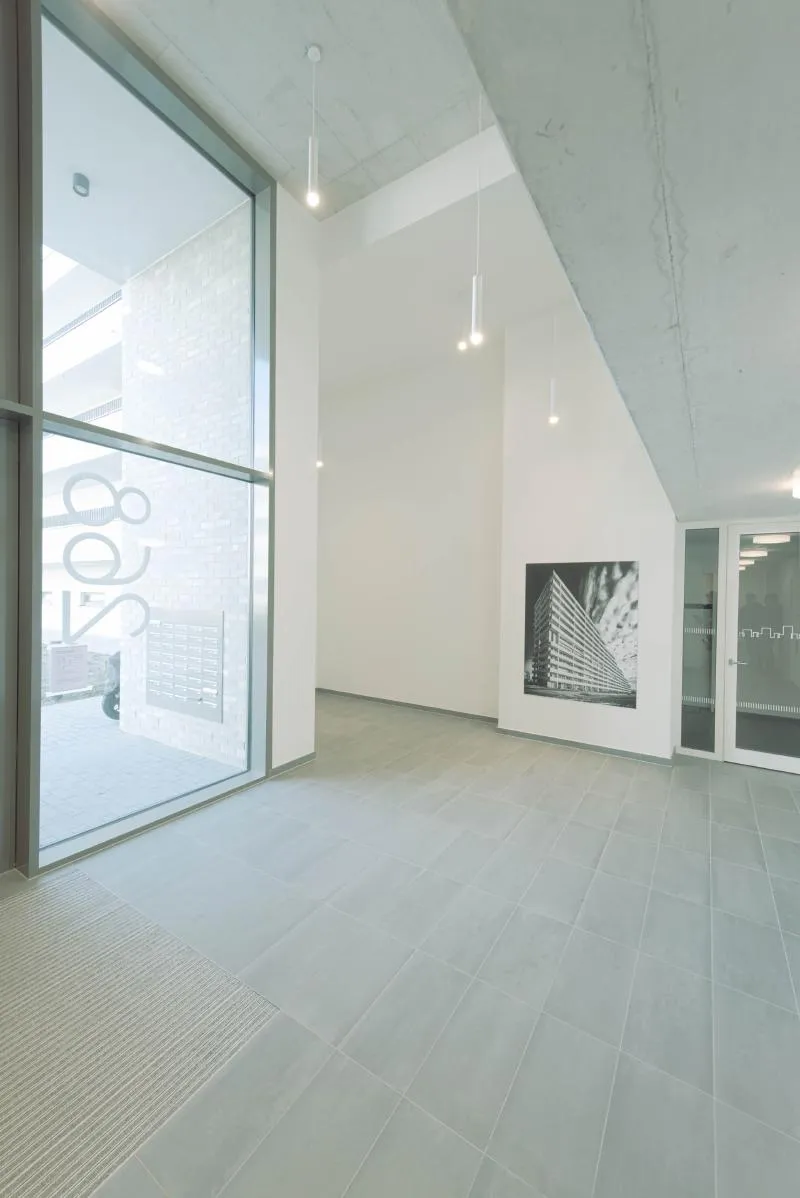
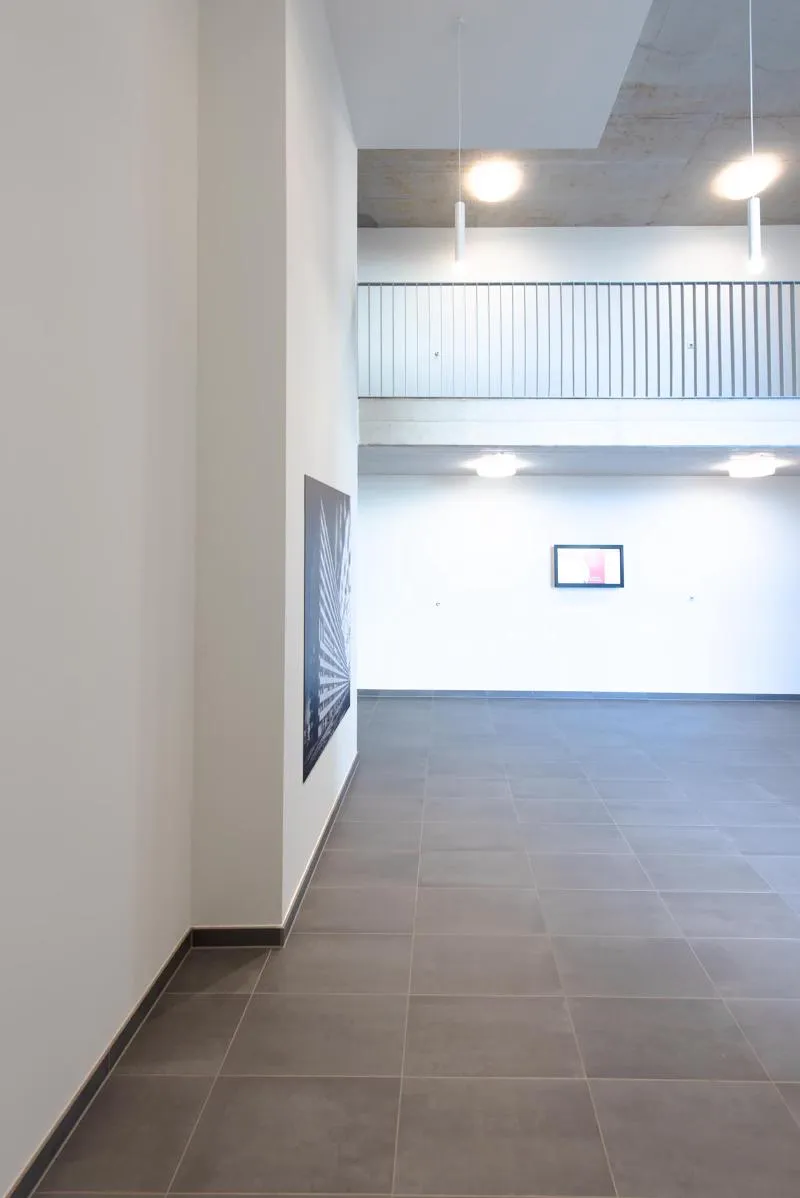
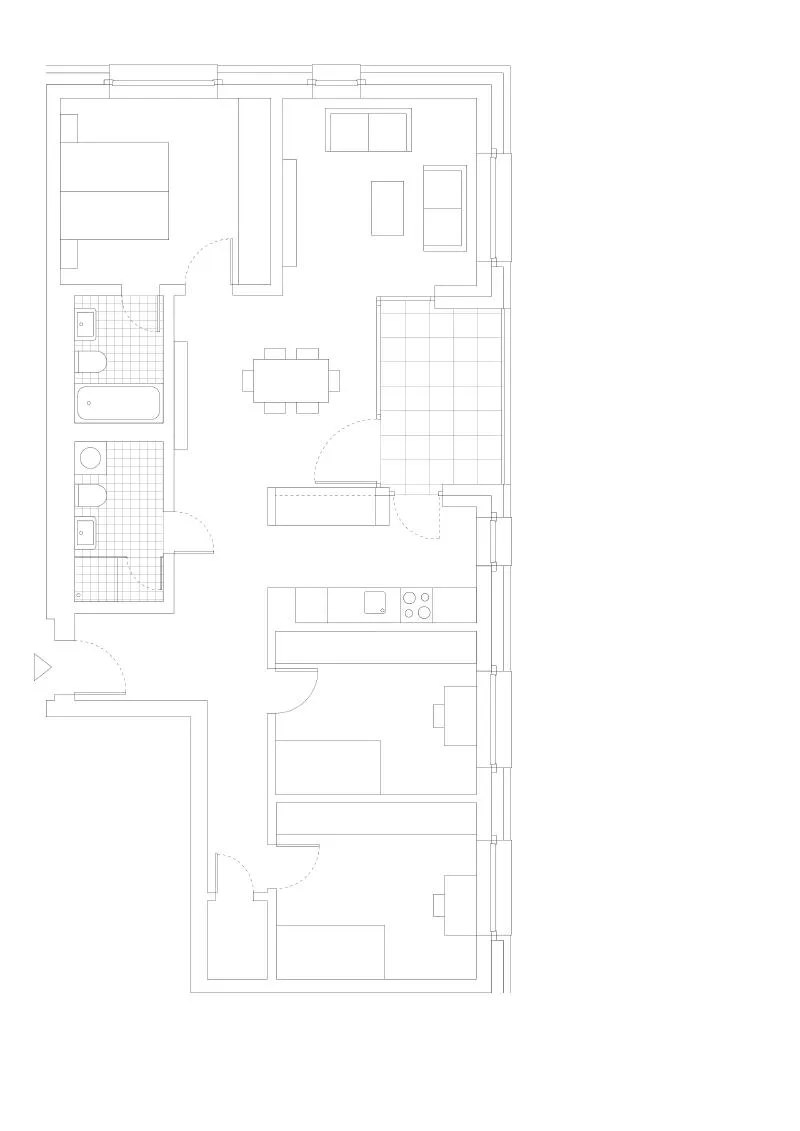
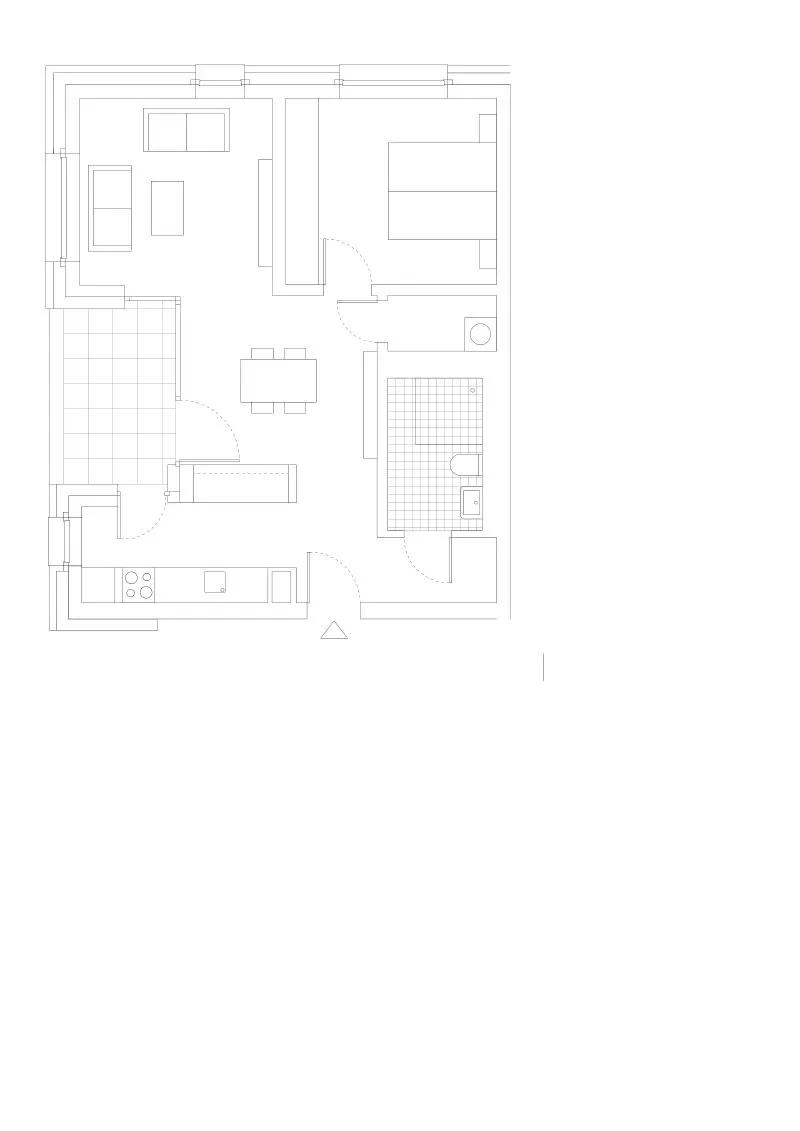
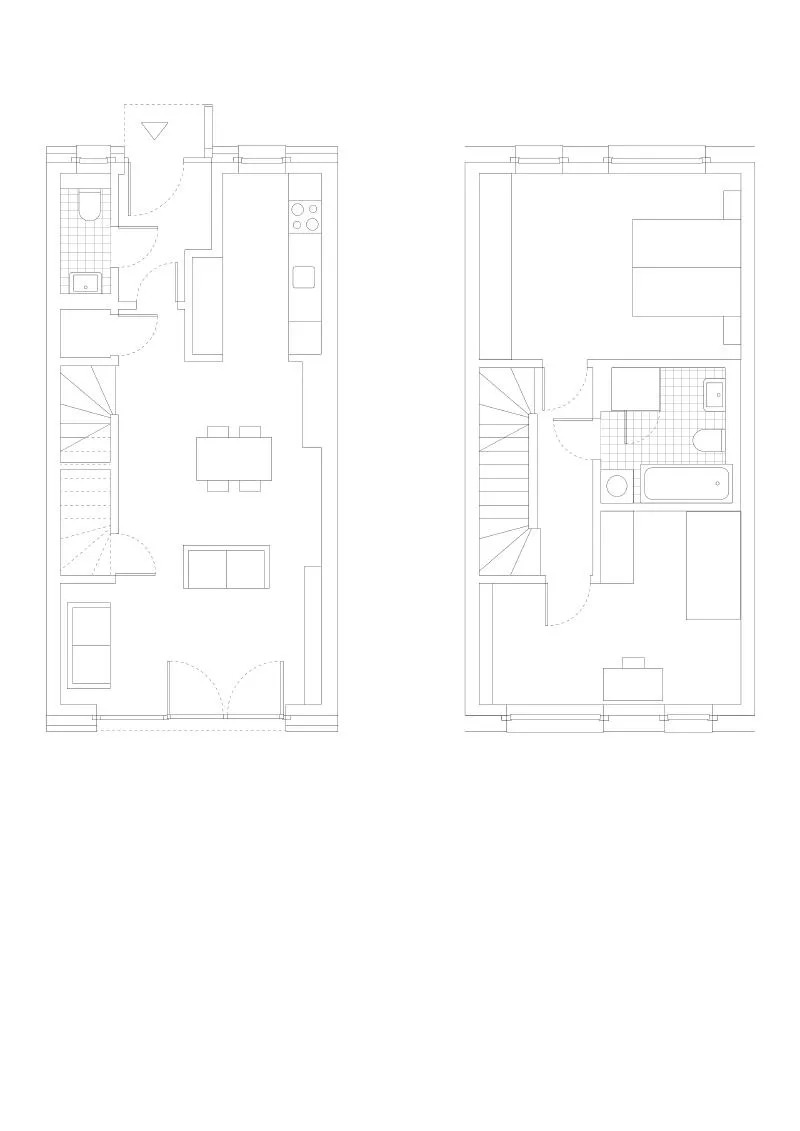
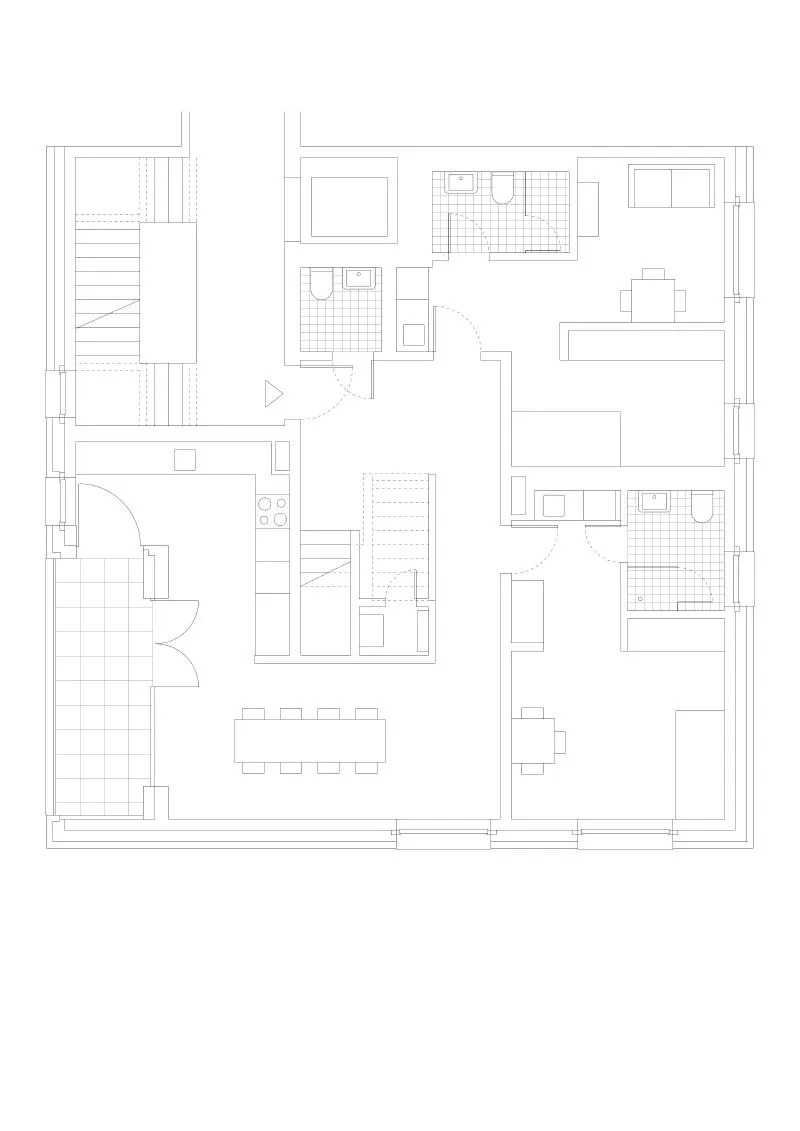
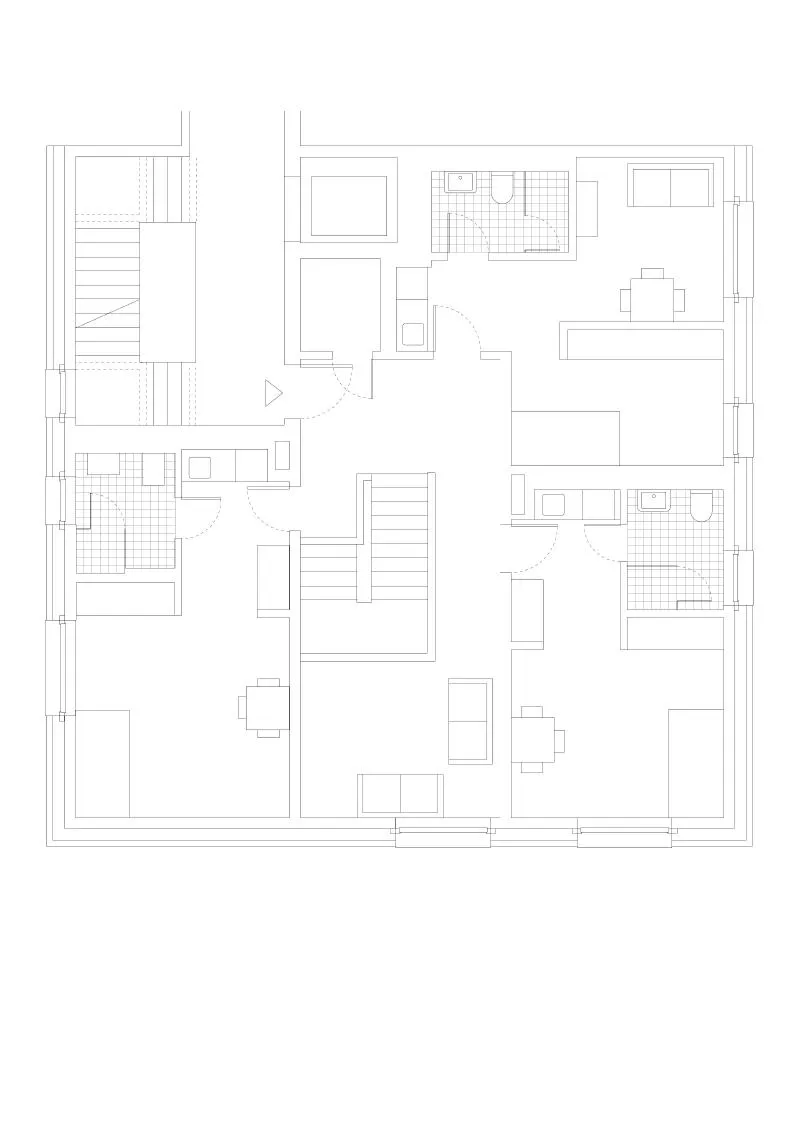
The angled volumes provide the basis for the apartment types (210 one to five-room apartments in total): Over- corner apartments in the high-rises, cluster apartments and „Durchwohnen“, three-sided apartments, in the head buildings, and south-facing apartments in the horizontal elongated parts of the building. Access balconies provide entrance to the smaller residential units and also to the maisonettes in a cost-effective manner. In addition, KURT 2.0 offers guest apartments, a multifunctional room as a neighbourhood meeting place and services such as e-car sharing and e-bike rental. Light-coloured clinker as the façade material blends the new buildings into Wolfsburg's "white district" and, in addition to design qualities, also meets all other requirements such as comfort, durability and economy. The window openings are grouped together by slightly recessed grey surfaces, and the horizontal arrangement again establishes references to the previous building.


Popular Articles
Popular articles from the community


longwave studio Reorganizes a 112 m² Tainan Apartment Around the Daily Routines of a Family and Two Cats
In Tainan, Taiwan, birch plywood, rust-red furniture and a freestanding plaster wall link arrival, storage, work and family life in one apartment.

Architekt Andreas Gruber Scatters 23 Dark Timber Chalets Across a South Tyrolean Forest Edge
In Molini di Tures, Amonti Chalets breaks a resort into a hamlet of gabled timber houses, with parking, storage and services pushed into the slope.

U.GA Architects Wraps an Oval Rooftop Pool in Curved Board-Formed Concrete on Busan's Jeollidan-gil
In Busan's Jeonpo-dong, a 454 m² mixed-use block stacks a neighborhood facility, guest rooms and an oval rooftop pool inside spiraling concrete walls.

GROUP A Strips a 1969 Rotterdam Harbor Headquarters to Its Frame and Wraps It in Timber Louvers
In Rotterdam's M4H harbor district, Ferro Offices reuses a 1969 frame, adds one timber storey and reaches BREEAM-NL Outstanding.

Similar Reads
You might also enjoy these articles


Rede Arquitetos Turns Circulation into Civic Space at the Educar II SESC School in Fortaleza
In Fortaleza, Brazil, Educar II SESC-CE trades a signature form for mesh screens, yellow thresholds and courtyard walkways built for equatorial heat.

116 Rokeby Building, Collingwood
Sustainable Collingwood office building featuring double-skin façade, natural ventilation, rooftop amenities, and carbon-neutral design focused on wellbeing and longevity.

Contemporary Apartment Renovation in Spain: RV House by BIAN Opens Up to the Sea
A minimalist 1930s apartment in Santander is transformed into a flexible, sea-facing home through contemporary Spanish renovation.

3 Marías House: A Contemporary Mediterranean Courtyard Retreat by Bajet Giramé + Burckhardt
Mediterranean courtyard home blending traditional architecture with modern design, terracotta flooring, flexible interiors, sustainable climate strategies, and garden integration.

Explore New Bauhaus Competitions
Discover active competitions in this discipline

Challenge to reimagine the Iron Throne

Photograph architecture without architects

Illustrate the lost glory of Angkor Wat - Render Challenge

Design challenge to reuse E-waste
Comments (0)
Please login or sign up to add comments
No comments yet. Be the first to comment!